Bathroom Project Planning
The decisions that shape a successful bathroom
Bathroom Design
Planning well means looking beyond the products
A bathroom begins with more than tiles and sanitaryware. How the room will be used, how it should feel and what the property will allow all shape the layout, product choices and technical plan.
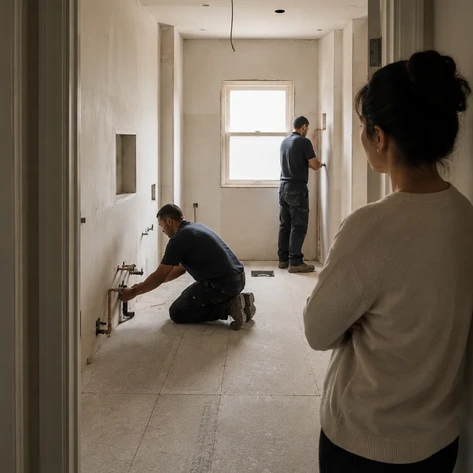
Just as important is what sits beneath the surface. Water, drainage, heating, ventilation, lighting and electrical work all need to be considered together.
Understanding these elements early helps identify constraints before they compromise the layout, budget or finished result.
Initial Decisions
1. What needs to change?
Start with the existing room. What works well, and what feels awkward, cold, difficult to clean or short on storage?
Identifying these frustrations gives the project a clear purpose. It separates essential improvements from desirable additions and helps ensure the new bathroom solves the right problems.
2. How will the room will be used?
Consider who will use the room and whether it must work for more than one person. Comfort, privacy and accessibility requirements will influence the balance between bathing, showering, storage and preparation space.
3. How should the room look and feel?
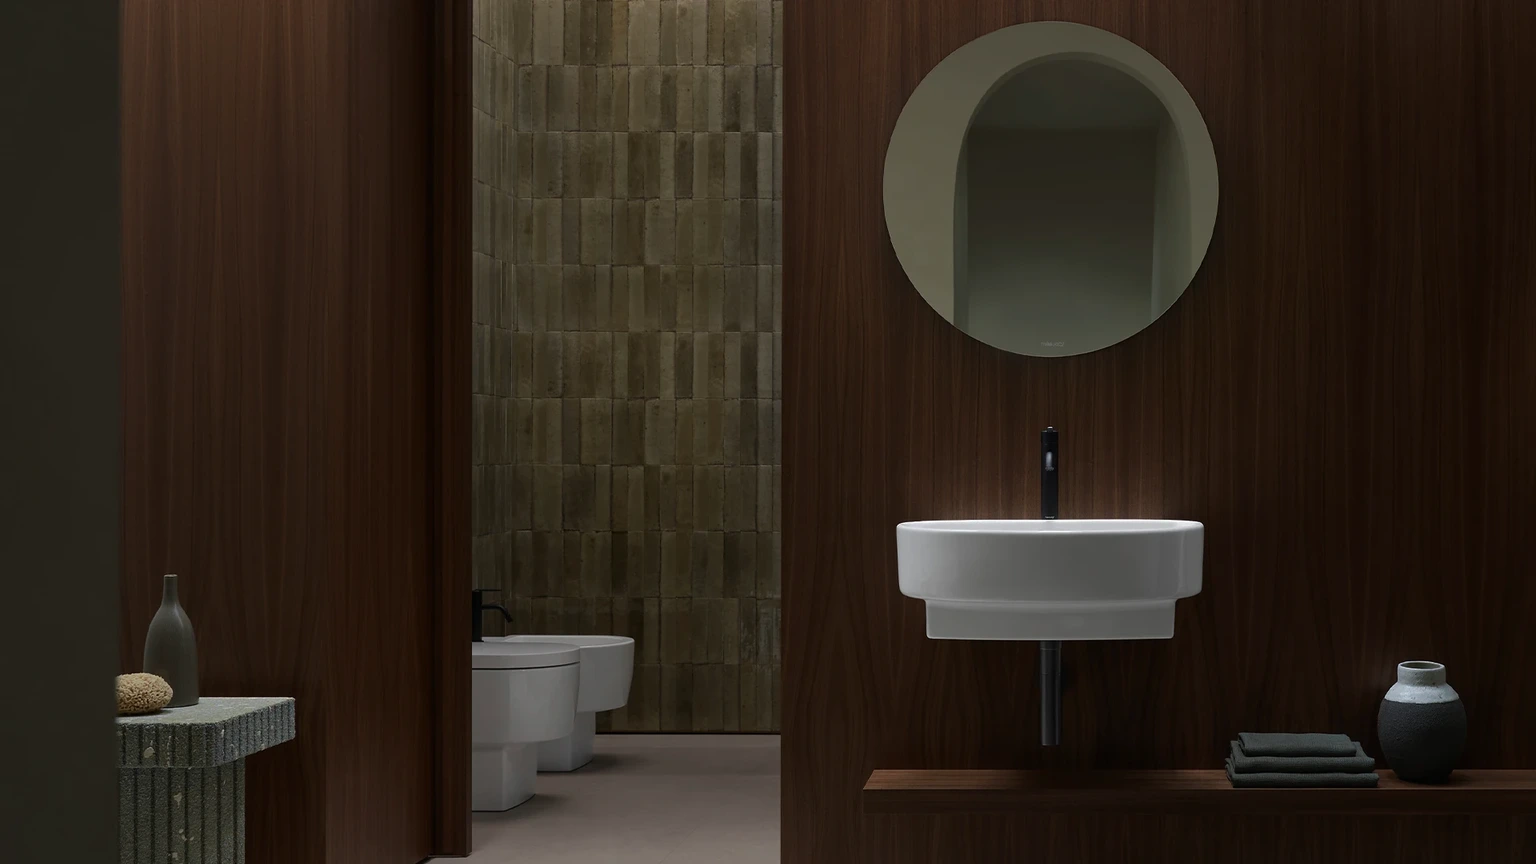
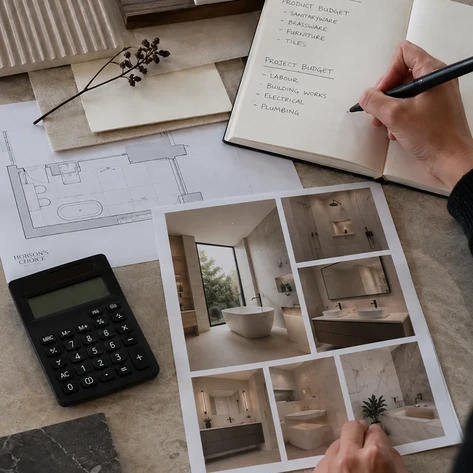
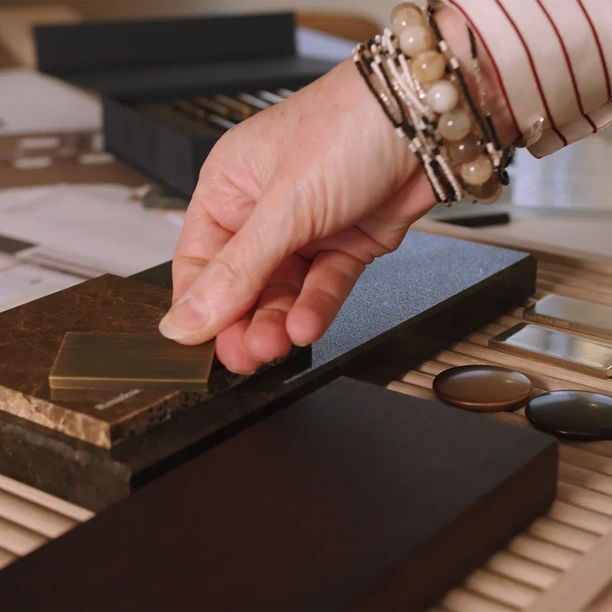
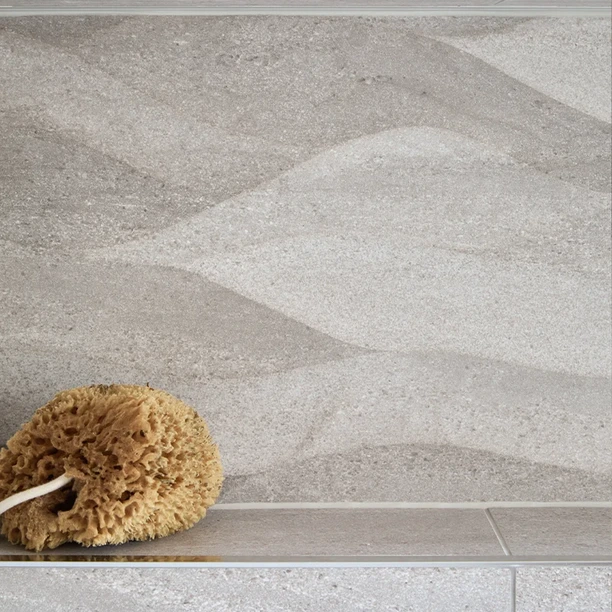
Colour, texture, natural light, furniture, brassware and lighting all contribute to the atmosphere. Collecting references helps establish a coherent direction rather than a group of unrelated ideas.
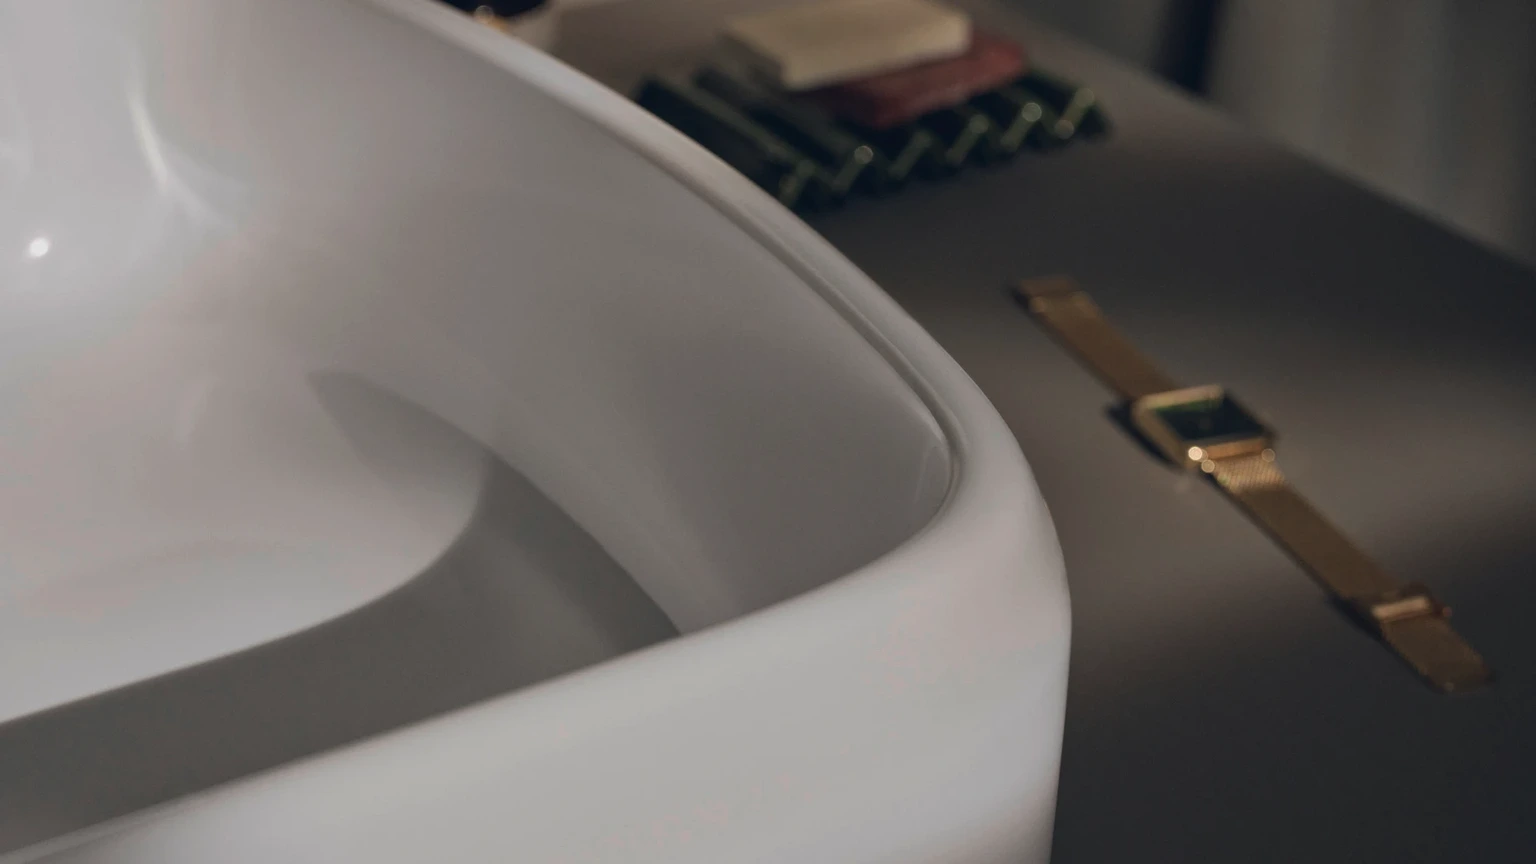
4. What does the room need to contain?
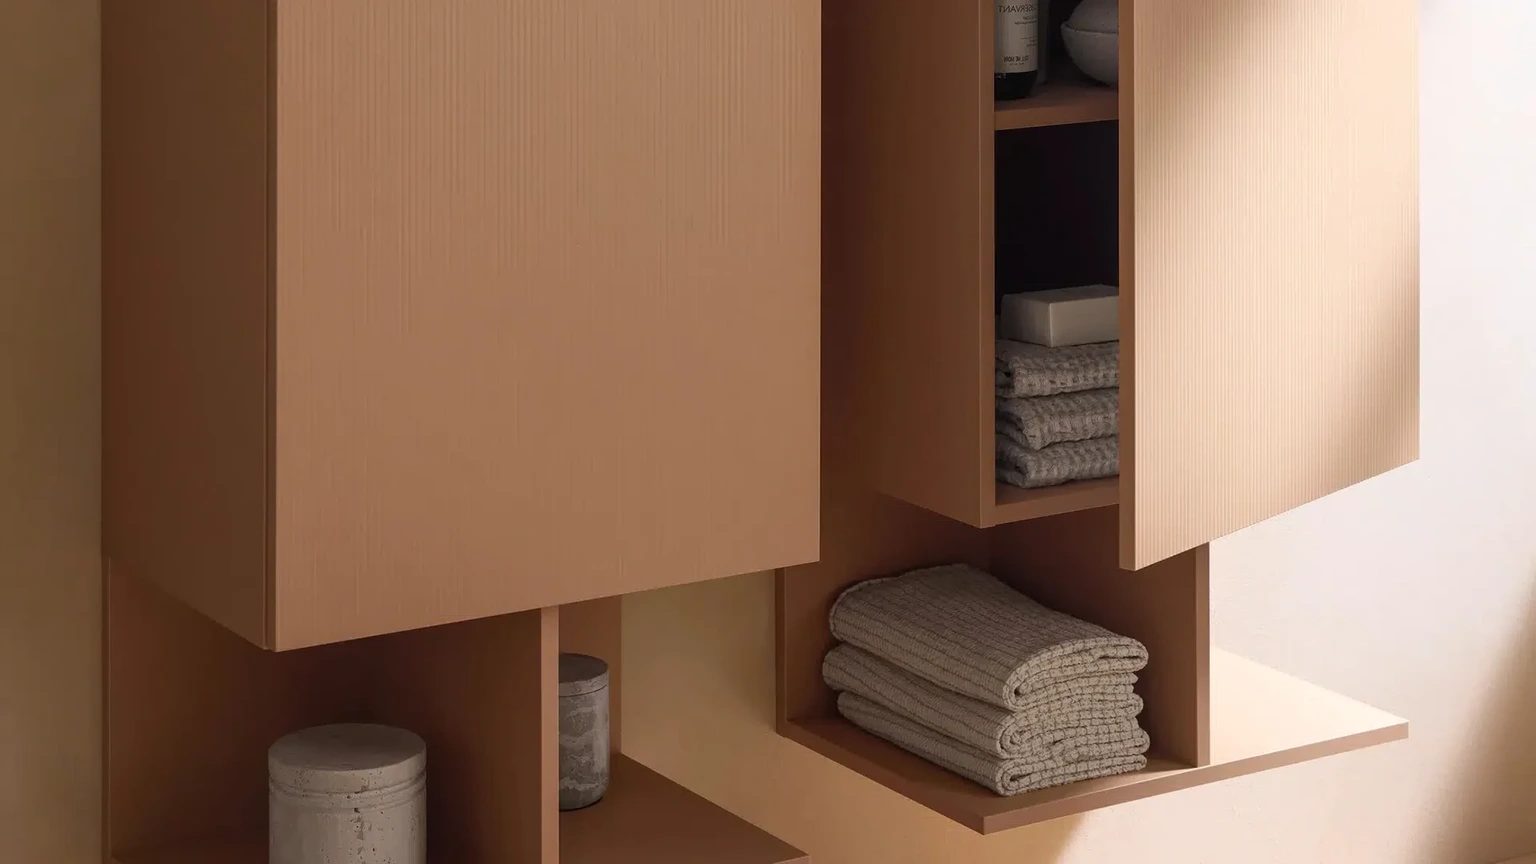
Storage works best when it is considered as part of the layout rather than as something to add once the main products have been positioned.
We look at how doors and drawers open, where towels and toiletries are kept, and how the room works when more than one person is present. The aim is a layout that feels comfortable, intuitive and uncluttered.
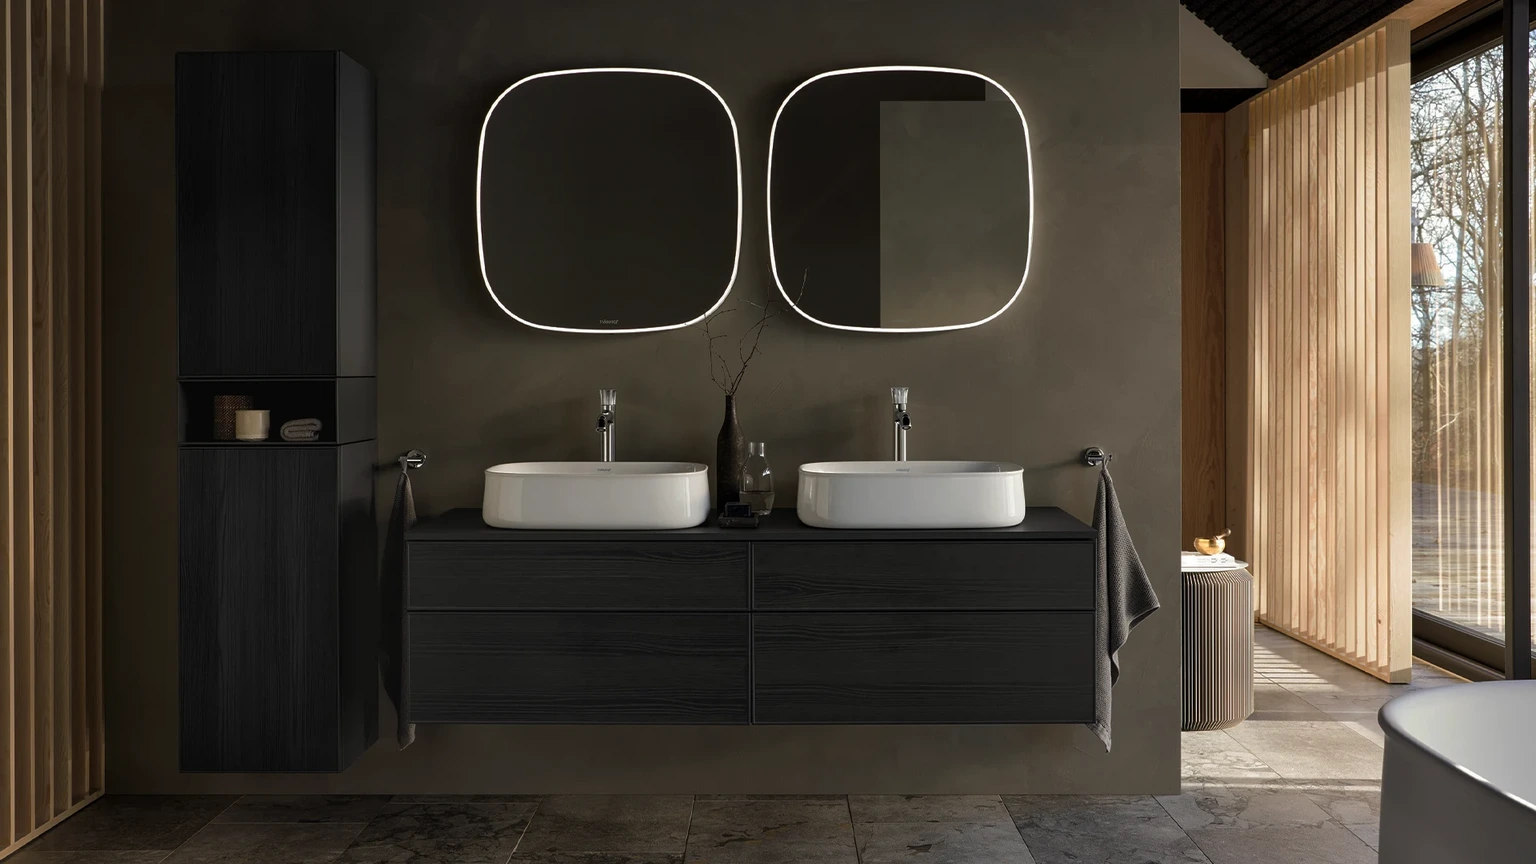
5. What technical work will be required?
Considering these requirements alongside the layout helps ensure showers perform properly, the room remains warm and well ventilated, and the lighting supports both practical routines and a more relaxed atmosphere.
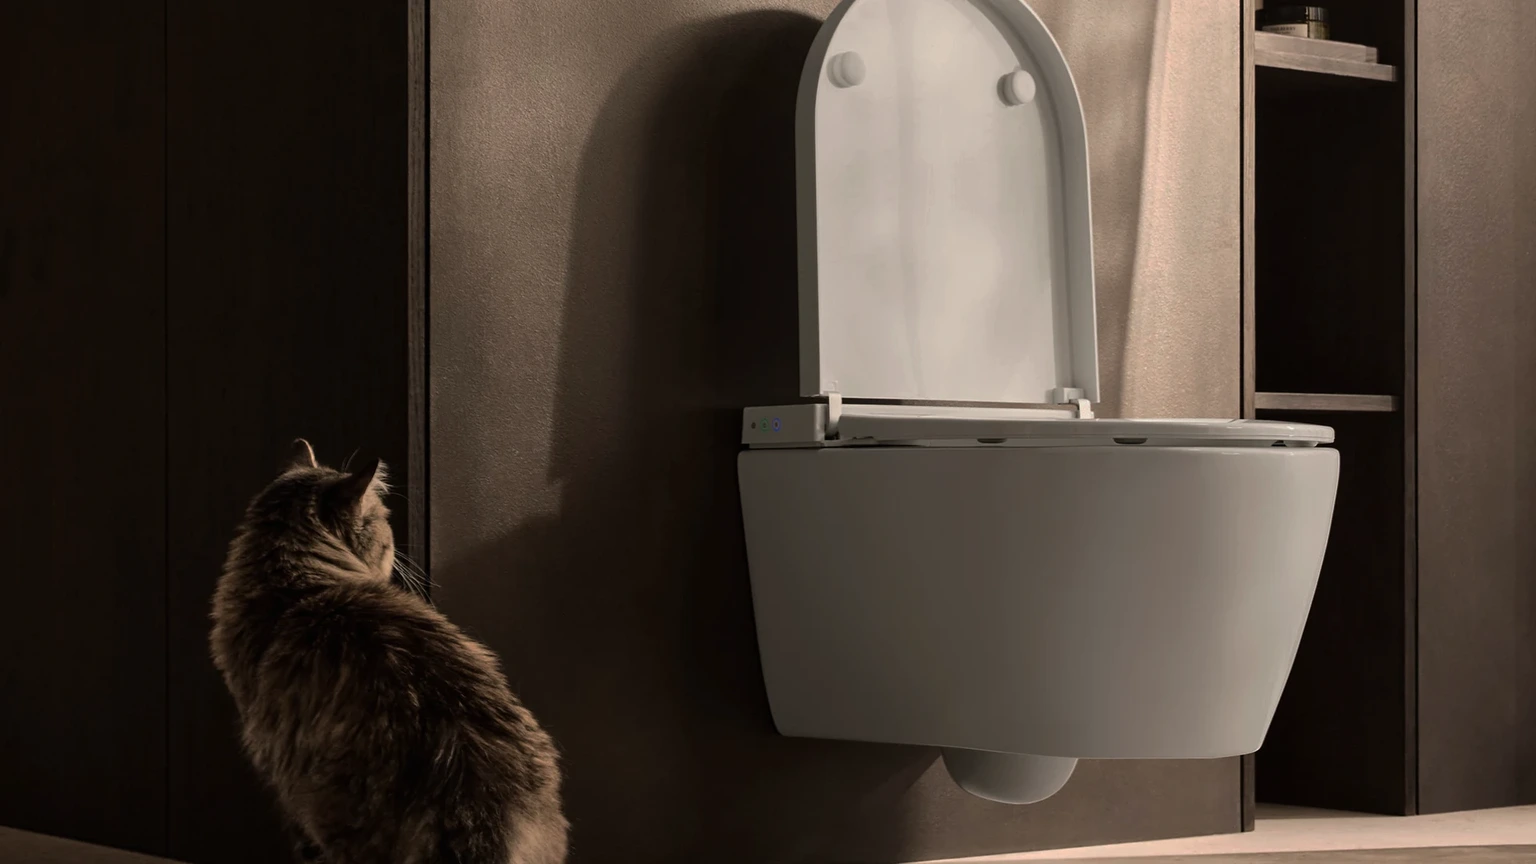
6. What is your budget, scope and timescale?
Defining the full scope early creates a more realistic budget and programme. It also helps establish how long the bathroom may be unavailable and what arrangements may be needed during installation.
Hobson’s Choice bathroom projects begin from £30,000, including essential products and installation.
The final investment will depend on the size and complexity of the room, product choices, finishes and the amount of preparation or building work required.
Ask Yourself
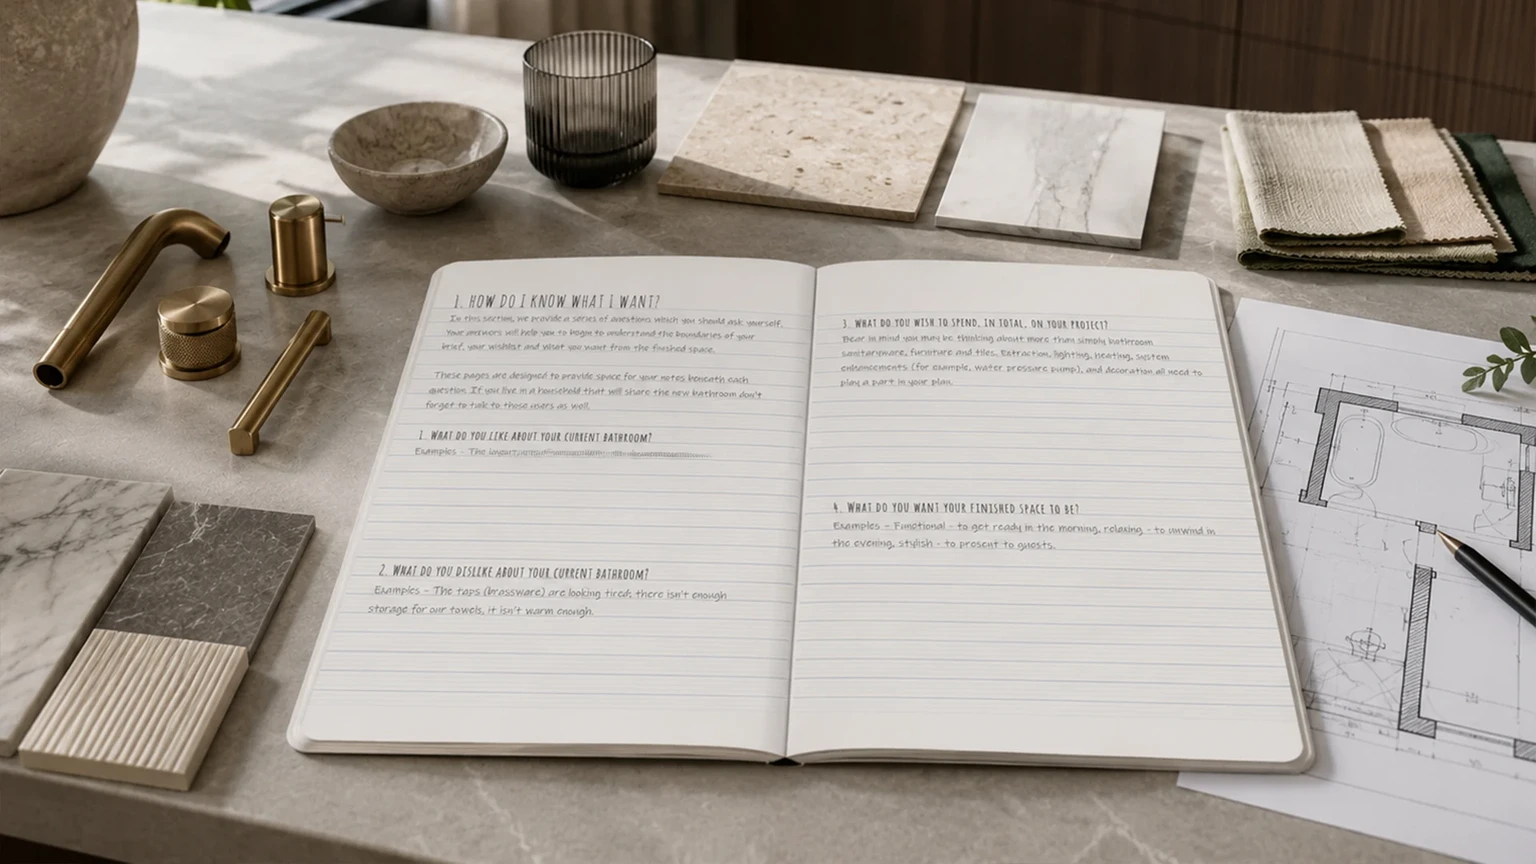
Define your bathroom brief
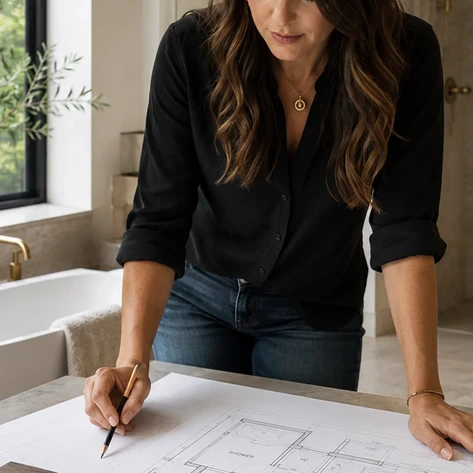
Use our bathroom project brief to organise your priorities, practical requirements and inspiration before speaking with a designer.

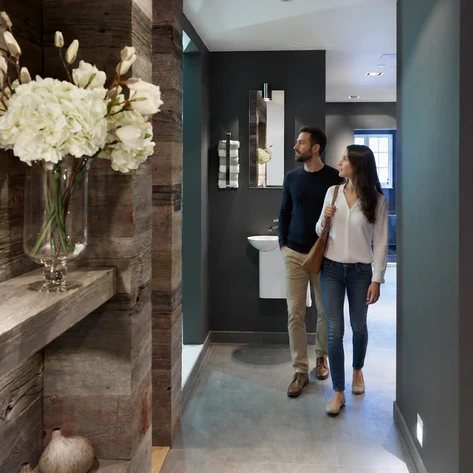
Make the most of your first bathroom consultation
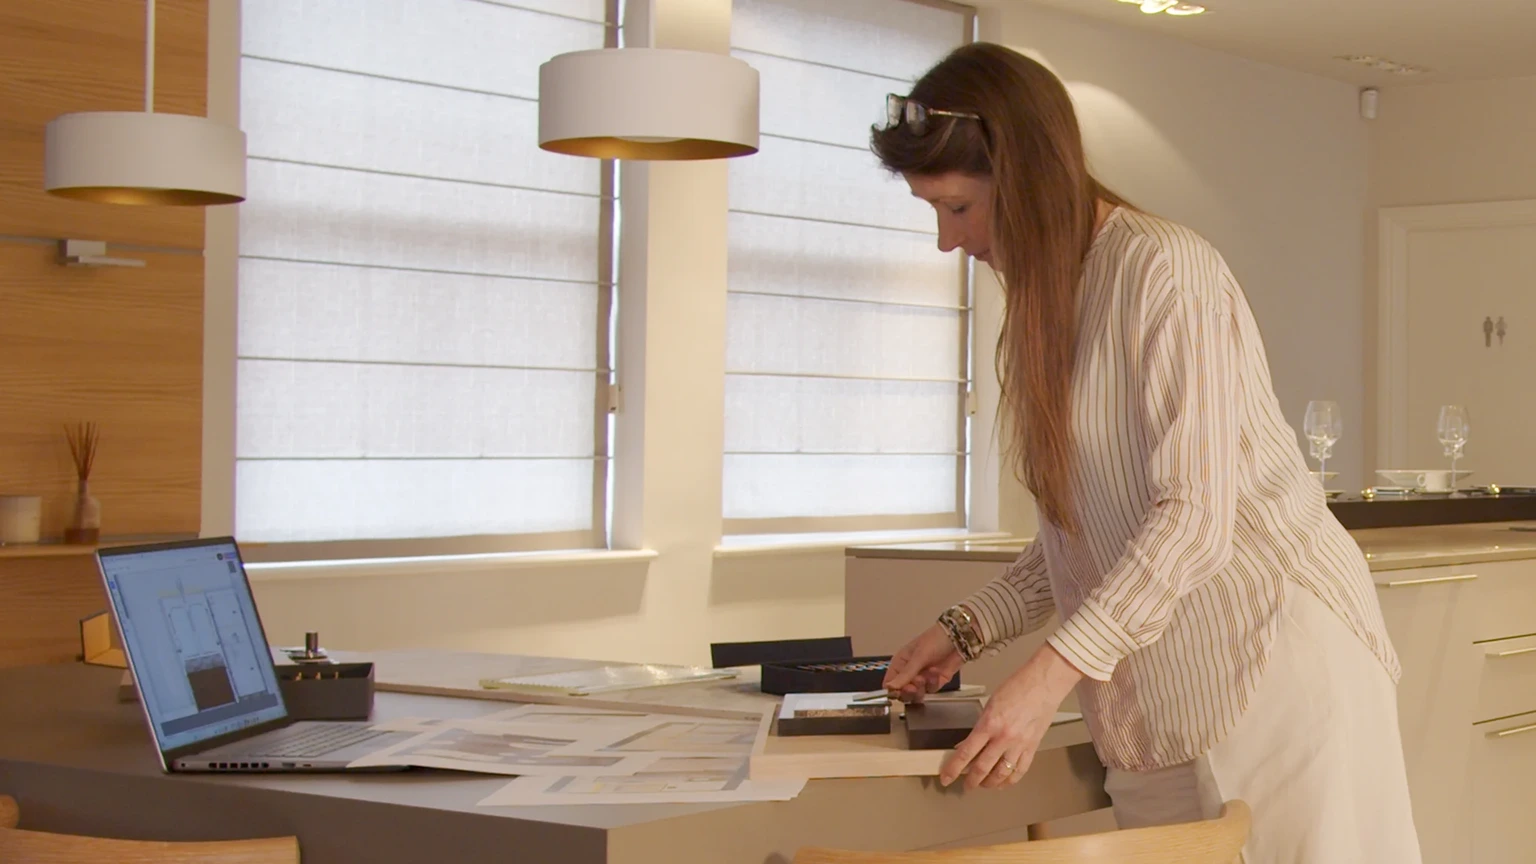
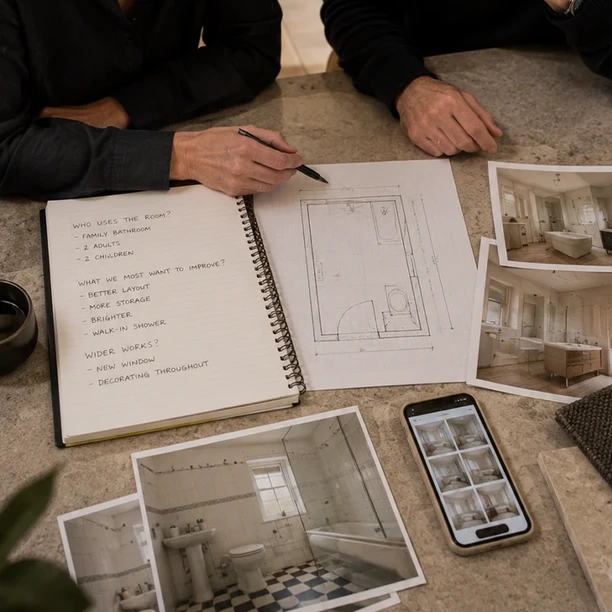
You do not need to arrive with every answer. A small amount of preparation will help your designer understand the room, your priorities and the wider property more quickly.
We recommend you:
3 slides
We recommend you:
Guidance
How we support your project
We help you make informed decisions at the right stage, developing the bathroom around your routines, property and priorities.
Many projects are managed entirely by Hobson’s Choice. Where other professionals are involved, we can also work as part of the wider project team.
Working directly with Hobson’s Choice
- Room assessment and project brief
- Layout, products and finishes
- Technical coordination
- Installation and aftercare
Working with a wider project team
- Review of architectural plans
- Advice on layout and services
- Technical information and specification
- Coordination with the wider programme
Bathroom Planning FAQs
For payment stages, installation responsibilities and aftercare arrangements, see our bathroom design and installation process.
When should we start planning the bathroom?
As early as possible, particularly if the bathroom forms part of a renovation, extension or new build.
Early involvement allows the layout and technical requirements to be considered before structural and service decisions become fixed.
Should we involve you before building work begins?
Ideally, yes. Involving us before building work is fixed allows decisions about layout, services, appliances, extraction and installation to be considered properly.
Can you work from architectural drawings?
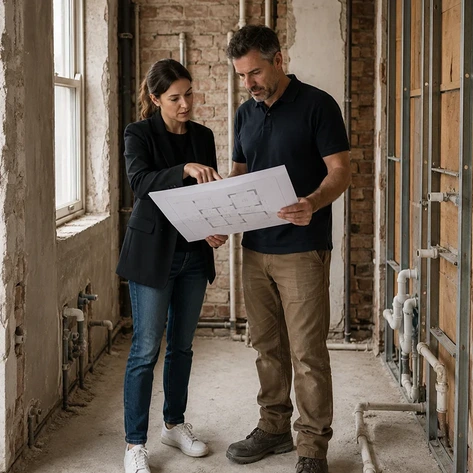
Yes. Architectural drawings are often a helpful starting point. We can review the proposed space, discuss how the bathroom will be used and identify any design or technical considerations that should be addressed early.
Can you work with our architect or contractor?
Yes. Many of our projects involve architects, interior designers, contractors and project managers. We can work collaboratively with the wider project team where required.
Do we need to know exactly what we want?
No. Many clients come to us with ideas, drawings or simply a sense of what is not working in their current bathroom. Our role is to help shape those thoughts into a clear and considered brief.
What should we bring to the first consultation?
Architectural drawings, photographs, inspiration images, measurements, timescales and thoughts about how you want to use the room are all helpful. If you do not have these yet, we can still begin the conversation.
How much does a Hobson’s Choice bathroom project cost?
Hobson’s Choice bathroom projects begin from £35,000, including essential products and installation.
The final investment will depend on the size and complexity of the room, product choices, finishes and the amount of preparation or building work required.
What is included in the price?
Yes, every bathroom we design includes delivery and a full installation service as standard. These costs are clearly included in your comprehensive quotation.
What are typical lead times, and what can affect them?
Lead times vary according to the products selected, any made-to-order furniture, specialist finishes or non-standard components, and the manufacturers’ production schedules. As a guide, allow approximately eight to ten weeks for the bathroom components to reach our warehouse. Your designer will confirm the expected timescale for your particular specification and advise you if any item requires longer. If your project is working to a fixed date, discuss this with your designer before products are specified.
Your designer will advise you of anticipated timelines and keep you informed should any external factors affect delivery.
How do you help us avoid making design decisions we might regret later?
Our role is to balance aesthetics with longevity and functionality. We help clients assess how design choices will perform over time, guiding decisions around layout, materials, finishes and features to ensure the space remains practical, adaptable and enjoyable long after installation.
Design confidence & decision-making – How do you ensure the layout will work in everyday use?
Our designs are developed around real-world use, not just appearance. Storage capacity, clearances, ergonomics, WC integration and movement are all considered carefully during the design process.
Your designer will guide decisions to ensure the finished space works comfortably and efficiently for everyday living.
Where would you like to go next?
Continue your bathroom design journey