Kitchens
Kitchen Design Process and Costs
Planning a Hobson’s Choice kitchen
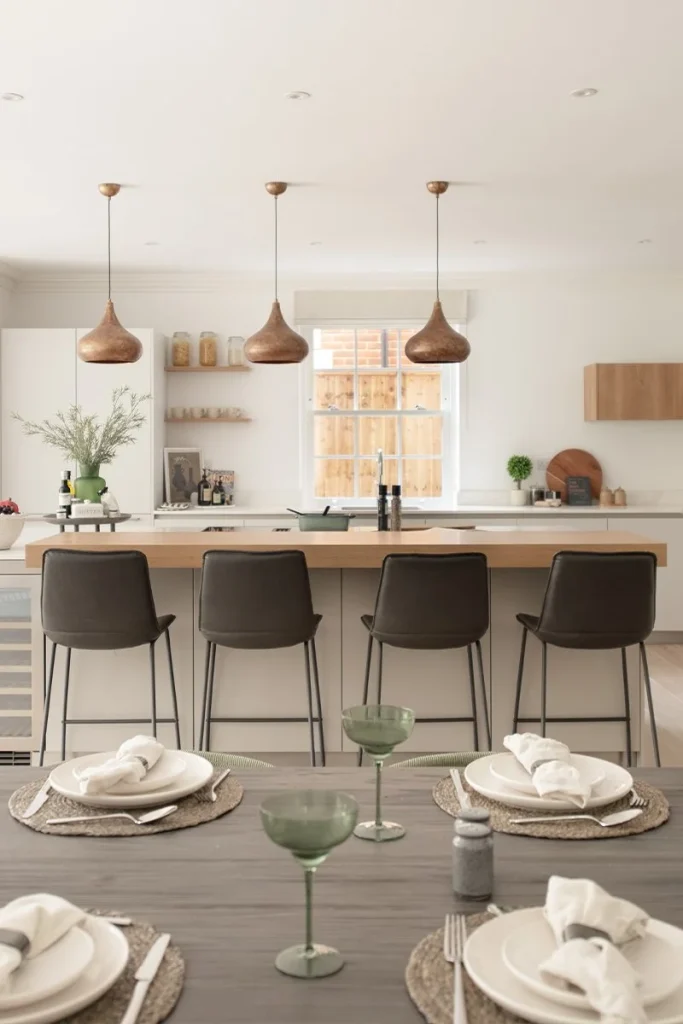
A Hobson’s Choice kitchen project combines room planning, furniture, appliances, worktops, technical coordination, delivery and specialist installation.
Projects generally begin from £40,000, although the final cost depends on the selected collection, room, specification and scope of work.
What does the starting price include?
Our published starting prices are based on a complete kitchen scheme including furniture, essential appliances, worktops, delivery and Hobson’s Choice dry-fit installation. Plumbing, electrical work, flooring, decoration and structural work are priced separately where required.
Is delivery and installation included in the price?
Yes. Unless we are specifically providing a supply-only service (for example, individual appliances or kitchen components), every kitchen we design includes delivery and a full dry-fit installation service as standard. These costs are clearly included in your comprehensive quotation.
What is included in your quotation and what is not?
Your quotation is prepared for the agreed design and scope of work. It identifies the specified furniture, appliances, worktops, delivery, installation and project services, together with any work that is excluded or priced separately.. It typically includes:
- Furniture, cabinetry and specified components
- Delivery and dry-fit installation (unless supply-only is agreed)
- Design development and coordination
- Project-related services as outlined in your proposal
Items outside the agreed scope, such as unrelated building works or services not specified, are excluded unless clearly stated.
Are electrical and plumbing works included?
Where required, electrical and plumbing works can be included as part of our extended facilitating works capability.
We work with trusted, certified electricians and plumbers, managed by us as part of the overall project. In a renovation situation, all kitchen appliances are commissioned prior to completion of the installation. In a new build or extension, as long as all services provided by other trades are live, we will complete the appliance commission.
How do you help prevent budget creep once the project has started?
Our staged process is designed to protect your budget. At all stages of design development, we work openly and collaboratively to meet your budgetary requirements.
During the design retainer process, supplier price increases would still apply, but we will endeavour to give you good notice of impending price increases to enable you to decide whether to move to 50% deposit stage.
Once the deposit is paid and the order is placed, prices are locked in with suppliers, protecting you from future increases.
When is the kitchen price fixed?
The quotation reflects the design, products and scope agreed at the time it is issued.
When the 50% deposit is paid and the orders are placed, the specified product prices can normally be secured, subject to the quotation terms and manufacturer conditions.
Changes requested after ordering, additional site work or circumstances outside the agreed scope may alter the contract value. Any proposed variation should be explained and approved before the associated work proceeds.
Our Project Process
A clear guide to how Hobson’s Choice kitchens are designed, delivered and costed.


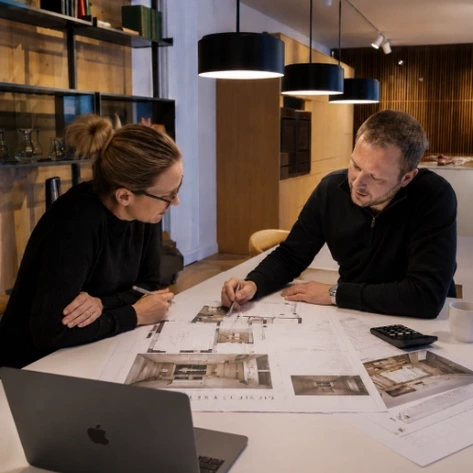
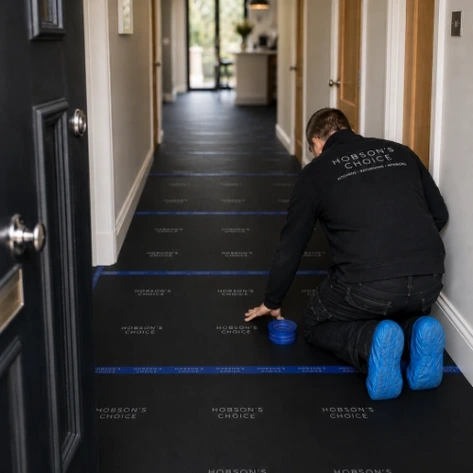
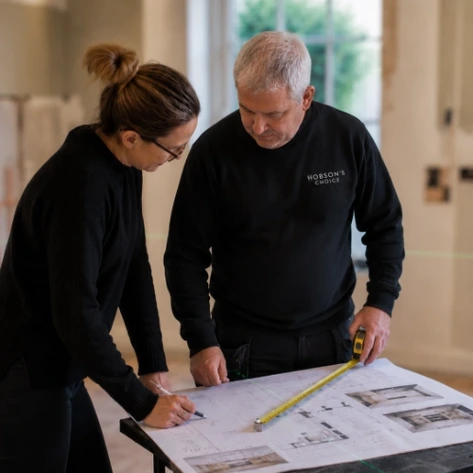

Design, commitment and ordering
You can always call us directly on 01793 490685 or email us at info@hobsonschoice.co.uk
How does your design and payment process work?
Payments are staged around clear project milestones.
After the initial design presentation, you can proceed in one of two ways:
50% deposit
Pay 50% of the approved quotation so that we can release the design, place product orders, secure production and begin detailed scheduling.
10% design retainer
Where more design development is required before ordering, you may pay a design retainer equal to 10% of the presented quotation. This amount is credited towards the 50% deposit when you are ready to proceed.
Approximately one week before the agreed installation date, a further 45% of the total contract value becomes due.
The remaining 5% is requested after the agreed installation work has been completed, reviewed and signed off.
Your quotation and project documentation will confirm the amounts, dates and milestones that apply to your project.
What is the design retainer?
Following the initial design presentation, some projects may require further design development before the client is ready to place an order.
In these circumstances, a design retainer equal to 10% of the presented quotation may be requested. The retainer allows detailed design work to continue and is credited in full towards the 50% deposit when the order is placed.
Your designer will explain whether a retainer is appropriate before any payment is requested.
When do I make a financial commitment?
The initial consultation and early project discussion do not require you to place an order.
Following the design presentation, you can either proceed with the 50% order deposit or, where further development is required, pay a 10% design retainer that is later credited towards that deposit.
No payment will be requested without the relevant design, quotation and next stage being explained to you.
What happens once we’re ready to proceed and place an order?
Once you approve the design, specification and quotation, a 50% deposit is required to place the order. Any design retainer already paid is credited towards this amount.
We can then place orders with the relevant manufacturers, secure production and confirm the project programme. Detailed technical planning, site preparation and installation scheduling also continue at this stage.
How are payments staged?
Payments are divided into three main stages:
50% when the order is placed
This allows us to order the specified products, secure production and begin detailed project scheduling. Any design retainer already paid is credited towards this amount.
45% approximately one week before installation
This payment is requested shortly before the agreed installation date.
5% after completion and sign-off
The final balance is requested once the agreed installation work has been completed, reviewed and signed off.
The exact payment dates and amounts will be confirmed in your quotation and project documentation.

KITCHEN PROCESS
Working with your architect, contractor or project team
Many of our kitchen projects form part of wider renovations, extensions or whole-home schemes. We can join the conversation early, review drawings, discuss services and installation requirements, and coordinate with the professionals already involved in your project.
Programme and project coordination
What are typical lead times, and what can affect them?
Kitchen furniture and associated products normally take approximately 12–14 weeks to reach our warehouse after the order is placed.
The programme can be affected by the selected furniture collection, made-to-order finishes, appliance availability, worktop templating and whether the room will be ready for installation.
If you have a more pressing timescale, please let us know and we’ll be able to advise on a case-by-case basis.
Your designer will advise you of anticipated timelines and keep you informed should any external factors affect delivery.
What happens if our build programme or schedule changes?
If schedules shift, we work closely with you and any associated trades to adjust plans wherever possible. Clear communication ensures any changes are managed efficiently and with minimal disruption.
Who coordinates trades and installation sequencing?
Where we are facilitating the installation works, we manage and coordinate trusted third-party trades as part of the overall project.
If you are working with your own builder or trades, we provide the necessary information, drawings and support to ensure installation proceeds smoothly and correctly.

Understanding the investment in a Hobson’s Choice kitchen
As a Guide
bulthaup b3 kitchens from £65,000*
Craftsman’s kitchens from £60,000*
Arrital kitchens from £40,000*
*Dry-fit project – fully installed with essential appliances and worktops
Every kitchen is individually designed and specified, so the overall investment depends on the scale of the space, the kitchen system, appliance choices, materials, installation requirements and the level of project coordination involved.
Hobson’s Choice kitchen projects begin from £40,000, with larger architectural kitchens, premium appliances and more complex installations requiring a higher level of investment.
What shapes the overall investment?
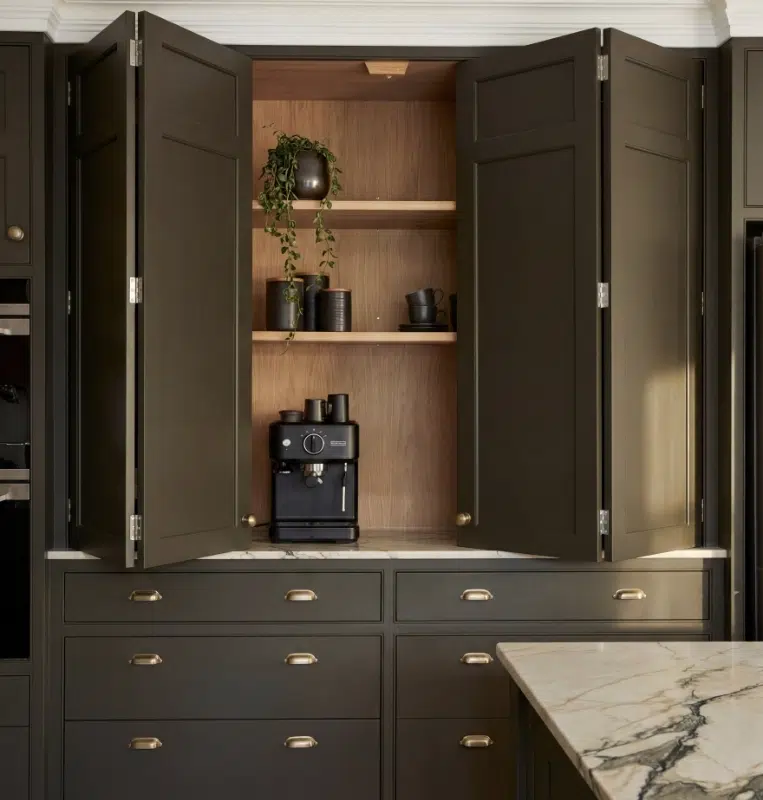
Kitchen system & furniture
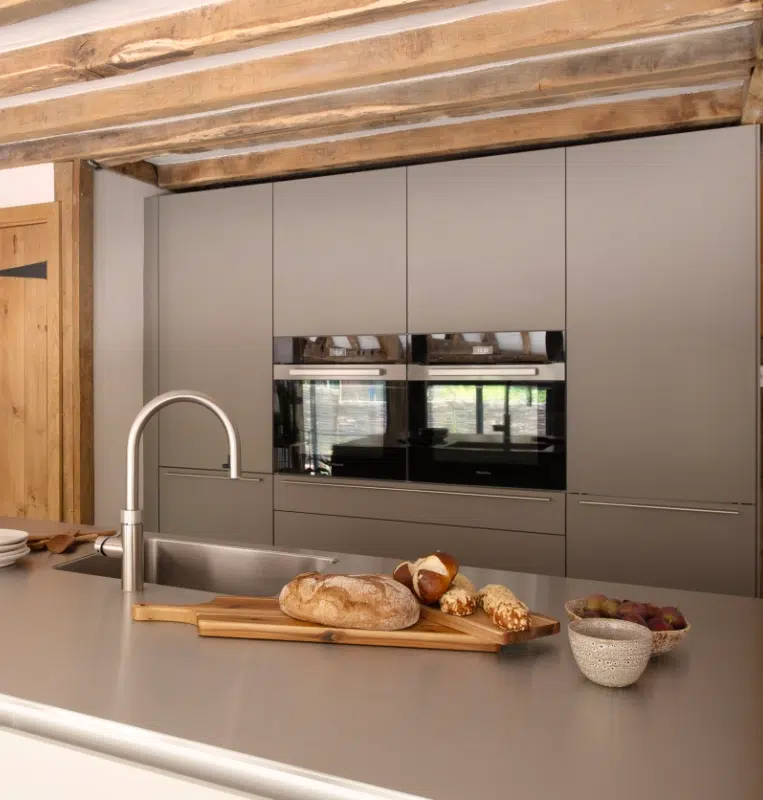
Appliances & extraction
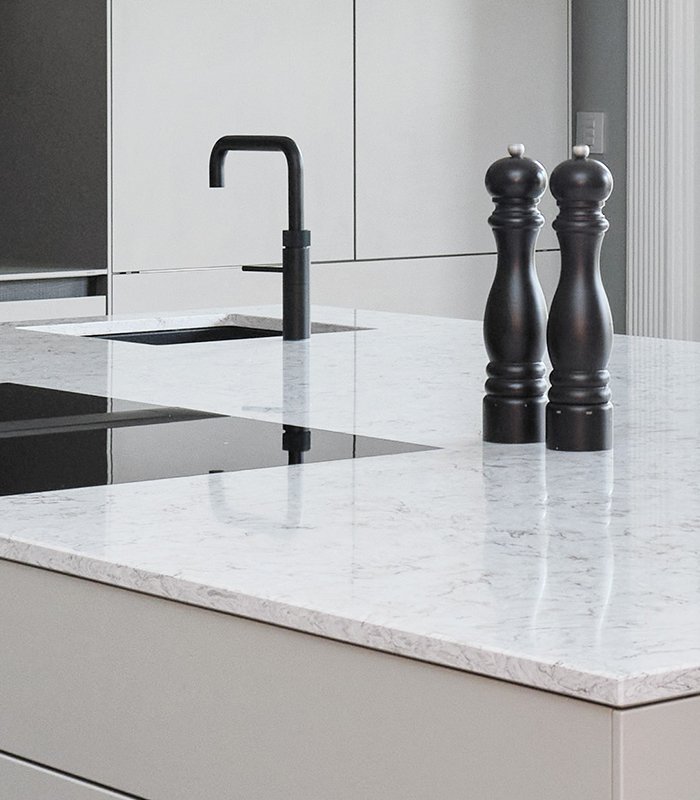
Work surfaces & materials
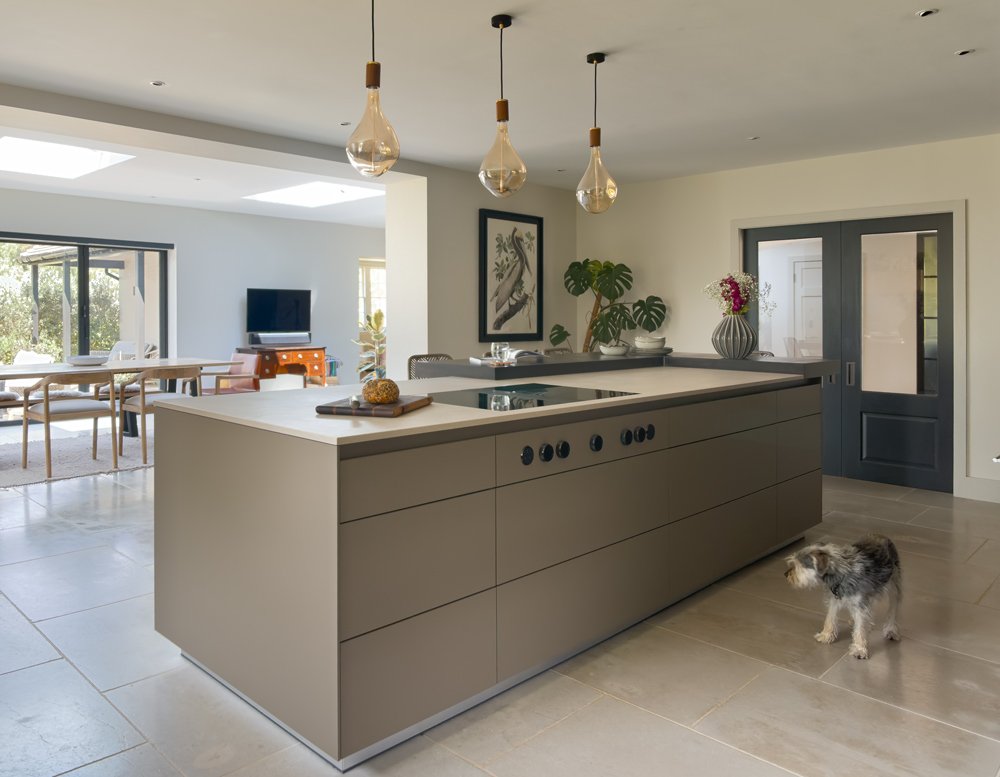
Room size & spatial complexity
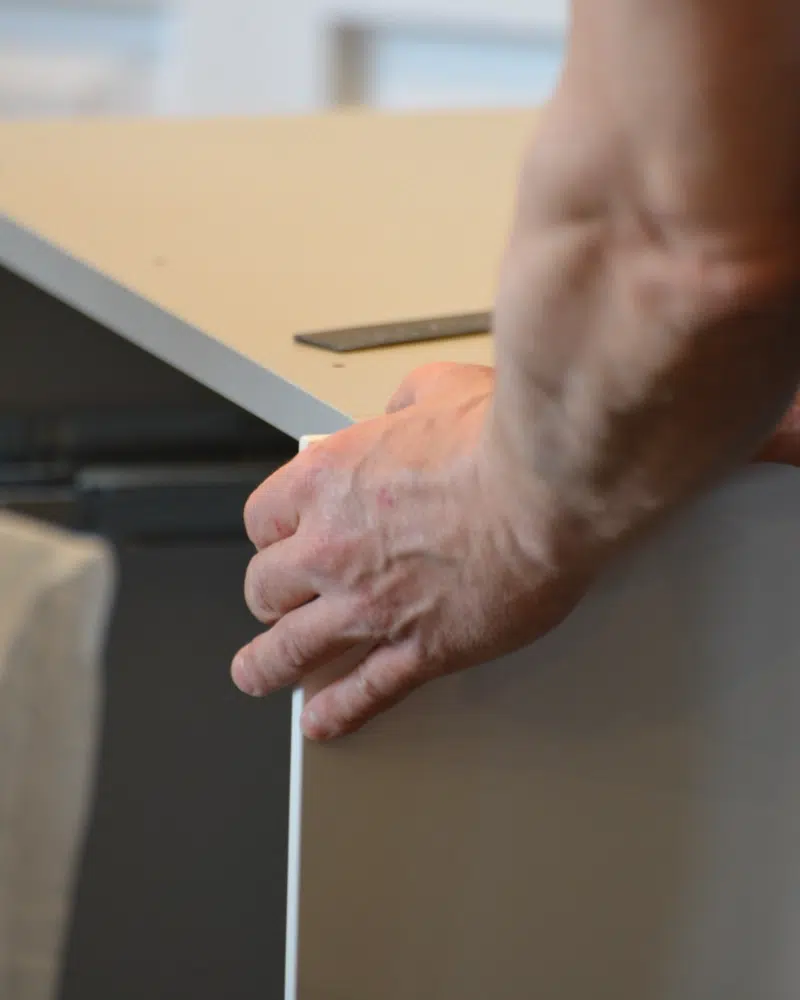
Installation & scope of works
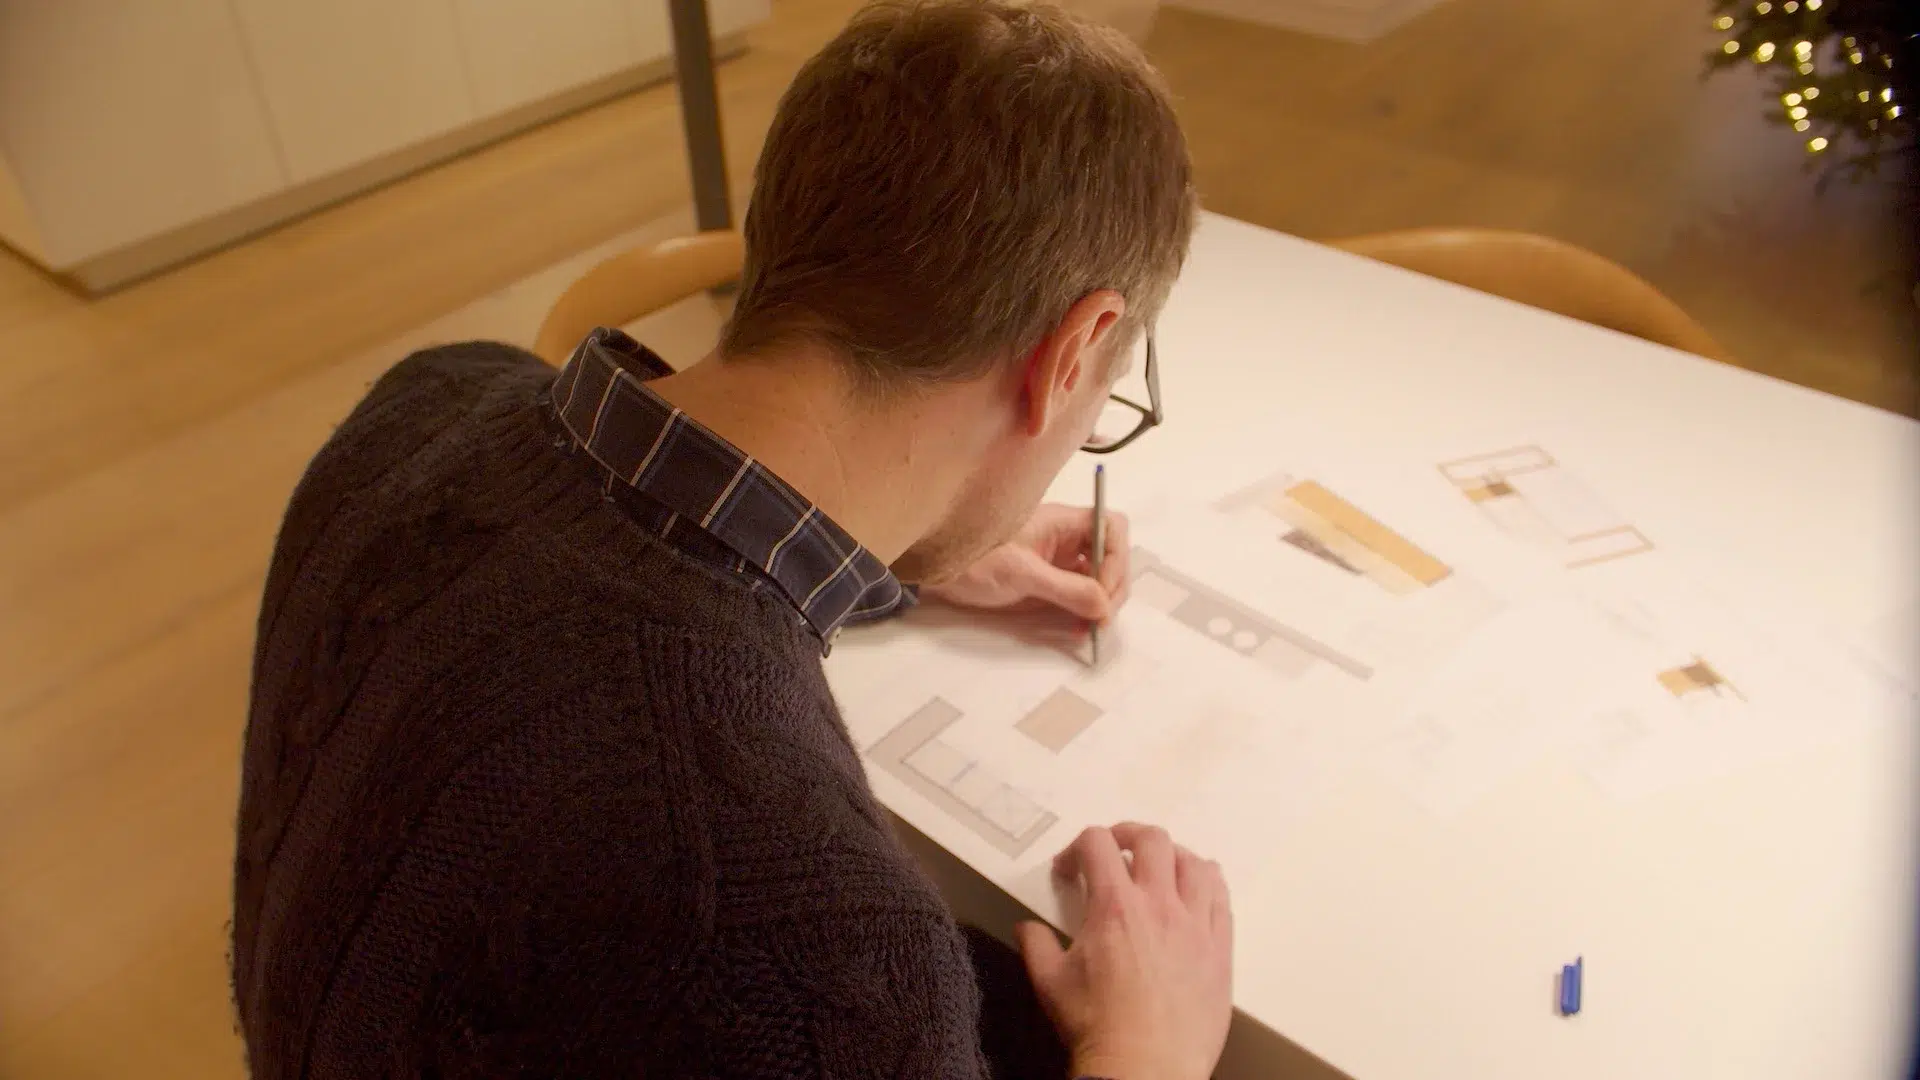
Design, planning and project coordination

KITCHEN PROCESS
The value is in what you see, and what you do not
The calmness of a finished kitchen depends on decisions made long before installation: services, storage, appliance integration, ventilation, lighting, sightlines, tolerances and sequencing. Our role is to resolve these details carefully so the finished space feels effortless.
People & expertise
Your project is supported by Hobson’s Choice designers, operations staff, delivery teams and experienced kitchen installers. Where specialist plumbing or electrical work is included, we coordinate appropriately qualified trades within the agreed scope.
Installation preparation & planning
Time spent resolving layout, detailing and technical requirements before work begins, reducing risk, rework and on-site compromise.
What are typical lead times, and what can affect them?
Kitchen furniture and associated products normally take approximately 12–14 weeks to reach our warehouse after the order is placed.
The programme can be affected by the selected furniture collection, made-to-order finishes, appliance availability, worktop templating and whether the room will be ready for installation.
If you have a more pressing timescale, please let us know and we’ll be able to advise on a case-by-case basis.
Your designer will advise you of anticipated timelines and keep you informed should any external factors affect delivery.
What happens if our build programme or schedule changes?
If schedules shift, we work closely with you and any associated trades to adjust plans wherever possible. Clear communication ensures any changes are managed efficiently and with minimal disruption.
Who coordinates trades and installation sequencing?
Where we are facilitating the installation works, we manage and coordinate trusted third-party trades as part of the overall project.
If you are working with your own builder or trades, we provide the necessary information, drawings and support to ensure installation proceeds smoothly and correctly.
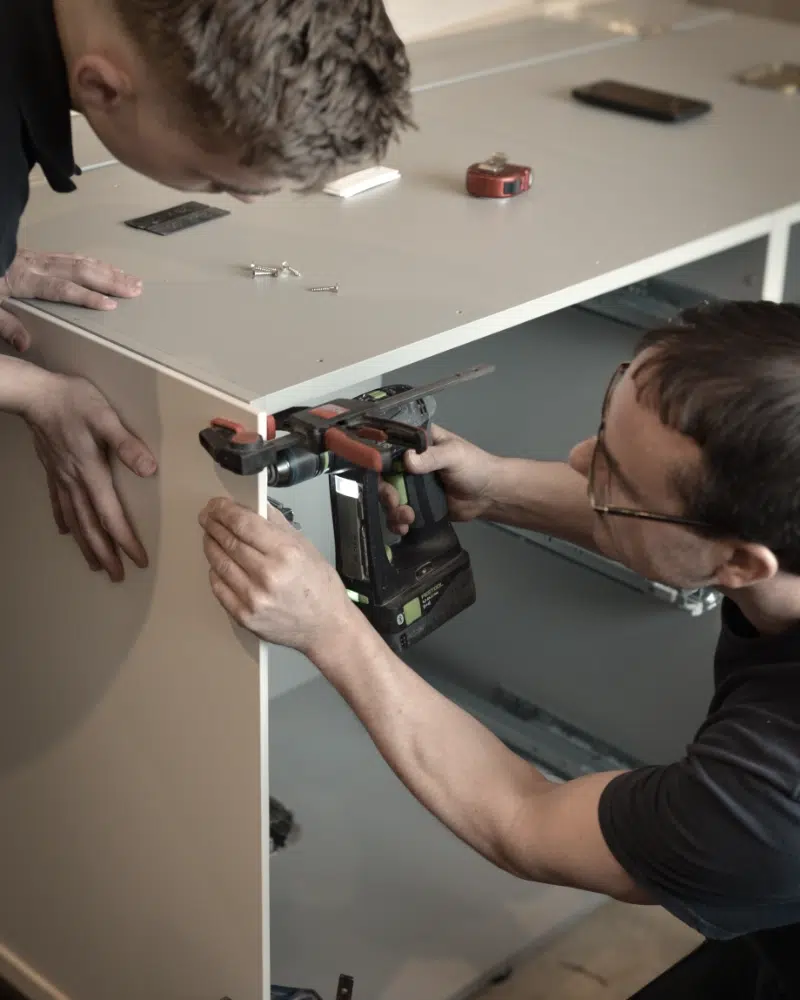
Installation is where design becomes real
The precision of a Hobson’s Choice kitchen depends on the quality of the installation. Our designers and installation specialists work together from the planning stages, helping to ensure the details specified on paper can be delivered accurately in the home.
From the moment products arrive at our warehouse, they are handled, stored and delivered by our own team.
Installation is carried out by specialist, manufacturer-certified, kitchen installers who understand the detail and accuracy required to realise the original design intent.
- During installation:Your designer visits the site to review progress
- Details are checked against drawings
- Appliances are commissioned where the required services are live
- The finished kitchen is reviewed before sign-off
- Handover information is provided
Kitchen – Pricing & Process FAQ
You can always call us directly on 01793 490685 or email us at info@hobsonschoice.co.uk
How does your design and payment process work?
Payments are staged around clear project milestones.
After the initial design presentation, you can proceed in one of two ways:
50% deposit
Pay 50% of the approved quotation so that we can release the design, place product orders, secure production and begin detailed scheduling.
10% design retainer
Where more design development is required before ordering, you may pay a design retainer equal to 10% of the presented quotation. This amount is credited towards the 50% deposit when you are ready to proceed.
Approximately one week before the agreed installation date, a further 45% of the total contract value becomes due.
The remaining 5% is requested after the agreed installation work has been completed, reviewed and signed off.
Your quotation and project documentation will confirm the amounts, dates and milestones that apply to your project.
Is delivery and installation included in the price?
Yes. Unless we are specifically providing a supply-only service (for example, individual appliances or kitchen components), every kitchen we design includes delivery and a full dry-fit installation service as standard. These costs are clearly included in your comprehensive quotation.
What is included in your quotation and what is not?
Your quotation is prepared for the agreed design and scope of work. It identifies the specified furniture, appliances, worktops, delivery, installation and project services, together with any work that is excluded or priced separately.. It typically includes:
- Furniture, cabinetry and specified components
- Delivery and dry-fit installation (unless supply-only is agreed)
- Design development and coordination
- Project-related services as outlined in your proposal
Items outside the agreed scope, such as unrelated building works or services not specified, are excluded unless clearly stated.
How do you help prevent budget creep once the project has started?
Our staged process is designed to protect your budget. At all stages of design development, we work openly and collaboratively to meet your budgetary requirements.
During the design retainer process, supplier price increases would still apply, but we will endeavour to give you good notice of impending price increases to enable you to decide whether to move to 50% deposit stage.
Once the deposit is paid and the order is placed, prices are locked in with suppliers, protecting you from future increases.
Are electrical and plumbing works included?
Where required, electrical and plumbing works can be included as part of our extended facilitating works capability.
We work with trusted, certified electricians and plumbers, managed by us as part of the overall project. In a renovation situation, all kitchen appliances are commissioned prior to completion of the installation. In a new build or extension, as long as all services provided by other trades are live, we will complete the appliance commission.
How do you ensure the layout will work in everyday use?
Our designs are developed around real-world use, not just appearance. Storage capacity, clearances, ergonomics, appliance integration and workflow are all considered carefully during the design process.
Your designer will guide decisions to ensure the finished space works comfortably and efficiently for everyday living.
How do you help us avoid making design decisions we might regret later?
Our role is to balance aesthetics with longevity and functionality. We help clients assess how design choices will perform over time, guiding decisions around layout, materials, finishes and features to ensure the space remains practical, adaptable and enjoyable long after installation.
What happens once we’re ready to proceed and place an order?
Once you approve the design, specification and quotation, a 50% deposit is required to place the order. Any design retainer already paid is credited towards this amount.
We can then place orders with the relevant manufacturers, secure production and confirm the project programme. Detailed technical planning, site preparation and installation scheduling also continue at this stage.
What are typical lead times, and what can affect them?
Kitchen furniture and associated products normally take approximately 12–14 weeks to reach our warehouse after the order is placed.
The programme can be affected by the selected furniture collection, made-to-order finishes, appliance availability, worktop templating and whether the room will be ready for installation.
If you have a more pressing timescale, please let us know and we’ll be able to advise on a case-by-case basis.
Your designer will advise you of anticipated timelines and keep you informed should any external factors affect delivery.
What happens if our build programme or schedule changes?
If schedules shift, we work closely with you and any associated trades to adjust plans wherever possible. Clear communication ensures any changes are managed efficiently and with minimal disruption.
Who coordinates trades and installation sequencing?
Where we are facilitating the installation works, we manage and coordinate trusted third-party trades as part of the overall project.
If you are working with your own builder or trades, we provide the necessary information, drawings and support to ensure installation proceeds smoothly and correctly.
Who installs our kitchen, and why does that matter?
Installations are carried out by our experienced kitchen specialists who understand the precision required for high-quality furniture and components.
For bulthaup kitchens, installation must be completed and signed off by our accredited installers to validate the manufacturer’s warranty.
How do you ensure quality during installation?
Quality checks are carried out throughout installation, with attention to alignment, fit, finish and function. Installation is only signed off on once everything meets the agreed standard.
When is the final payment due?
The final 5% payment is requested once the project is complete and everyone is satisfied with the finished result. This payment enables the release of product warranties and associated documentation.
What warranties and guarantees do you provide?
For kitchens designed and installed by Hobson’s Choice, we provide:
- A five-year limited warranty on bulthaup and Arrital kitchen furniture
A ten-year limited warranty on Craftsman’s Collection kitchen furniture
A two-year labour warranty
Manufacturer warranties apply to appliances and ancillary components. These warranties cover manufacturing quality and functional safety but exclude consumables such as lights, batteries and filter elements.
What support do we receive after installation?
We provide full handover documentation, appliance commissioning and ongoing support should questions arise. Our relationship with clients continues beyond installation, ensuring confidence and peace of mind.
You will receive a free-of-charge kitchen ‘tune-up’ after around six months. Your installer checks key furniture alignments, such as the now fully-loaded drawers, as well as the general working condition of the kitchen.
Prior to the expiration of the kitchen warranty, we will arrange a free-of-charge ‘Kitchen MOT’ installer visit. During the assessment, your installer will check all of the kitchen furniture and compile a list of any elements that can be replaced or repaired under warranty.
What happens if we need help outside the warranty period?
Out-of-warranty service visits are charged as follows:
- Up to 1 hour: £140 + VAT
- Up to 2 hours: £225 + VAT
- Up to 4 hours: £325 + VAT
- Up to 8 hours: £550 + VAT
To ensure the most efficient solution, we may request photos or video of the issue in advance.
How are payments staged?
Payments are divided into three main stages:
50% when the order is placed
This allows us to order the specified products, secure production and begin detailed project scheduling. Any design retainer already paid is credited towards this amount.
45% approximately one week before installation
This payment is requested shortly before the agreed installation date.
5% after completion and sign-off
The final balance is requested once the agreed installation work has been completed, reviewed and signed off.
The exact payment dates and amounts will be confirmed in your quotation and project documentation.
What is the design retainer?
Following the initial design presentation, some projects may require further design development before the client is ready to place an order.
In these circumstances, a design retainer equal to 10% of the presented quotation may be requested. The retainer allows detailed design work to continue and is credited in full towards the 50% deposit when the order is placed.
Your designer will explain whether a retainer is appropriate before any payment is requested.
When do I make a financial commitment?
The initial consultation and early project discussion do not require you to place an order.
Following the design presentation, you can either proceed with the 50% order deposit or, where further development is required, pay a 10% design retainer that is later credited towards that deposit.
No payment will be requested without the relevant design, quotation and next stage being explained to you.
When is the kitchen price fixed?
The quotation reflects the design, products and scope agreed at the time it is issued.
When the 50% deposit is paid and the orders are placed, the specified product prices can normally be secured, subject to the quotation terms and manufacturer conditions.
Changes requested after ordering, additional site work or circumstances outside the agreed scope may alter the contract value. Any proposed variation should be explained and approved before the associated work proceeds.
What happens if the scope changes?
If you request a change to the design, specification or agreed work, we will explain how it affects the cost and programme before proceeding.
Changes may require a revised quotation or written variation. Depending on the timing, they may also affect manufacturing, delivery or installation dates.
The updated payment position will be confirmed as part of the variation, so you can approve the change with a clear understanding of its implications.
Where would you like to go next?
Continue your kitchen design journey