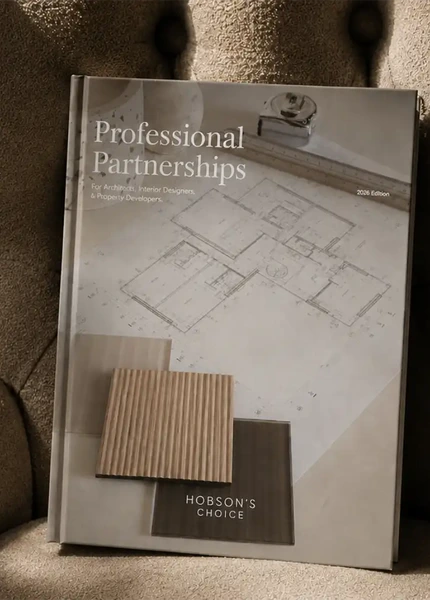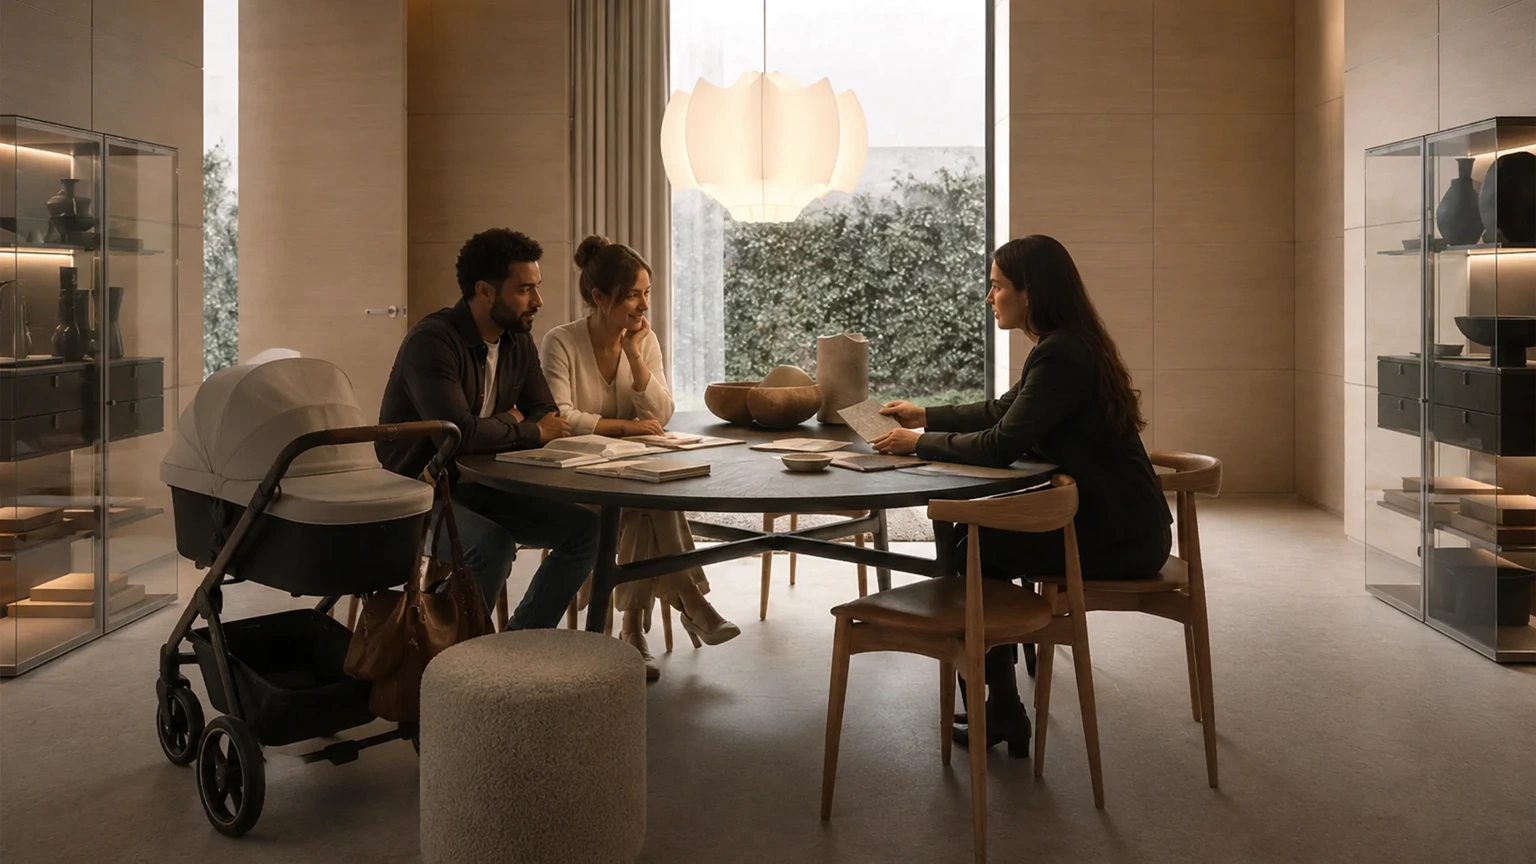
Property Professionals
Professional partnerships for beautifully resolved homes
Working with Hobson’s Choice gives you experienced design and technical support, clear commercial information and a team that remains accountable to your client long after the project is complete.
Our Difference
Where we add the most value
The right specialist input can remove a surprising amount of uncertainty from a residential project.
Involving Hobson’s Choice early gives you experienced input on layout, specification, feasibility and cost before important decisions become difficult to change.
As the project develops, the same team can carry that thinking through technical coordination, installation and handover. You gain continuity, while your client gains a clear point of responsibility for the areas entrusted to us.
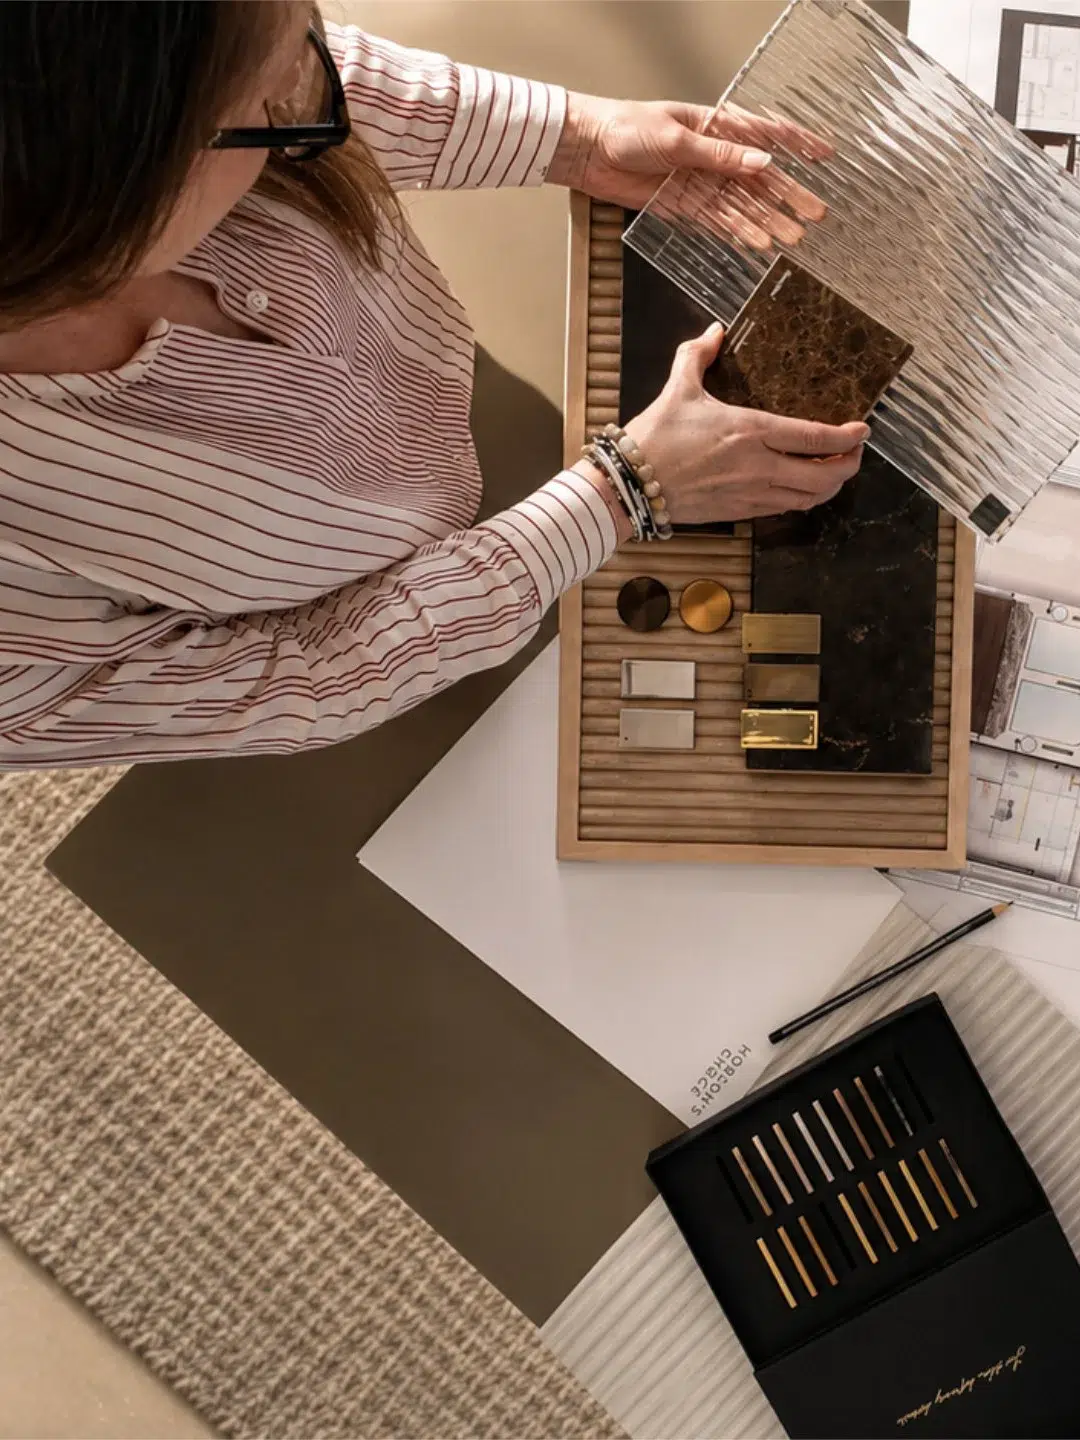
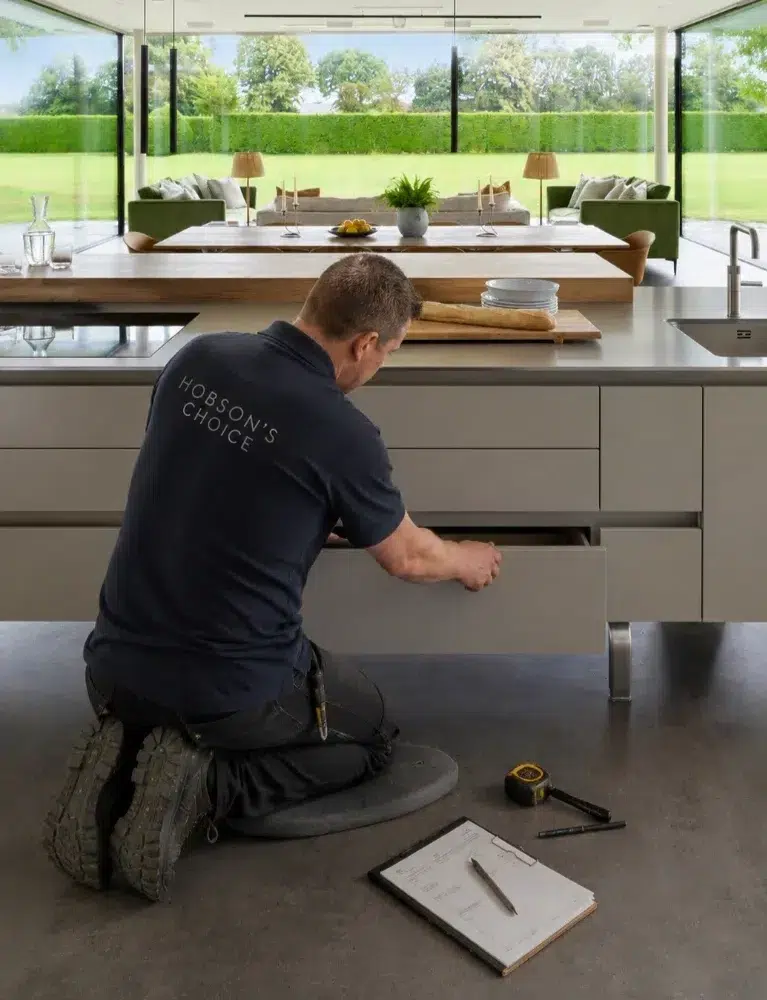
Your client remains looked after
Introducing another specialist into a project reflects on you too.
Our involvement does not end at handover. If an appliance develops a fault or an installed element needs attention later, your client can contact Hobson’s Choice directly.
We help identify the issue, coordinate the appropriate response and remain available as the space is lived in and used.
For you, that means fewer aftercare issues returning to the wider project team. For your client, it means they still have someone accountable to call.
Commercial clarity from the outset
Early guide pricing gives you and your client a clearer understanding of the likely investment while there is still freedom to adjust scope, specification or materials.
As the design develops, costs can be refined alongside it. This helps keep expectations aligned and reduces the likelihood of substantial redesign further into the project.
For suitable projects, our work typically includes complete design, specification and installation rather than supply-only procurement.
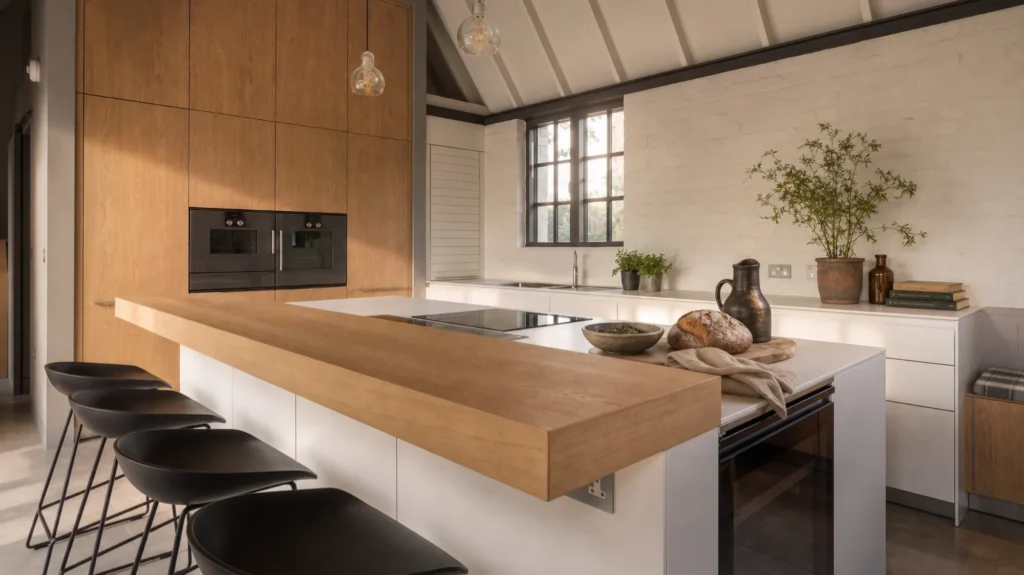
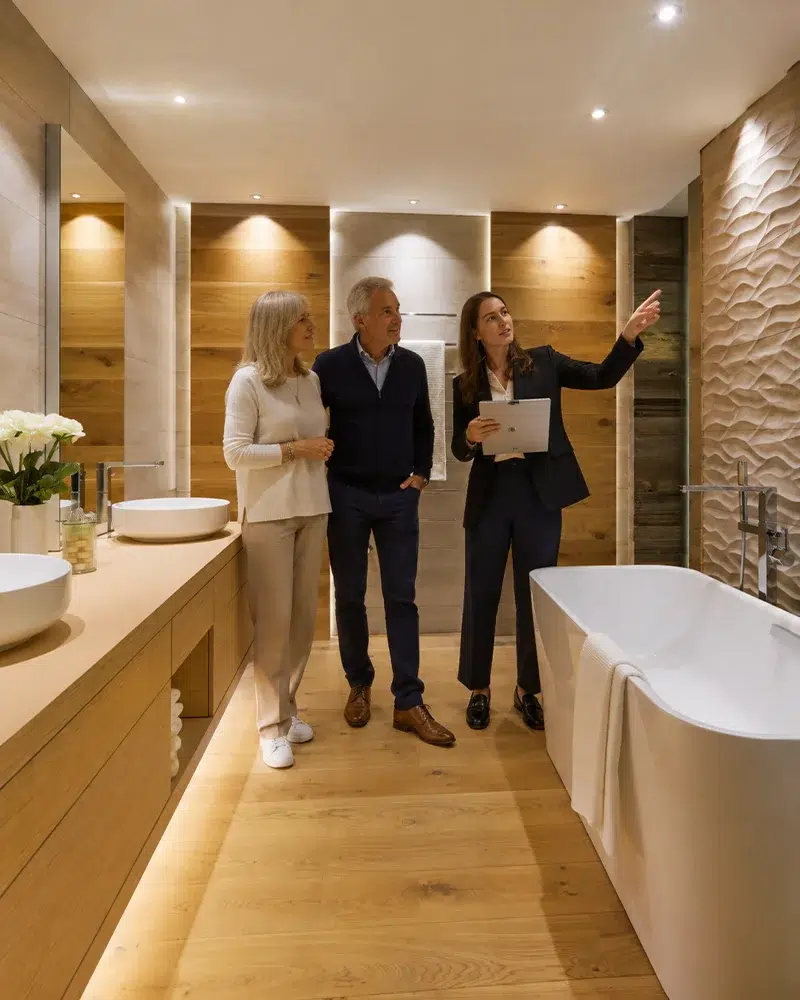
Understanding the likely investment early helps you and your client make better decisions while there is still freedom to adjust the scope and specification.
As a guide, Hobson’s Choice projects typically start from:
Kitchens
From £40,000
Fully installed with appliances, excluding VAT
Bathrooms
From £30,000
Fully installed, excluding VAT
Living spaces
Project dependent
Bedrooms, dining spaces, lounges and architectural glass systems
Final costs depend on the size of the space, product specification, appliances, materials and installation requirements.
A specialist partner, working within your vision
Where an architect or interior designer is leading the project, our role is to support the design direction already established.
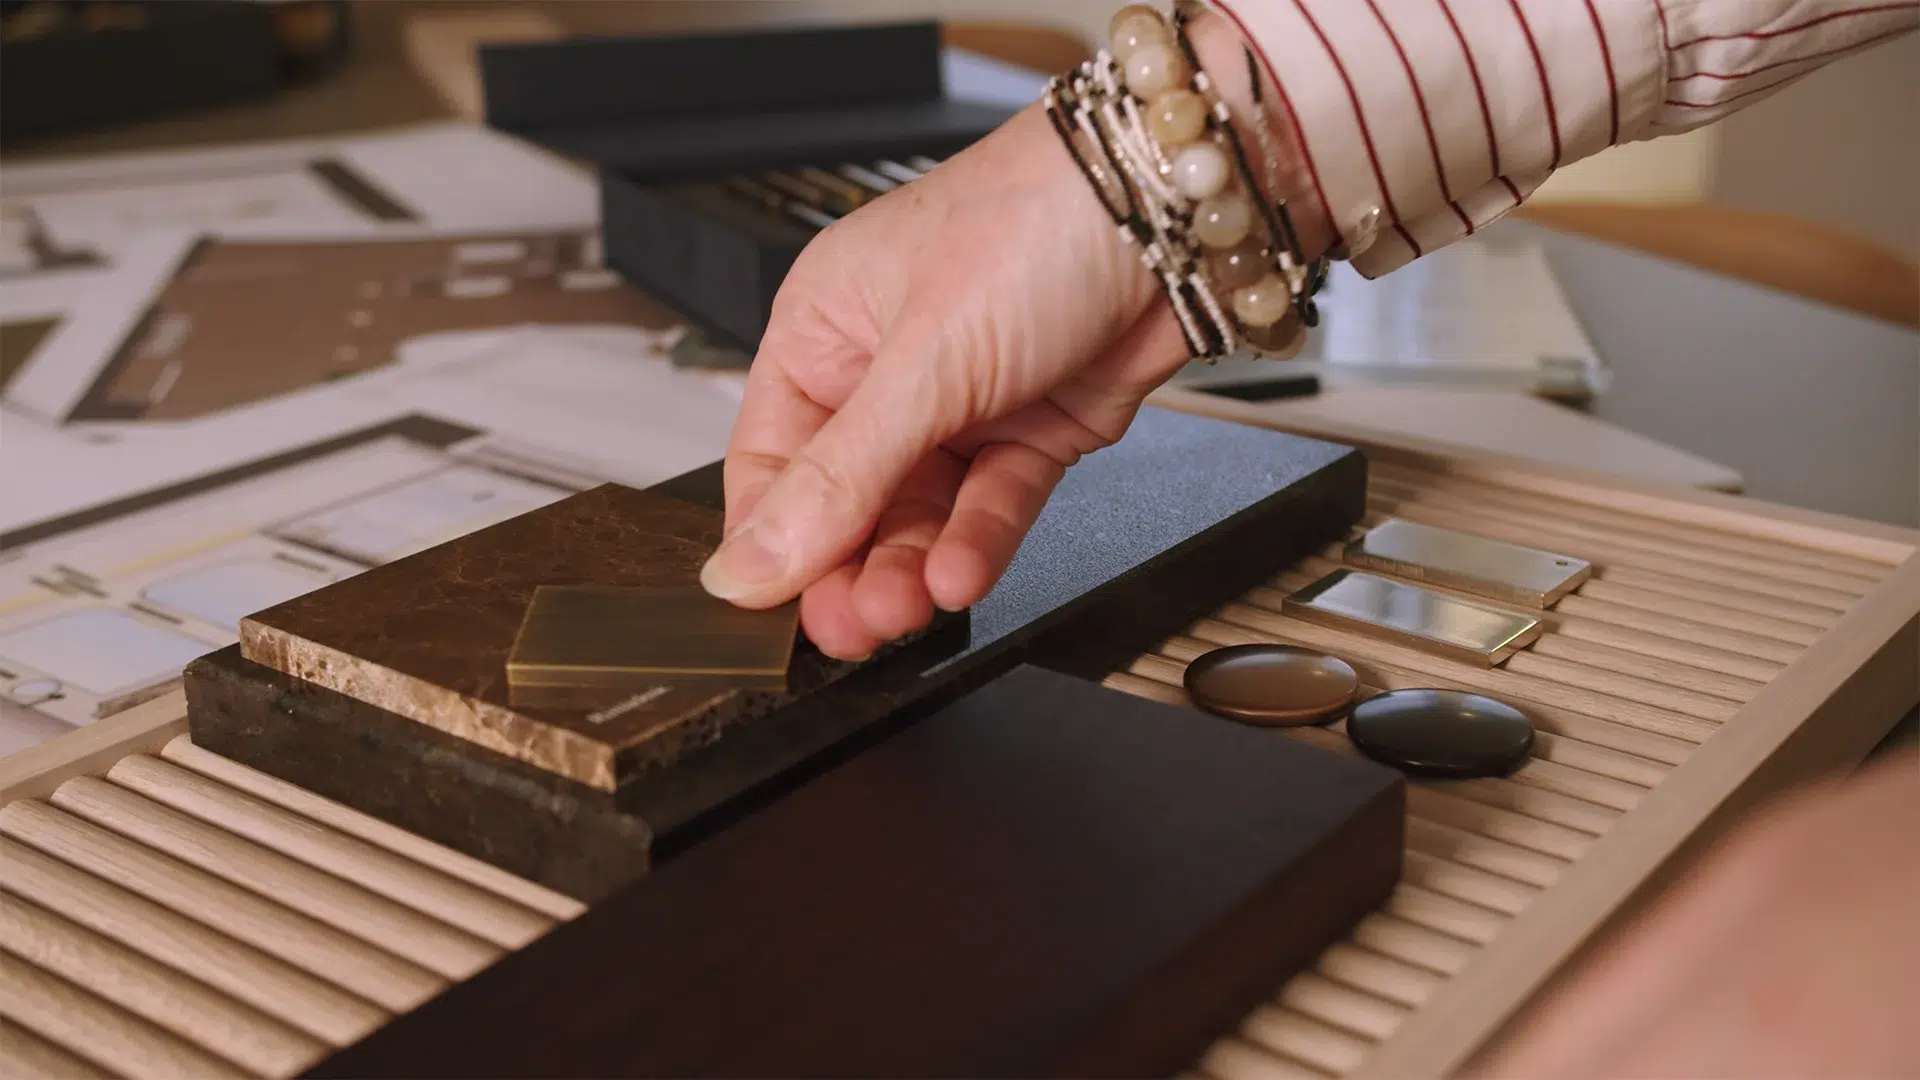
We bring specialist knowledge to the kitchen, bathroom and fitted living spaces, helping resolve the practical, technical and product decisions within our scope.
You retain ownership of the wider concept. We take responsibility for developing and delivering the areas entrusted to us.
That means specialist input without adding another layer of complexity to the project.
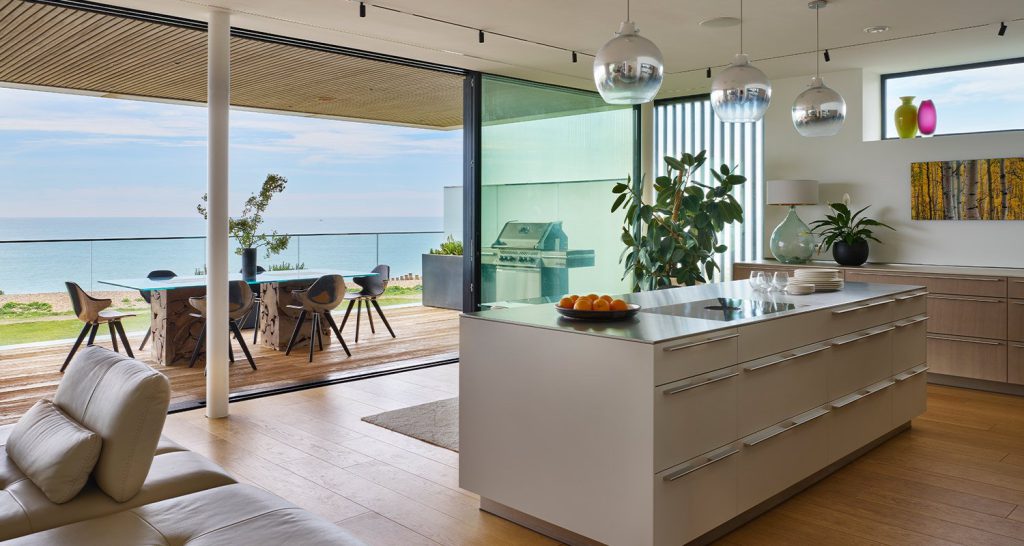
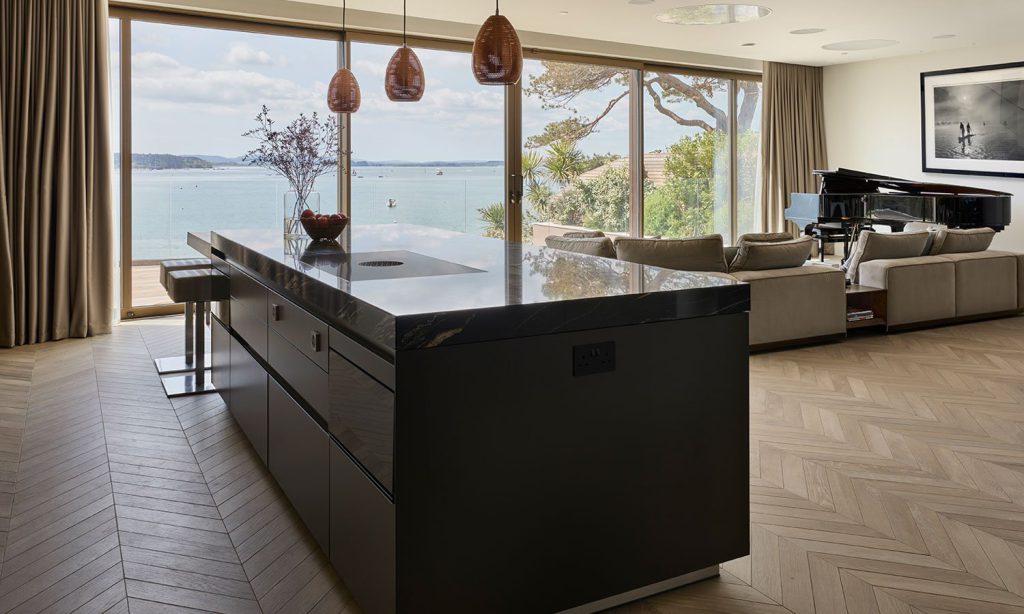
The design stays connected to the delivery
A carefully considered design can still be weakened by poor execution.
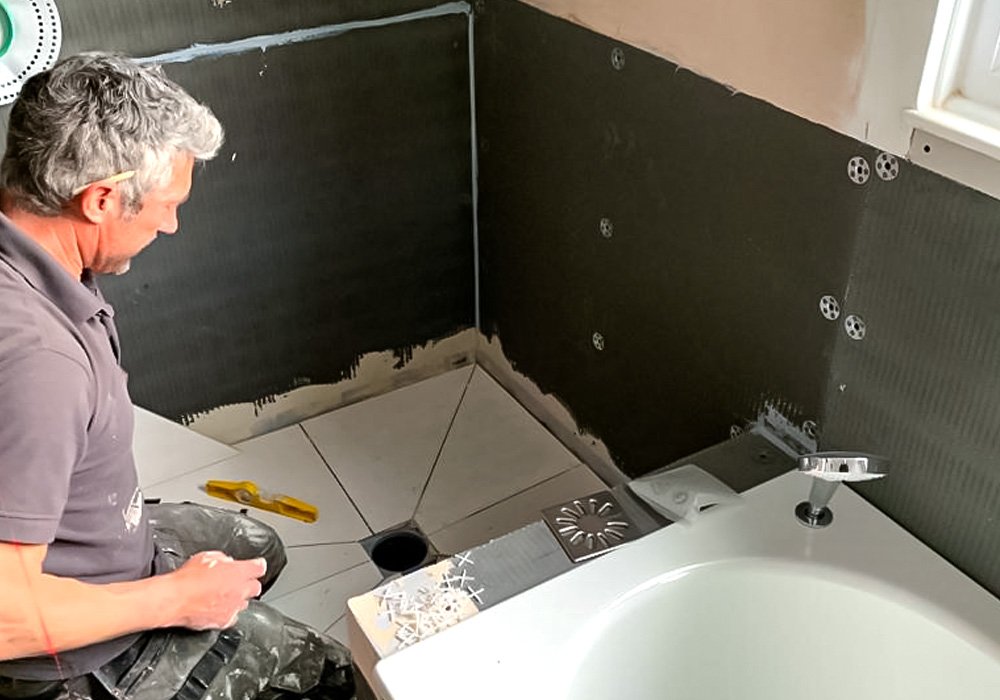
At Hobson’s Choice, responsibility does not disappear when the specification is complete or the order is placed. Our project designer remains involved as the project progresses, supported by an experienced installation team and coordination with other trades where required.
This continuity helps protect the original design intent as drawings become physical spaces.
For the wider project team, it also provides a clear route for resolving questions on site rather than passing them between unrelated suppliers, fitters and contractors.
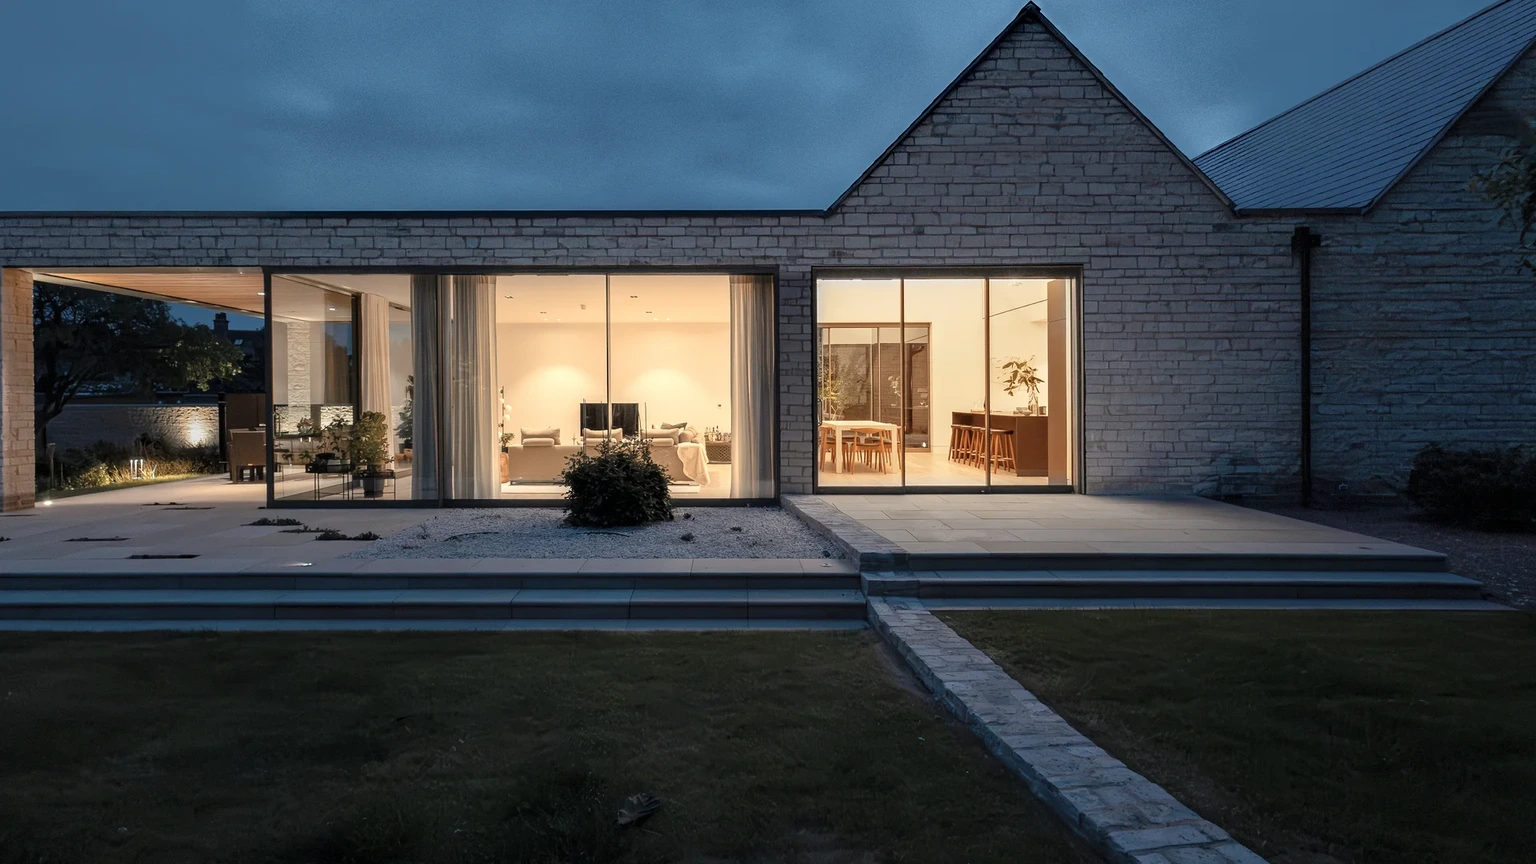
Architect-led Project
Contemporary New Build, Cotswolds
The position of the island, extended-height cabinetry and integrated appliances were considered in relation to the wider architectural space, creating a kitchen with presence without allowing it to dominate the room.
“Strong technical and construction knowledge, with
the ability to integrate seamlessly into the build process.“
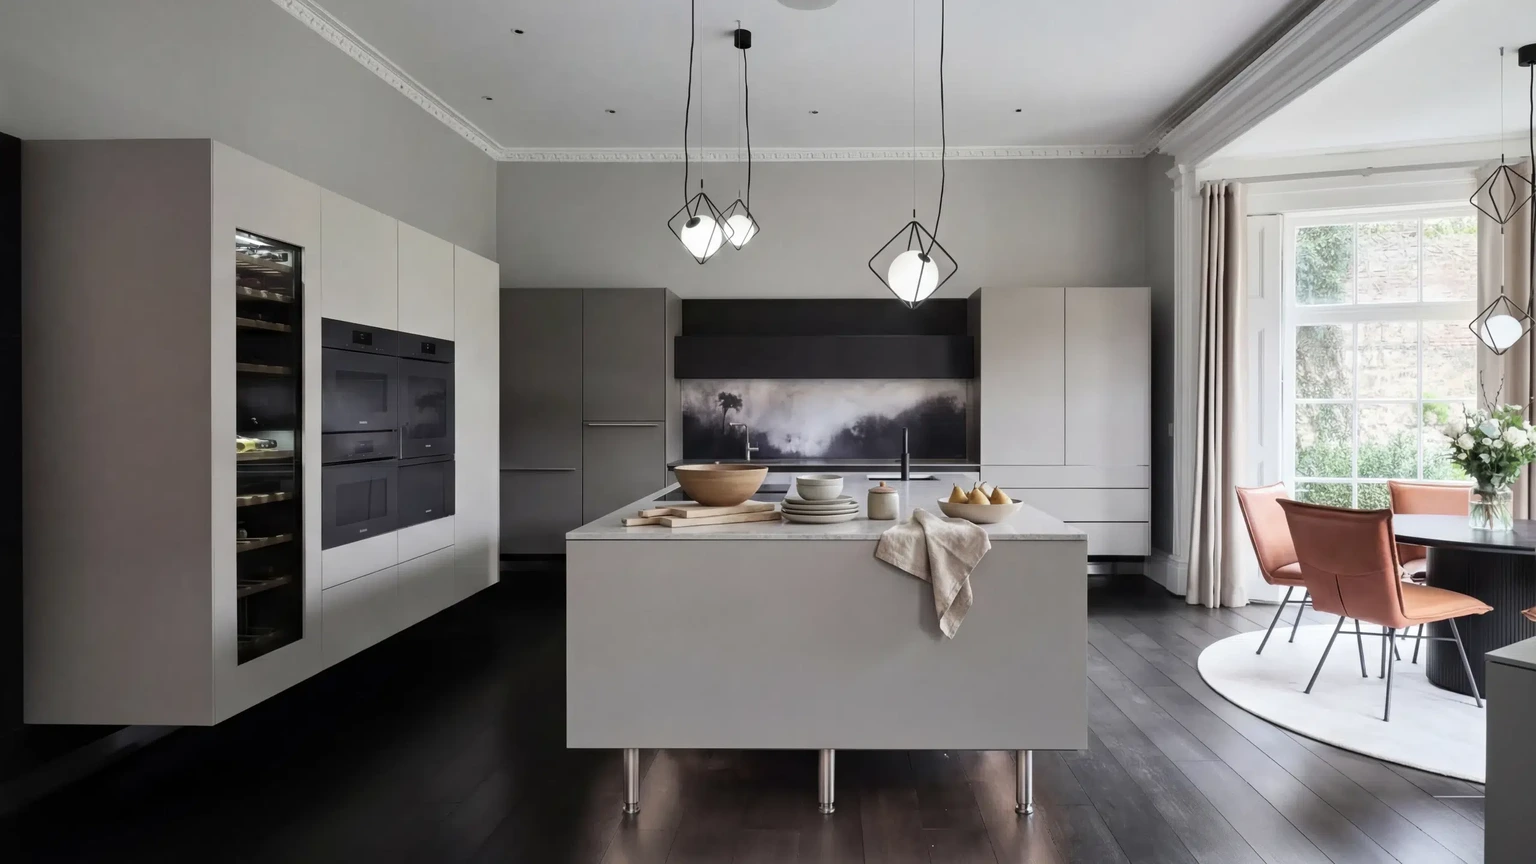
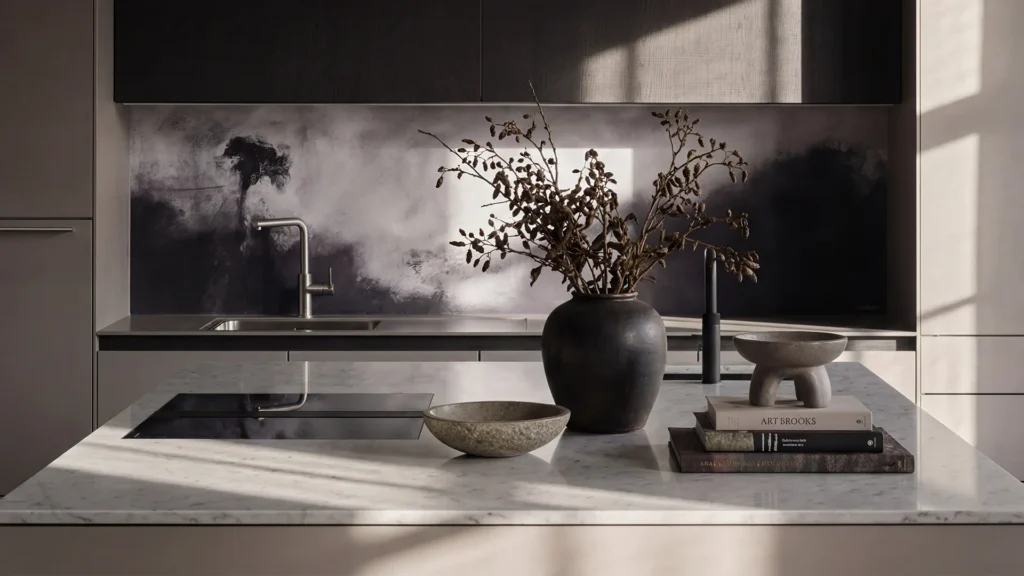
Interior Designer-led Project
Period Property Renovation
Older properties often require more judgement around proportions, existing features and practical constraints.
Our role was to introduce the required functionality without overwhelming the character of the property. Careful planning helped the new kitchen sit comfortably within the existing architecture while meeting the needs of modern daily life.
“A professional, well-managed and genuinely stress-free experience from start to finish.”
Nicky Ford, Joseph King Interiors
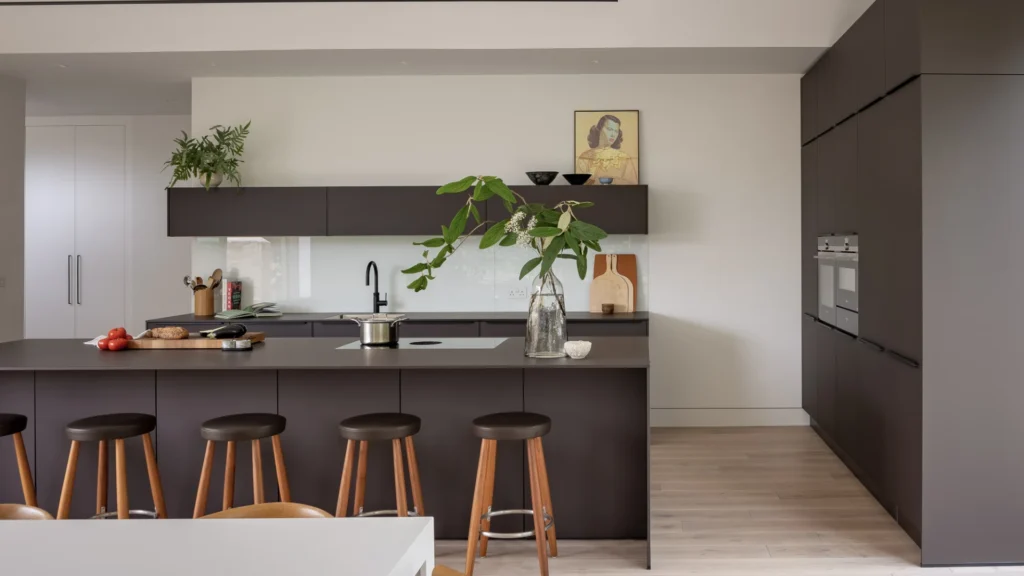
Property Developer-led Project
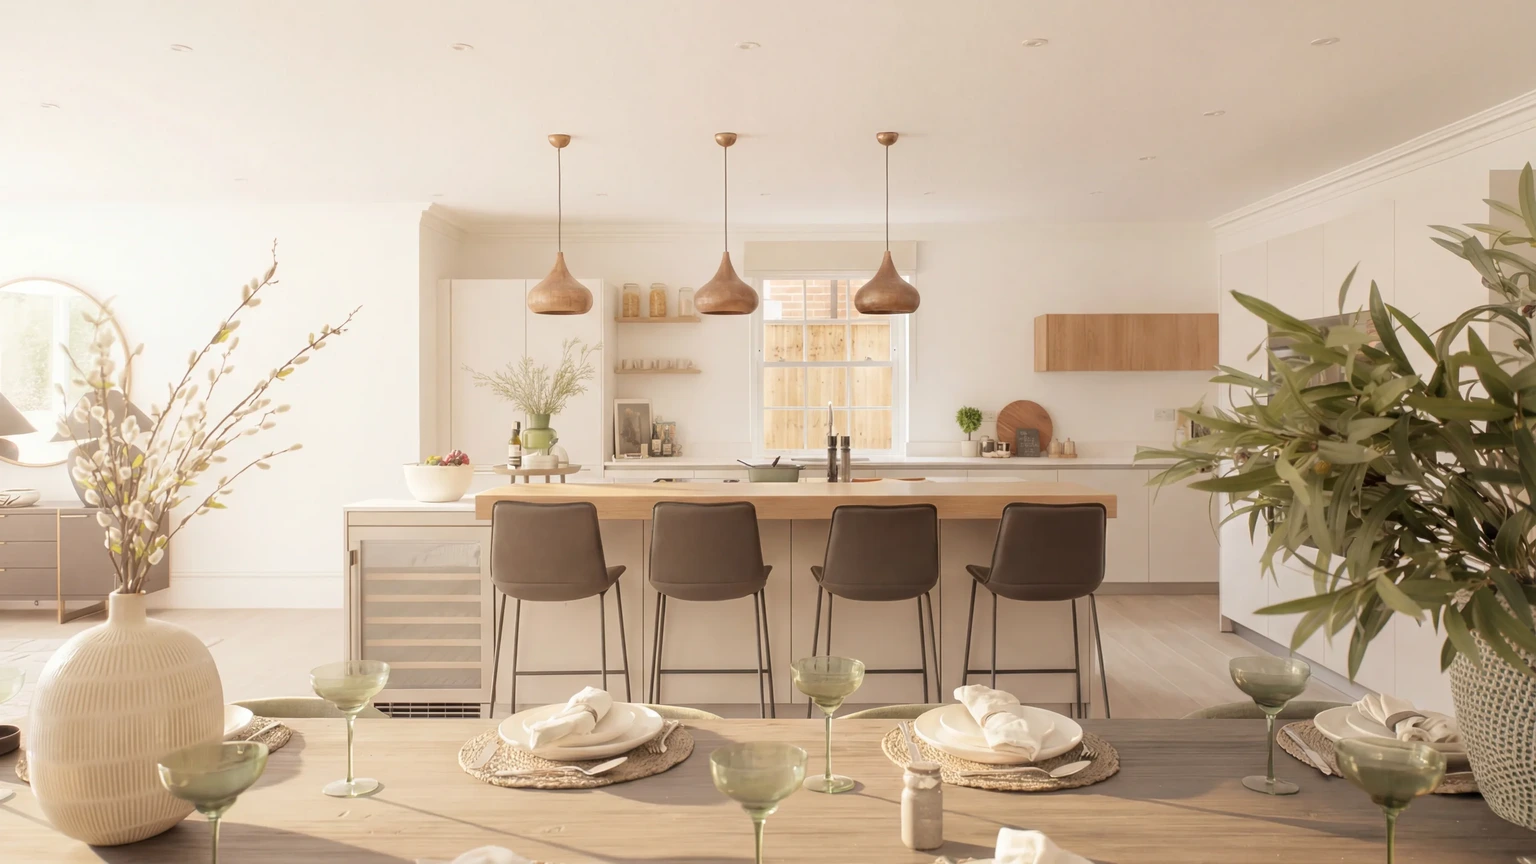
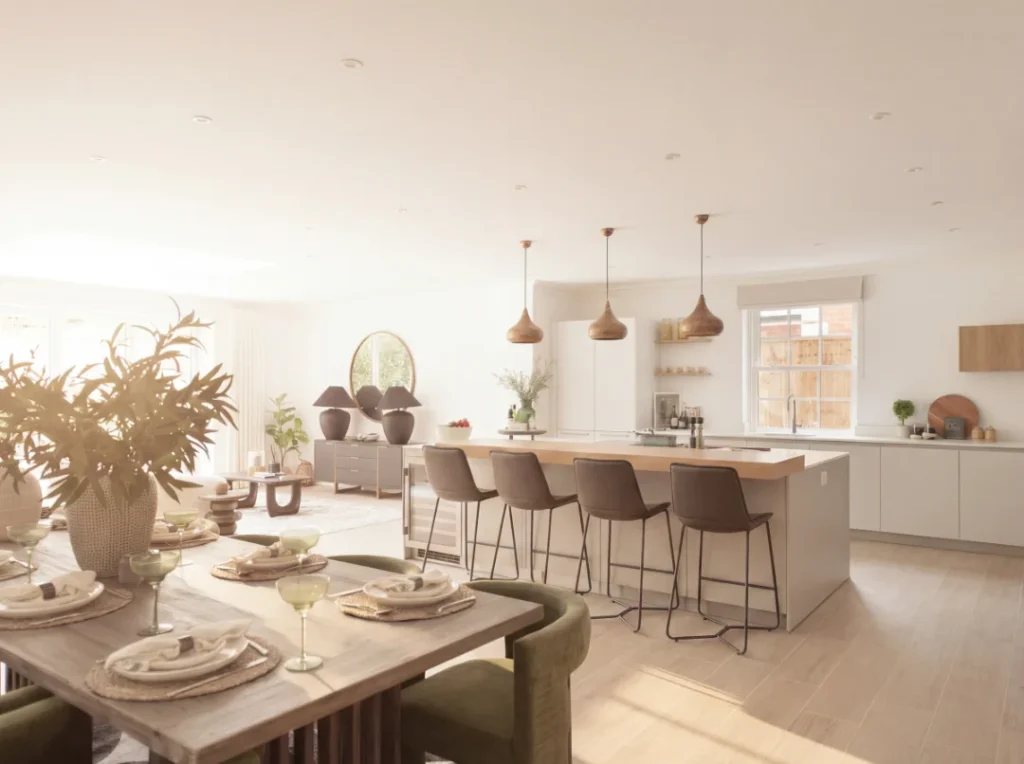
Premium New Build
Designed and installed for Millgate Homes Ltd, the kitchen needed to work within a refined contemporary interior while maintaining warmth, practicality and a considered budget.
A restrained palette, integrated appliances and carefully selected materials allowed the kitchen to sit comfortably within the wider home.
“Quality comes from using the best products
and ensuring they are installed exceptionally
well.”
Rob Carter, MD, Millgate (Winchester) Ltd
Why Hobson’s Choice
The projects where we are most useful
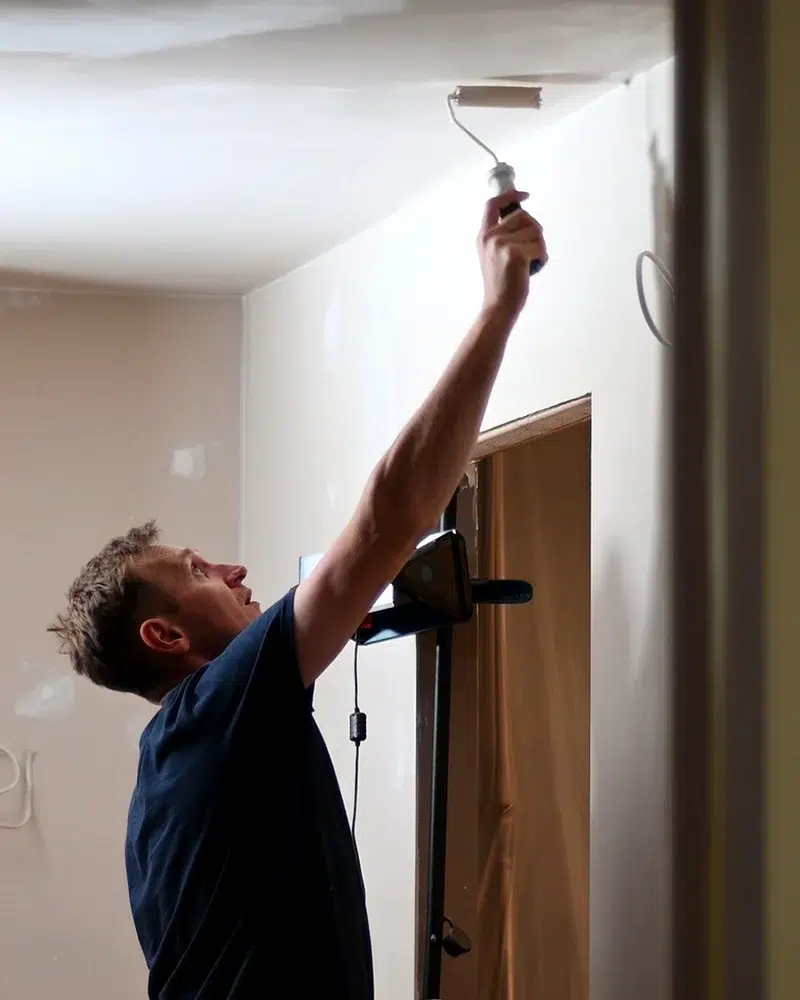
Hobson’s Choice is usually most valuable on considered residential projects where the quality of the design and the quality of its delivery are equally important.
These might involve a single significant kitchen, several rooms within the same property or a wider residential development. What they generally have in common is a client and project team who value detailed planning, reliable delivery and long-term responsibility.
Where we might not fit
We may be less suitable where the requirement is primarily cost-led, has very limited design scope or is for straightforward supply only.
Being clear about that at the beginning helps everyone determine whether we are the right partner for the project. The Professional Partnerships guide makes the same distinction between projects where the full Hobson’s Choice service adds value and those where a simpler route may be more appropriate.