Living spaces
Living spaces by Hobson’s Choice
This is where design makes the difference.
A living space should not feel like a collection of separate decisions. It should feel natural, useful and quietly resolved.
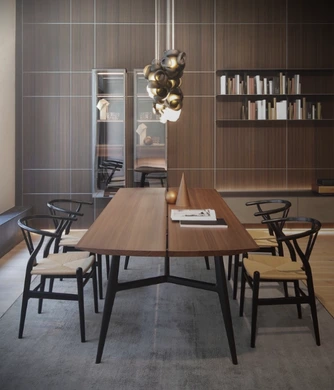
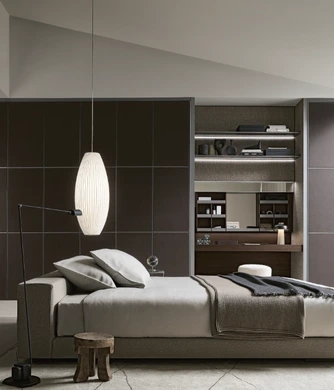
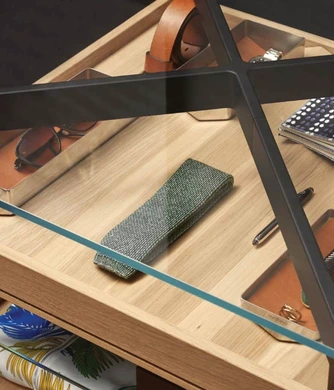
Making spaces work beautifully
A Hobson’s Choice Living Space brings together design guidance, carefully selected furniture collections, technical understanding and installation experience.
The aim is not to fill a room. It is to make the space work beautifully.
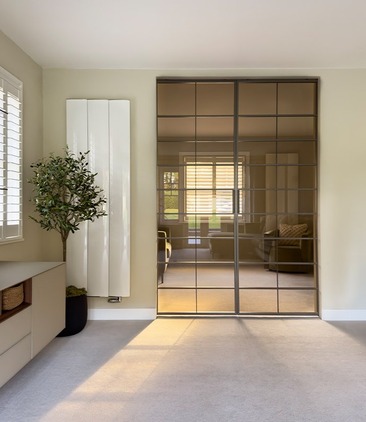
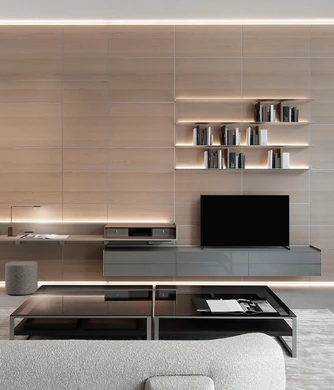
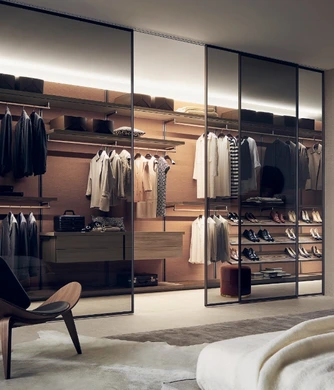
Bespoke storage, sliding room dividers and complementary pieces of furniture are combined to create rooms that seamlessly work together.
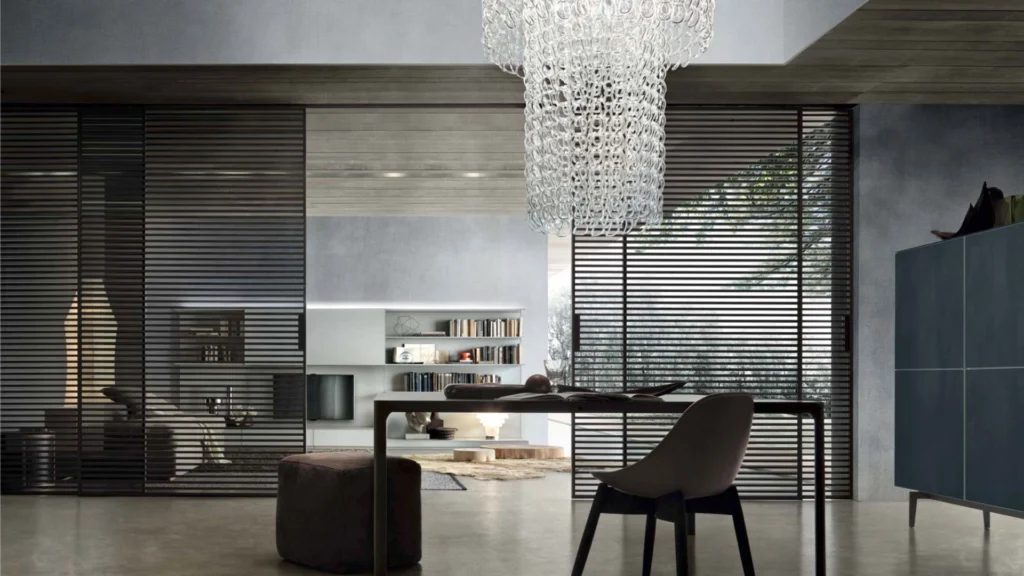
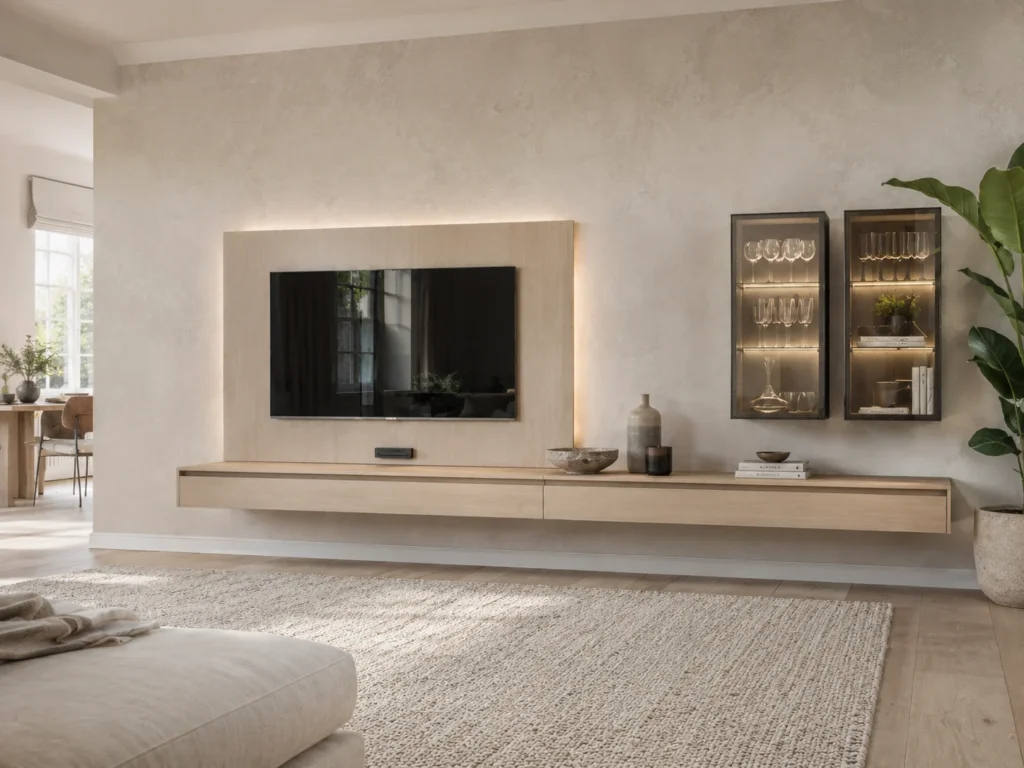
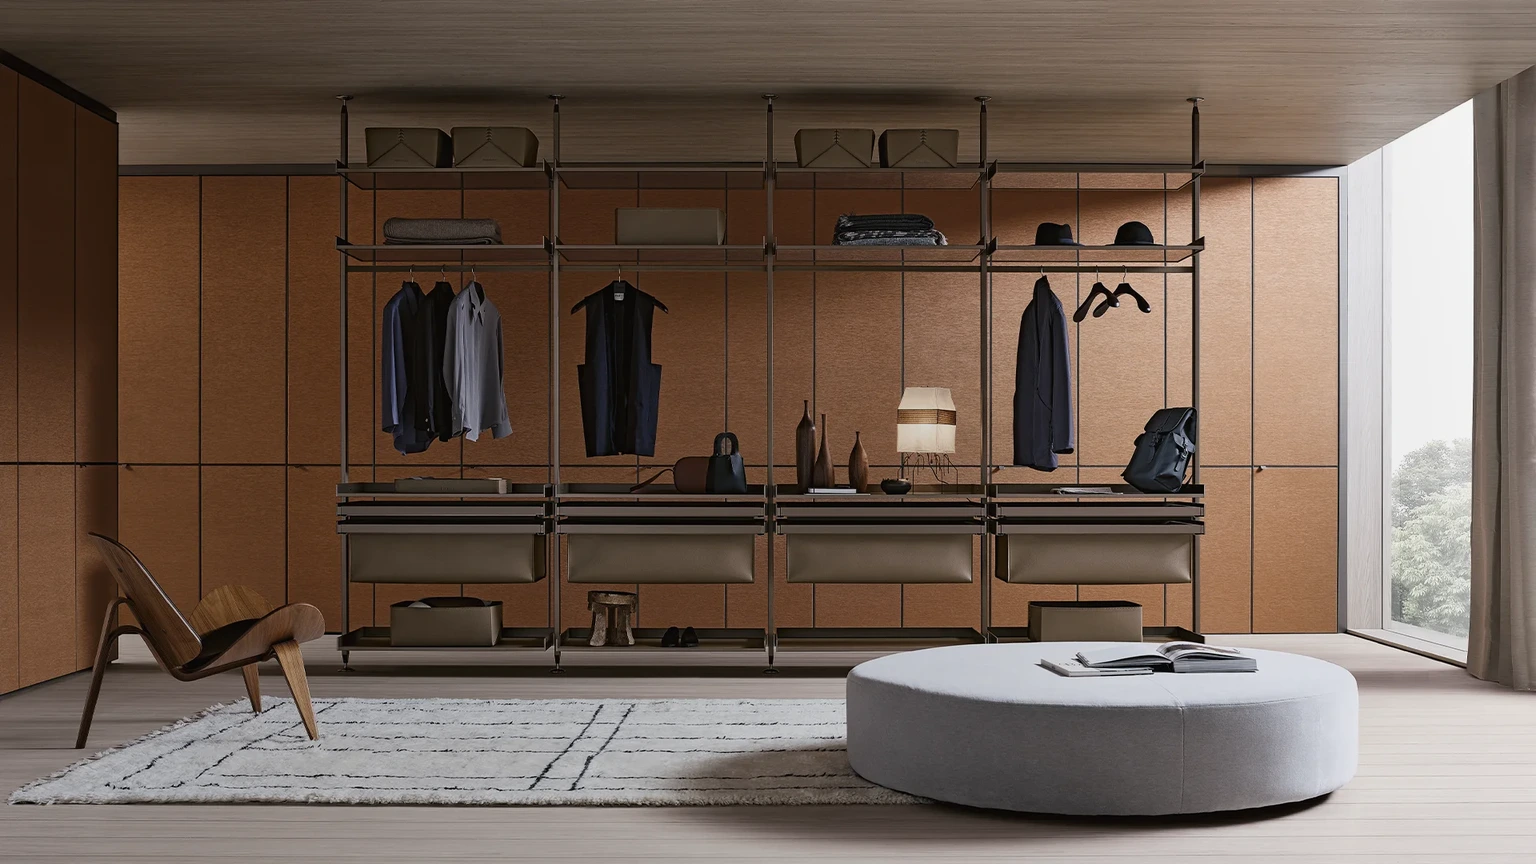
That might mean a wall system that brings order to a lounge, a dining area that feels properly connected to the surrounding architecture, a dressing space planned around daily routines, or a home office that can support focused work without feeling temporary.
Every decision should have a reason. What is hidden, what is displayed, how the room is lit, how furniture meets the architecture, and how the finished space will be lived in over time.
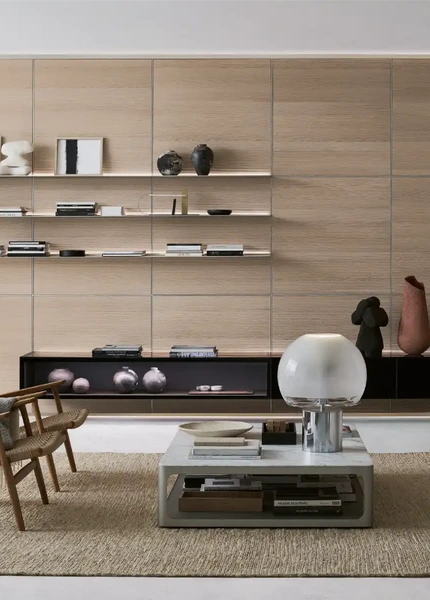
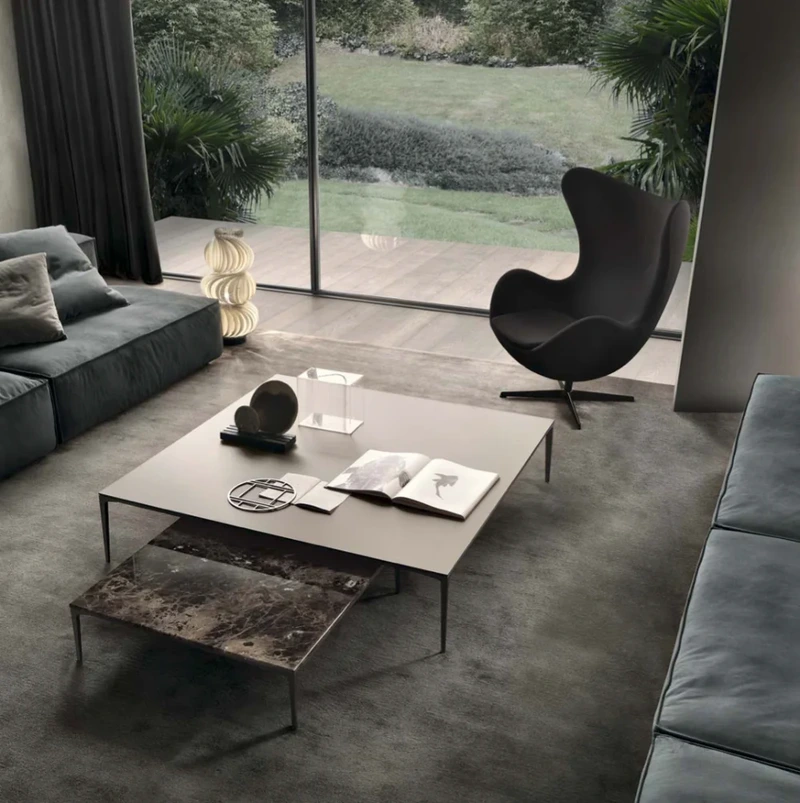
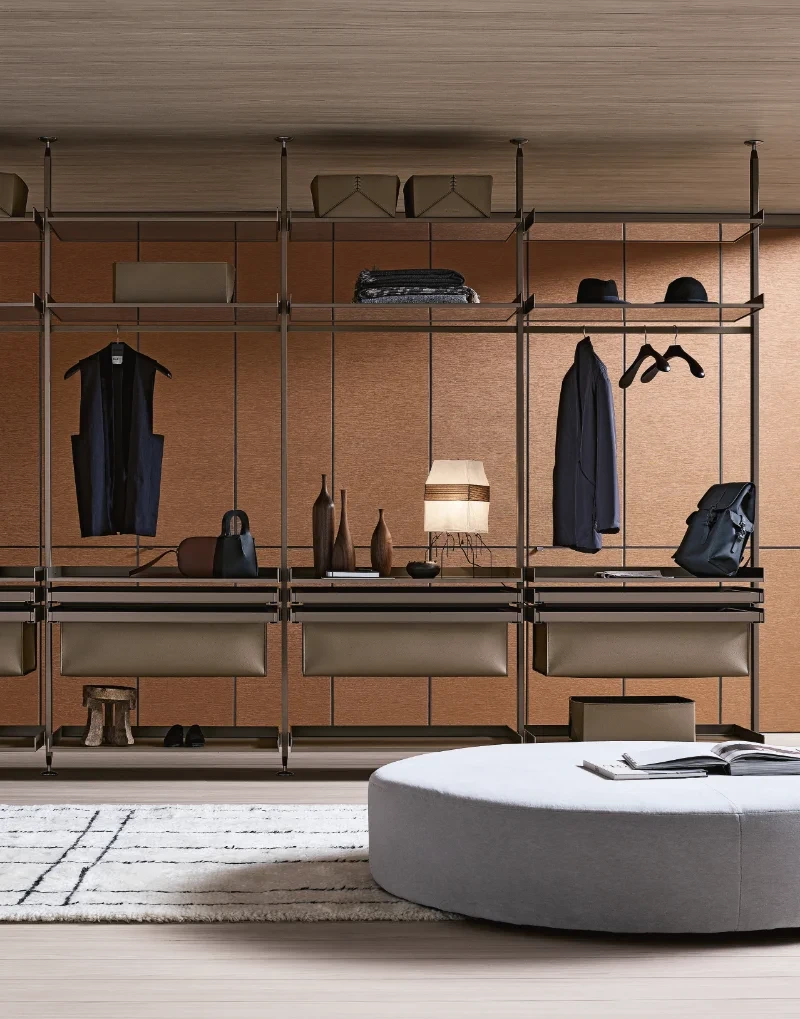
Rimadesio
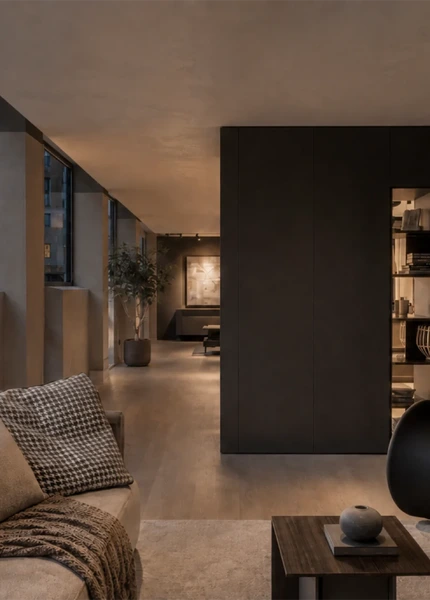
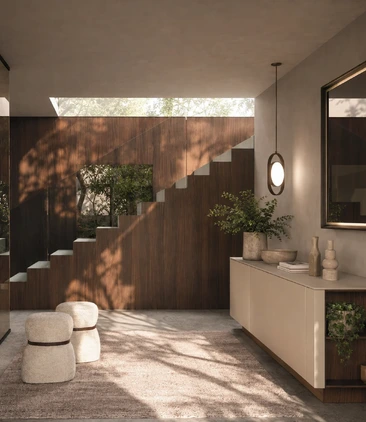
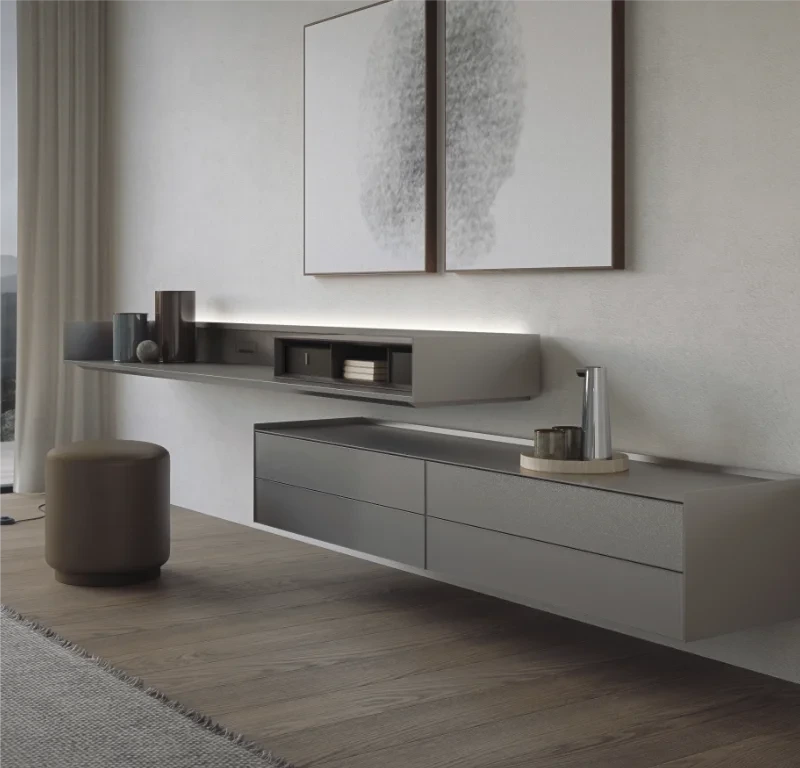
Arrital Living
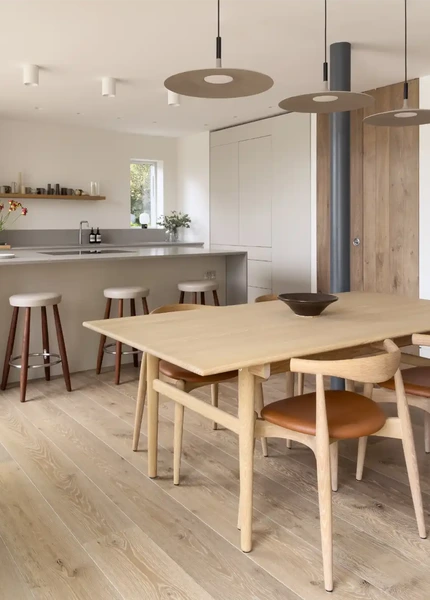
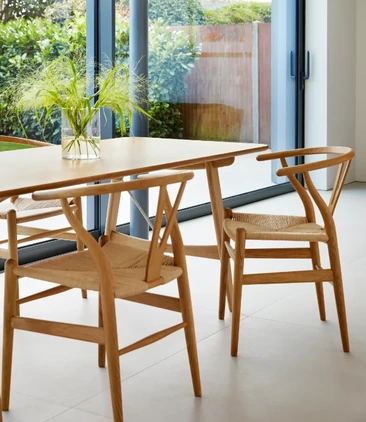
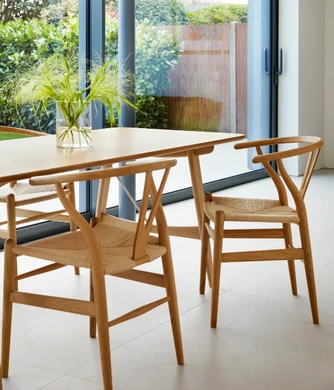
Carl Hansen & Son
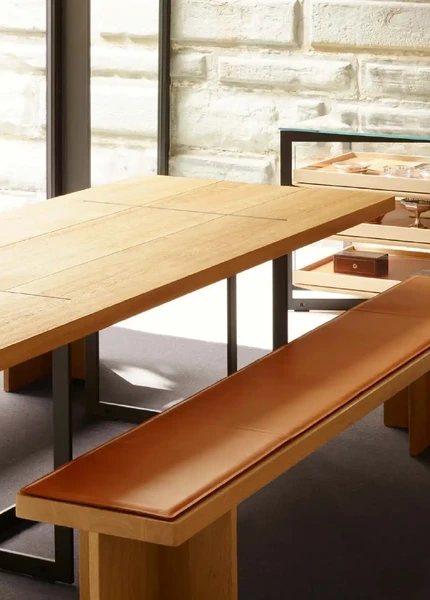
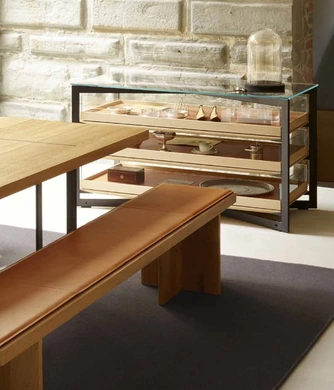
bulthaup b Solitaire
Experience + Expertise
Why Hobson’s Choice?
For almost 50 years, Hobson’s Choice has worked with clients who value design, detail and service.
That experience now extends beyond kitchens and bathrooms into the wider home. The principles remain the same: understanding how a space will be used, making the right decisions early and coordinating the details carefully.
Whilst a supply-only approach can provide access to beautiful furniture, our role goes further. We bring together design thinking, product knowledge, technical coordination and installation, creating a clear route from the initial idea to the finished room.
WHERE TO START
Begin with how the room should feel
The best living spaces are not built around a product list.
They begin with better questions.
How should the room feel? What needs to work better? What should be hidden or displayed? How should the space connect to the rest of the home? What would make daily life easier, calmer or more enjoyable?
From there, the right design approach becomes clear.
Speak to a Hobson’s Choice designer about creating a living space for your lounge, dining area, bedroom, dressing room, home office or open-plan room.
Living space FAQs
You can always call us directly on 01793 490685 or email us at info@hobsonschoice.co.uk
What can Hobson’s Choice design for a living space?
Living spaces can include fitted storage, media walls, shelving, room dividers, dining furniture, bedroom storage and home office solutions, all planned around the architecture and how the room will be used.
Can you design a living space alongside a kitchen?
Yes. Planning adjoining spaces together can help create a more consistent flow between the kitchen, dining and living areas, with materials, proportions and furniture considered as part of one wider scheme.
Which living-space brands do you offer?
The collection includes Rimadesio, Arrital Living, Carl Hansen & Son and bulthaup b Solitaire, providing options for fitted furniture, storage, sliding partitions, dining furniture and complementary pieces.
Can living-space furniture be designed for an existing home?
Yes. Bespoke and modular systems can be planned around existing architecture, room dimensions and features, making them suitable for renovations as well as new-build projects.
Do you manage installation?
Yes. Hobson’s Choice can manage the process from design and specification through to technical coordination and installation, providing a clear point of responsibility throughout.
How much does a designed living space cost?
Costs vary considerably depending on the size of the room, furniture system, materials and level of installation required. An initial conversation can establish the scope of the project and provide useful budget guidance before detailed design begins.
Where would you like to explore next?
Continue your living space design journey