bulthaup by Hobson’s Choice
bulthaup kitchens for architecturally considered homes
A kitchen system, not simply a kitchen
bulthaup is defined by restraint, precision and intelligent functionality. Its kitchens are not designed as decorative objects, but as architectural systems that shape how a room works, how people move through it, and how the kitchen relates to the wider home.
The beauty of bulthaup lies in what is resolved: proportions, materials, storage, working zones, lighting, appliances and installation details.
When planned well, the result is calm, effortless and enduring.
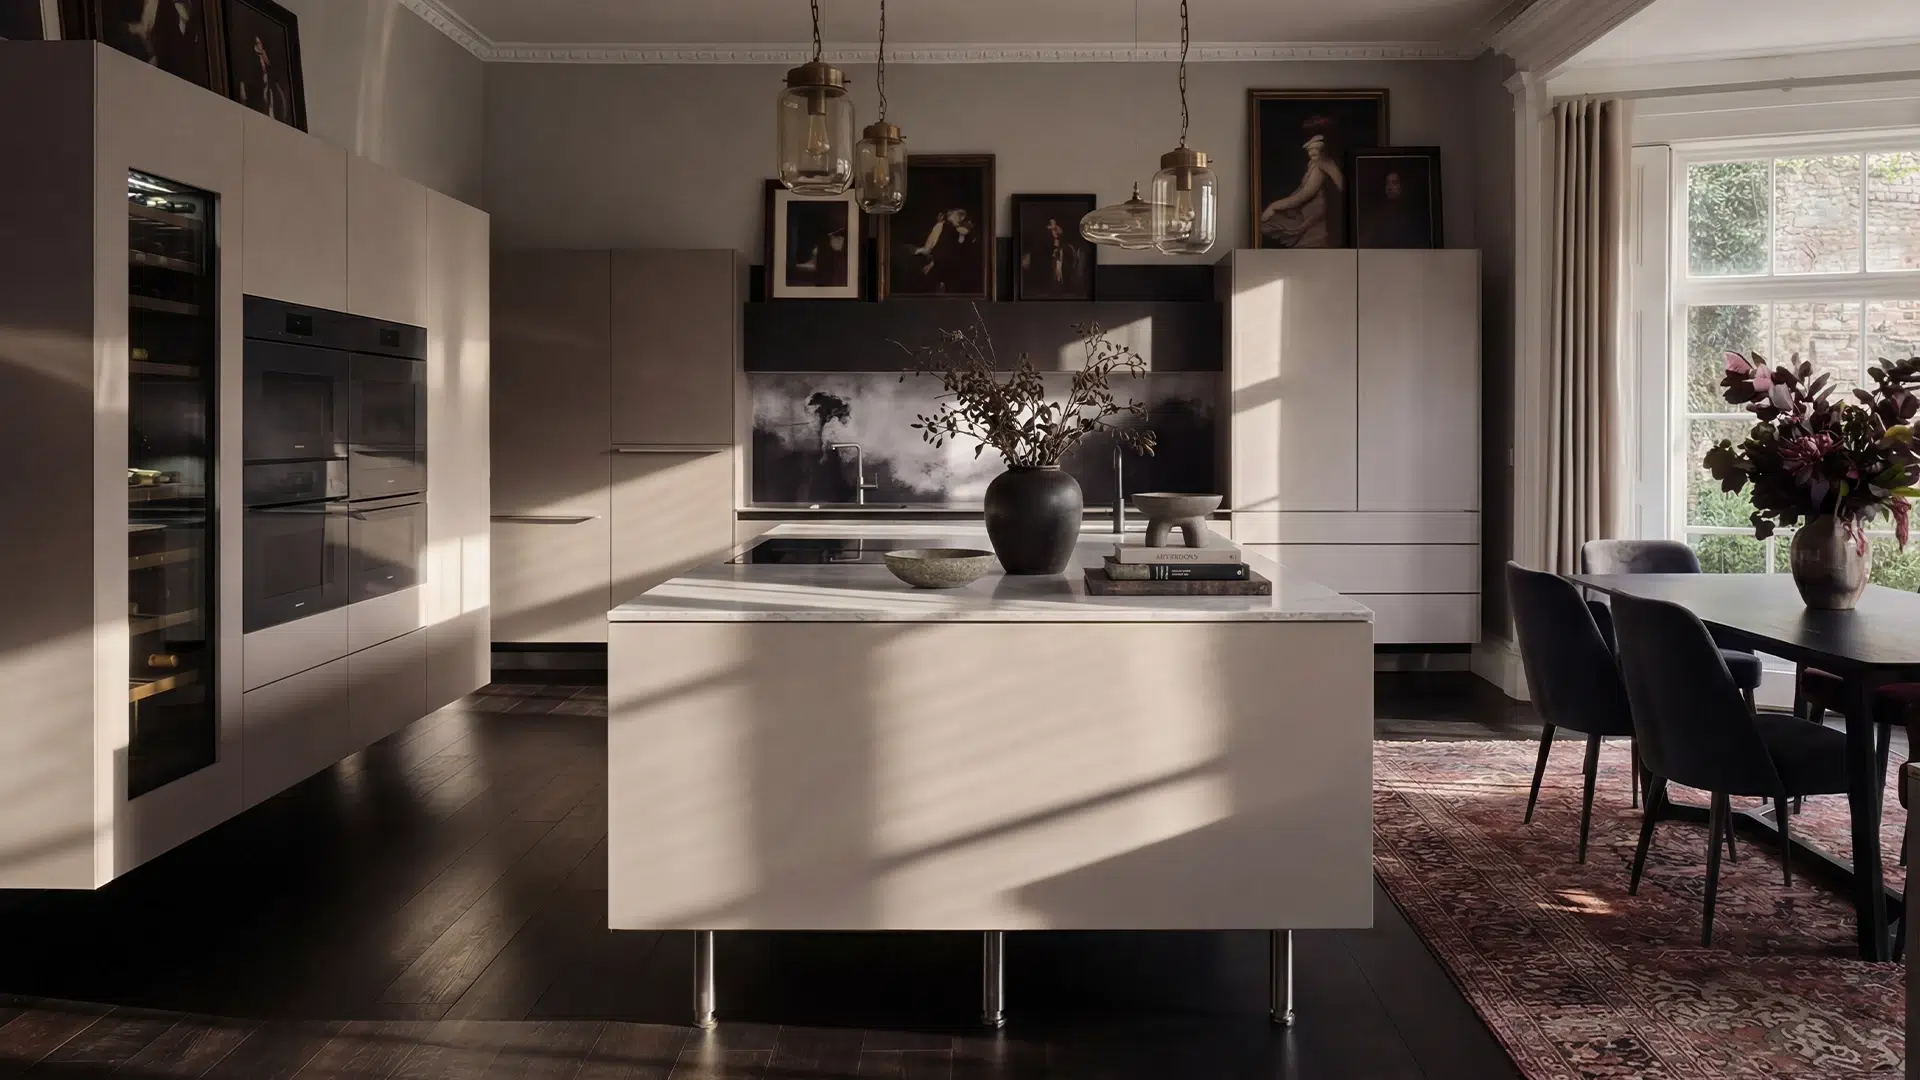
What makes bulthaup different?
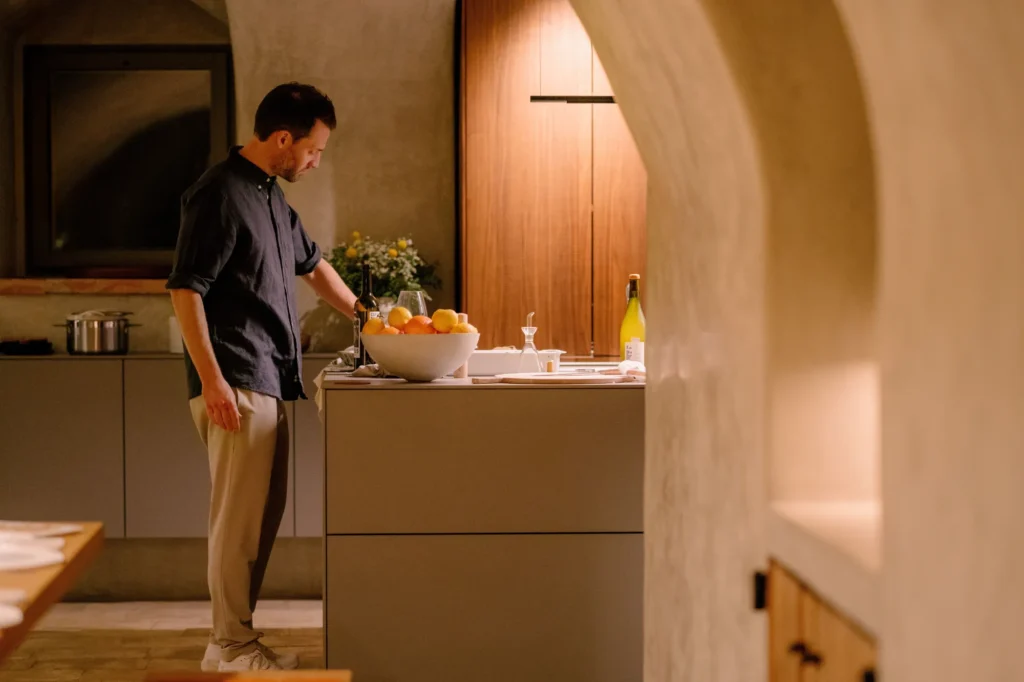
bulthaup approaches the kitchen as part of the architecture of a home, rather than as cabinetry to fill a room. Space, function, materials and storage are considered together, creating kitchens that are highly resolved without feeling over-designed.
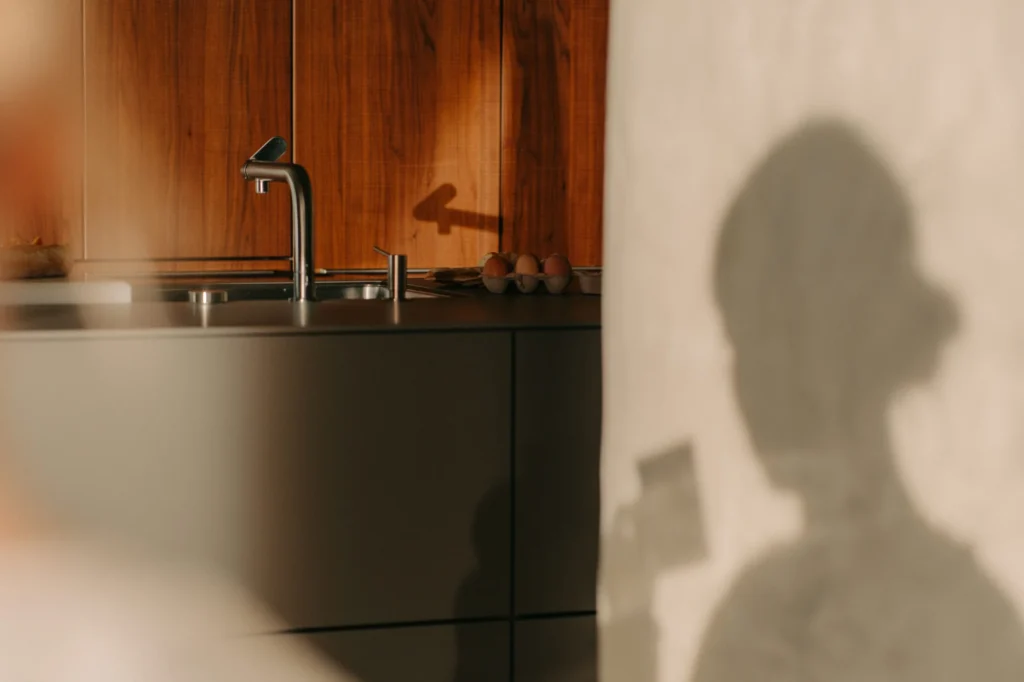
Architecture before cabinetry
The starting point is the room itself: its proportions, sightlines and relationship with the spaces around it. Furniture can then be composed around the architecture rather than simply following the perimeter of the room.
Function without visual noise
Cooking, preparation, washing and storage are carefully organised, but much of that functionality is deliberately kept out of sight. The result is a kitchen that can work hard while retaining a sense of calm.
Materials and detail
Wood, aluminium, stainless steel, lacquer and laminate are used with close attention to surface, edge and junction. It is often in these quieter details, and in the way components fit and operate, that the quality of bulthaup is most apparent.
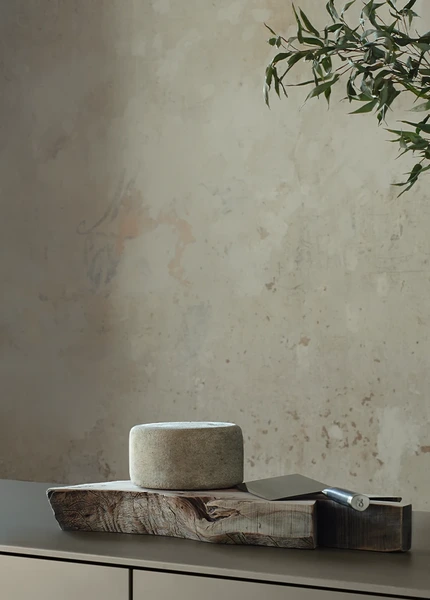
Two approaches to the kitchen
bulthaup kitchen systems
b3 – The architectural kitchen system
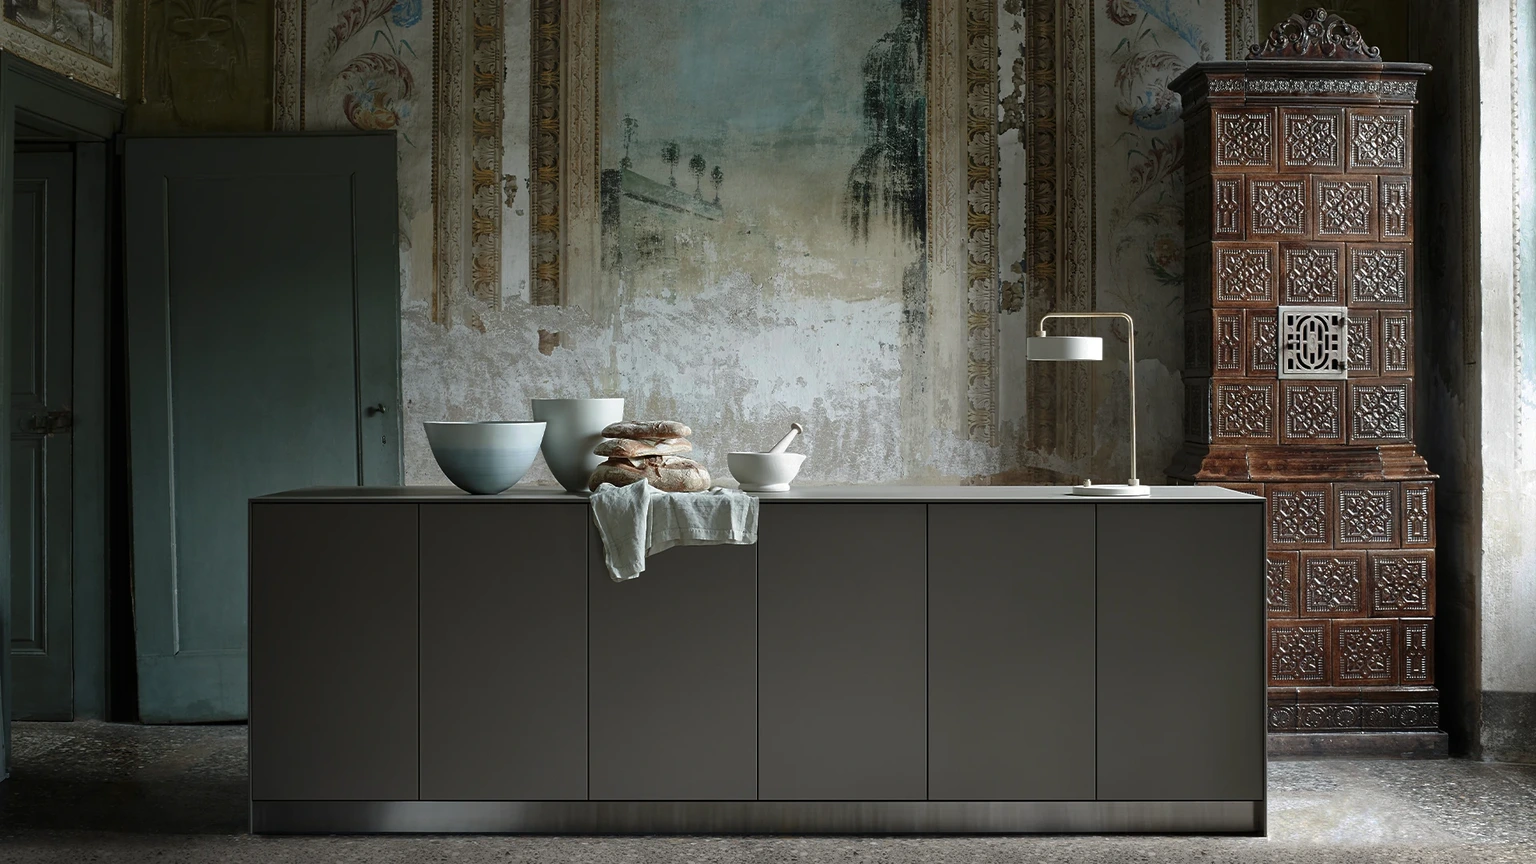
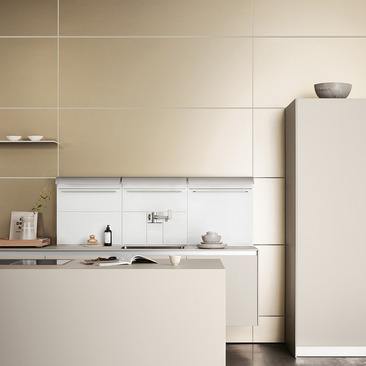
bulthaup b3 is designed around the room as a whole. Wall panels, islands, storage, work surfaces and functional elements can be configured to create kitchens that feel integrated, precise and visually calm.
Its flexibility is particularly valuable where the kitchen needs to respond to adjoining living spaces, unusual proportions or the architectural character of the property.
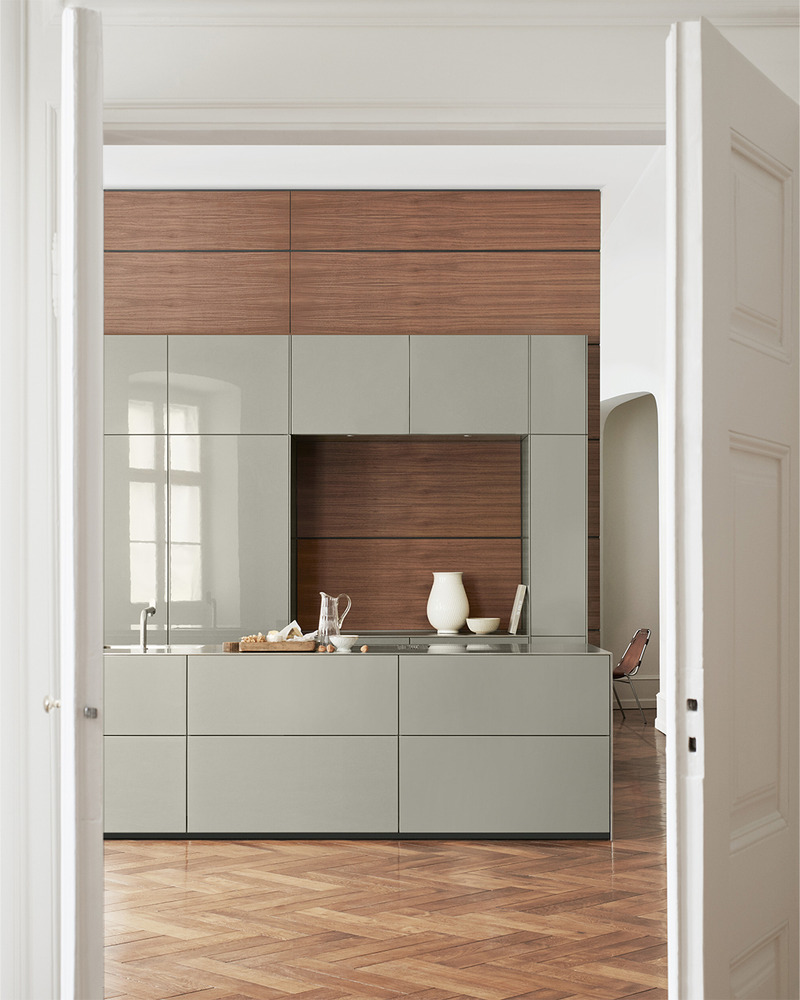
bulthaup kitchen systems
b2 – The workshop-inspired kitchen
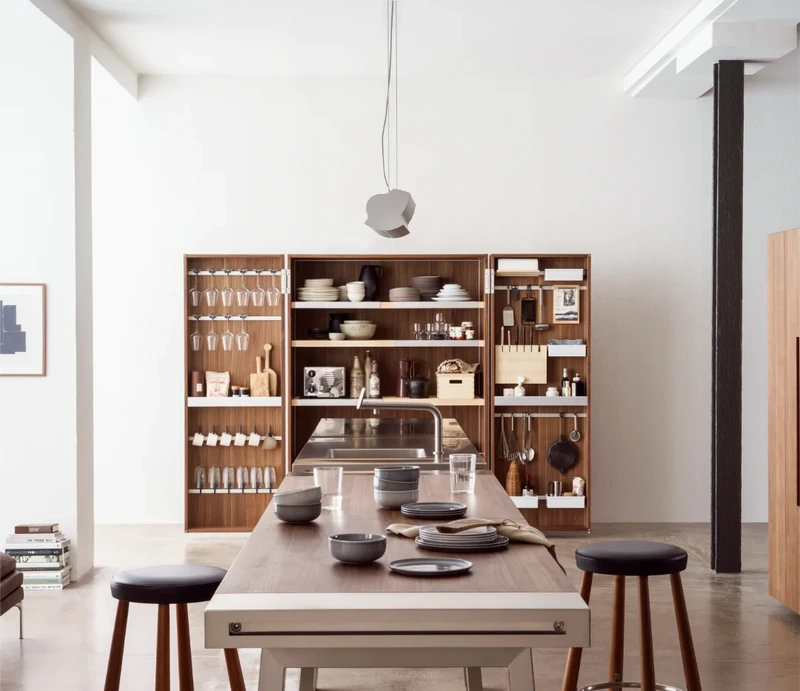
bulthaup b2 rethinks the kitchen as a workshop, organised around three freestanding elements: the workbench, kitchen tool cabinet and appliance cabinet. It is expressive, practical and tactile, designed for people who enjoy the rituals of preparation, cooking and hosting.
Best suited to clients who want the kitchen to feel more like furniture, craft space or culinary workshop than conventional fitted cabinetry.
A Modern Heritage Home
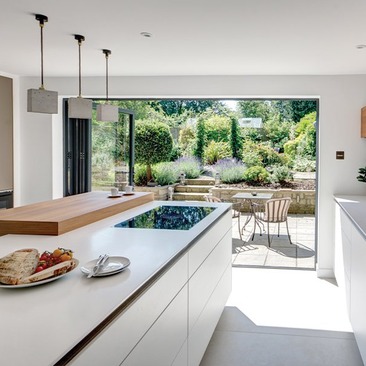
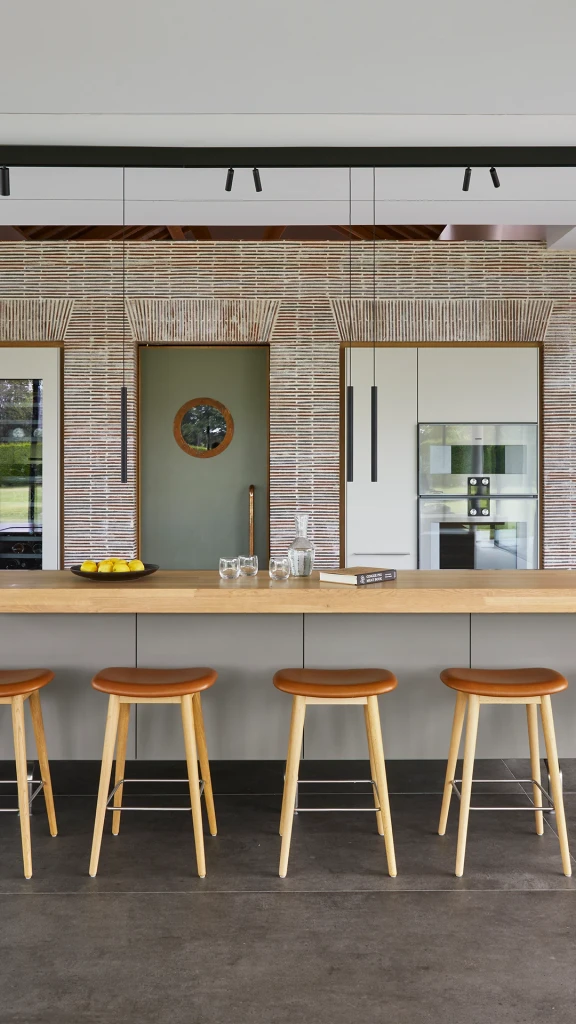
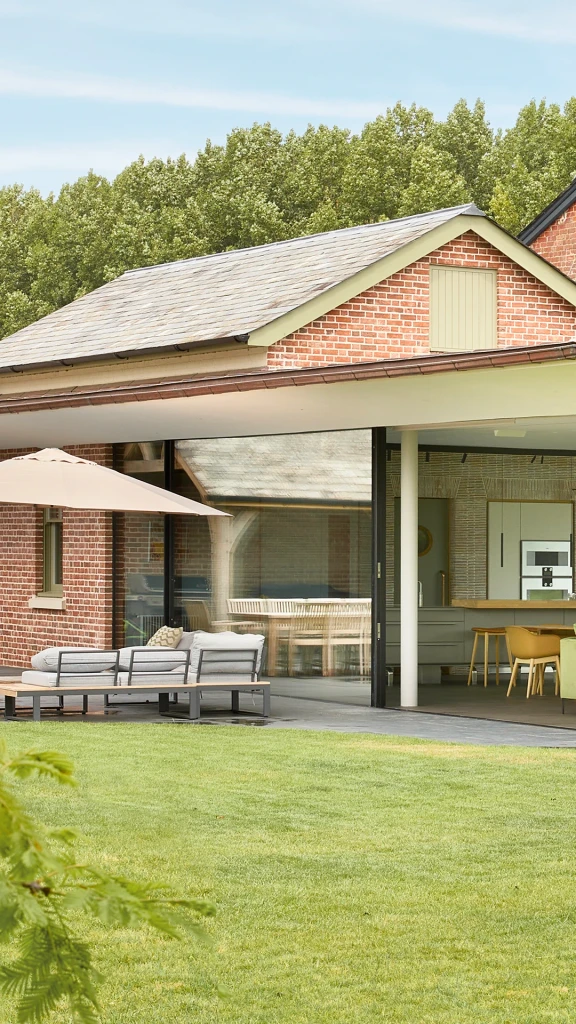
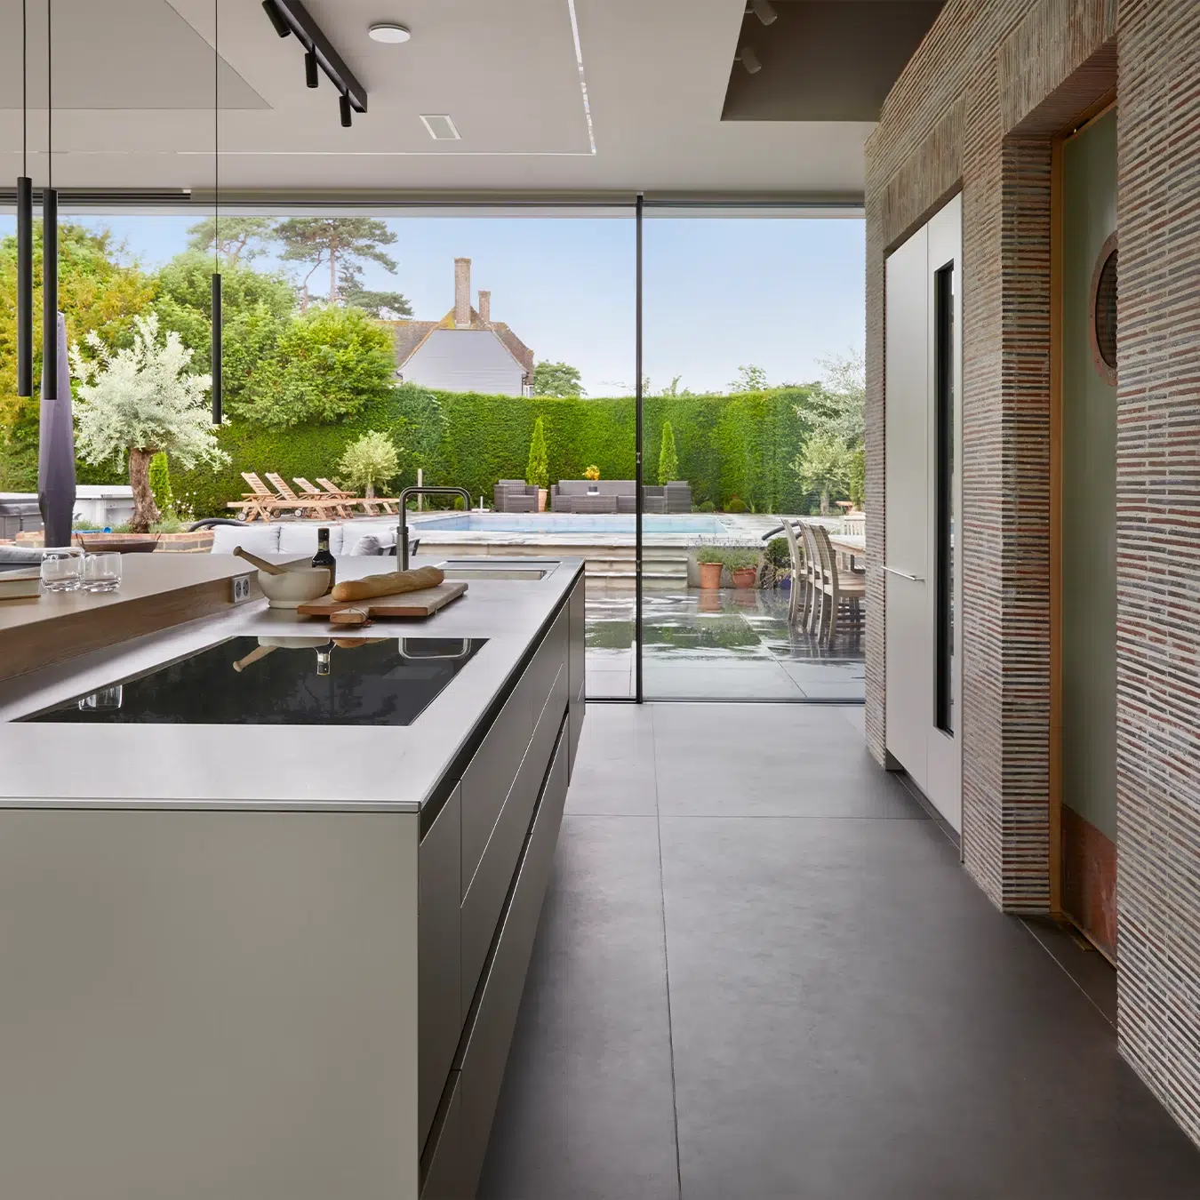
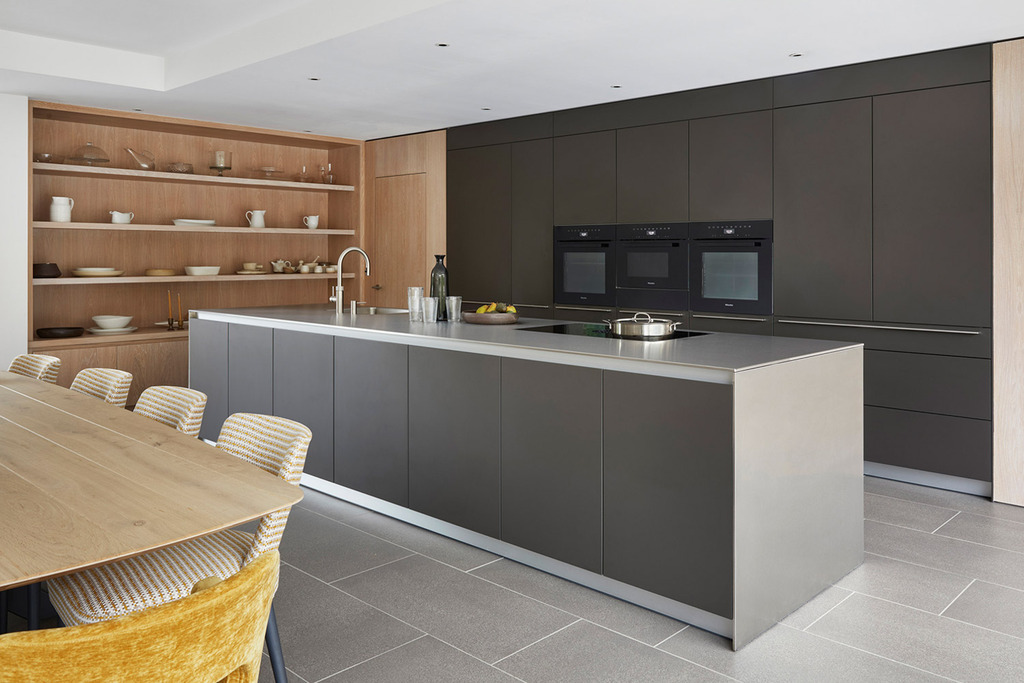
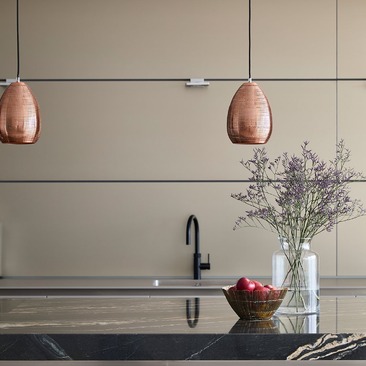
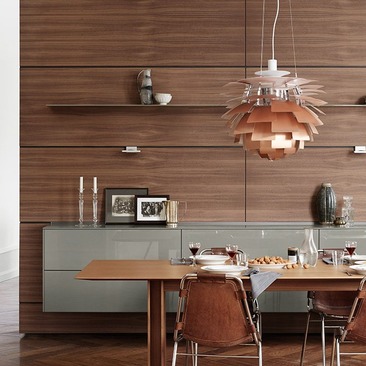
A contemporary glazed extension in a historic property created a new setting for the kitchen, connecting the original property with dining, living and the garden beyond.
A Woodland Retreat
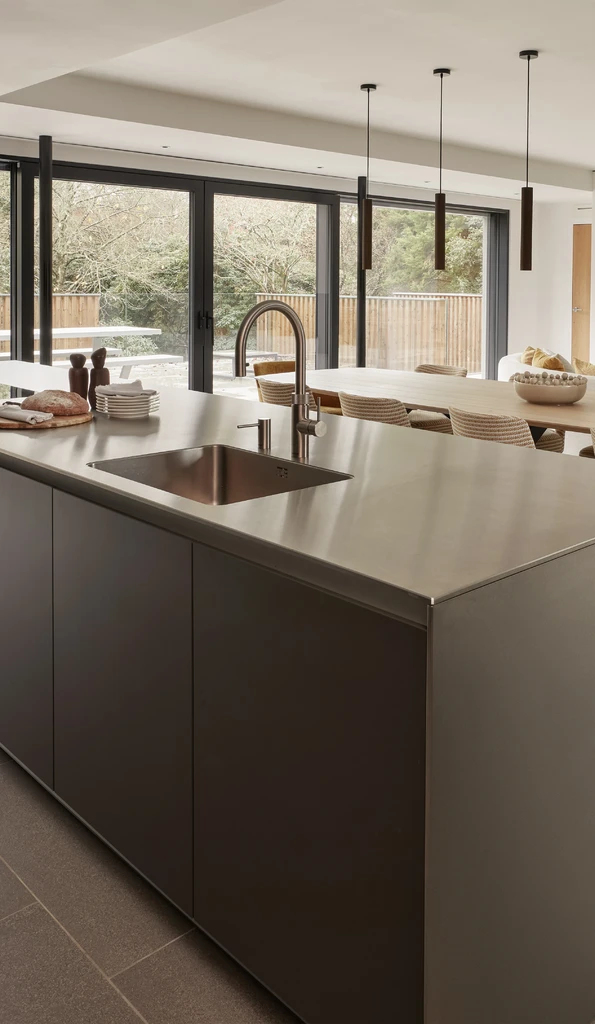
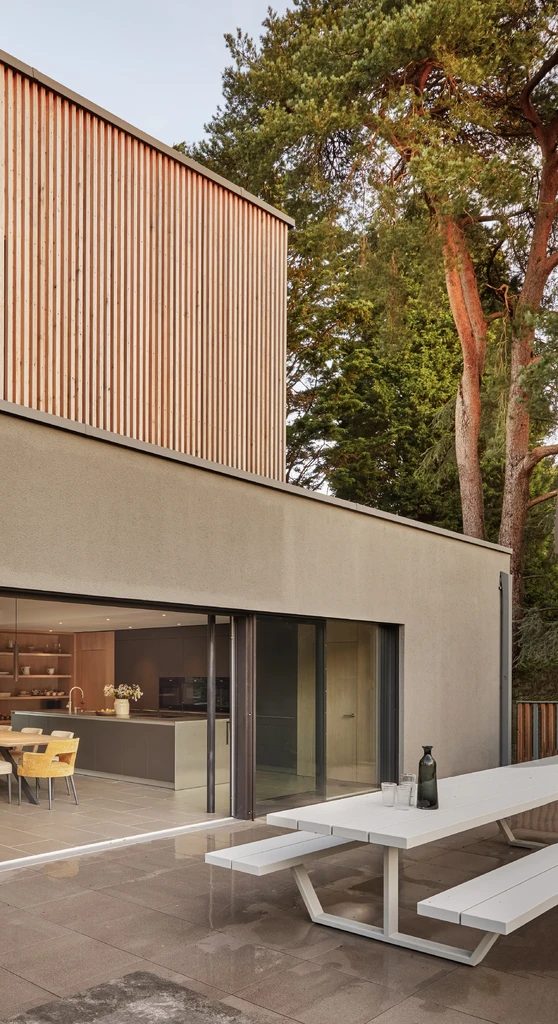
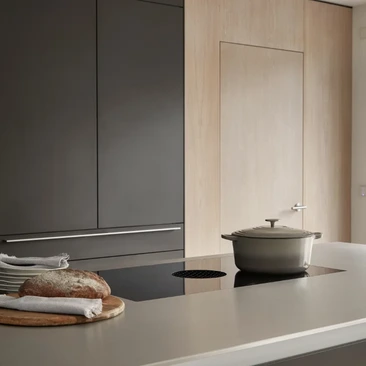
Having lived with bulthaup before, the owners chose b3 again for their new Baufritz home, using a long stainless-steel island to anchor the kitchen within the open-plan living space.
“The fitting team were friendly, very helpful and thoughtful. The quality of their work was second to none. We wouldn’t think twice about returning for future projects.”
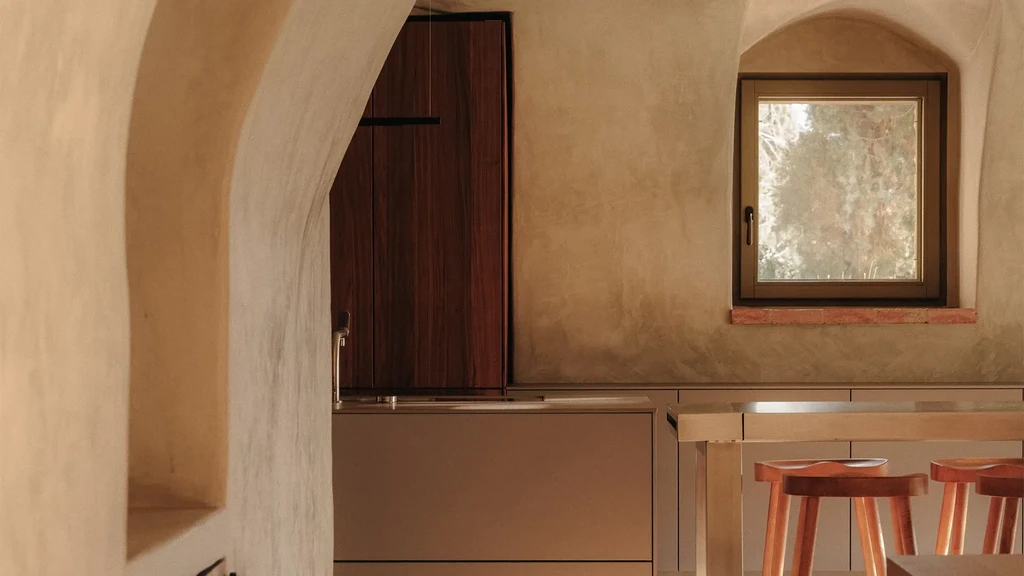
From first conversation to final installation
A bulthaup kitchen is a significant part of the home. Our process is designed to give clarity from the outset, reduce friction during the project and protect the quality of the finished result.
WORKING TOGETHER
Already working with an architect or interior designer?
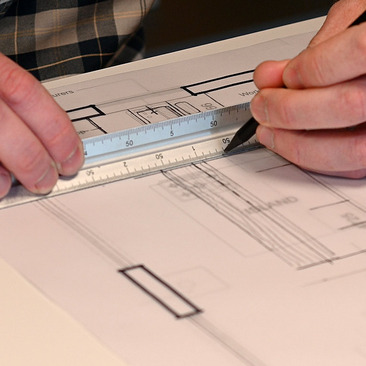
Many bulthaup projects form part of a wider architectural scheme. We are comfortable joining the process early, reviewing plans, discussing spatial intent and helping to resolve the kitchen as part of the whole home.
Our team can support specification, appliance planning, services coordination, installation requirements and project sequencing, working collaboratively with the professionals already involved.
The aim is simple: protect the design intent, remove uncertainty and deliver a kitchen that feels fully integrated into the finished architecture.
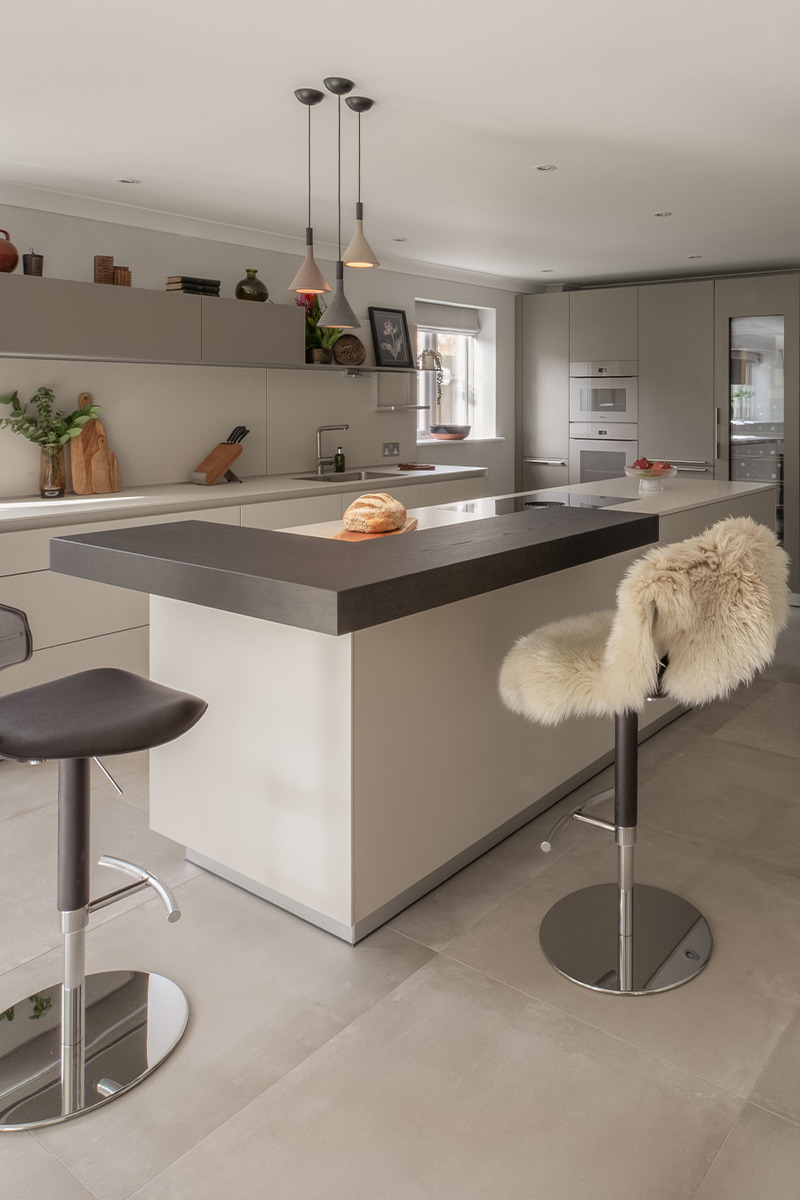
FAQs about bulthaup kitchens
You can always call us directly on 01793 490685 or email us at info@hobsonschoice.co.uk
What is the difference between bulthaup b3 and b2?
bulthaup b3 is an architectural kitchen system offering extensive freedom in layout, materials, storage and organisation. b2 takes a more freestanding approach, reducing the kitchen to a workbench, kitchen tool cabinet and appliance cabinet.
How much does a bulthaup kitchen cost?
Our fully fitted bulthaup b3 kitchens currently start from £65,000 with essential appliances. The final investment depends on the size and complexity of the kitchen, furniture specification, materials, worktops, appliances and installation requirements.
Can bulthaup work in a period property?
Yes. A bulthaup kitchen does not depend on a particular architectural style. We have designed bulthaup kitchens for period properties, barn conversions and historic homes as well as contemporary extensions and new-build architecture. The important consideration is how the kitchen responds to the individual property.
Can you work with my architect or interior designer?
Yes. We regularly work alongside architects, interior designers, contractors and other members of a wider project team. Early collaboration can help resolve the kitchen layout, services and technical requirements alongside the architecture.
When should I speak to a kitchen designer?
Ideally, before key architectural and service decisions have been fixed. This is particularly useful when a project involves an extension, renovation or new build, as the kitchen design can inform positions for lighting, ventilation, plumbing, electrics and adjoining spaces.
Where can I see bulthaup kitchens?
You can experience bulthaup kitchens, materials and design details at our studios in Bath, Wiltshire and Winchester. We recommend arranging an appointment if you would like dedicated time to discuss your project with a designer.
Continue your kitchen journey
Start with how the process works, or explore completed kitchens and our recommended brands.