Planning a living space
A successful living space does not begin with a finished design. It begins with understanding what you want the room to make easier, calmer, or more enjoyable.
Planning a new living space?
Start with what you want the room to do differently
You may want better storage for clothing, books or a personal collection. You may want a more minimal living room, with technology and wiring concealed. Perhaps an open-plan space feels disconnected, the furniture is out of proportion, or the room no longer reflects the way you live.
Sometimes the need is clear. Other times, you may simply know the space isn’t working as well as it could.
Our designers help you identify what the room genuinely needs before considering the furniture, materials and systems that could resolve it. This may lead to one carefully chosen piece, a fitted composition or a complete bespoke living-space design.
Initial Decisions
1. What needs to change?
The room may lack storage, feel difficult to move through or contain furniture that no longer suits its proportions. Technology may have become the visual focus, or an open-plan area may feel disconnected and without purpose.
The more specific you can be, the more useful the conversation becomes. “We need more storage” is a starting point. Knowing that you want to conceal paperwork, media equipment or a collection allows the design to respond to the reality of your life.
2. How will you use the space?
A sitting room might be used for reading, entertaining, listening to music and watching television. A dining space may also need to accommodate working from home or larger family gatherings.
Your designer will consider who uses the room, how this changes throughout the day and how the space may need to adapt in the future. This helps distinguish what the room genuinely needs from what simply looks appealing in isolation.
3. What should be stored, displayed or concealed?
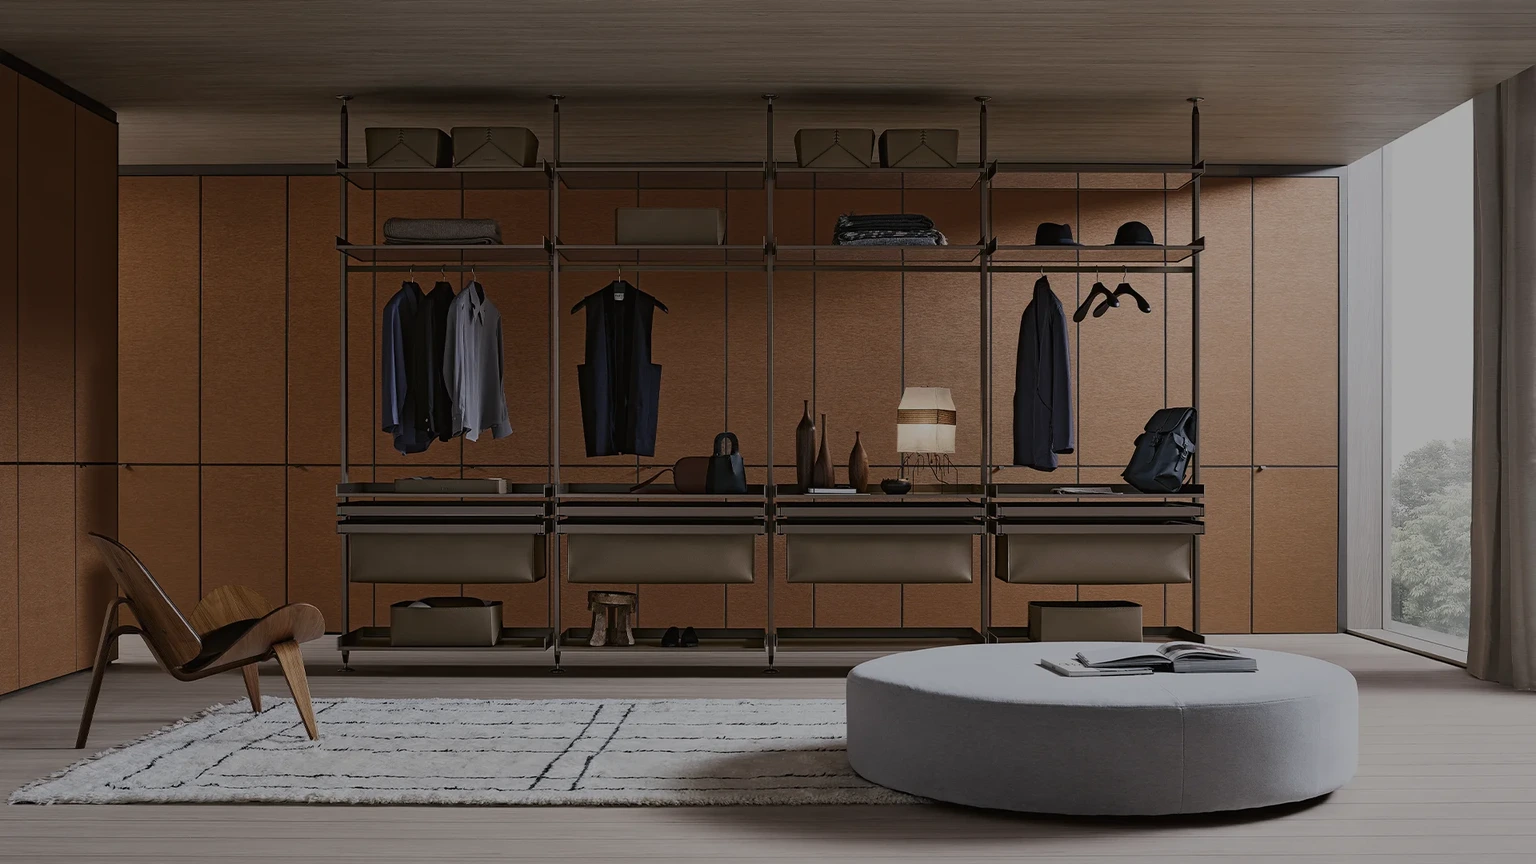
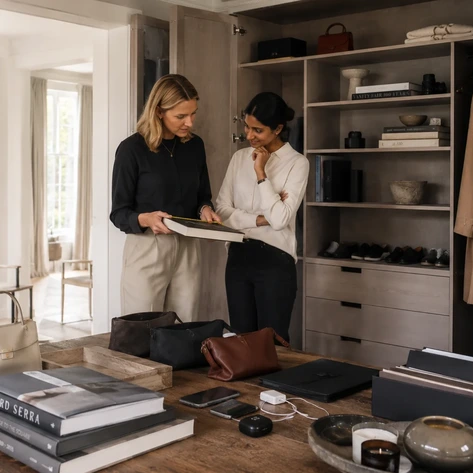
Books, clothing, artwork, media equipment and personal collections all require different forms of storage and display. Understanding the size, quantity and importance of these items allows the internal arrangement to be planned around them.
A successful scheme will often balance open and concealed storage. Selected objects can bring character to the room, while the practical parts of everyday life remain organised and discreetly out of view.
4. How should the room flow?
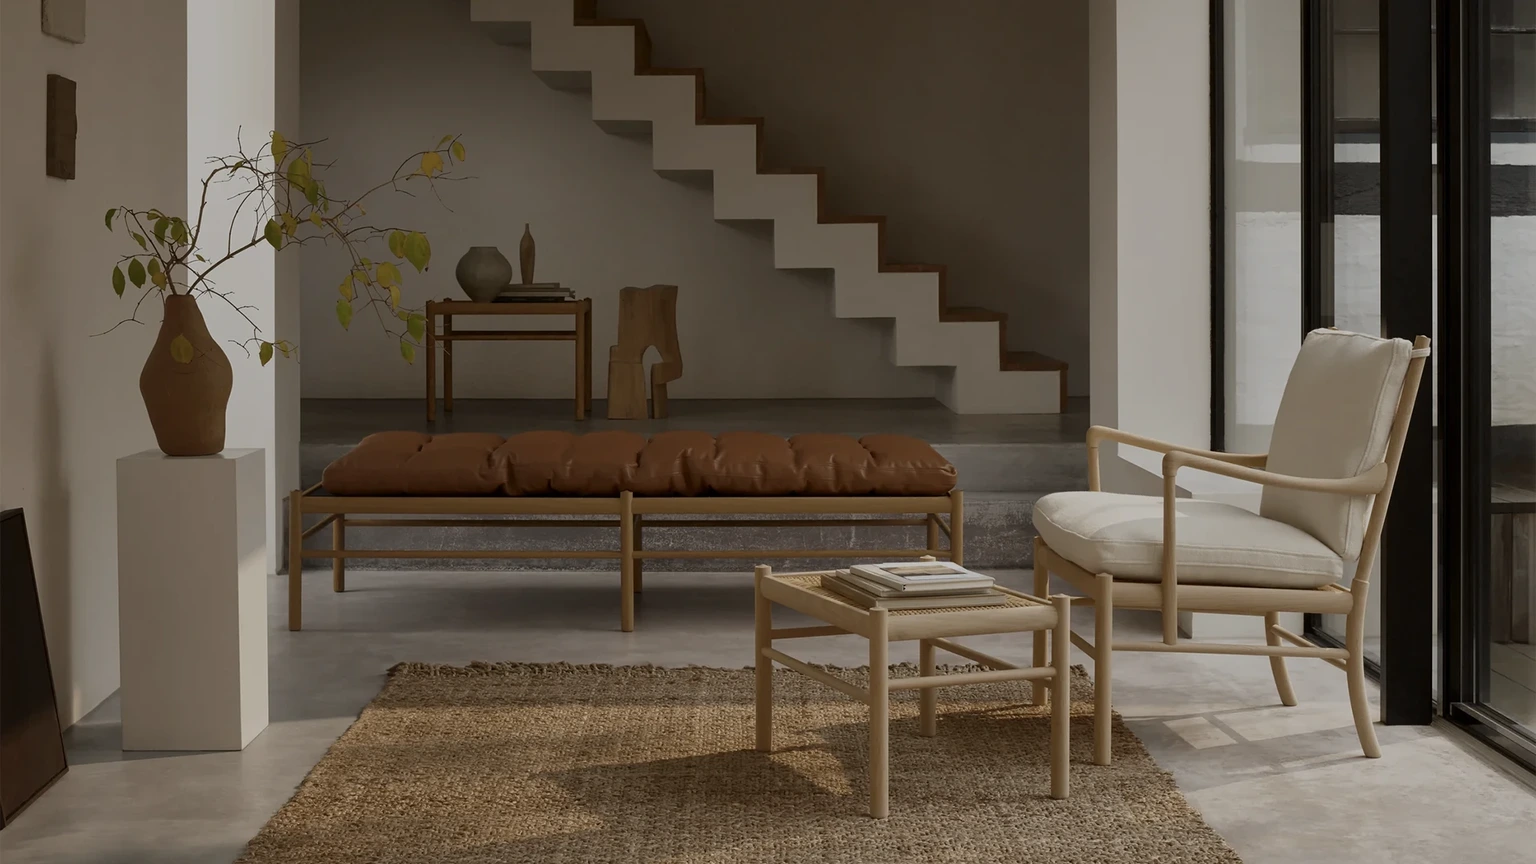
Your designer will consider proportion, circulation and sightlines, as well as the space needed to open doors, use storage and move comfortably around seated furniture. Existing architecture and important pieces should be included in this planning from the outset.
In an open-plan home, furniture, lighting and repeated materials can establish connection and definition. Rimadesio sliding systems can offer greater control, allowing spaces to remain visually connected while providing separation or privacy when required.
5. How should the space look and feel?
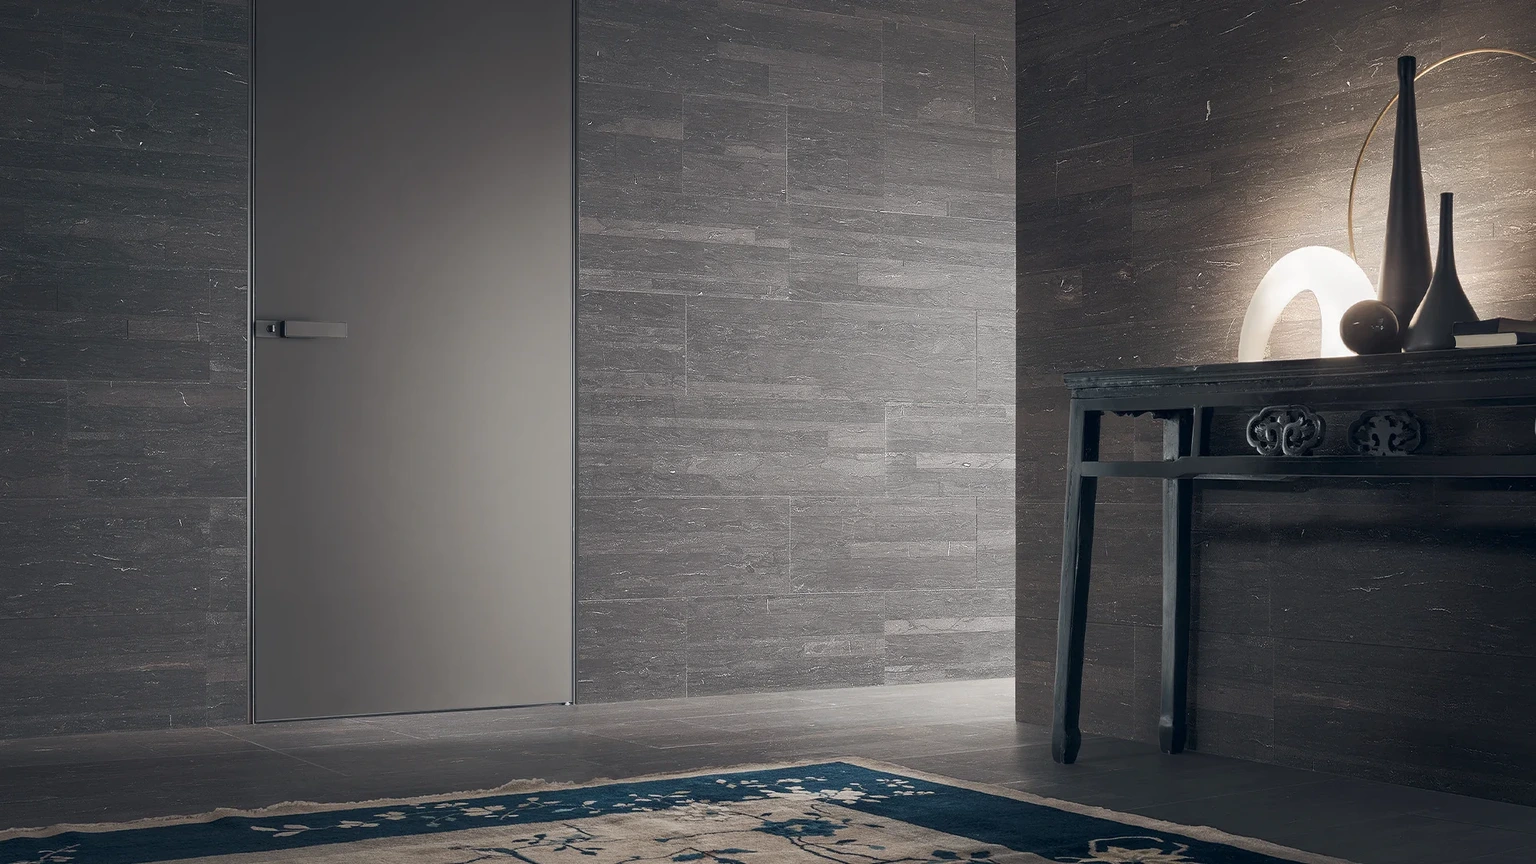
Existing flooring, joinery, artwork and furniture can provide a valuable starting point. New elements do not need to match them exactly; a considered contrast can often feel more natural and intentional.
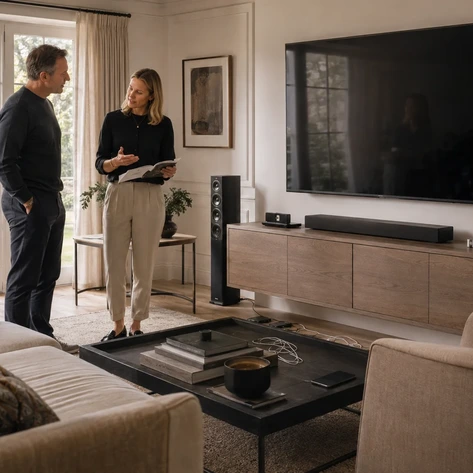
Lighting, media equipment and cabling should also be planned early. This allows shelves, cabinetry, electrical positions and technology to work together, creating a calmer result in which practical elements do not feel like later additions.
6. What is the scope of the project?
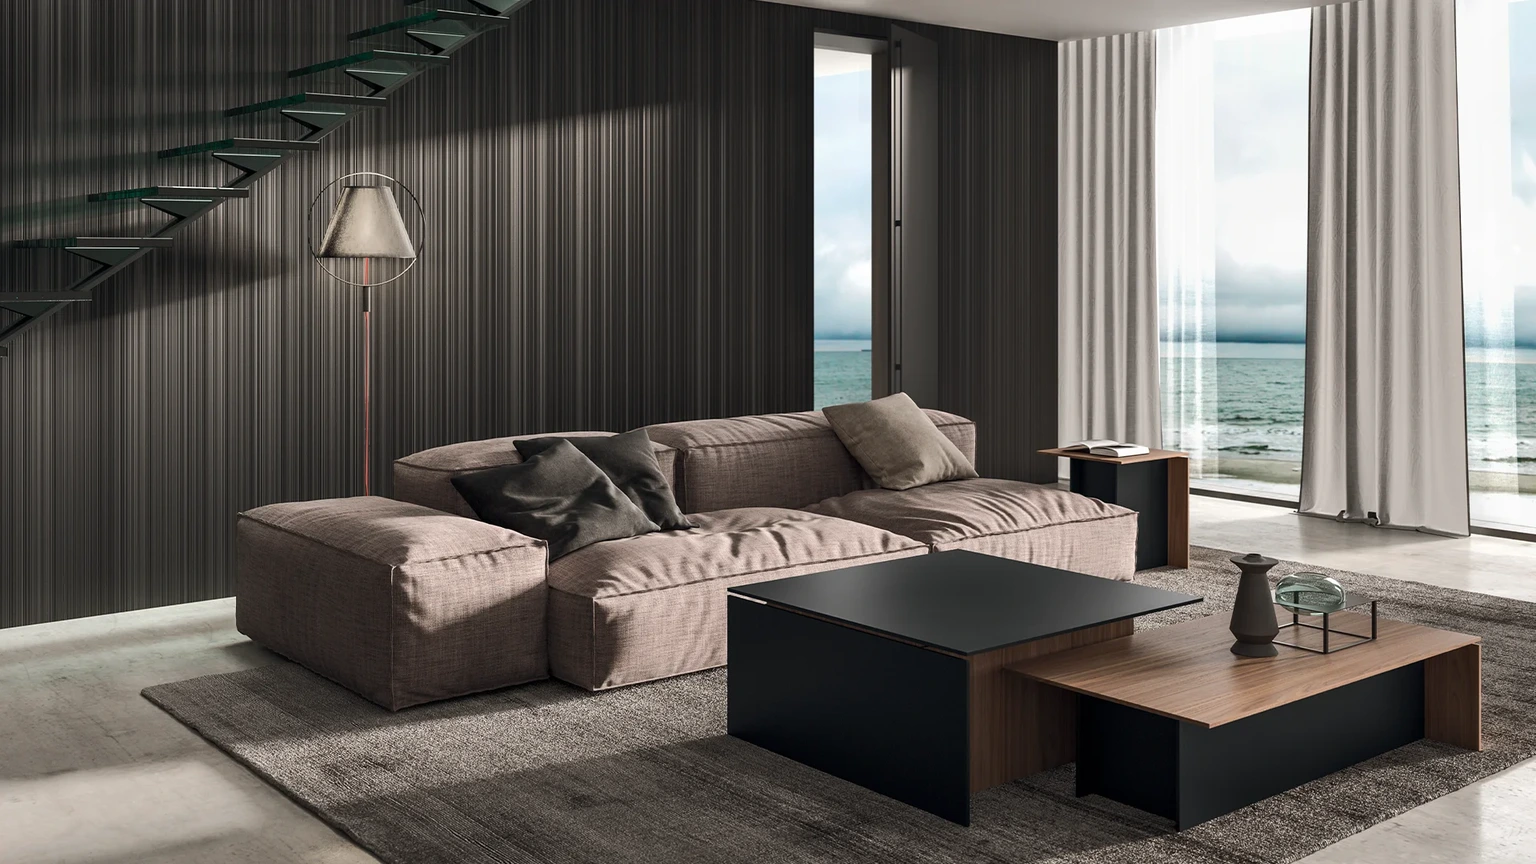
The appropriate level of design support depends on the complexity of the decisions involved. Made-to-measure and modular systems need to be configured for the room, while fitted schemes may also require surveys and coordination with architects, builders or electricians.
You do not need to define the service before contacting us. An initial consultation will help establish what the project requires and the most appropriate way to proceed.
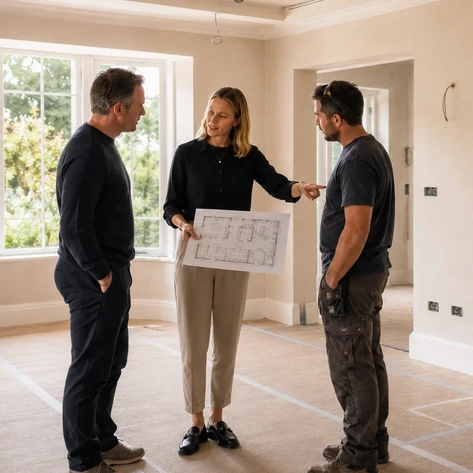
Make more of your first living-space consultation
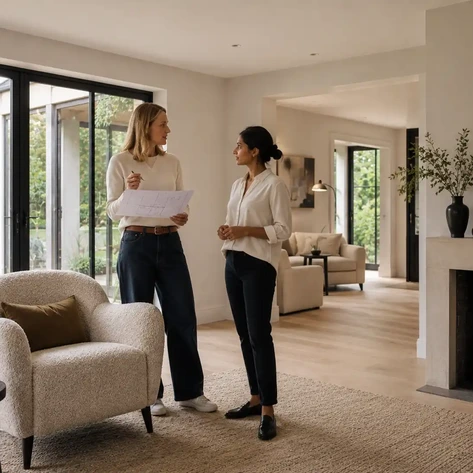
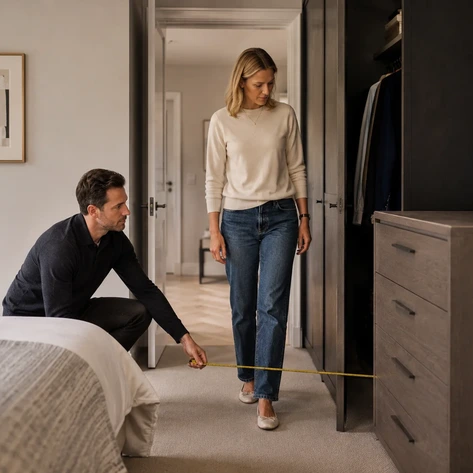
You do not need to arrive with all the answers. A few photographs, basic measurements and a sense of what you would like to improve are enough to begin.
We recommend you:
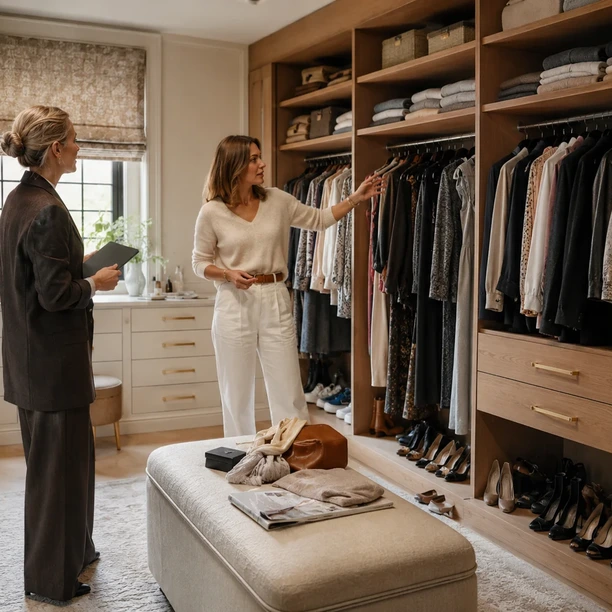
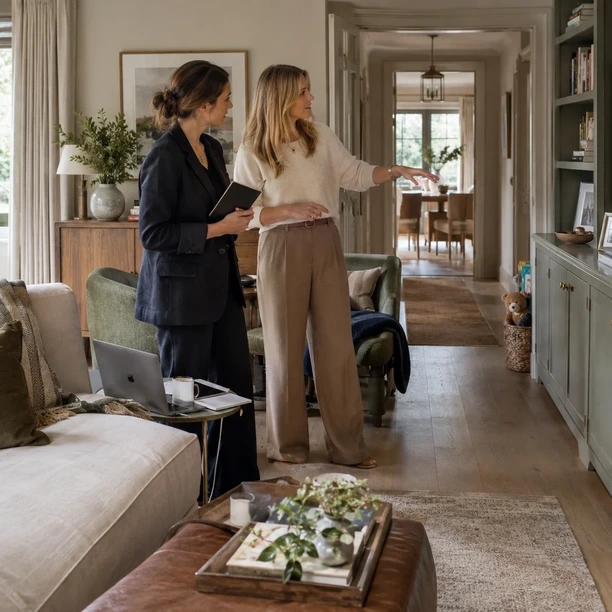
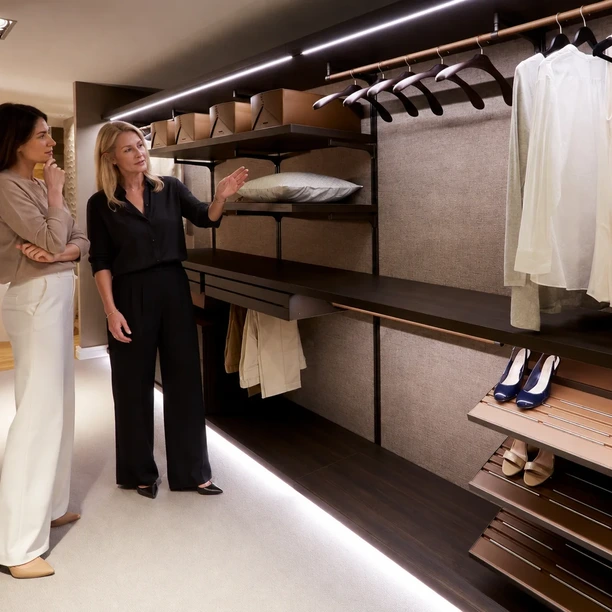
4 slides
We recommend you:
Guidance
How we support your project
We help you make informed decisions at the right stage, developing the living space around your routines, property and priorities.
Many projects are managed entirely by Hobson’s Choice. Where other professionals are involved, we can also work as part of the wider project team.
Working directly with Hobson’s Choice
- Room assessment and project brief
- Layout, products and finishes
- Technical coordination
- Installation and aftercare
Working with a wider project team
- Review of architectural plans
- Advice on layout and services
- Technical information and specification
- Coordination with the wider programme
Living-space Planning FAQs
For payment stages, installation responsibilities and aftercare arrangements, see our bathroom design and installation process.
What happens after my first consultation?
The next step is usually to understand the space in greater detail.
Your designer will arrange a visit to your home to take measurements and review the room in context. These measurements allow us to prepare accurate plans and elevations and begin developing the initial design proposals.
You will then meet with your designer to review those proposals, discuss the thinking behind them and consider any changes or further development.
If your first meeting was an informal studio conversation rather than a booked design consultation, the home visit would normally follow before the initial proposals are prepared.
Can you work with my architect or interior designer?
Yes. We regularly work alongside architects, interior designers and other professionals involved in the wider project.
With your permission, we can review their plans and communicate directly with them so that decisions affecting the living space are considered as part of the wider home. You can decide how involved you would like the different parties to be.
Our preference is for open communication wherever possible. A relatively small architectural decision — such as moving a window, doorway or electrical position — can have a significant effect on furniture placement, sightlines and the relationship between adjoining rooms.
Working together early helps protect the intention behind both designs and ensures everyone is working towards the same overall result.
Can you work from architectural drawings?
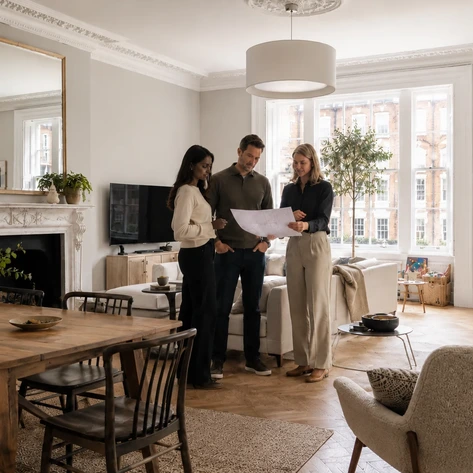
Yes. Architectural drawings are often a helpful starting point. We can review the proposed space, discuss how the living space will be used and identify any design or technical considerations that should be addressed early.
Do we need to know exactly what we want?
No. Many clients come to us with ideas, drawings or simply a sense of what is not working in their home. Our role is to help shape those thoughts into a clear and considered brief.
How do you help us avoid making design decisions we might regret later?
Our role is to balance aesthetics with longevity and functionality. We help clients assess how design choices will perform over time, guiding decisions around layout, materials, finishes and features to ensure the space remains practical, adaptable and enjoyable long after installation.
Can I start with one room and develop other areas later?
Yes. A project can begin with a single sitting room, bedroom, dressing room, home office or another area of the home and develop over time.
Where possible, we recommend considering your longer-term plans from the beginning. Even if only one room is being designed initially, understanding what may happen elsewhere allows us to consider materials, proportions, sightlines and connections between spaces.
If your plans change later and you decide to renovate additional rooms, we can continue developing the home with the earlier design in mind.
When is the right time to speak to a living-space designer?
Ideally, before furniture, electrical positions or other decisions affecting the layout have been fixed.
You do not need a finished brief. Involving us while there is still flexibility allows the room, furniture and technical requirements to be considered together. This can be particularly useful for fitted furniture, dressing rooms, media installations, home offices, sliding systems or spaces being considered as part of a wider renovation.
Do I need to know which furniture or products I want?
No, you may already have a particular piece, collection or manufacturer in mind, but it is equally useful to begin with what you want the room to do differently.
Once we understand the space, what it needs to accommodate and how you use it, we can help identify the furniture or system that is appropriate.
Do I need to know my budget before booking a consultation?
You do not need to have established an exact figure.
It is useful to discuss the level of investment you are considering, however, as this helps your designer understand the appropriate scope, products and materials to explore.
An accurate cost can then be established once the design and specification have been developed.
How long does a living-space project take?
This depends on the scale of the project and the furniture involved.
Selecting an individual piece is different from designing fitted storage, a dressing room or furniture across several connected spaces. Made-to-order furniture also has manufacturer-specific lead times.
Once we understand what you are planning, we can explain the stages involved and give you a realistic indication of the programme.
Where would you like to go next?
Continue your living space design journey