Arrital kitchens
Contemporary Italian Kitchens for Modern Living
Designed by Hobson’s Choice, each kitchen is planned around the architecture, how you cook and entertain, and the relationship with adjoining rooms.
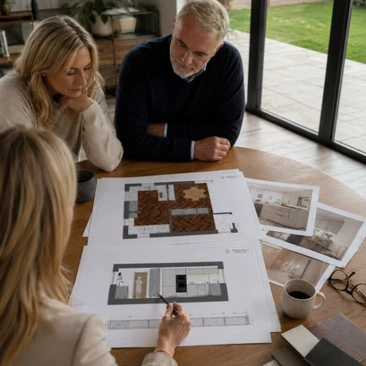
Every Arrital kitchen begins with a conversation.
Arrital kitchens
A Rich Palette of Styles
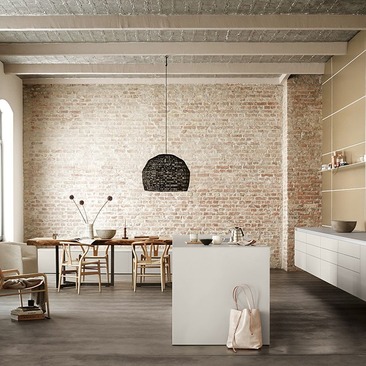
Arrital is a highly flexible Italian kitchen collection, suited to renovation projects, contemporary new builds, open-plan living spaces and whole-home interior schemes.
Rather than asking clients to choose from one fixed range, we use Arrital as a design palette.
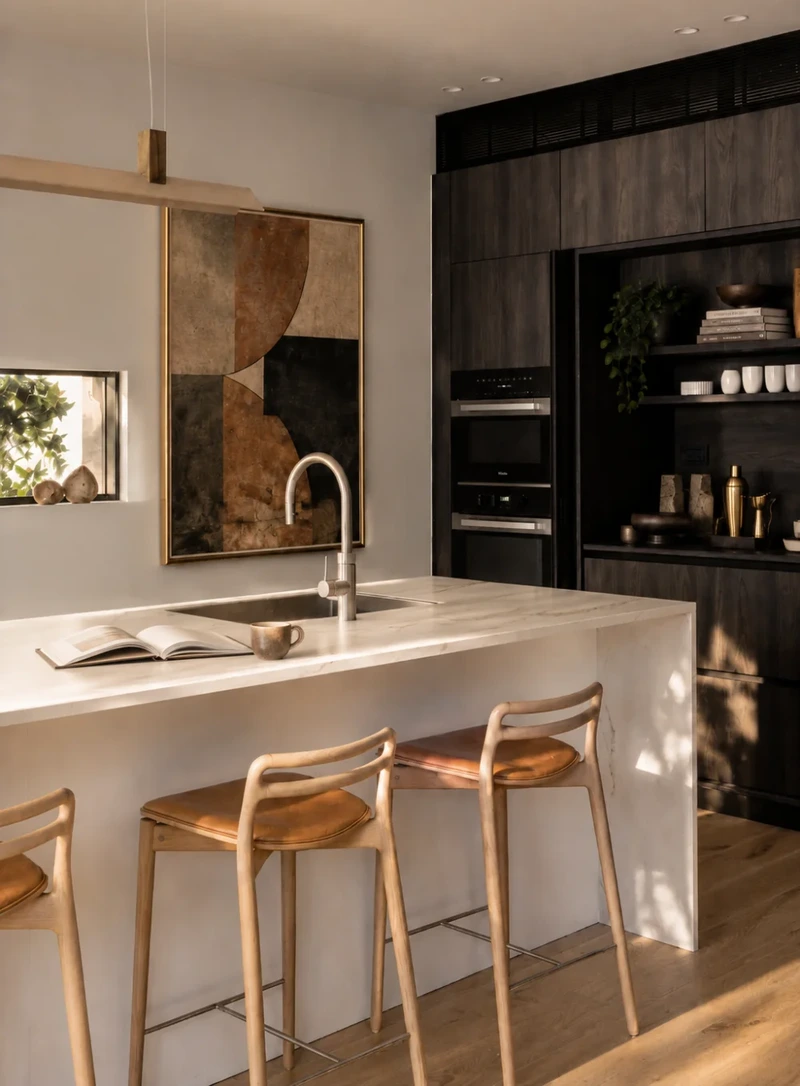
Elements from different Arrital systems can be brought together where appropriate, allowing our designers to create kitchens that respond to the architecture of the room, the character of the home and the way the space will be used.
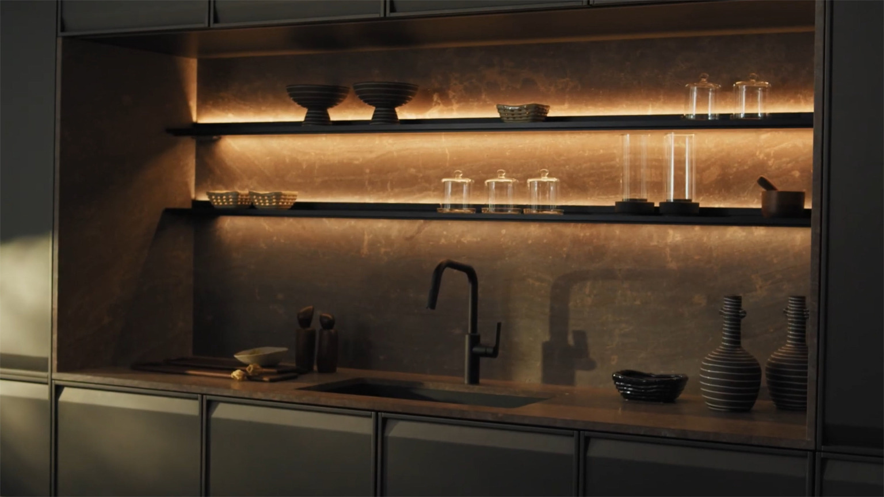
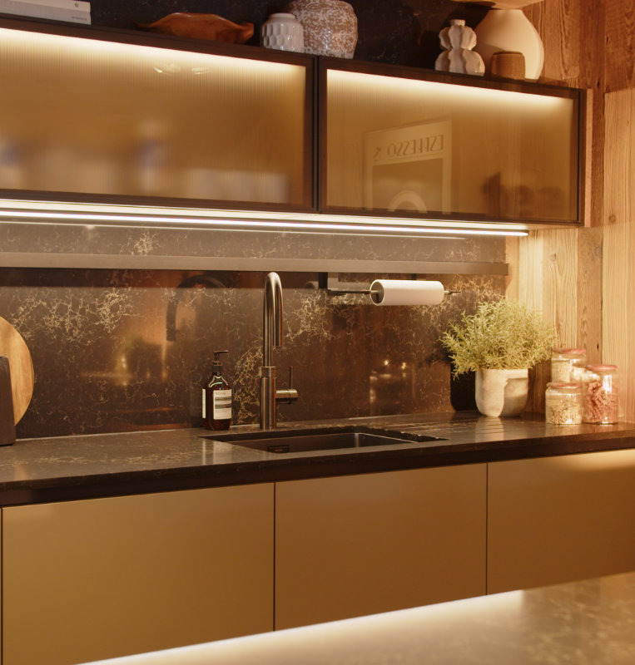
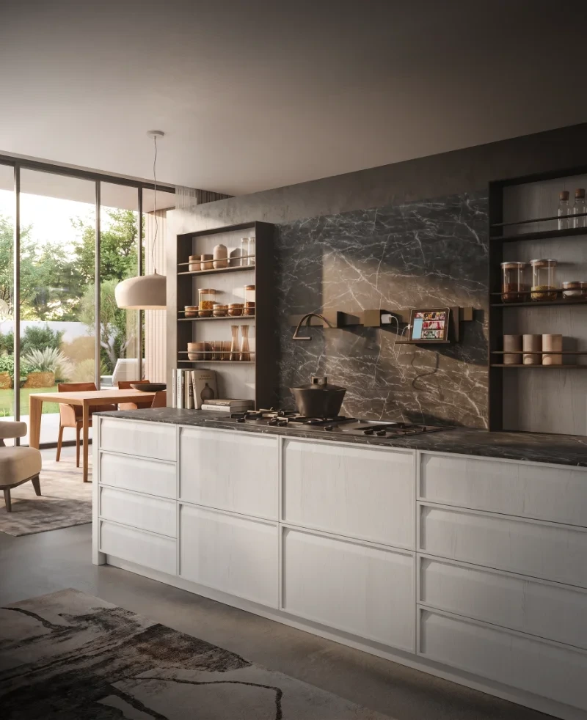
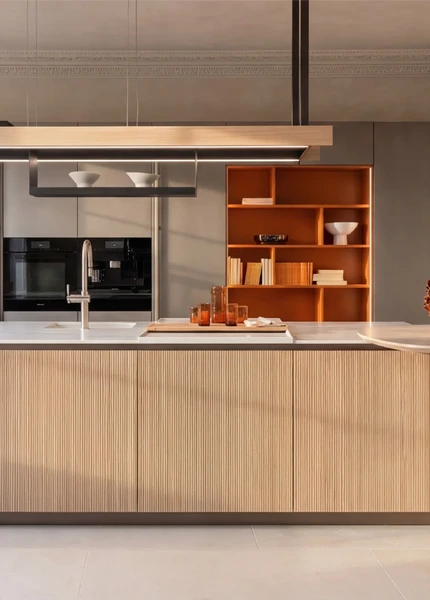
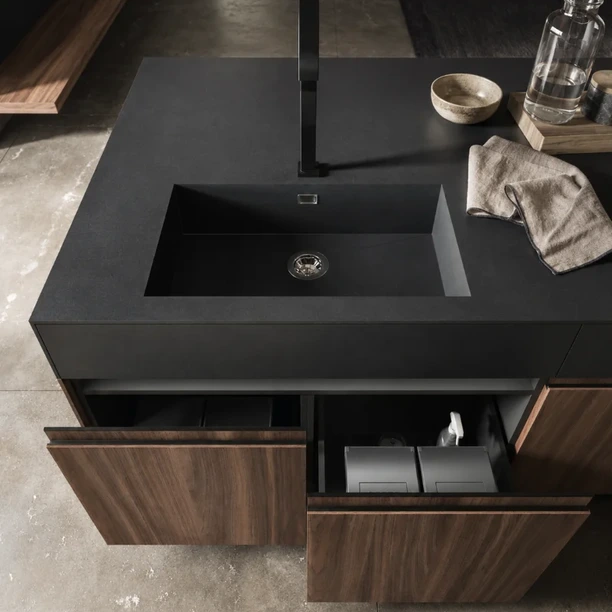
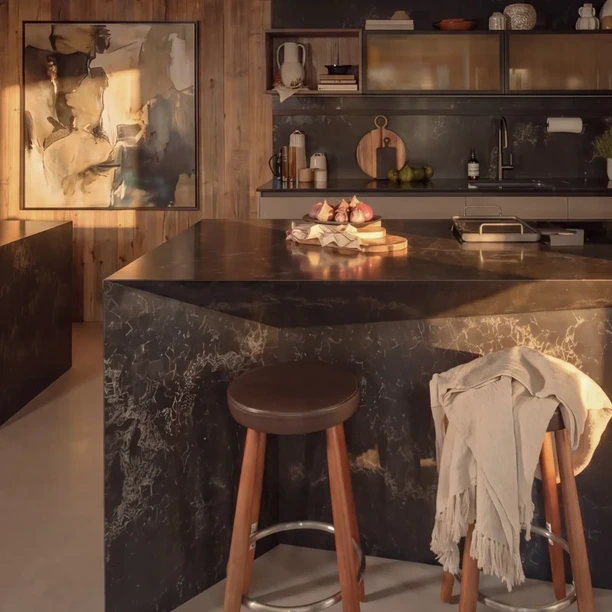
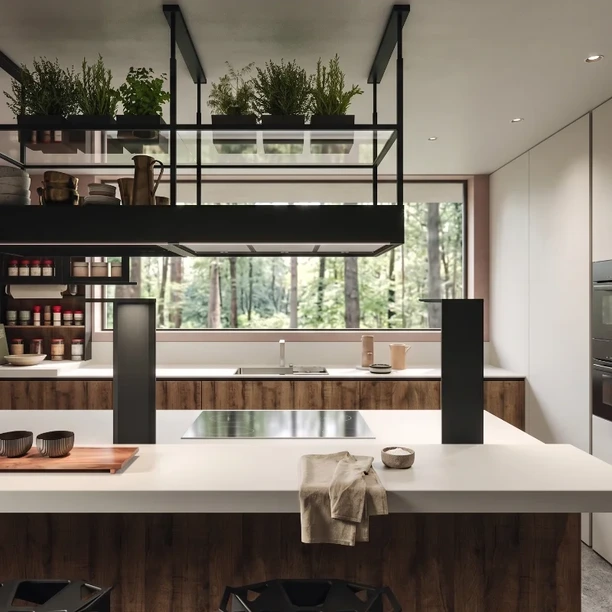
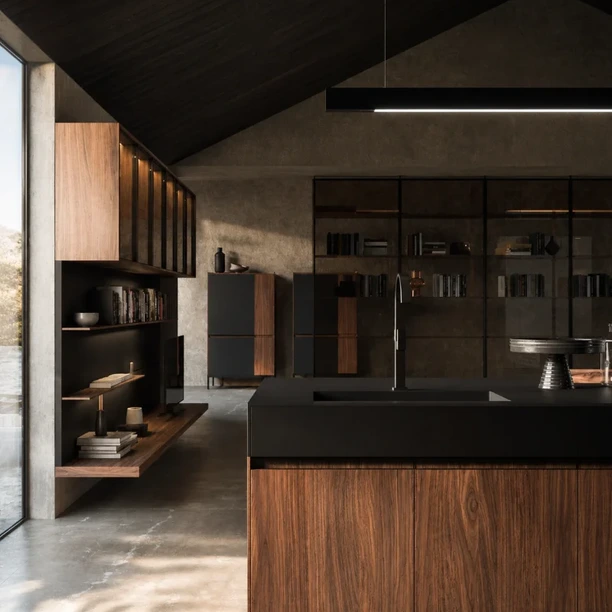
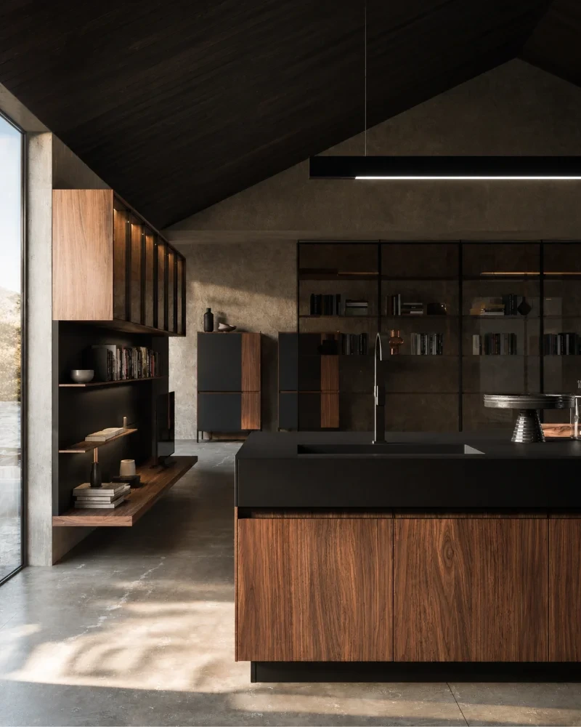
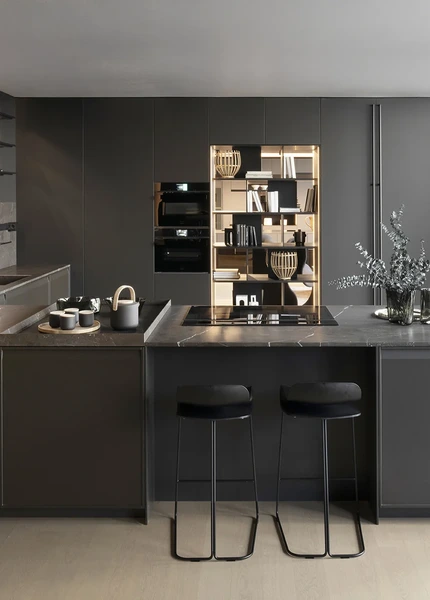
This means an Arrital kitchen can be understated and calm, light and architectural, richly layered through materials, or bold and expressive with darker finishes and stronger contrasts.
Possibilities & Choice
Supportive Guidance
For clients, the benefit is choice without unnecessary complexity. You do not need to understand every individual range, option or technical detail before beginning.
Our role is to guide the possibilities, edit the choices and develop a kitchen that feels right for the home.
A Hobson’s Choice Arrital kitchen typically starts at £45,000. The final cost depends on the room size, furniture specification, worktops, appliances and the level of project coordination required.
The Hobson’s Choice Difference
Accurate technical information, coordinated services, careful installation and clear responsibility all influence the finished result.
That is where Hobson’s Choice adds value.
Why Choose Arrital Through Hobson’s Choice?
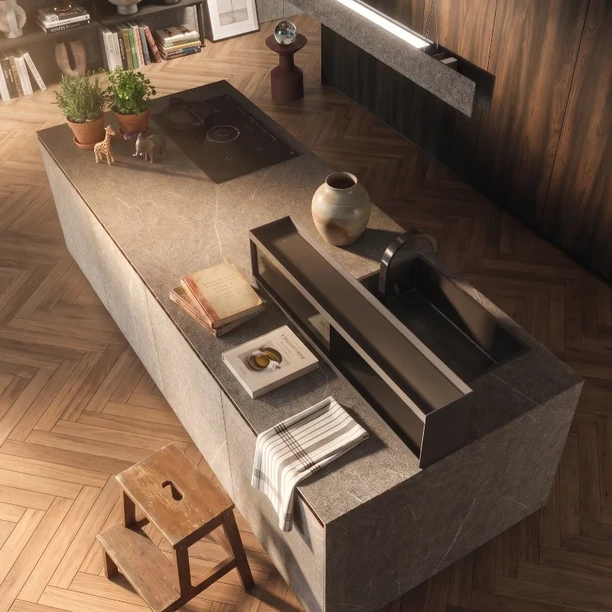
Why Choose Arrital Through Hobson’s Choice?
Experience & Expertise
Planned from layout to installation
Every Arrital kitchen is developed to the same design, technical and installation standards as our other kitchen projects.
Layout, materials, appliances, extraction, lighting and services are resolved before installation begins.
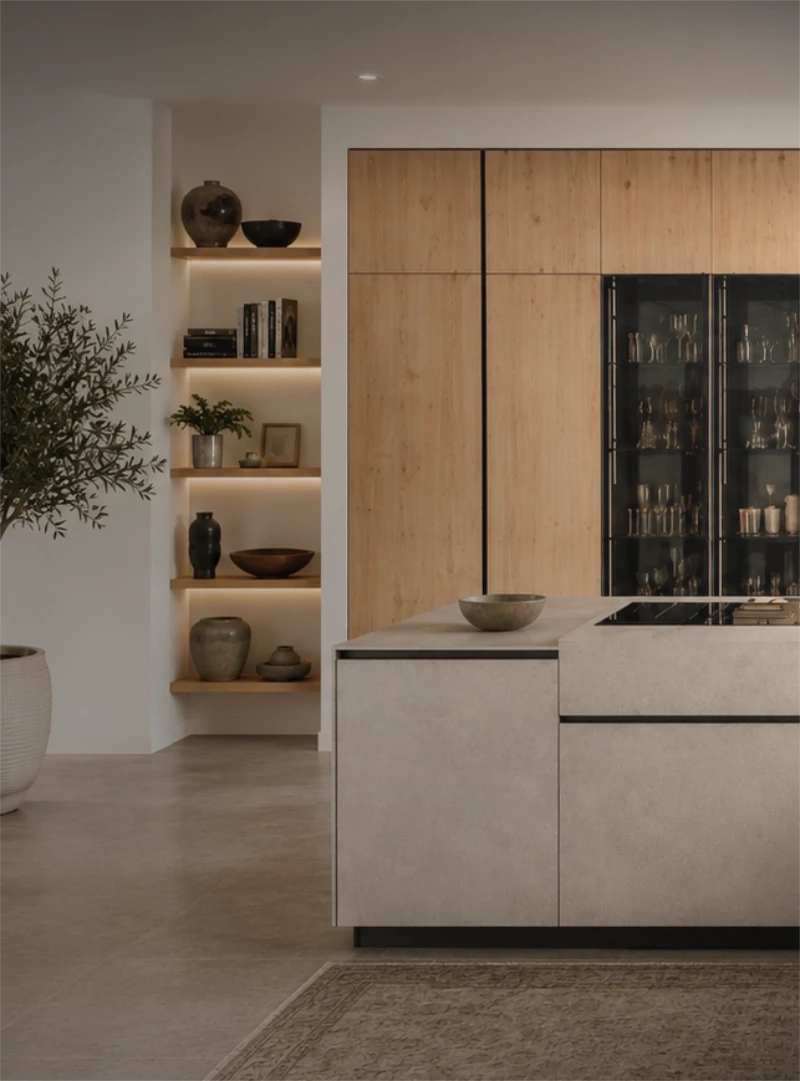
Our designers work closely with our Operations Team, so the kitchen is not simply designed in the studio and then handed over to site.
Mechanical and electrical requirements, appliance positions, access, delivery, protection and fitting details are all considered as part of one joined-up process.
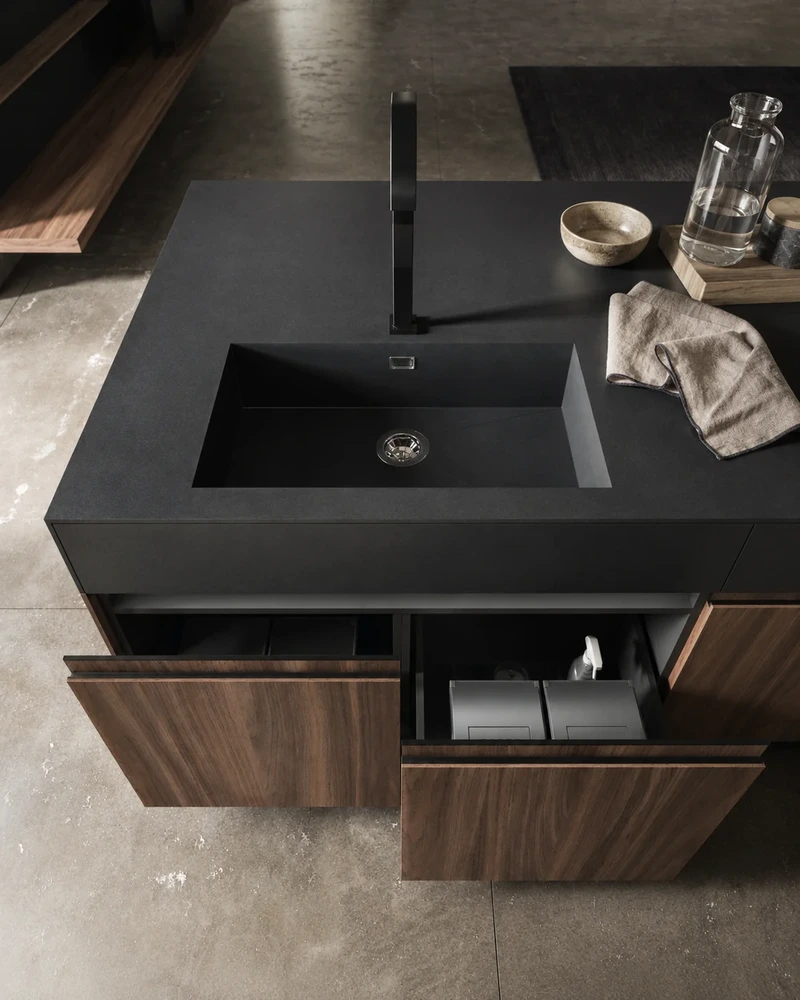
This protects the design intent and gives clients confidence that the finished kitchen will not only look considered, but also work correctly in daily life.
With Hobson’s Choice, your Arrital kitchen benefits from:
-
Specialist design consultation
-
Detailed technical planning
-
Mechanical and electrical coordination
-
Appliance and extraction planning
-
Delivery and installation scheduling
-
Experienced installation management
-
Home protection during installation
-
Aftercare and long-term support
Strength in Compositions
Designed from the collection, not confined to a range
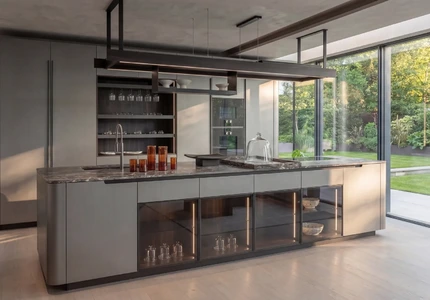
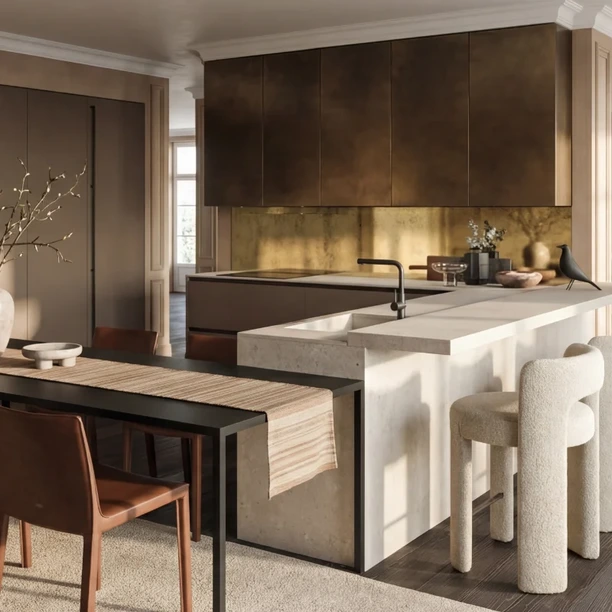
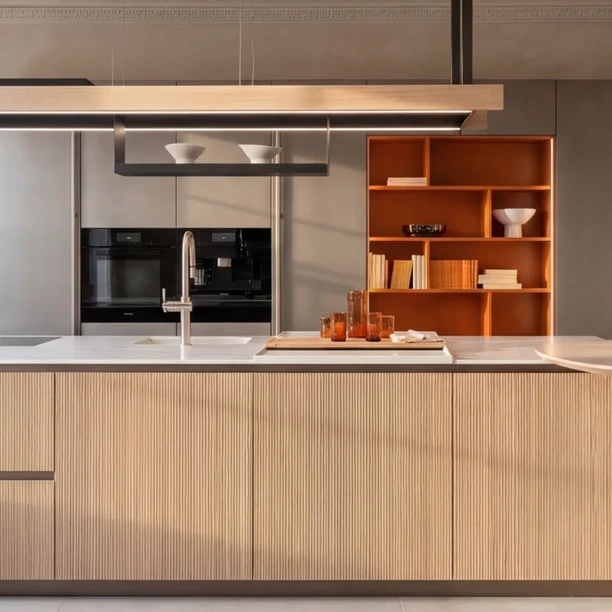
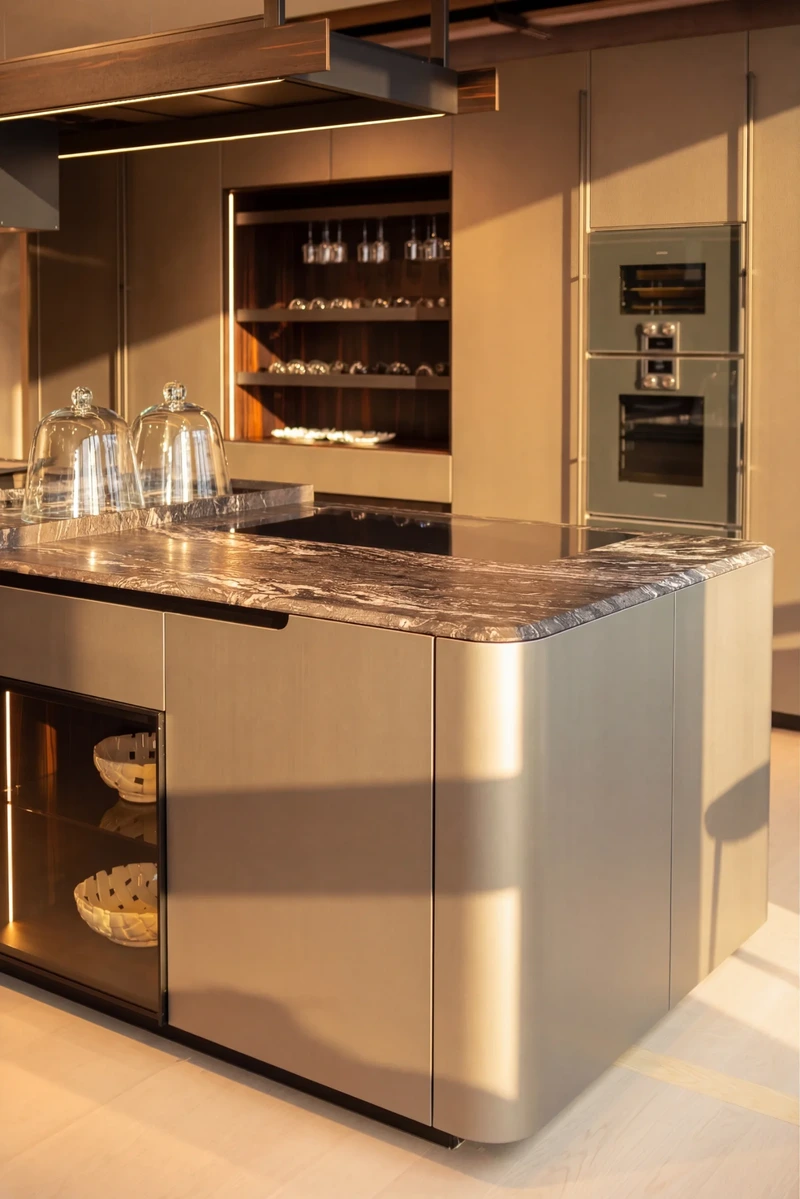
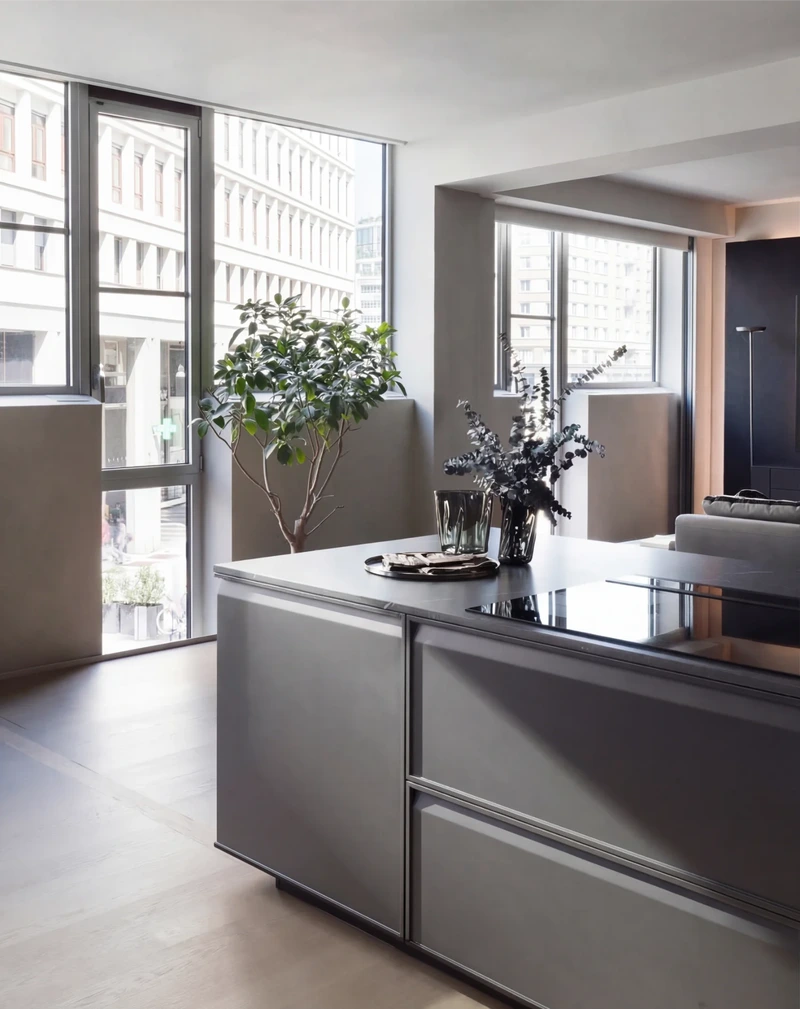
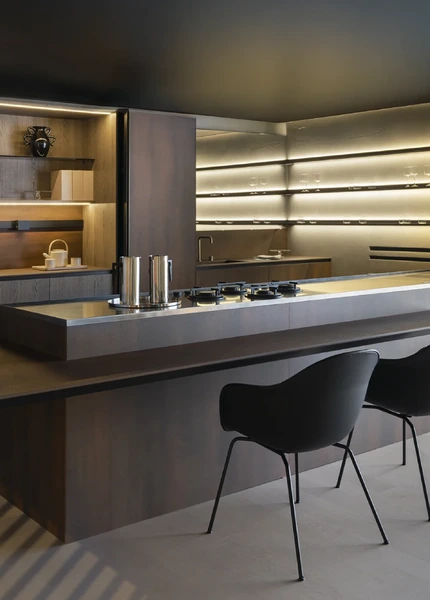
Arrital’s strength lies in the way its kitchen systems can be used together. In our design studios, we show Arrital in blended compositions.
This reflects the way we design for clients. We are less interested in presenting Arrital as a set of separate ranges and more interested in what the collection allows us to achieve.
Light, dark or somewhere between
Your designer will use materials, glass, metal details and the island composition to find an appropriate balance for the room and adjoining interiors.
Our designers help clients find the right balance.
Arrital for Your Home
Clients choose Arrital for different reasons
Sometimes it is the right design language for the home. Sometimes it offers the material choice, flexibility or visual character they want. Sometimes it allows the kitchen to connect more naturally with the wider interior scheme.
What matters is that the kitchen is designed properly.
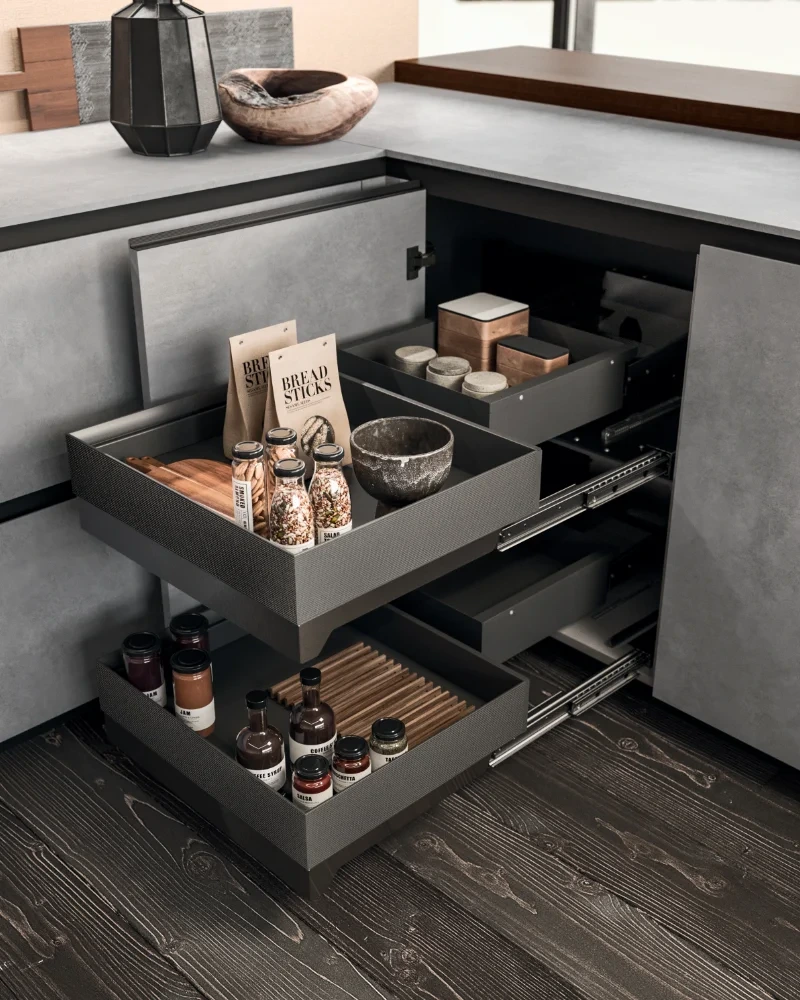
Arrital Kitchen Features
A Kitchen that connects with the home
Many high-value homes now require the kitchen to do more than provide storage and appliances.
It may need to support family life, entertaining, informal dining, working from home, and the visual flow between kitchen, dining and living areas.
Arrital’s collection of living space furniture extends its design philosophy, allowing you to seamlessly blend your kitchen into your dining room and lounge.
Material & Finishes
Materials, finishes and detail
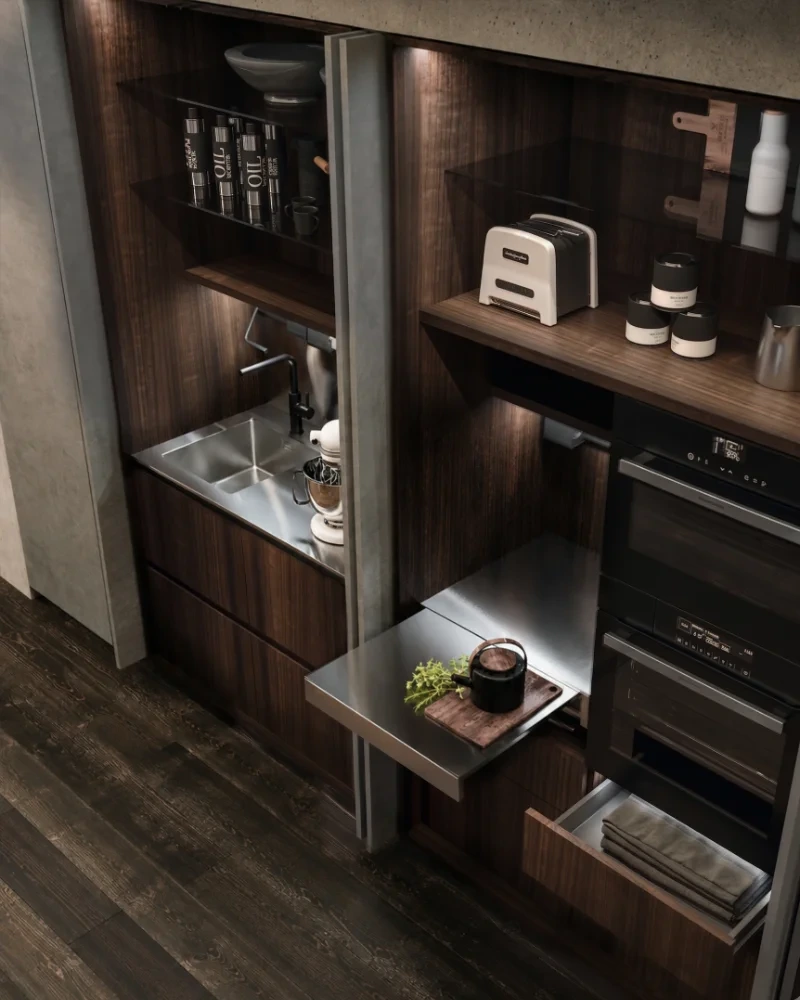
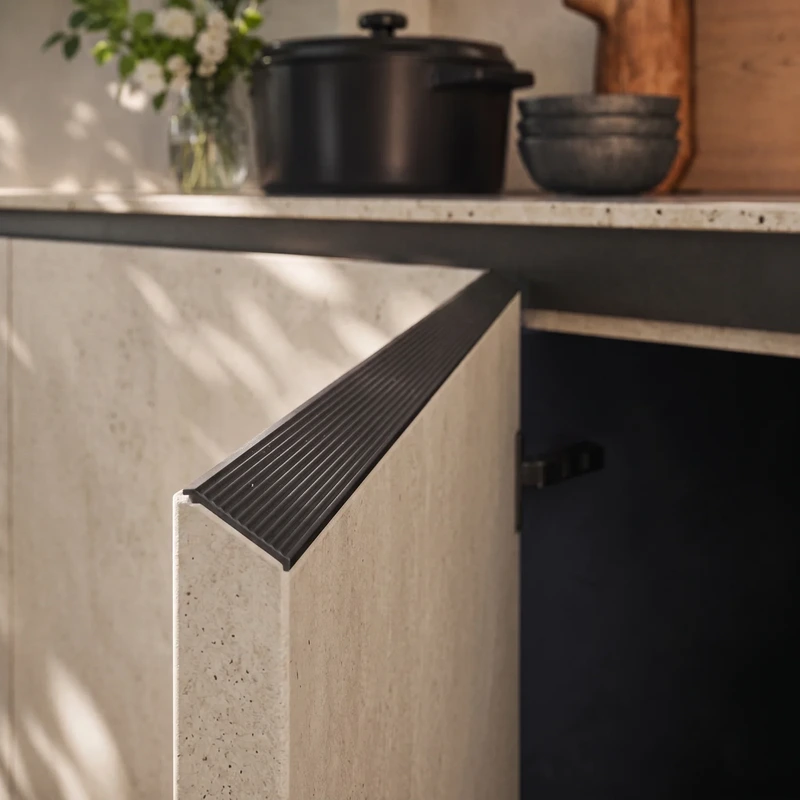
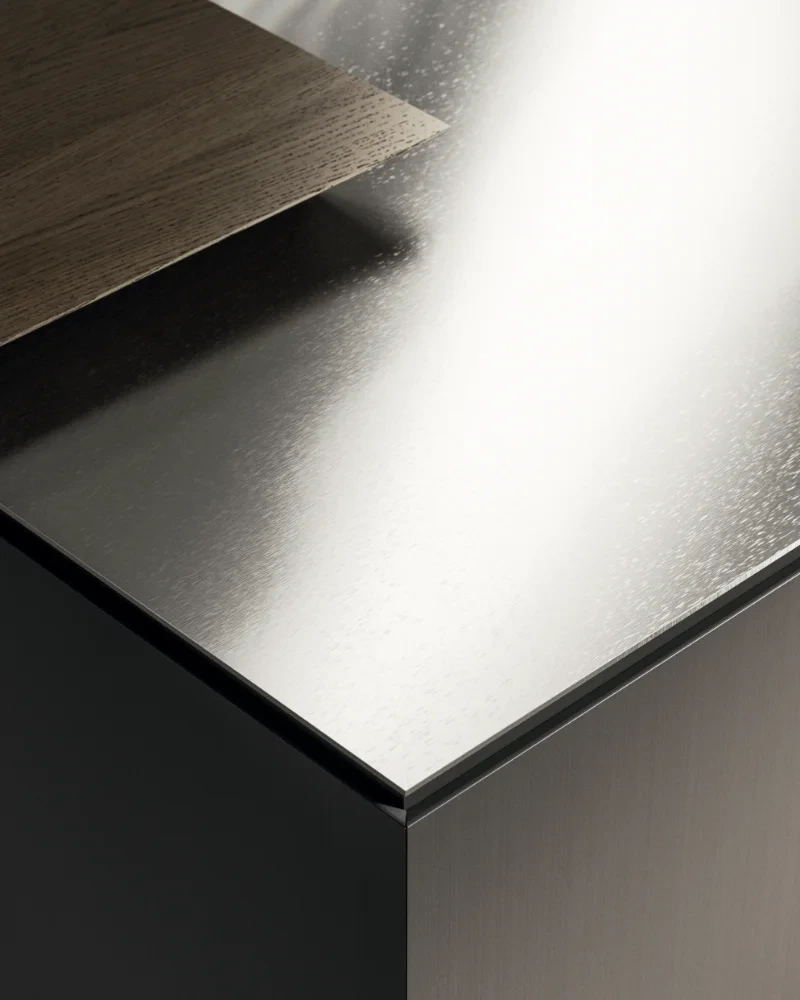
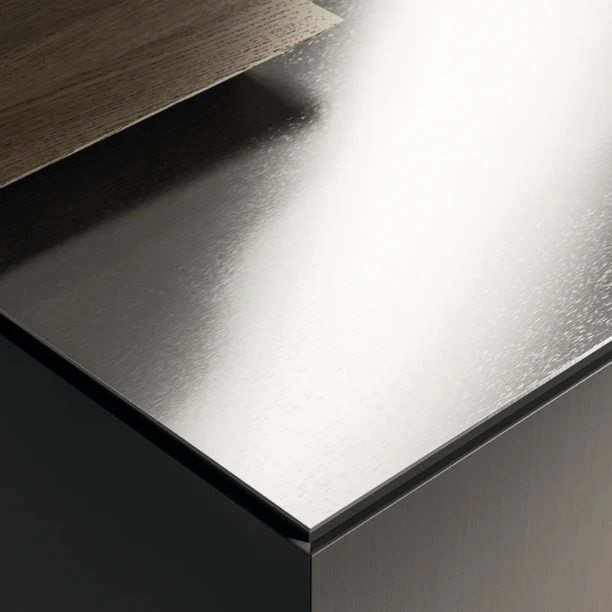
One of Arrital’s strengths is the breadth of material and finish choice available.
The collection can be specified across a wide range of surfaces and textures, allowing each project to take on its own character.
Wood, lacquered finishes, glass, ceramic, metal effects, technical surfaces and tactile details can all be considered as part of the design.
Material & Finishes
Material choice affects far more than the appearance of the kitchen. It influences how the room feels to use, how surfaces respond to daily life, how the kitchen sits within the wider interior, and how well the design will continue to serve the home over time.
How we develop your Arrital kitchen
How we develop your Arrital kitchen
Professional Collaboration
Working with Architects, Interior Designers and Project Teams
Many Arrital kitchens form part of a wider renovation, new-build or interior design project.
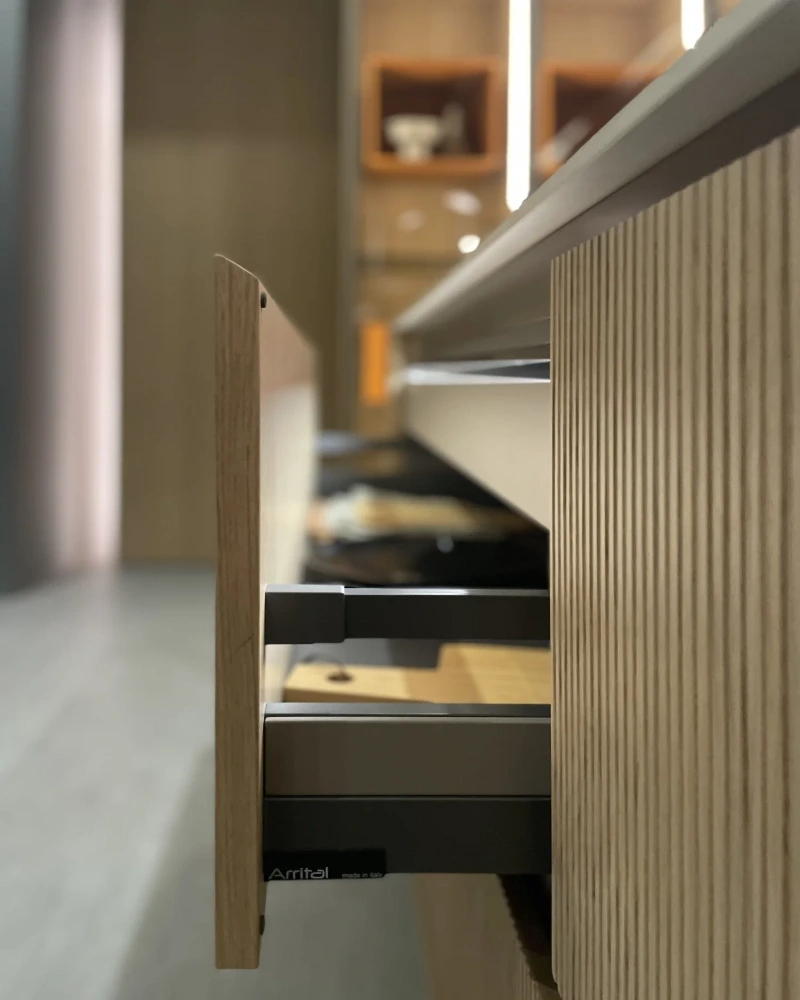
We are comfortable joining the process early, reviewing drawings, discussing the kitchen’s role within the home and helping to resolve the practical details that affect the finished result.
Our team can support layout development, appliance planning, services coordination, material specification, installation requirements and project sequencing.
Professional Collaboration
This is particularly valuable when the kitchen needs to sit comfortably within a larger interior scheme. Our role is to protect the design intent, reduce uncertainty and ensure the kitchen is properly prepared before it reaches site.
Whether you are working with an architect, interior designer, contractor or project manager, Hobson’s Choice can help coordinate the kitchen as part of the wider project.
Experience Arrital with Hobson’s Choice
Our Swindon and Winchester studios include Arrital displays that show how different elements of the collection can be brought together.
A studio visit also gives you the opportunity to discuss your project with one of our designers, review drawings, explore material directions and understand how Arrital could work within your home.
Where would you like to go next?
Continue your kitchen design journey.