

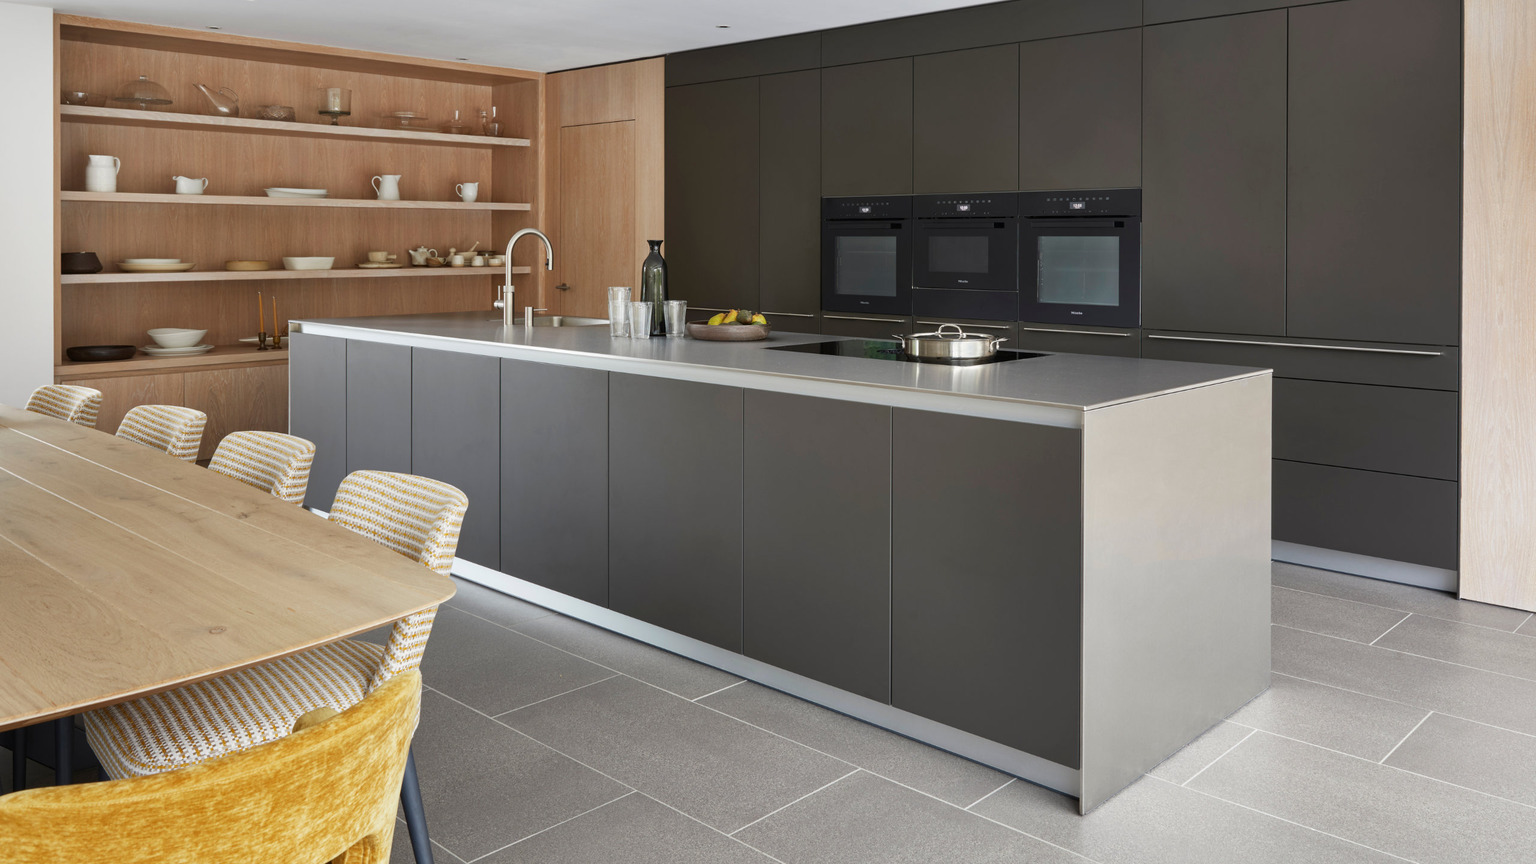
Kitchen design and installation in Winchester
Hobson’s Choice designs and installs premium kitchens throughout Winchester and Hampshire from its kitchen studio at 1 The Broadway, Winchester.
introduction
What should you look for in a Winchester kitchen company?
The right company should offer more than attractive kitchen furniture. Look at the quality of its design work, how installation is managed, who remains responsible during the project and what support is available after completion.
It is also worth asking whether the company regularly works with properties and project teams like yours. A straightforward room replacement requires a different level of planning from an extension, substantial renovation or architect-led new build.
At an early meeting, ask who will develop the design, prepare the technical information, coordinate the installation and resolve any issues that arise. The answers will help you compare quotations on service and responsibility, rather than price alone.
Design, installation and long-term support from one team
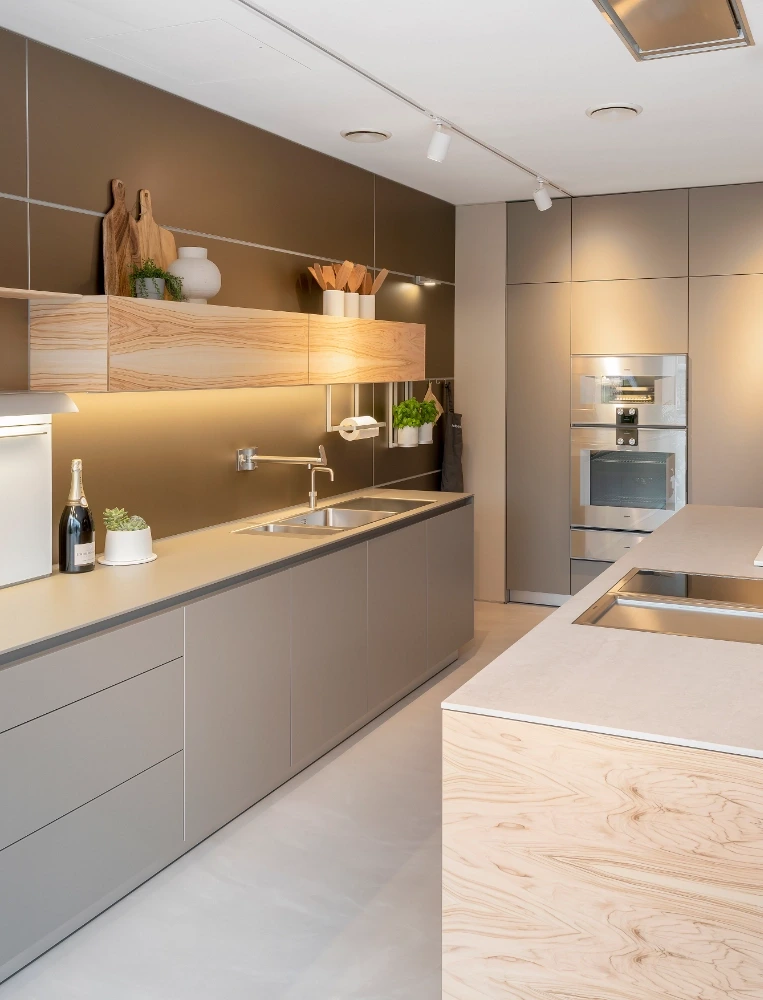
Hobson’s Choice opened its Winchester studio in 2014, supported by a design and installation business established in 1977.
The team works on considered kitchen projects throughout Hampshire and the surrounding counties, including renovations, extensions and new-build homes.
What sets us apart is threefold:
-
Established bulthaup expertise
The Winchester studio is an authorised local destination for bulthaup. Your designer can help you understand the b3 system, compare materials and plan how the kitchen will relate to the architecture of your home. -
Suitable for substantial residential projects
The service is intended for clients who value detailed planning, well-resolved products, careful installation and clear responsibility throughout the project. -
One designer accountable throughout
Your designer remains involved from the first discussions through technical planning and installation. This continuity reduces lost information and gives you a knowledgeable point of contact when decisions or site questions arise.
Visit our Winchester kitchen studio
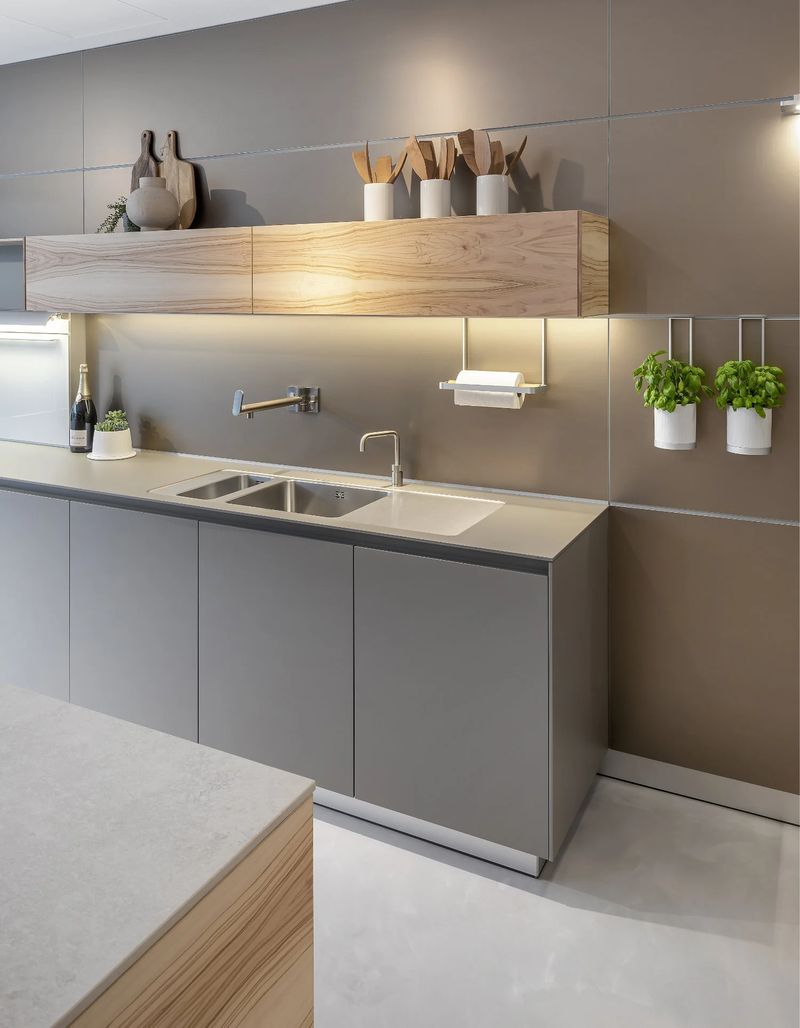
Our city-centre studio includes several full-size bulthaup kitchen displays. You can open drawers, compare materials, see storage systems in use and discuss how different layouts might work within your property.
Studio visits are arranged with a designer, giving you time to discuss the room, your wider building plans, likely timescale and the level of service you require.
The studio is at 1 The Broadway, Winchester, Hampshire, SO23 9BE. Please contact the team before travelling so that we can reserve time with the appropriate designer and arrange parking where required.
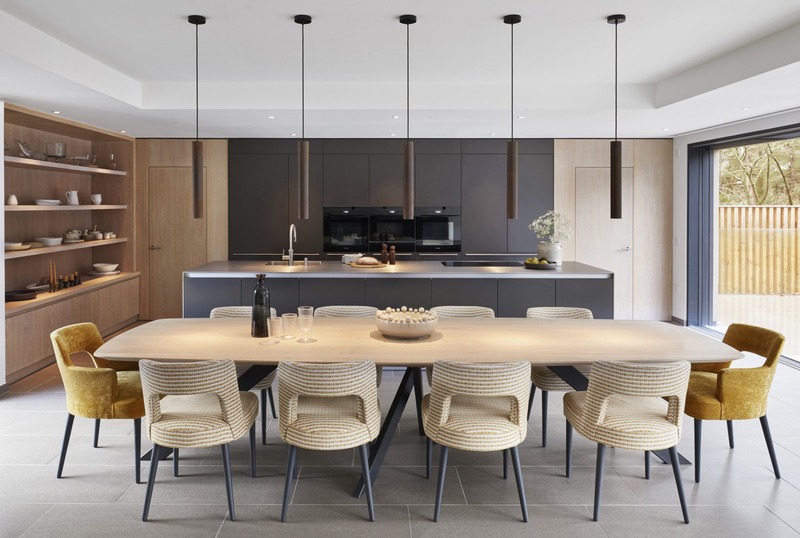
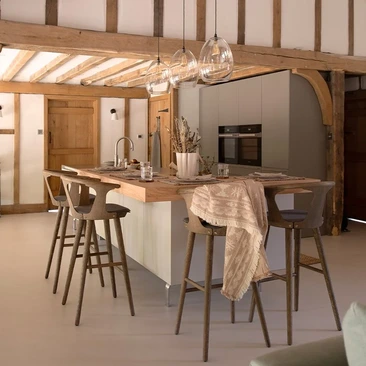
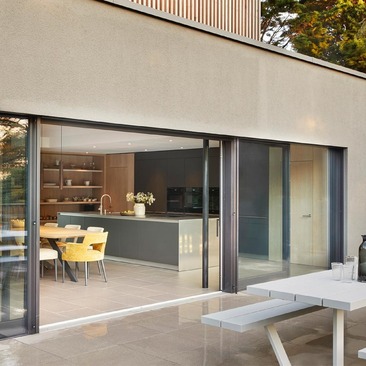
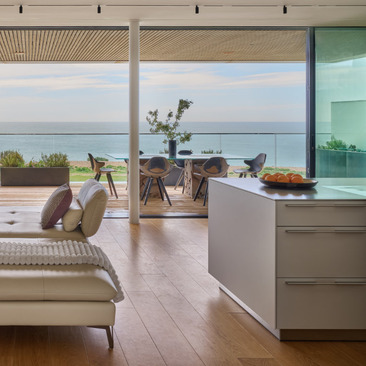
Hampshire Projects

Planning a kitchen project in Winchester or Hampshire?
You can meet at the Winchester studio or begin with a telephone or video call.
Winchester Kitchen FAQs
You can always call us directly on 01962 849000 or email us at info@hobsonschoice.co.uk
What types of kitchen projects do you undertake in Winchester?
We design and install kitchens for a wide range of residential projects across Winchester, Hampshire and the surrounding area.
These include replacing an existing kitchen, reconfiguring rooms within a renovation, planning a kitchen for an extension and working on architect-led new-build homes. We also regularly design kitchens for listed and period properties, where the proportions, architectural details and existing services require particularly careful consideration.
Where the kitchen forms part of a larger space, we can also plan adjoining utility rooms, dining areas, pantry storage and complementary living-space furniture. The scope is agreed at the beginning so that the kitchen relates properly to the wider home rather than being treated as an isolated room.
Which kitchen collections can I see at the Winchester studio?
The Winchester studio includes full-size bulthaup and Arrital kitchen displays, allowing you to explore the proportions, materials, storage systems and construction details at close range.
You can open drawers, compare finishes and see how different furniture, worktop, appliance and lighting arrangements work together. Your designer can also explain the differences between the available bulthaup systems and help you identify which options may suit your property and brief.
Samples and information relating to other Hobson’s Choice kitchen collections may also be available. As displays change periodically, please contact the Winchester team before travelling if there is a particular collection, finish, appliance or product you would like to see.
How much does a Hobson’s Choice kitchen cost?
Hobson’s Choice kitchen projects typically begin from approximately £40,000, although the final cost depends on the size of the room, the kitchen collection, specification and installation requirements.
Your quotation may include kitchen furniture, design work and installation, with additional costs influenced by items such as:
- worktops;
- appliances;
- lighting;
- extraction;
- utility-room furniture;
- flooring;
- plumbing and electrical work;
- preparatory or building work.
Rather than working from a standard package price, the quotation is developed around the agreed design and project scope. This makes it easier to understand where the budget is being allocated and which decisions are having the greatest effect on cost.
What is included in your kitchen design and installation service?
The service is planned around the needs of the individual project, but it will usually include:
- initial design discussions and brief development;
- room and site assessment;
- layout planning;
- design presentations and revisions;
- kitchen furniture and material specification;
- worktop and appliance planning;
- storage and internal-organisation planning;
- technical drawings;
- mechanical and electrical information;
- coordination with relevant trades and professional teams;
- delivery planning;
- protection of the working areas within your home;
- specialist kitchen installation;
- inspection, adjustments and snagging;
- aftercare following completion.
Some projects may also require building, decorating, flooring, plumbing, electrical or structural work. These elements will be discussed separately so that you understand what is included within the Hobson’s Choice quotation and what may need to be completed by another contractor.
How early should I speak to a kitchen designer?
It is sensible to involve a kitchen designer as early as possible, particularly if your project includes an extension, structural alterations or a new-build property.
Early kitchen planning can influence:
- window and door positions;
- wall dimensions;
- ceiling and bulkhead details;
- plumbing and drainage;
- electrical supplies;
- lighting;
- ventilation and extraction routes;
- underfloor heating;
- floor finishes;
- the relationship between the kitchen and adjoining rooms.
Speaking to a designer before architectural plans are finalised or first-fix services begin can prevent avoidable compromises later. It also allows the kitchen design to inform the wider room rather than being fitted into decisions that have already been made.
You do not need to have chosen every product before making contact. An initial conversation can help establish what information will be needed and when key decisions should be made.
Do you work with architects and interior designers?
Yes. We regularly work alongside architects, interior designers, builders and other professional teams on renovations, extensions and new-build properties.
The kitchen designer can provide the relevant plans, elevations and technical information needed by the wider project team. This may include appliance requirements, plumbing positions, electrical layouts, extraction routes and details that affect walls, floors or ceilings.
Early collaboration is particularly helpful where the kitchen forms part of a larger architectural scheme. It allows practical requirements to be resolved before work reaches site and helps ensure that the kitchen, adjoining rooms and wider interior feel coherent.
Clear responsibilities should be agreed at the outset, particularly where another professional or contractor is managing the wider building programme.
Do I need to make an appointment to visit the Winchester studio?
An appointment is recommended.
Although you may be able to visit during normal opening hours, arranging a meeting ensures that a designer is available to give you sufficient time and that any particular displays, materials or samples you wish to see can be prepared in advance.
It is helpful to bring any architectural drawings, room measurements, photographs or early ideas you already have. These do not need to be final. They simply give the designer a clearer understanding of the property and the stage your project has reached.
What should I bring to my first kitchen design meeting?
Bring whatever information is currently available. This could include:
- architectural or estate-agent plans;
- approximate room dimensions;
- photographs of the existing space;
- images showing styles or materials you like;
- information about the wider renovation;
- a list of appliances you wish to retain or include;
- an indication of your preferred timescale;
- a realistic project budget.
You do not need to arrive with a completed brief. The first discussion is intended to clarify what the room needs to achieve, how it will be used and what practical or architectural factors may affect the design.
How long does a kitchen project take?
Timescales vary according to the scale of the project, the amount of design development required, manufacturer lead times and the readiness of the property.
A kitchen project will normally include:
- initial discussions and brief development;
- design preparation and presentation;
- revisions and product specification;
- technical planning and site coordination;
- ordering and manufacture;
- delivery and installation;
- inspection, snagging and completion.
Projects involving extensions, structural work or several professional teams will usually require a longer planning period than a straightforward replacement kitchen.
Once the scope and products are established, your designer will explain the likely programme and identify decisions that could affect it.
What happens after the kitchen has been installed?
The project does not simply end when the furniture has been fitted.
The completed kitchen is inspected and any necessary adjustments or outstanding details are recorded. Where an item needs further attention, the team will coordinate the appropriate response and keep you informed.
Aftercare may include adjustments to furniture, help with manufacturer warranty matters and advice relating to products supplied as part of the project. The precise warranty terms vary between furniture, appliances, worktops and other components, so these should be explained within the relevant project documentation.
The purpose of the aftercare service is to give you a clear point of contact rather than leaving you to determine which manufacturer, installer or supplier is responsible.