Craftsman's
project
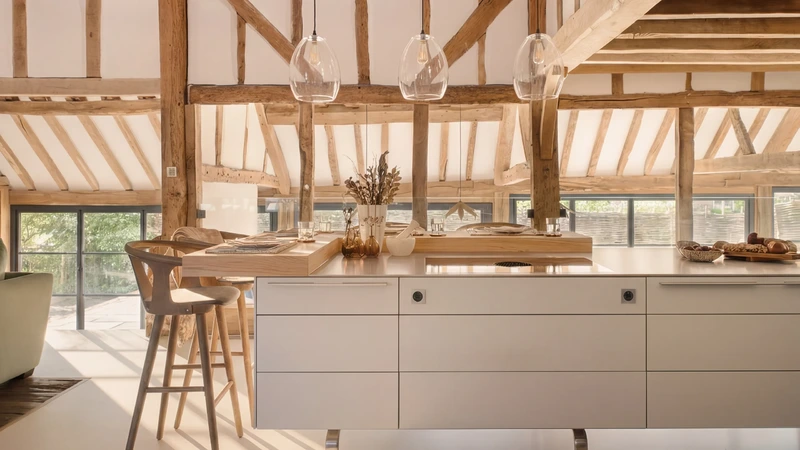
Nestled in the rolling Weald of West Sussex, this barn conversion kitchen needed to balance rustic heritage with contemporary living.
The homeowners sought a space that celebrated the original character of the barn while providing a functional, light-filled hub for modern family life.
Nestled in the rolling Weald of West Sussex, this barn conversion kitchen needed to balance rustic heritage with contemporary living.
The homeowners sought a space that celebrated the original character of the barn while providing a functional, light-filled hub for modern family life.
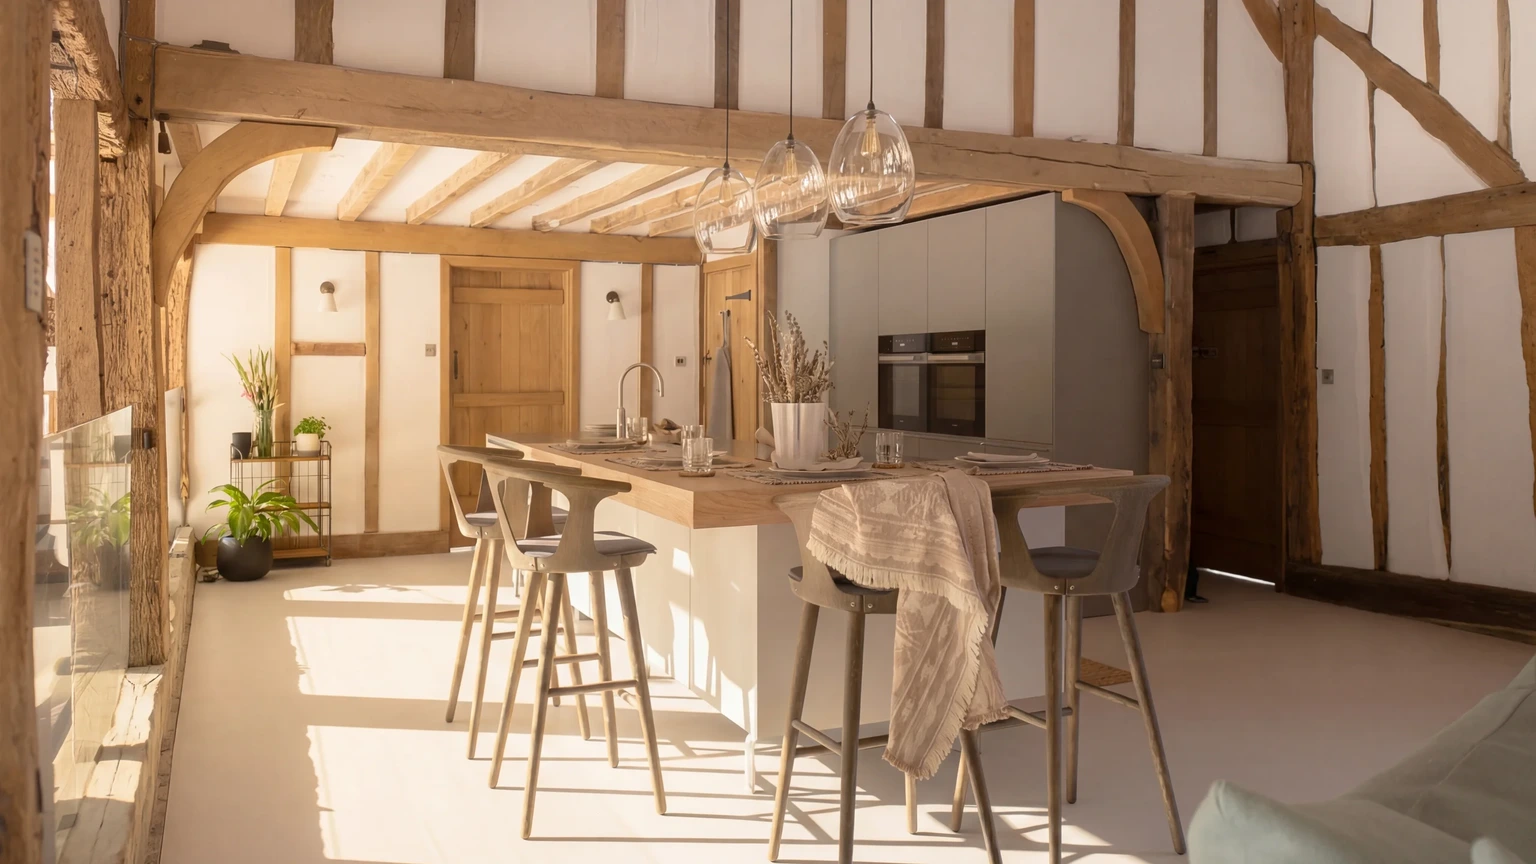
Exposed beams. A vaulted ceiling. Generous height. Those elements set the tone from the start. The job was to respect them, not compete with them.
The kitchen had to sit comfortably within the open-plan layout and connect naturally with the dining and living areas. Sightlines mattered. From the mezzanine above, you look down into the space. From the island, you look across the room. Nothing could feel out of place.
Natural light pours in after the old stained-glass windows are removed, and the resin floor helps bounce it back into the room. The island sits lightly on its legs, which keeps it from feeling heavy despite its size.
The layout works. Several people can move around at once without colliding. Cooking doesn’t isolate anyone from the rest of the room. Conversations carry on naturally.
It’s a space that feels comfortable straight away. Confident. Easy to live with.
In a barn conversion, that balance between old structure and modern living has to feel effortless. If it looks overworked, it probably is.
“From the start of our kitchen project to the level of after-care, Hobson’s Choice provided a first class service throughout. The result, a perfectly designed kitchen that meets all our needs and looks beautiful in-situ.”
The kitchen functions effortlessly in daily life while also offering moments of focus, whether at the island, the breakfast bar, or in the adjoining dining nook.
The kitchen forms part of a multi-level open-plan arrangement, connecting seamlessly to the living area and a lower dining nook.
Steps introduce subtle zoning, while folding doors allow the dining space to extend into a courtyard during warmer months. This layered layout enhances movement and creates a dynamic yet cohesive spatial experience.
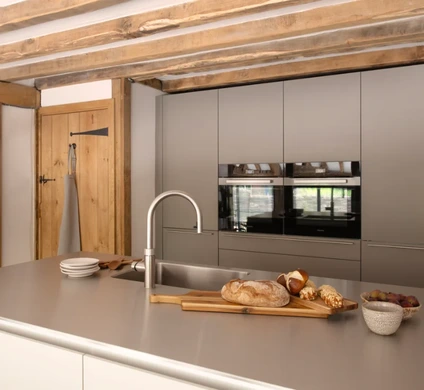
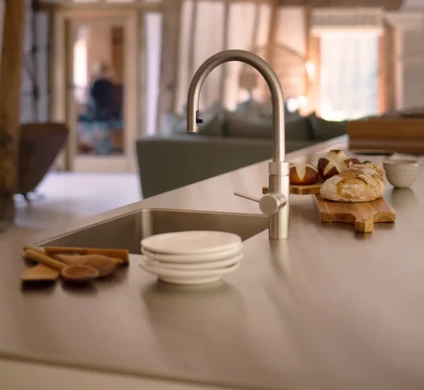
The island is designed to feel light and architectural, raised on legs to create a sense of openness. A stainless steel worktop reflects natural light, enhancing brightness and contrast.
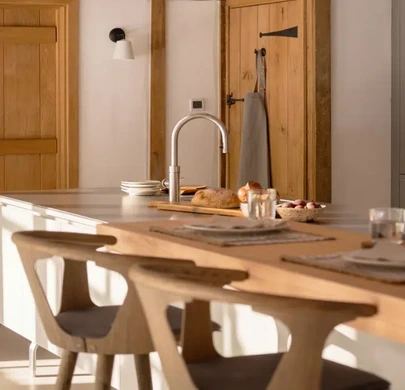
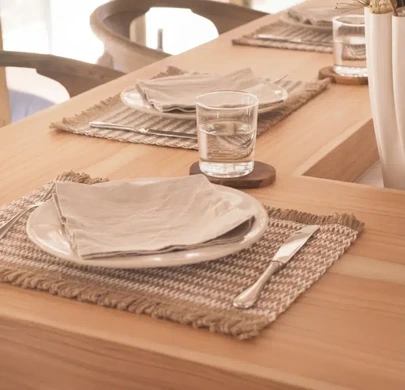
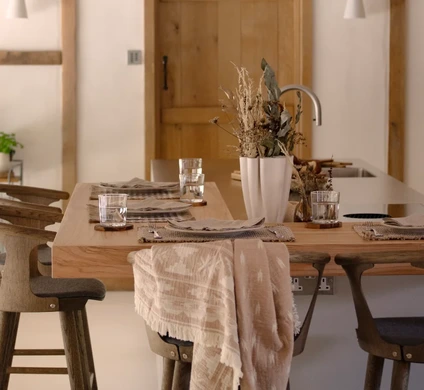
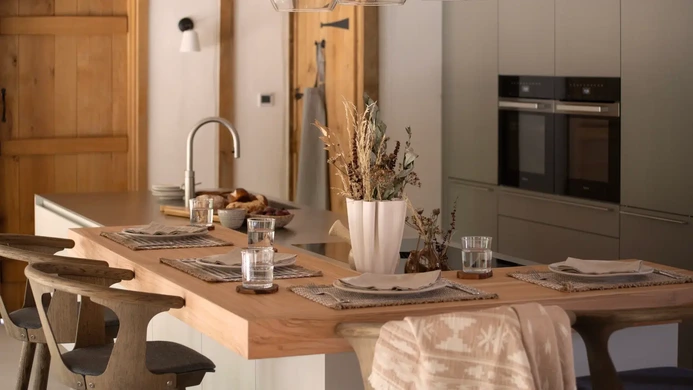
Extending from the island, a bespoke olivewood breakfast bar echoes the tones of the original oak beams. Its alignment with the mezzanine above allows those seated to fully experience the barn’s height and volume.
Material selection responds directly to the building’s character. Gravel laminate cabinetry on the island is paired with deeper Flint tones on the tall units, creating a balanced contrast.
The olivewood breakfast bar introduces warmth and texture, while the stainless steel worktop adds a refined, contemporary edge. A resin floor enhances light throughout the space, providing a clean and cohesive base.
Cabinetry is designed to feel integrated and understated, allowing the barn’s architecture to remain prominent.
Tall units house appliances and storage in a clean, vertical arrangement, while lower elements maintain openness and accessibility within the main working areas.
Appliances are positioned for efficiency and ease of use. Two side-by-side ovens and a wide storage drawer sit within easy reach of the island, while refrigeration is seamlessly integrated alongside them.
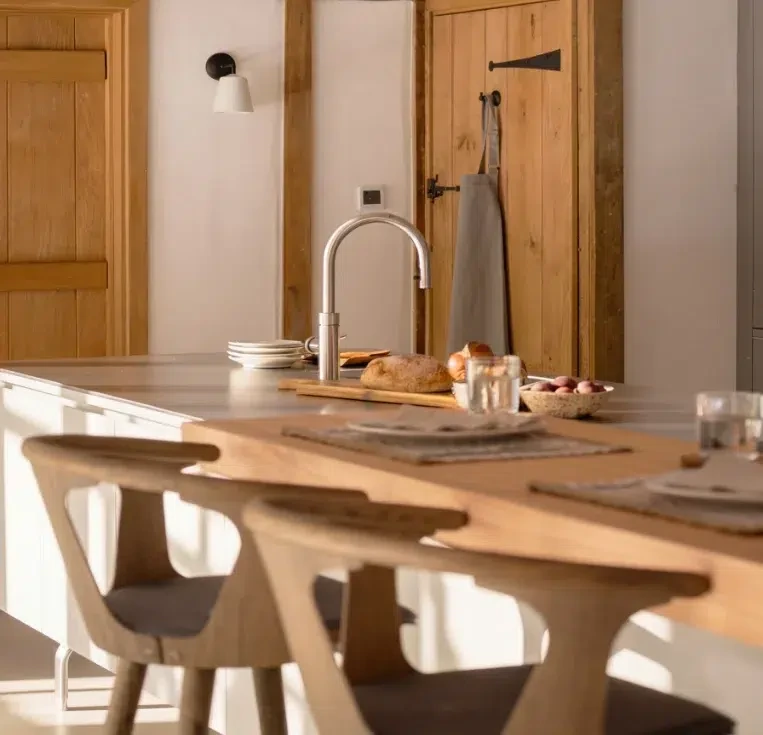
A BORA X Pure induction cooktop with integrated extraction maintains clear sightlines, paired with a Quooker tap for convenience. Generous preparation space between the sink and hob supports a smooth and intuitive workflow.
Natural light plays a defining role in the space. The introduction of larger glazed openings allows light to move freely across the interior, enhancing both atmosphere and usability.
Reflective surfaces, including the stainless steel worktop and resin flooring, further amplify brightness, creating a soft and consistent ambient quality throughout the day.
The kitchen maintains a strong relationship with its surroundings. Views extend through the living space to the garden, while the dining nook opens directly onto a courtyard.
This connection reinforces the sense of the kitchen as part of a wider landscape, supporting a relaxed and seasonal way of living.