Bulthaup
Projects
Designed for a younger family member, this Bath ensuite combines generous storage with durable, easy-care finishes.
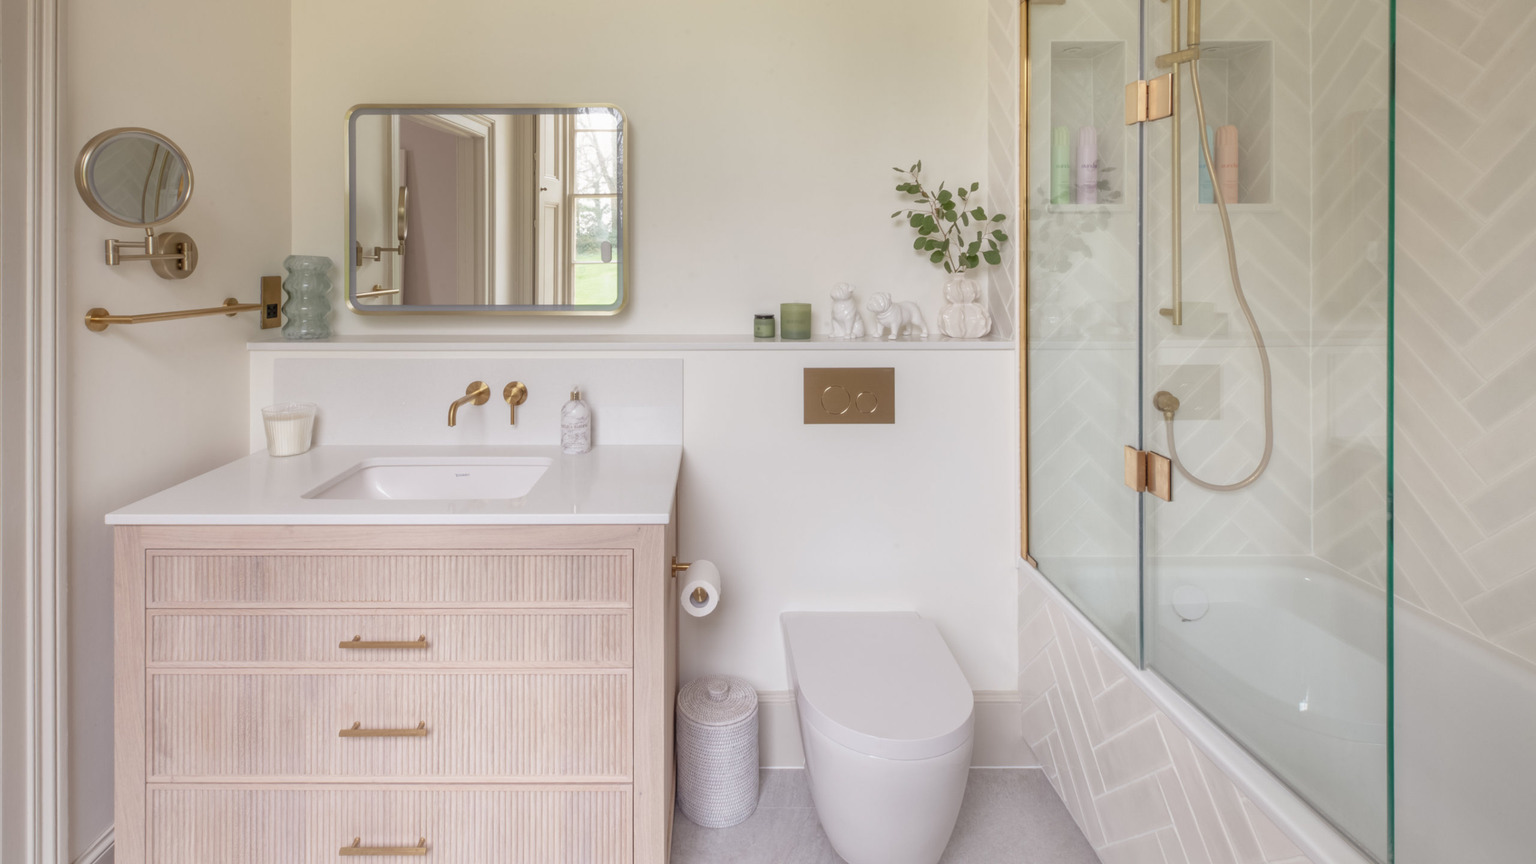
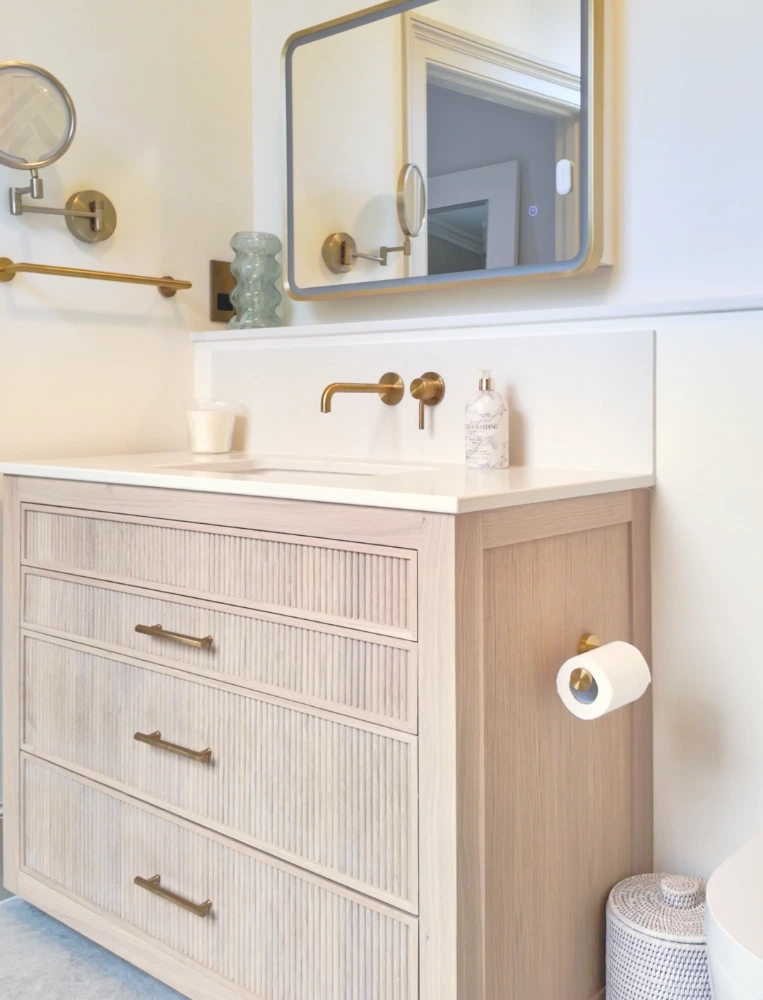
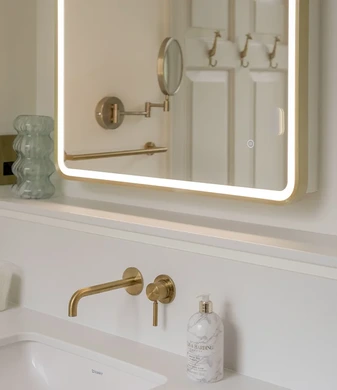
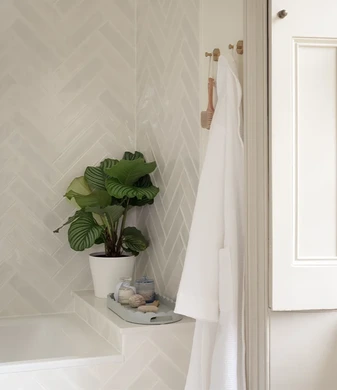
A made-to-measure fluted vanity, quartz surfaces, white herringbone tiles and brushed brass fittings keep the room calm, practical and suited to everyday use.
Designed for a younger family member, this Bath ensuite combines generous storage with durable, easy-care finishes.
A made-to-measure fluted vanity, quartz surfaces, white herringbone tiles and brushed brass fittings keep the room calm, practical and suited to everyday use.
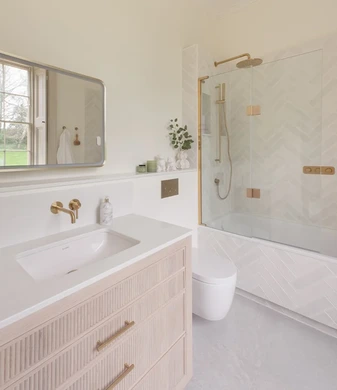
We explored introducing a tall storage cabinet beside the shower and bath. However, this quickly made the room feel too enclosed, so the focus shifted to maximising storage within a bespoke vanity unit instead.
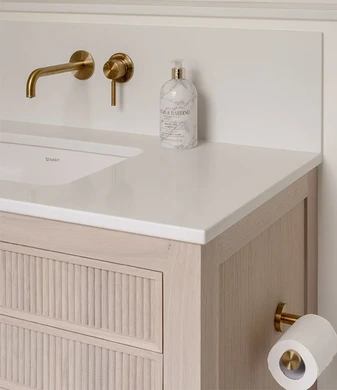
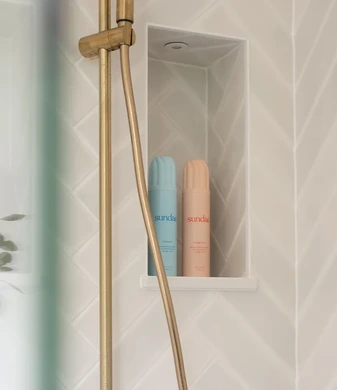
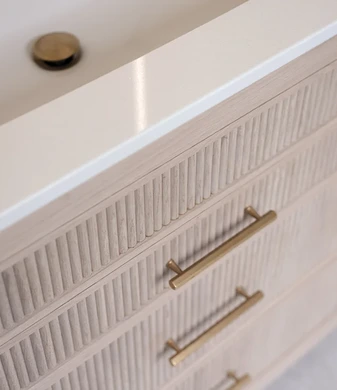
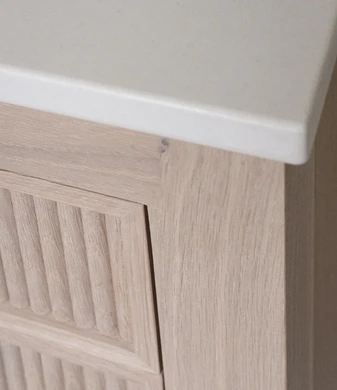
Designed with a slim frame and fluted drawer fronts, the vanity extends to the floor to make the most of the interior space while still feeling light and elegant. Recessed niches were also added within the shower area, keeping toiletries neatly tucked away and maintaining a clean, uncluttered feel.
White herringbone tiles and pale fluted cabinetry create a quiet backdrop, while brushed brass fittings add definition. Quartz was chosen for the vanity top and shelf because it is easier to maintain than marble and better suited to makeup spills and hard-water marks.
Practicality was carefully balanced with aesthetics. The vanity top and recessed shelf were specified in quartz rather than marble, offering a more durable, low-maintenance surface for everyday use, particularly where makeup, staining, and hard water marks may be a concern.
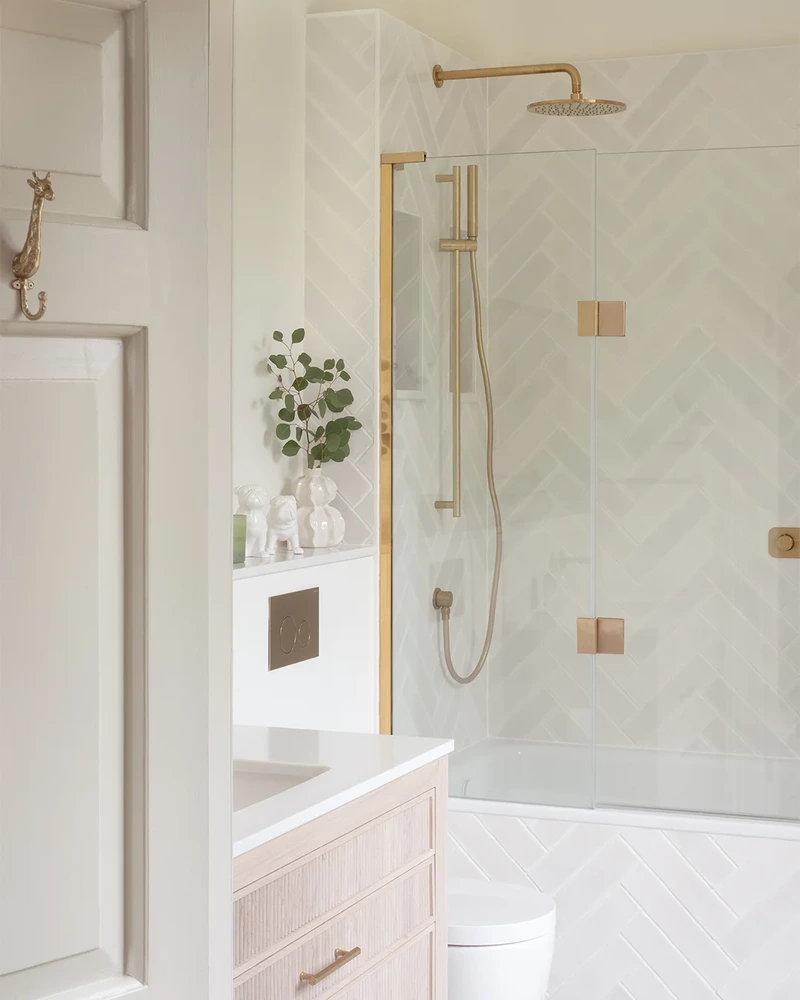
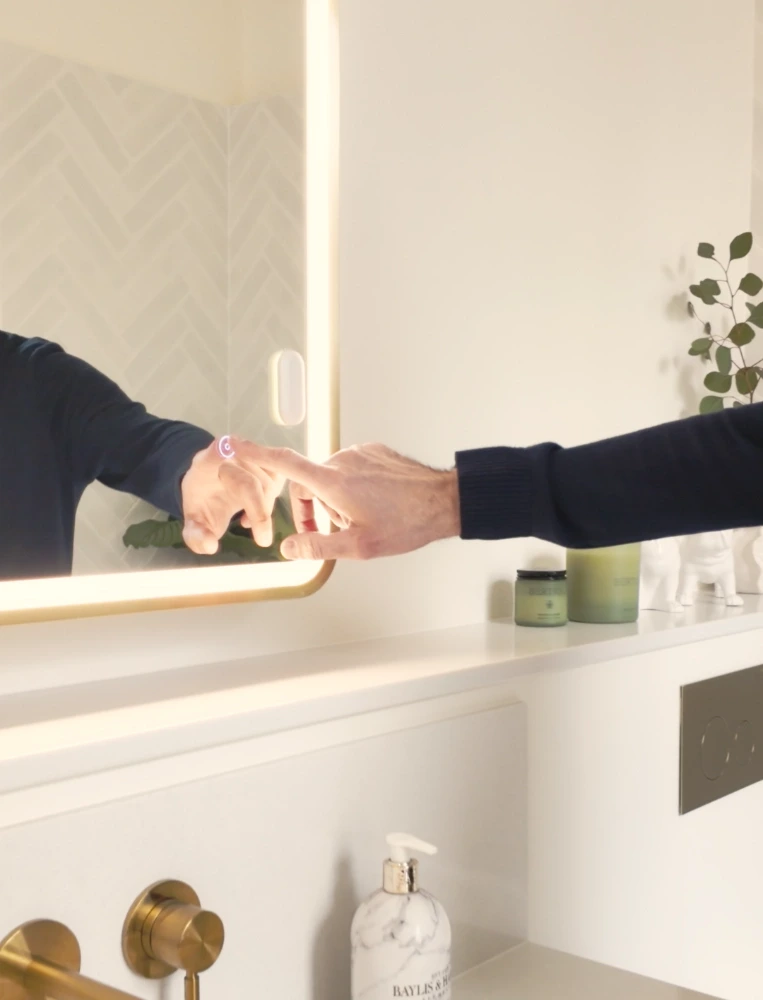
The herringbone pattern continues into the shower niches, with the tile joints aligned around each return. The illuminated mirror was brought forward from the wall to improve the viewing angle and make it more comfortable to use.
The finished bathroom feels serene, refined and effortless to use. It is practical without compromising on elegance, grown-up without feeling too mature, and perfectly suited to everyday family life.
The layout was carefully refined to maintain openness and visual calm within the room.
Rather than introducing additional tall cabinetry, storage was concentrated within a bespoke vanity unit and recessed shower alcoves, ensuring the space remained uncluttered and easy to move through.
This approach allowed the room to feel lighter, more spacious, and better balanced overall.
The bespoke vanity is the focal point of the room, featuring a slim frame and fluted drawer fronts that balance practicality with elegance.
Running fully to the floor, the unit maximises internal storage while maintaining a refined, lightweight appearance. Recessed shower niches provide additional integrated storage, keeping everyday products neatly concealed.
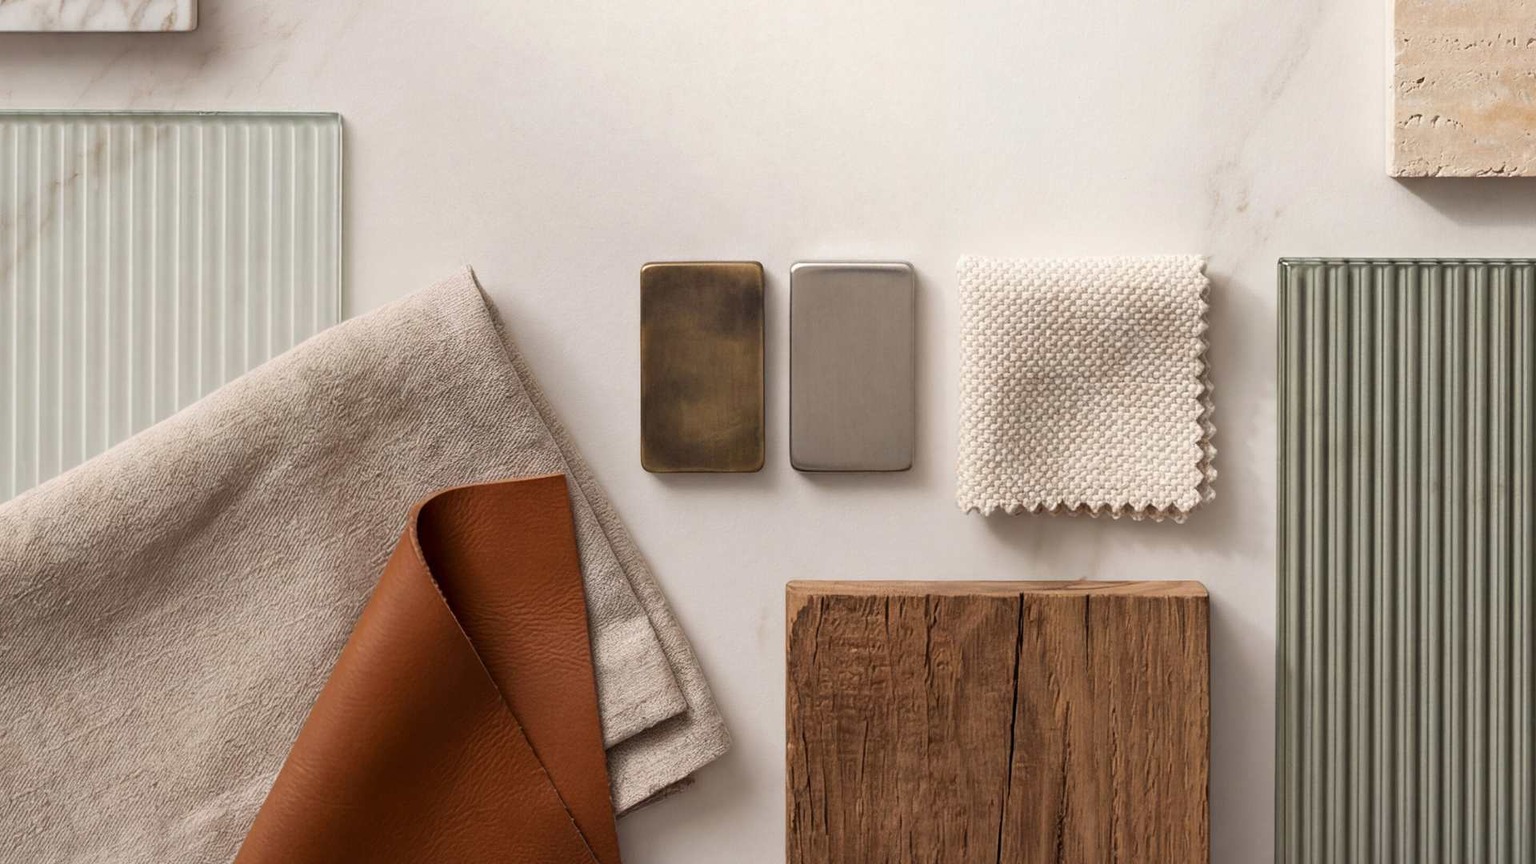
A restrained palette of warm whites and soft neutral tones creates a calm and timeless backdrop.
Texture is introduced subtly through herringbone tiling and fluted oak detailing, while brushed brass finishes add warmth and definition throughout the space.
Quartz was selected for the vanity surface and shelving to provide a durable, low-maintenance alternative to marble, particularly well-suited to everyday family use.
The shower area is detailed with white herringbone tiles that wrap seamlessly into the recessed niches, showcasing the precision of the installation.
Brushed brass fixtures introduce contrast and warmth, while integrated storage ensures the shower remains clean and uncluttered in everyday use.
The soft tonal palette and reflective finishes help create a bright and calming atmosphere throughout the room.
A bespoke mirror was intentionally positioned slightly forward from the wall, improving usability for the client’s daughter now while allowing the space to adapt comfortably over time.
Brushed brass fixtures and hardware were selected to bring warmth and refinement to the otherwise understated palette.
Their subtle contrast with the lighter finishes adds depth without overpowering the room’s calm aesthetic.
Practicality was carefully balanced with elegance throughout the design. Durable quartz surfaces resist staining and watermarks, while integrated storage solutions support daily routines without compromising the room’s clean visual appearance.
The result is a bathroom that feels mature and refined, while remaining approachable, functional, and easy to live with.