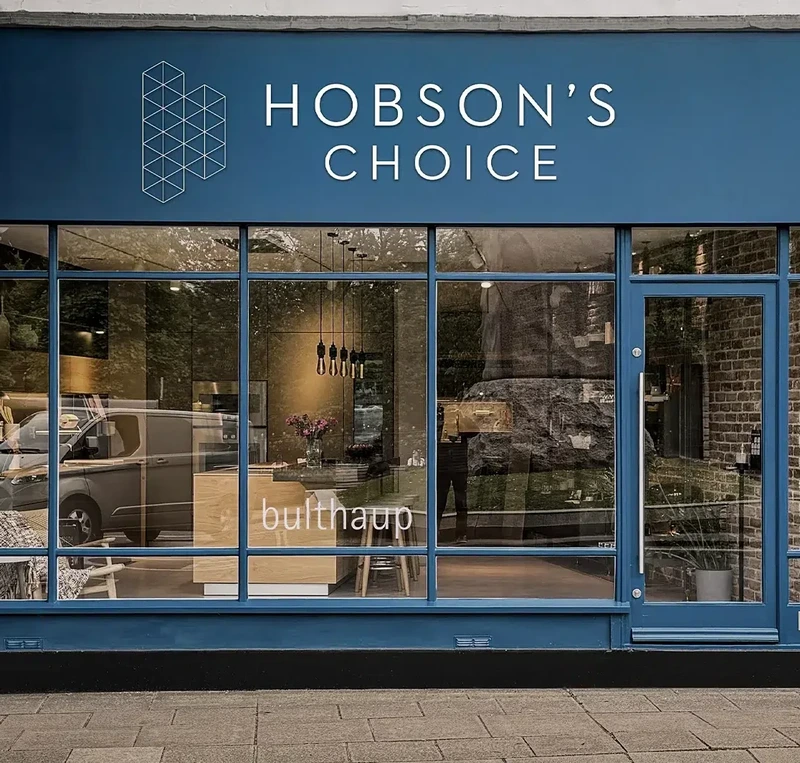
Hobson’s Choice
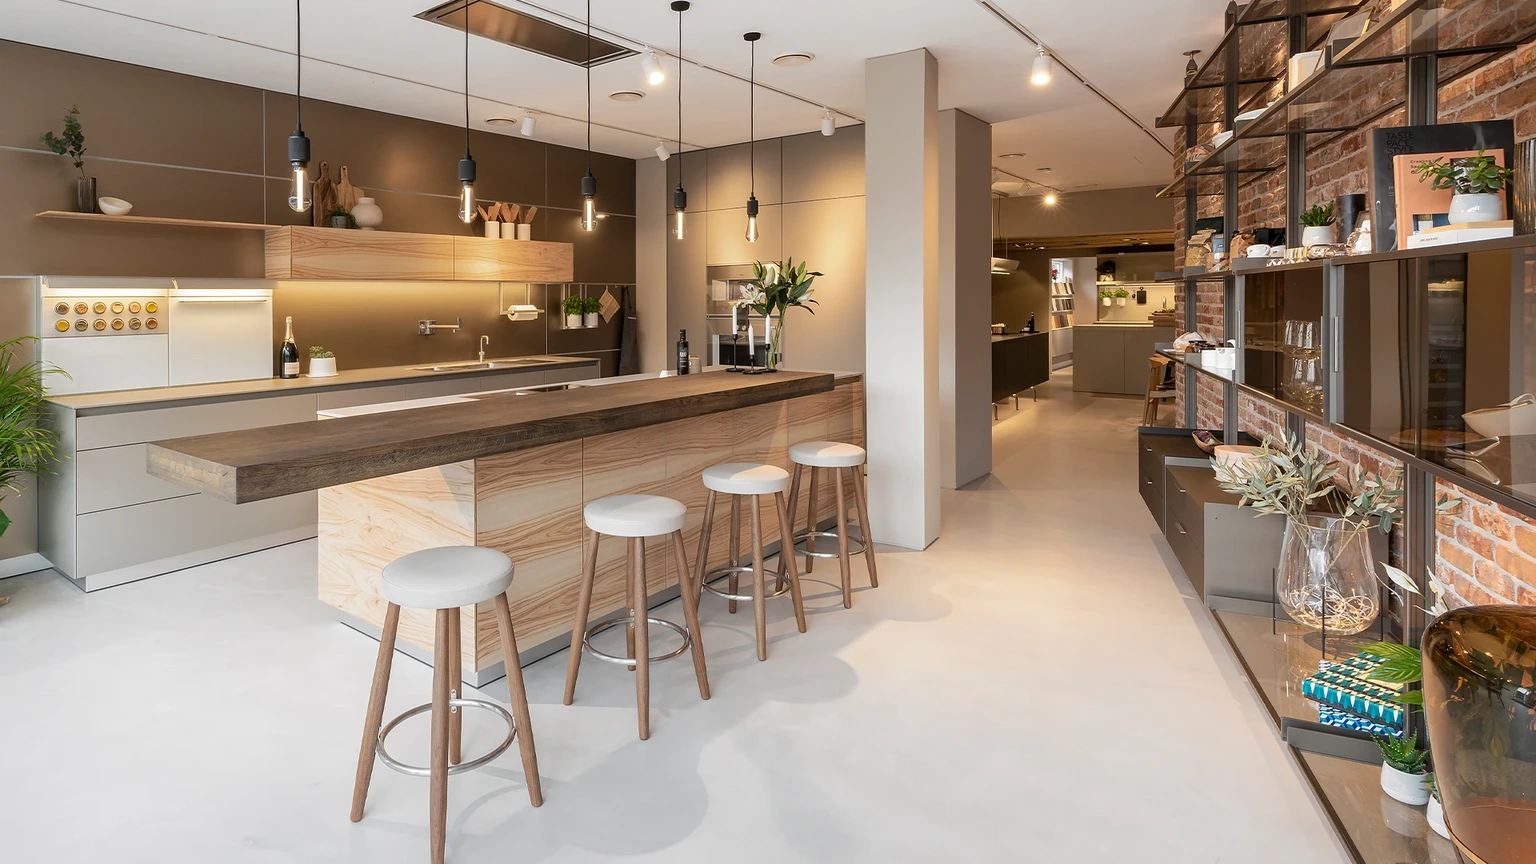
Winchester Kitchen & Living Space Studio
Visit our Winchester design studio to explore contemporary kitchens, materials and living-space ideas in person.
Working with homeowners, architects and interior designers across Hampshire, Surrey and the South Coast, our team provides thoughtful design, technical planning, installation and long-term support for renovations, extensions and new-build homes.
Visit our Winchester design studio to explore contemporary kitchens, materials and living-space ideas in person.
Working with homeowners, architects and interior designers across Hampshire, Surrey and the South Coast, our team provides thoughtful design, technical planning, installation and long-term support for renovations, extensions and new-build homes.
What can I see when I visit Hobson's Choice, Winchester?
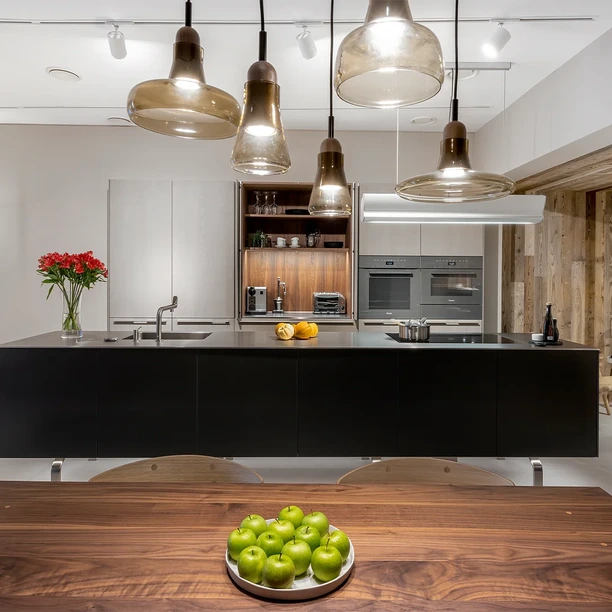
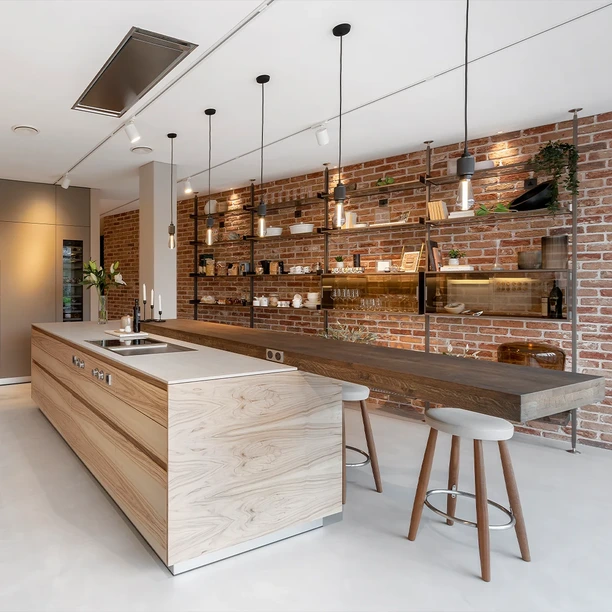
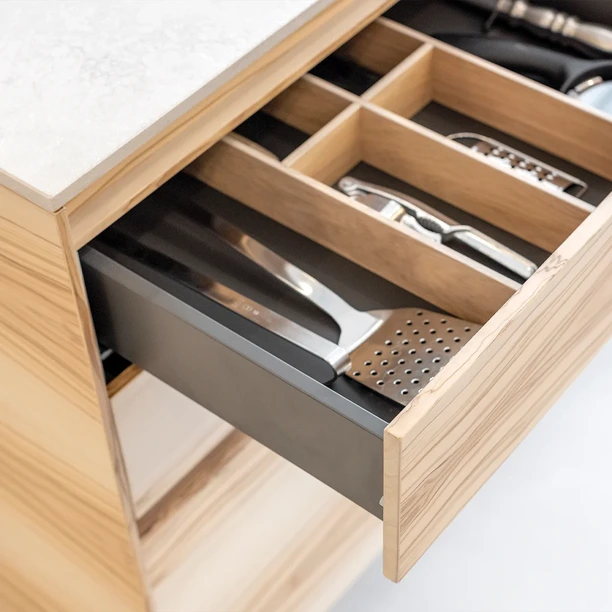
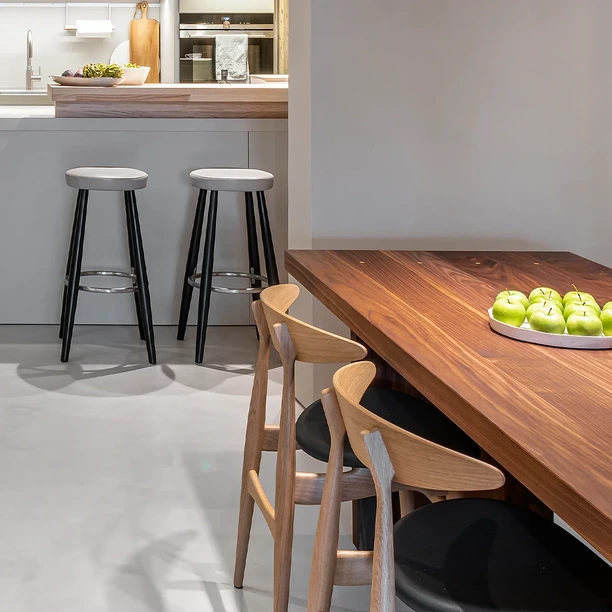
What can I see when I visit Hobson's Choice, Winchester?
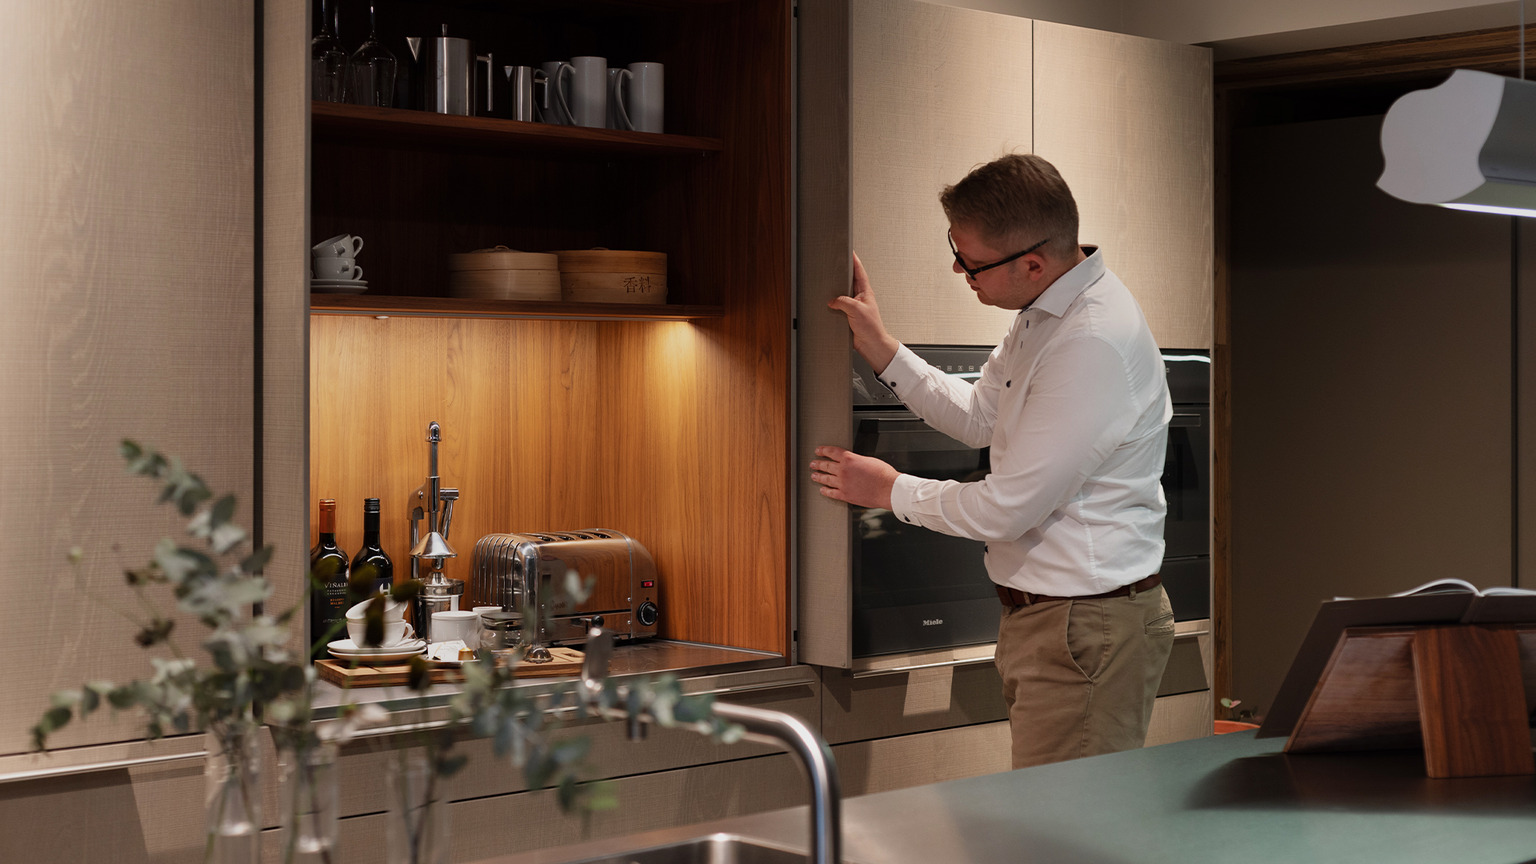
About Us
Craft You Can Trust.
A Journey You Can Enjoy.
From the first design conversation to the final installation, our focus has always been on good design, skilled workmanship and a service people feel comfortable recommending.
When can I visit?
Our Winchester design studio is open Tuesday to Friday, with appointments available on Monday and Saturday.
You are welcome to visit, although booking ahead is recommended if you would like dedicated time with a designer. It also allows us to learn a little about your property and plans before you arrive.
Tuesday–Friday: 08:30–17:30
Monday: By appointment
Saturday: By appointment
Bank Holidays: Closed
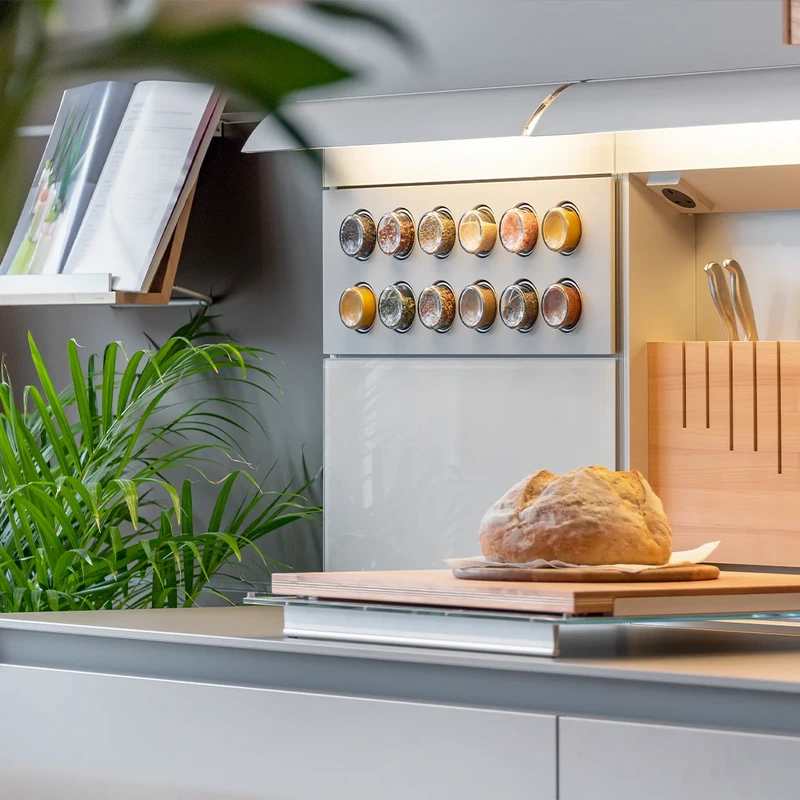
Who will I speak to?
Your first conversation will usually be with Pieter du-Toit, our Winchester-based kitchen designer.
He will take time to understand your property, how you use the space and what you would like the project to achieve.
You do not need to arrive with a finished brief. Initial ideas, architectural drawings, photographs or simply a list of things that do and do not work in your existing kitchen can all provide a useful starting point.
From there, your designer can help you explore layout, materials, products, appliances, budget and the practical requirements of the wider project.
Do I need an appointment to visit the Winchester studio?
You are welcome to visit the studio for an initial look around. However, we recommend booking ahead if you would like dedicated time with a designer.
An appointment allows us to learn a little about your property and project beforehand and make sure the most appropriate member of the Bath team is available.
Which kitchen collections can I see in Winchester?
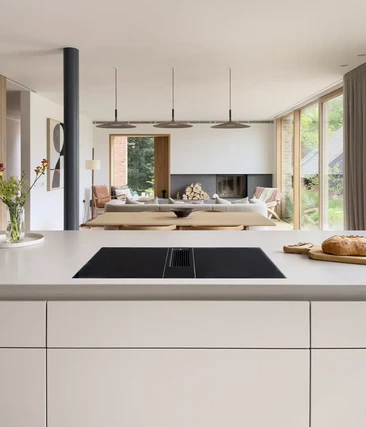
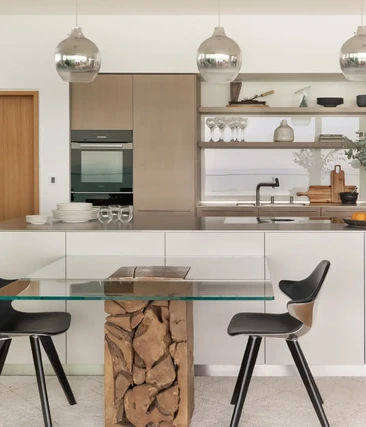
Our Winchester design studio features kitchen displays from our bulthaup and Arrital collections.
Can I see Rimadesio living-space products at the Winchester studio?
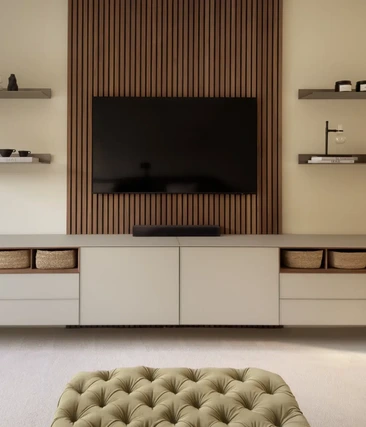
Yes. We have a range of Rimadesio living-space products on display at our Winchester studio, including Zenit open-shelving and Sail sliding doors.
Can I discuss a bathroom project in Winchester?
Yes. The Winchester studio includes two working cloakrooms that provide an introduction to our bathroom design work. For larger bathroom projects, your designer can discuss your plans and advise on the most appropriate next step.
What should I bring to my first visit?
Plans, photographs and saved inspiration can all be helpful, but they are not essential for an initial visit.
A rough understanding of your property, intended timescale and likely investment will give the designer a useful starting point.
What happens during an initial appointment?
Your designer will begin by asking about your property, how the space is currently used and what you would like to improve.
You can then explore relevant displays, materials, storage ideas and layouts. The aim of the first meeting is to clarify the project and identify sensible next steps, rather than make every decision at once.
Can I visit if my project is still at an early stage?
Yes. Early conversations are often valuable, particularly if you are planning an extension, renovation or new-build property.
Involving a kitchen designer before architectural and service decisions are fixed can help protect layouts, sightlines, lighting plans and practical requirements that may be difficult to change later.
Can you work from my architect’s plans?
Yes. Our designers regularly collaborate with architects, interior designers, builders and other property professionals.
Plans can be reviewed to explore the layout, cabinetry, appliance positions, services and relationship between the kitchen and surrounding rooms.
Is there parking at the Winchester studio?
There are lots of city centre car parks that are within walking distance of the Winchester Design Studio. We would recommend the Chesil Multi-storey car park, Barfield Close, as the most convenient location.
Will I be able to see material samples?
Yes. The studio contains a range of cabinetry finishes, worktop materials and supporting samples that can be viewed alongside the displays.
Your designer can help explain how appearance, durability, maintenance and natural light should influence the final selection.
Location
Hobson’s Choice
1 The Broadway
Winchester
Hampshire
SO23 9BE
Open Hours
Monday–Friday: 8.30am–5.30pm
Saturday: 10am–5pm
Sunday and Bank holidays: Closed
Email: info@hobsonschoice.co.uk
Call: 01962 849000