
Rimadesio
project
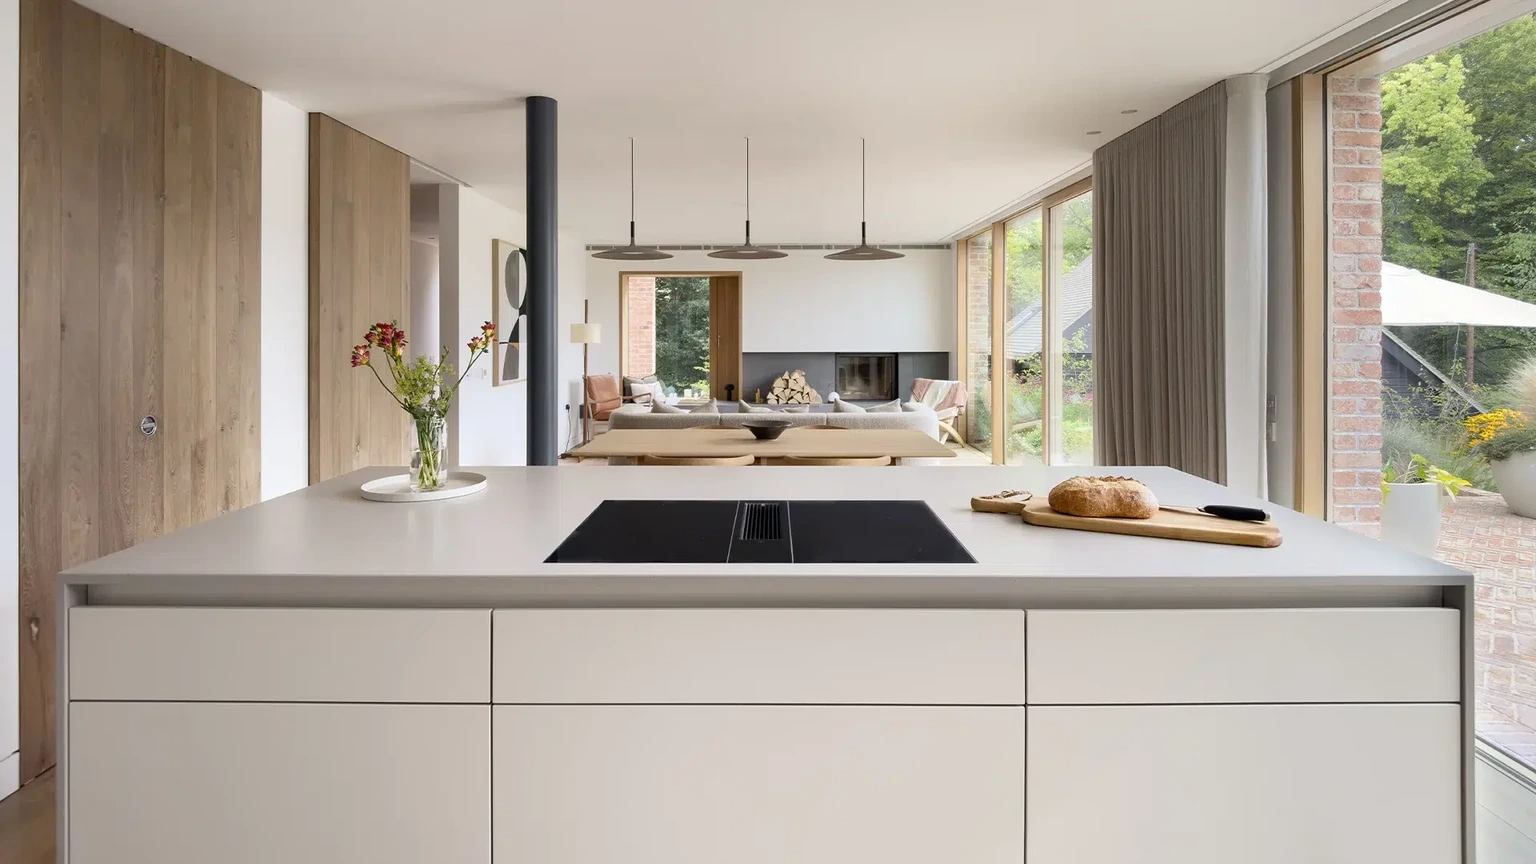
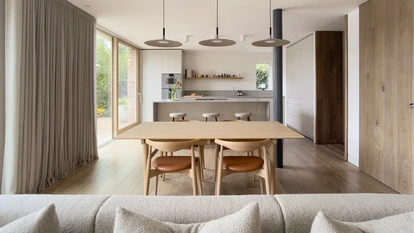
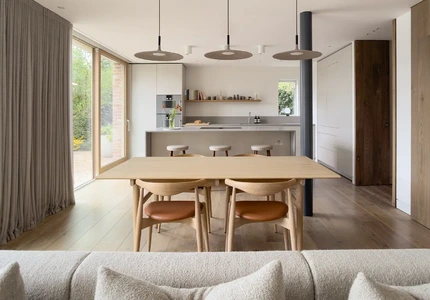
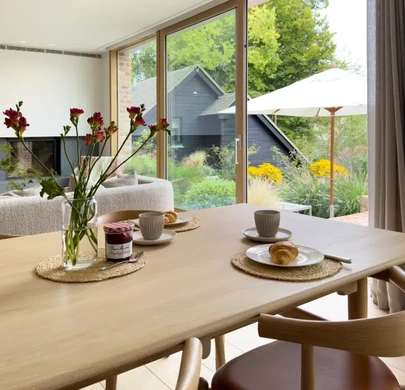
A Carl Hansen & Son white oak dining table anchors this Scandi-inspired open-plan space, gently defining the bulthaup b3 kitchen
A Carl Hansen & Son white oak dining table anchors this Scandi-inspired open-plan space, gently defining the bulthaup b3 kitchen
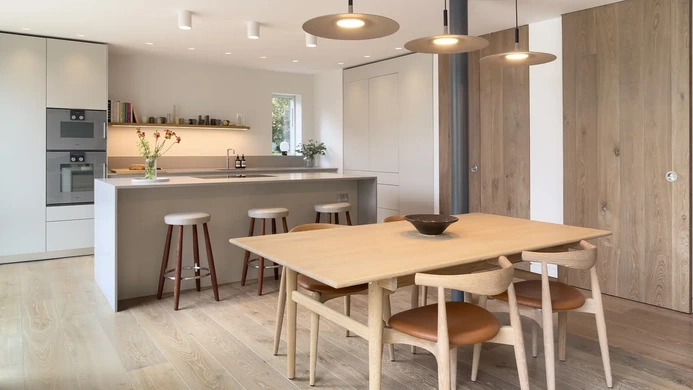
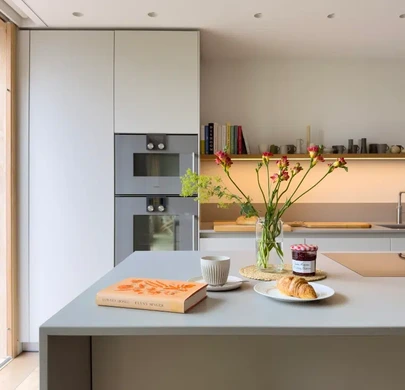
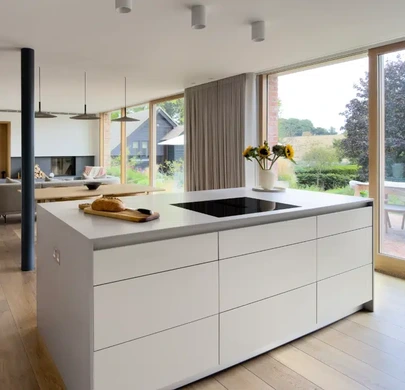
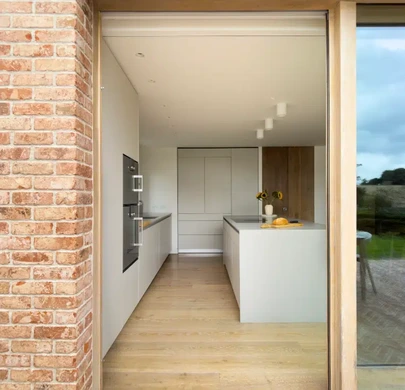
The layout utilises the island as a central point for food preparation, cooking, and socialising.
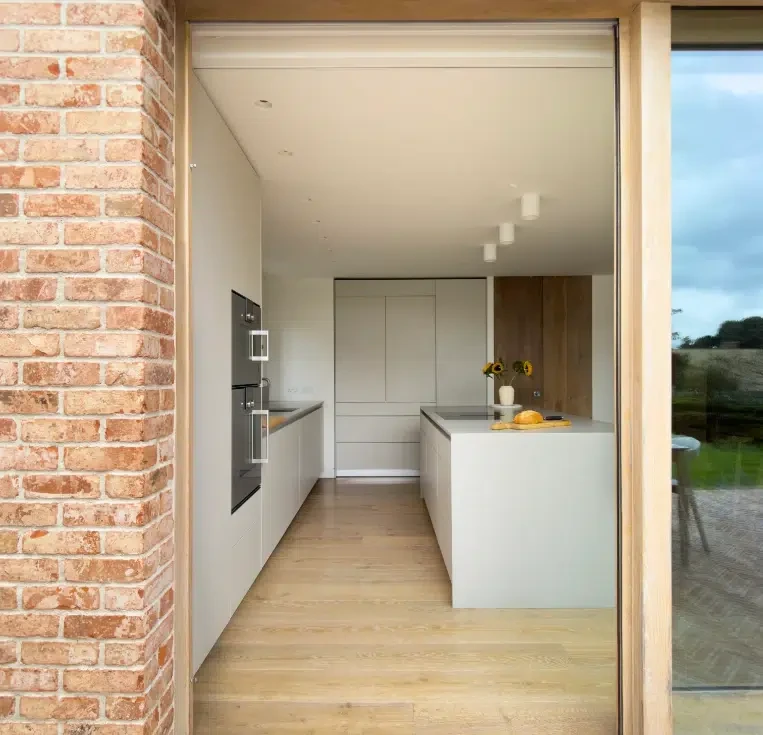
Around the island, the L-shaped layout incorporates plenty of easily accessible storage, the latest cooking technology, and a convenient pocket-door coffee station.
Ensuring drawers and cabinets could be easily accessed by the homeowners was a key consideration during the design phase.
Experiments at our bulthaup showroom in Winchester helped to determine the most effective combination of opening mechanisms for our clients.
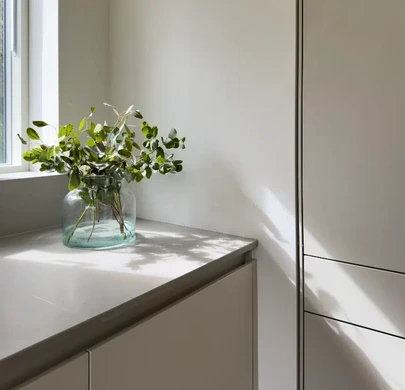
The kitchen is deliberately designed to be understated, with Gravel laminate surfaces that easily blend into the background.
All the tall units are extended to reach the ceiling. This design detail helps the cabinetry ‘vanish’ into the background, as there is little to distinguish it from the wall.
Through careful planning and restrained detailing, the kitchen blends seamlessly into the wider living space, enhancing light, movement, and the overall sense of openness throughout the home.
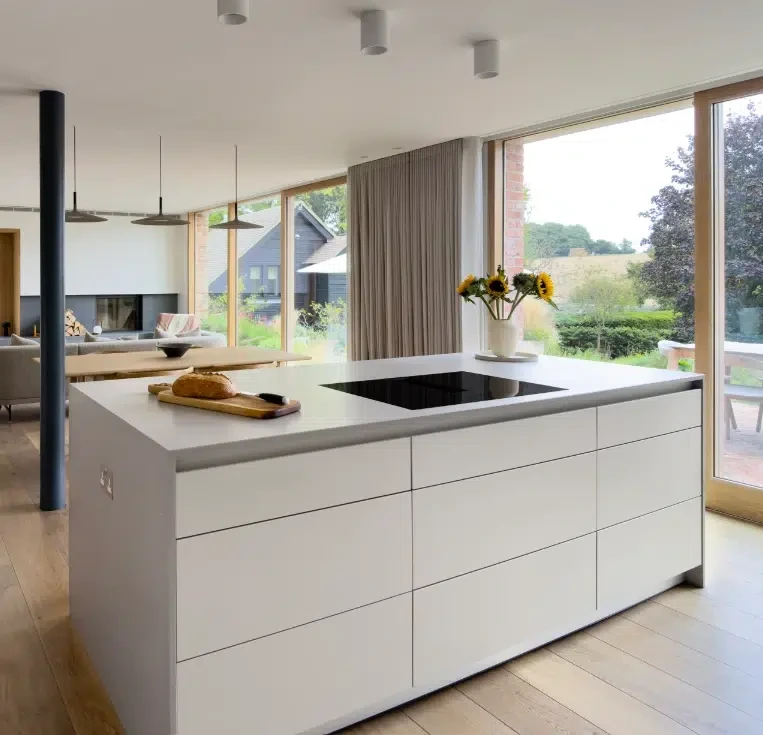
The kitchen is organised around a central island, which defines the working zone while allowing free circulation around it.
The layout ensures that movement to and from the garden does not interfere with cooking activity, creating a safe and efficient environment. The island also serves as a natural gathering point, facilitating social interaction without disrupting workflow.
The island serves as both a functional and social centrepiece. A Caesarstone worktop extends over one edge to create an informal seating area, ideal for casual dining or entertaining.
The chamfered detailing of the worktop adds refinement, allowing the surface to transition cleanly as it wraps down the sides of the island.
Gravel laminate cabinetry provides a neutral, understated base that allows the kitchen to recede into the wider space.
This is contrasted by the Caesarstone worktop, which introduces a subtle texture and a refined finish. A pocket-door unit reveals a rich walnut interior, adding warmth and depth when opened.
Storage is carefully integrated throughout, with tall units extended to ceiling height to create a clean, uninterrupted appearance.
Opening mechanisms were tested and refined to suit the client’s needs, resulting in a combination of touch-to-open and recessed grip rails for ease of use. A pocket-door coffee station provides additional functionality while maintaining a streamlined aesthetic.
Appliances are positioned for efficiency and accessibility. Gaggenau ovens are positioned at an ergonomic height near the main preparation area, ensuring ease of use.
A BORA induction cooktop with integrated extraction maintains clear sightlines and supports a more sociable cooking experience, while a Quooker tap adds convenience to everyday tasks.
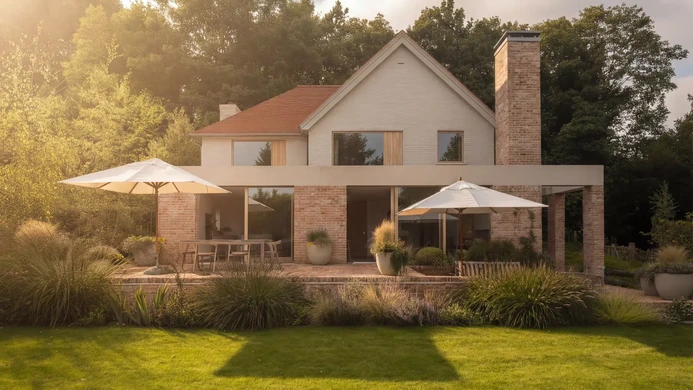
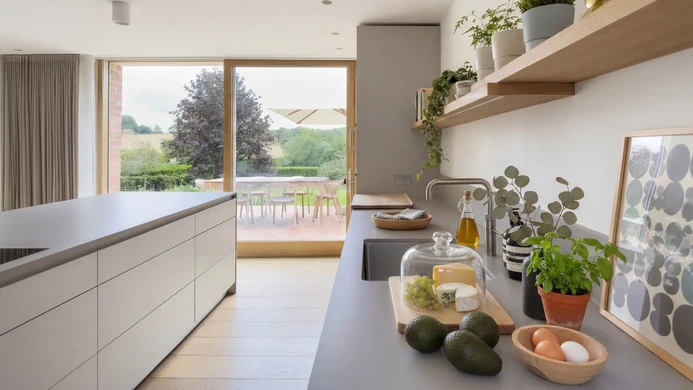
The kitchen opens directly onto the garden, strengthening the relationship between interior and exterior spaces.
Natural light flows through the open-plan layout, enhancing the calm palette and creating a bright, welcoming environment. This connection continues visually, with materials and tones that complement the surrounding landscape.