

Rimadesio
project
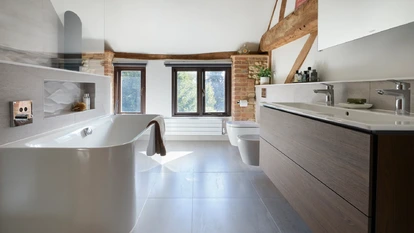
The existing architecture of the room presented several constraints, including sloping ceilings, exposed structural timbers, and an internal flue connected to the wood-burning stove below.
Rather than working against these conditions, the design embraced them.
The existing architecture of the room presented several constraints, including sloping ceilings, exposed structural timbers, and an internal flue connected to the wood-burning stove below.
Rather than working against these conditions, the design embraced them.
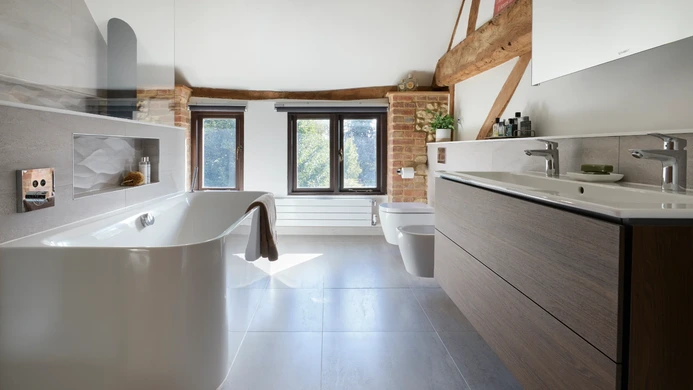
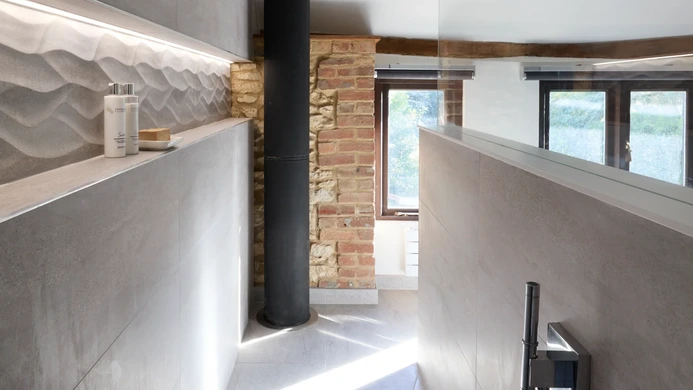
The shape of the bathroom and the property’s internal characteristics provided the ingredients for a challenging layout design.
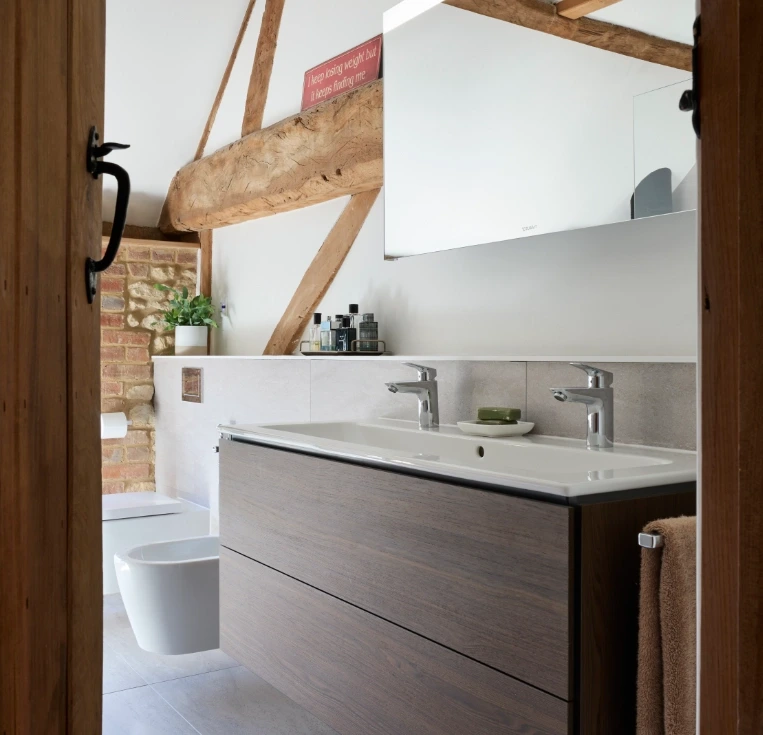
The sloping ceiling, an internal flue from the ground-floor woodburning stove, and the exposed timber architecture.
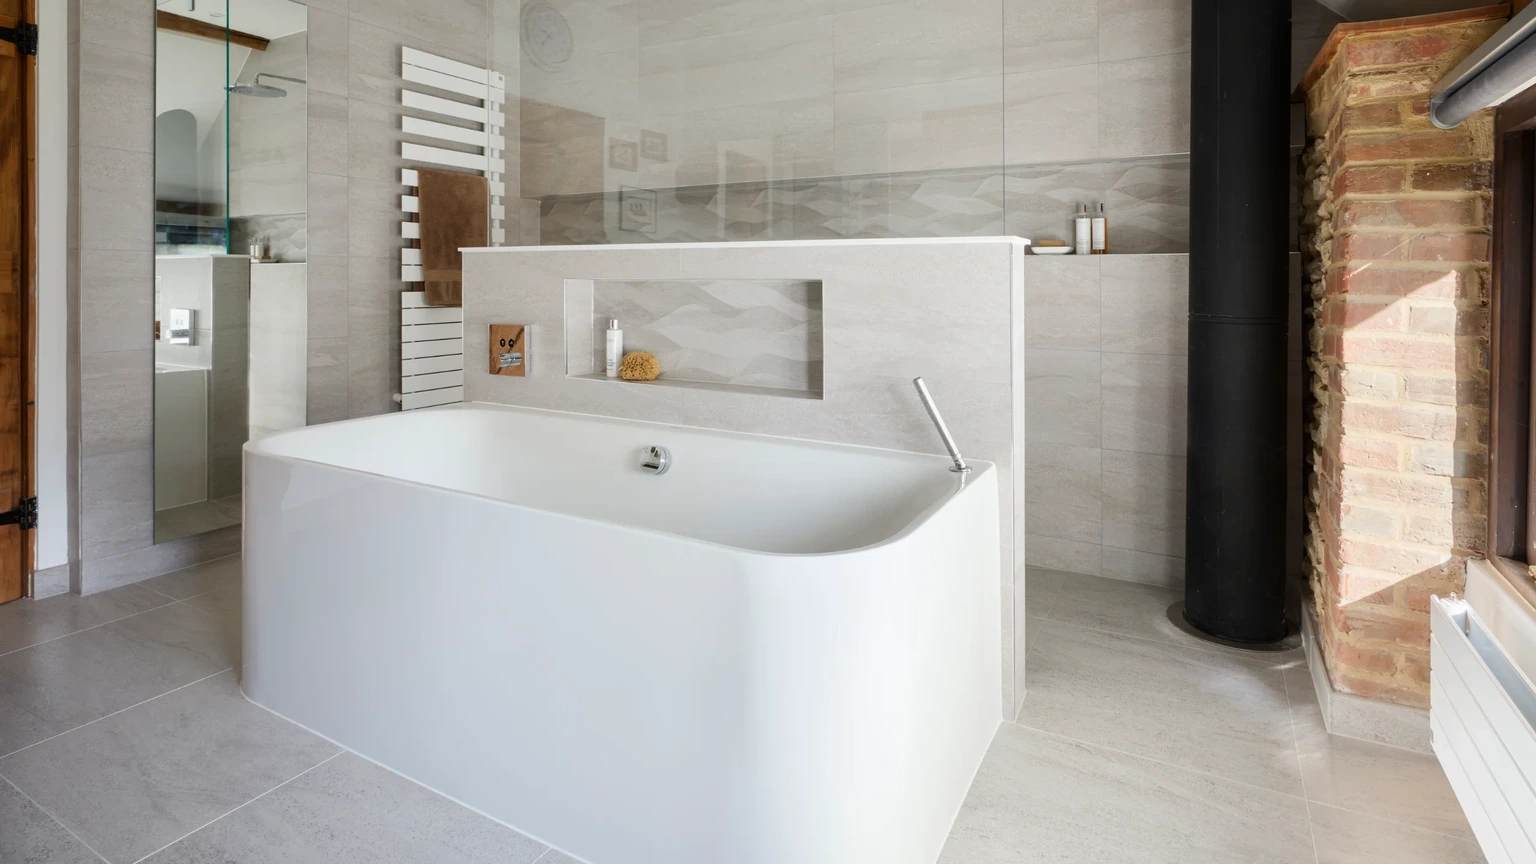
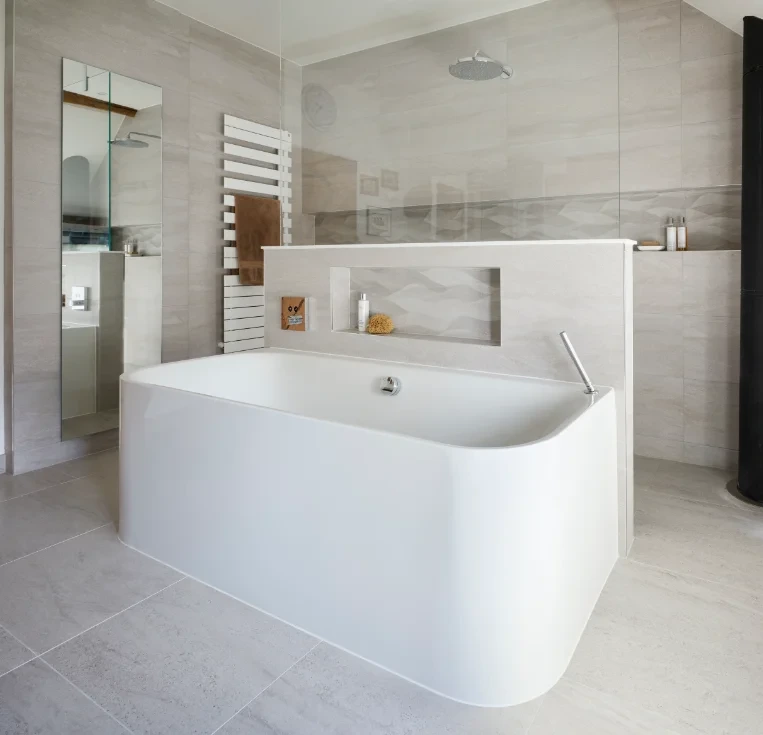
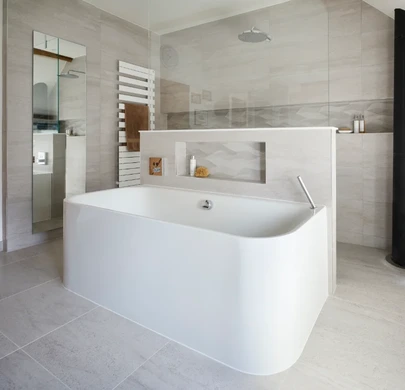
The puzzle was solved by installing a dwarf wall behind the bathtub at the centre of the room.
It created space for a large walk-in shower without compromising the sloping ceiling or the flue.
The dwarf wall also provided space to position the thermostatic bath mixer, and the inclusion of a sleek exafill mechanism removes the need for a bath spout as it functions as both the overflow and bath filler.
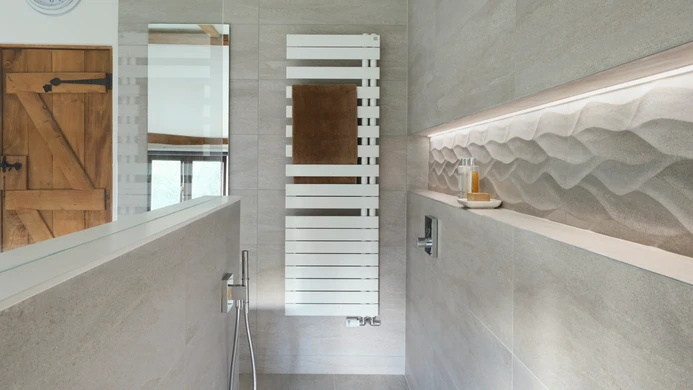
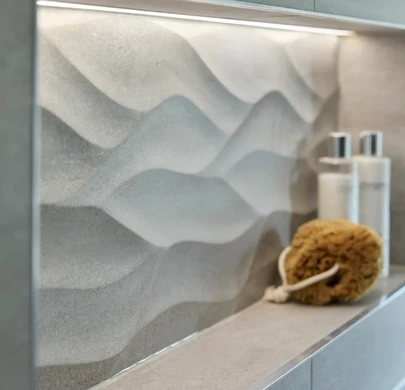
The alcove for bathing accessories features textured tiles, creating an eye-catching visual that is reflected in the shower alcove behind.
The result is a bathroom that feels luxurious without excess, designed equally for relaxation and daily use.
The layout is centred around a dwarf wall positioned behind the bath, which subtly divides the room while maintaining openness and visual continuity.
This intervention provides sufficient height for the walk-in shower while also allowing space to integrate the bath controls and a concealed filling system.
The arrangement allows movement through the room to feel intuitive and balanced despite the challenging roofline.
The freestanding bath is a focal point in the room, positioned against the dwarf wall to maximise the surrounding space.
A concealed exafill system integrates the bath filler into the overflow, eliminating the need for a visible spout and preserving the room’s clean architectural language.
Textured tiled alcoves behind the bath introduce depth and visual interest while providing practical storage for bathing products.
The large walk-in shower is designed to feel open and uninterrupted despite the constraints of the sloping ceiling.
Precision tiling and carefully aligned grout lines reinforce the sense of craftsmanship throughout the installation, while illuminated alcoves provide integrated storage and soft ambient lighting.
A bespoke shower screen maintains openness while subtly defining the shower zone.
Porcelanosa Madagascar tiles introduce texture and tonal warmth, complementing the exposed timber and brickwork of the property.
The combination of natural materials and contemporary finishes creates a balanced atmosphere, warm and tactile, yet clean and refined.
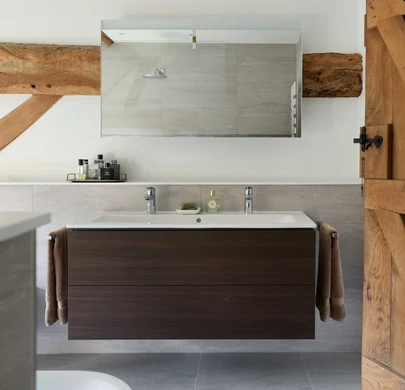
Brushed walnut furniture adds further depth and softness within the space.
Lighting was carefully integrated to enhance both functionality and atmosphere.
Illuminated alcoves and reflective surfaces soften the space in the evening, while natural light highlights the textures of materials and exposed architectural features throughout the day.
Fixtures and fittings were selected for their clean, contemporary detailing and understated finish.
Hansgrohe and AXOR brassware introduce a refined, cohesive language throughout the shower and basin areas, complementing the room’s minimalist aesthetic.