Kitchen Project Planning
Kitchen planning: Six decisions to make before design
A kitchen should be planned around how the home is used, how people move through it and what the room must support every day. Resolve these six questions before choosing furniture, appliances or finishes.
Planning well means looking beyond the kitchen
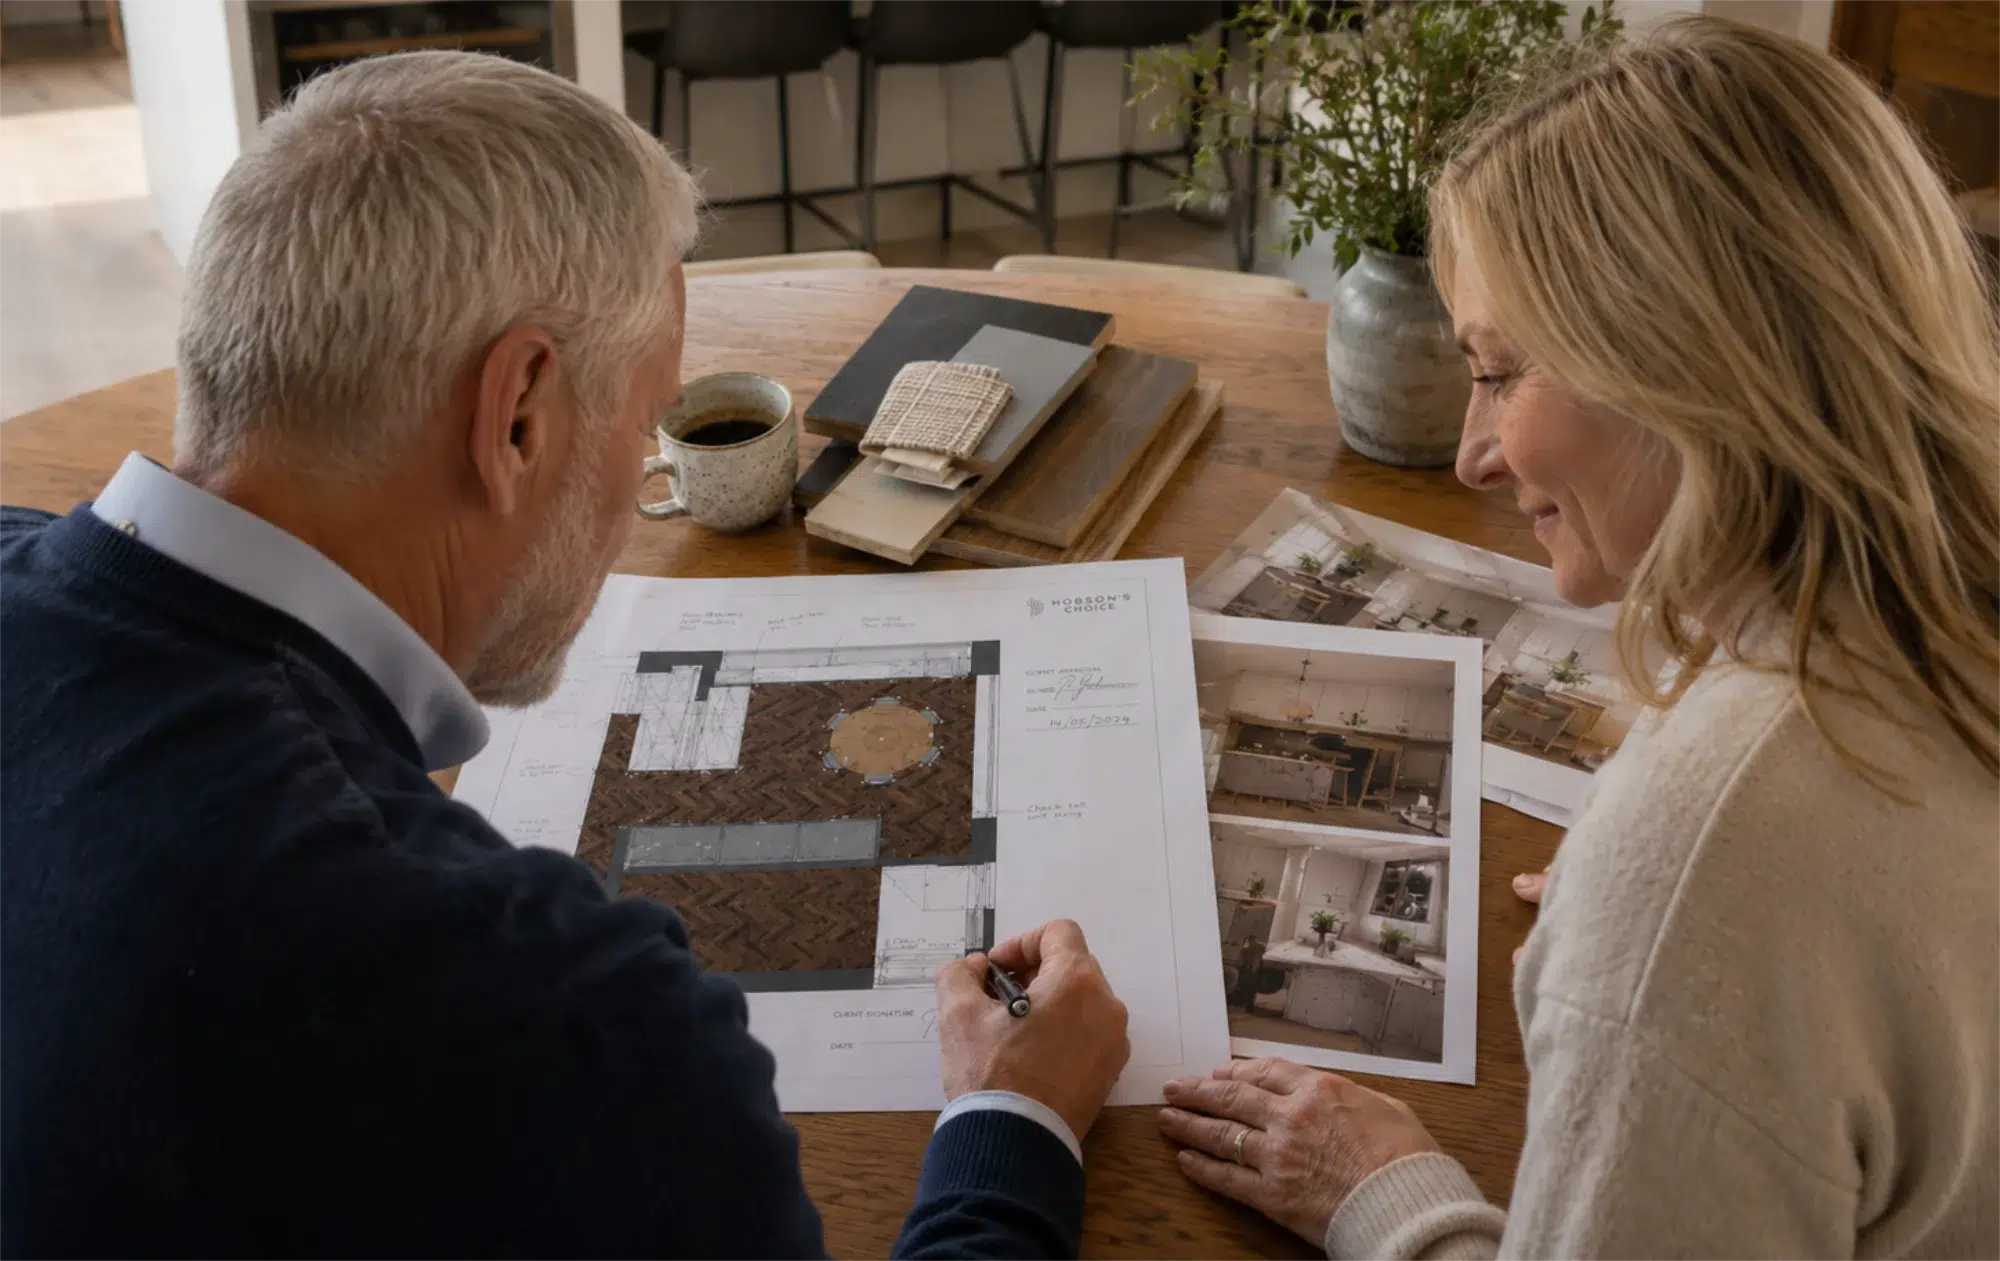
A kitchen is rarely just one room. It connects to the home’s architecture, the way you entertain, the way your family gathers, and the practical routines that support daily life.
Before design begins, we consider where the kitchen sits within the home and how it relates to dining and living spaces. We also decide what should remain visible or concealed, and how the room should work both in use and at rest.
This early thinking helps avoid compromise later. It creates a clearer brief, a more confident design process and a kitchen that feels natural to live with.
When should we start planning the kitchen?
As early as possible. The kitchen often affects services, lighting, extraction, circulation and the relationship between adjoining spaces. Early planning gives you more options and helps avoid later compromise.
Can Hobson’s Choice work from architectural drawings?
Yes. Architectural drawings are often a helpful starting point. We can review the proposed space, discuss how the kitchen will be used and identify any design or technical considerations that should be addressed early.
Should we involve you before building work begins?
Ideally, yes. Involving us before building work is fixed allows decisions about layout, services, appliances, extraction and installation to be considered properly.
How do you help prevent budget creep once the project has started?
Our staged process is designed to protect your budget. At all stages of design development, we work openly and collaboratively to meet your budgetary requirements.
During the design retainer process, supplier price increases would still apply, but we will endeavour to give you good notice of impending price increases to enable you to decide whether to move to 50% deposit stage.
Once the deposit is paid and the order is placed, prices are locked in with suppliers, protecting you from future increases.
Can you work with our architect or contractor?
Yes. Many of our projects involve architects, interior designers, contractors and project managers. We can work collaboratively with the wider project team where required.
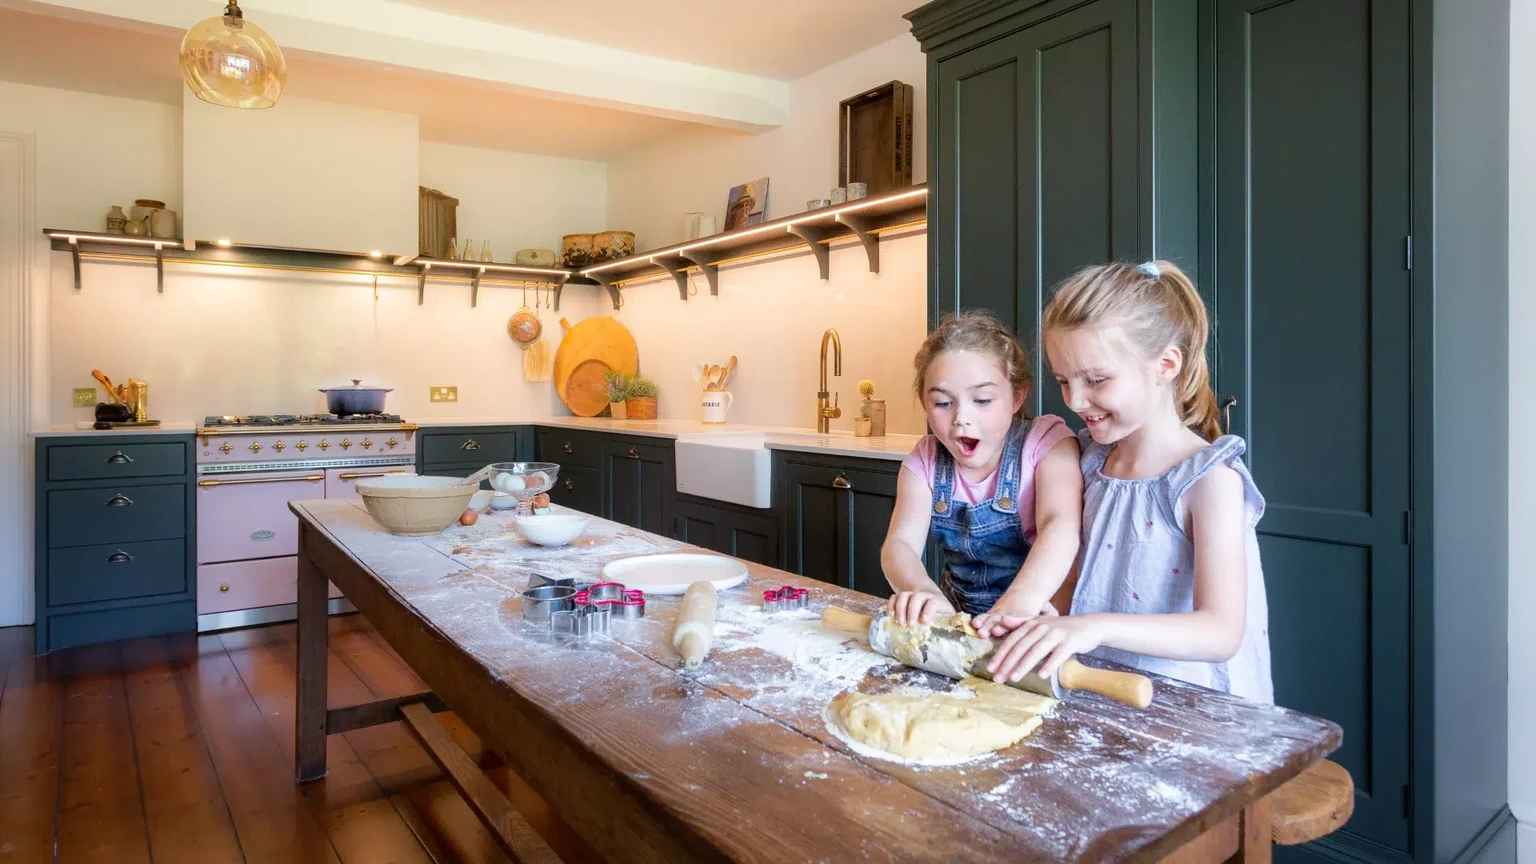
The decisions that shape the kitchen
It is shaped by a series of connected decisions about how the room will be used, how it relates to the wider home, and how each detail supports the way you want to live.
DECISION 1
How will the kitchen be used?
Every kitchen has a different rhythm. Some are designed around family life and daily cooking. Others need to support formal entertaining, informal gatherings, staff or chef use, or a clear distinction between front-of-house and preparation areas.
Understanding these routines early helps determine the layout, appliance choices, storage requirements and level of visibility within the space.
DECISION 2
How should the kitchen connect to the rest of the home?
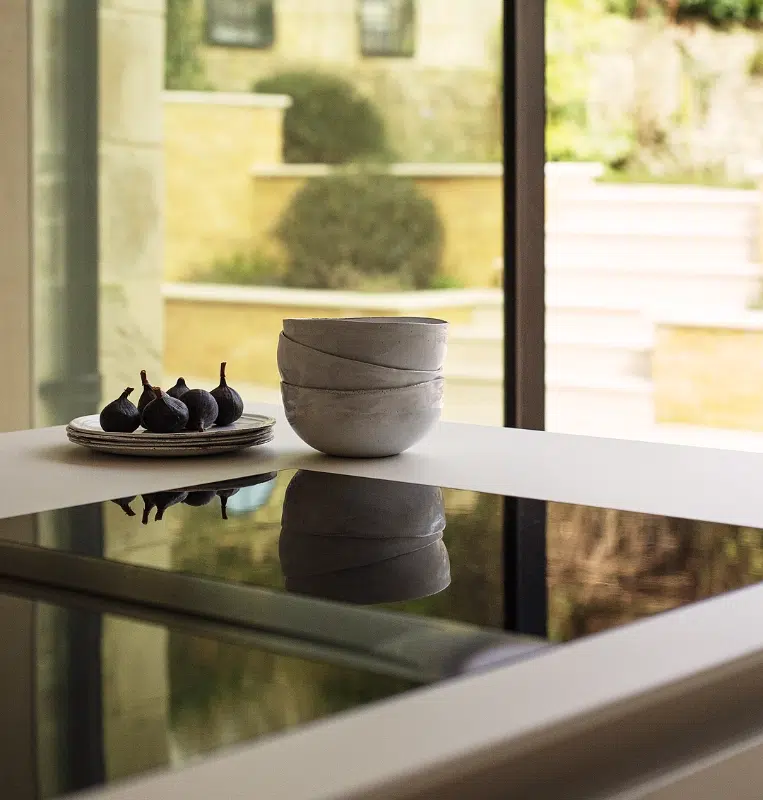
The best kitchens feel integrated, not added. We consider how the room connects to dining, living, garden, utility, pantry, boot room and back-of-house spaces.
This wider view helps determine where the kitchen should feel open, where it should feel contained, and how the design can support the architecture rather than compete with it.
DECISION 3
How will people move through the room?
Where people enter, pause, gather and move through the kitchen has a significant impact on how the room feels.
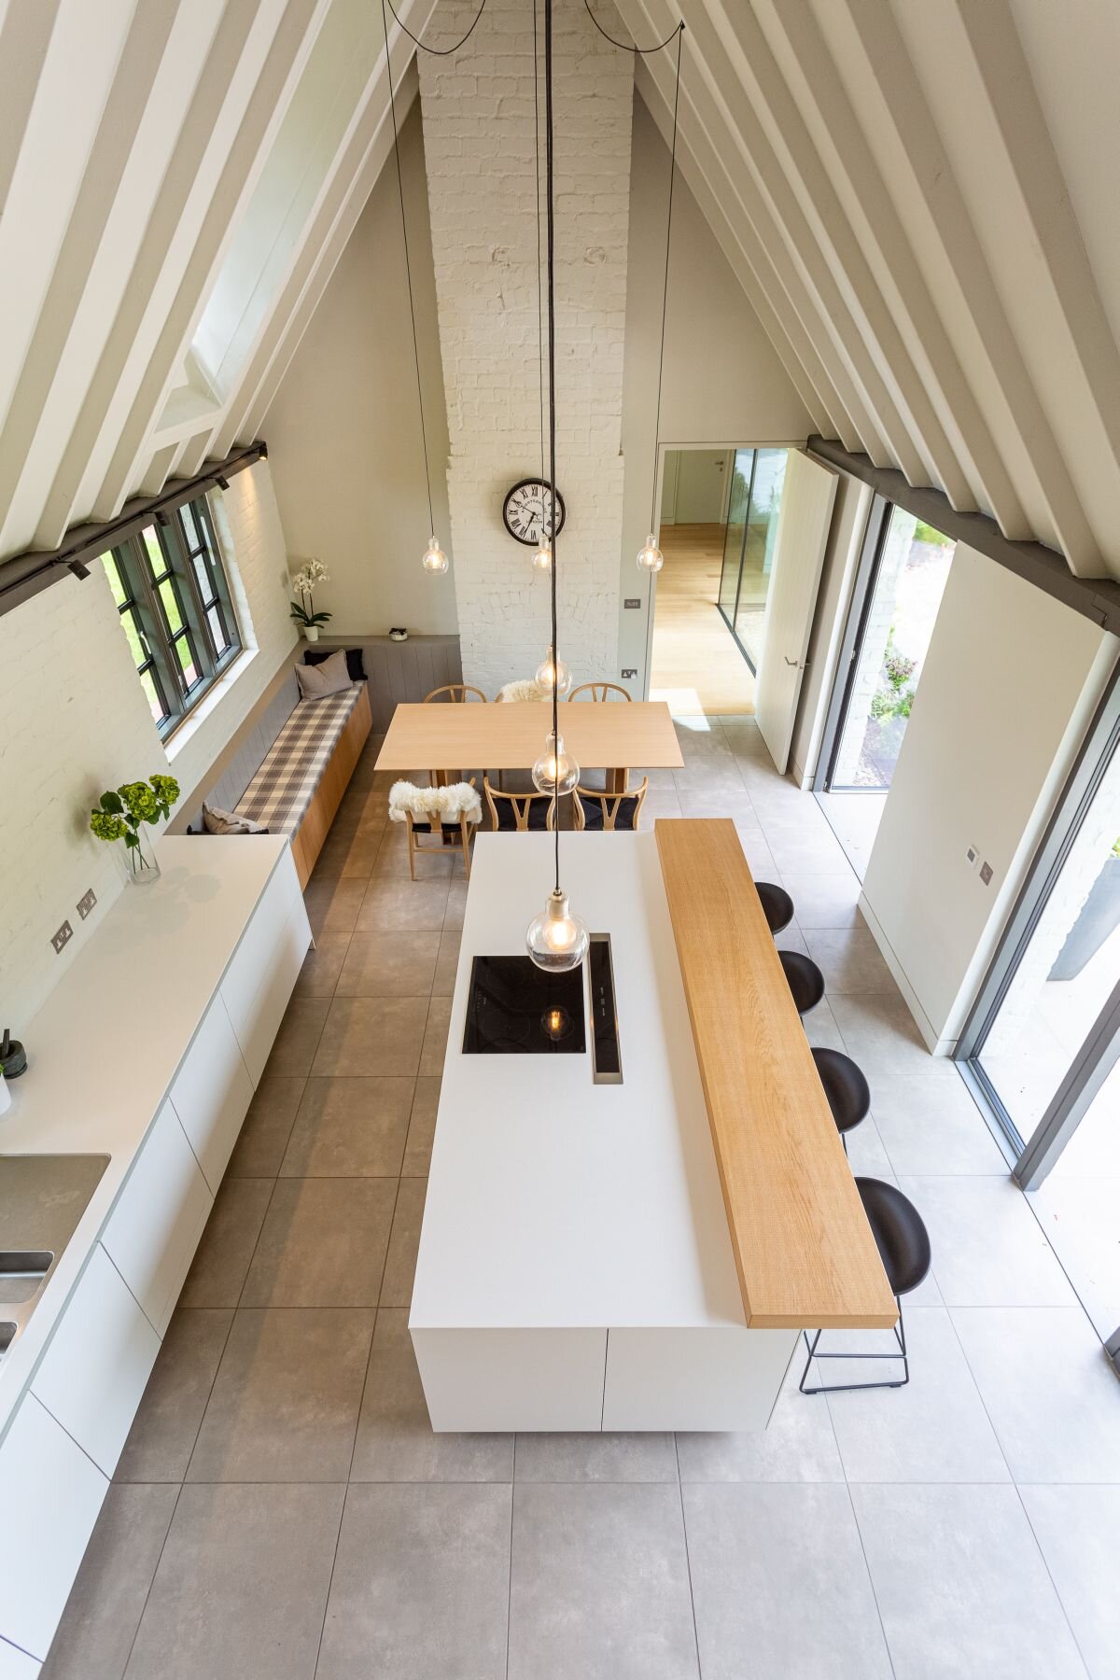
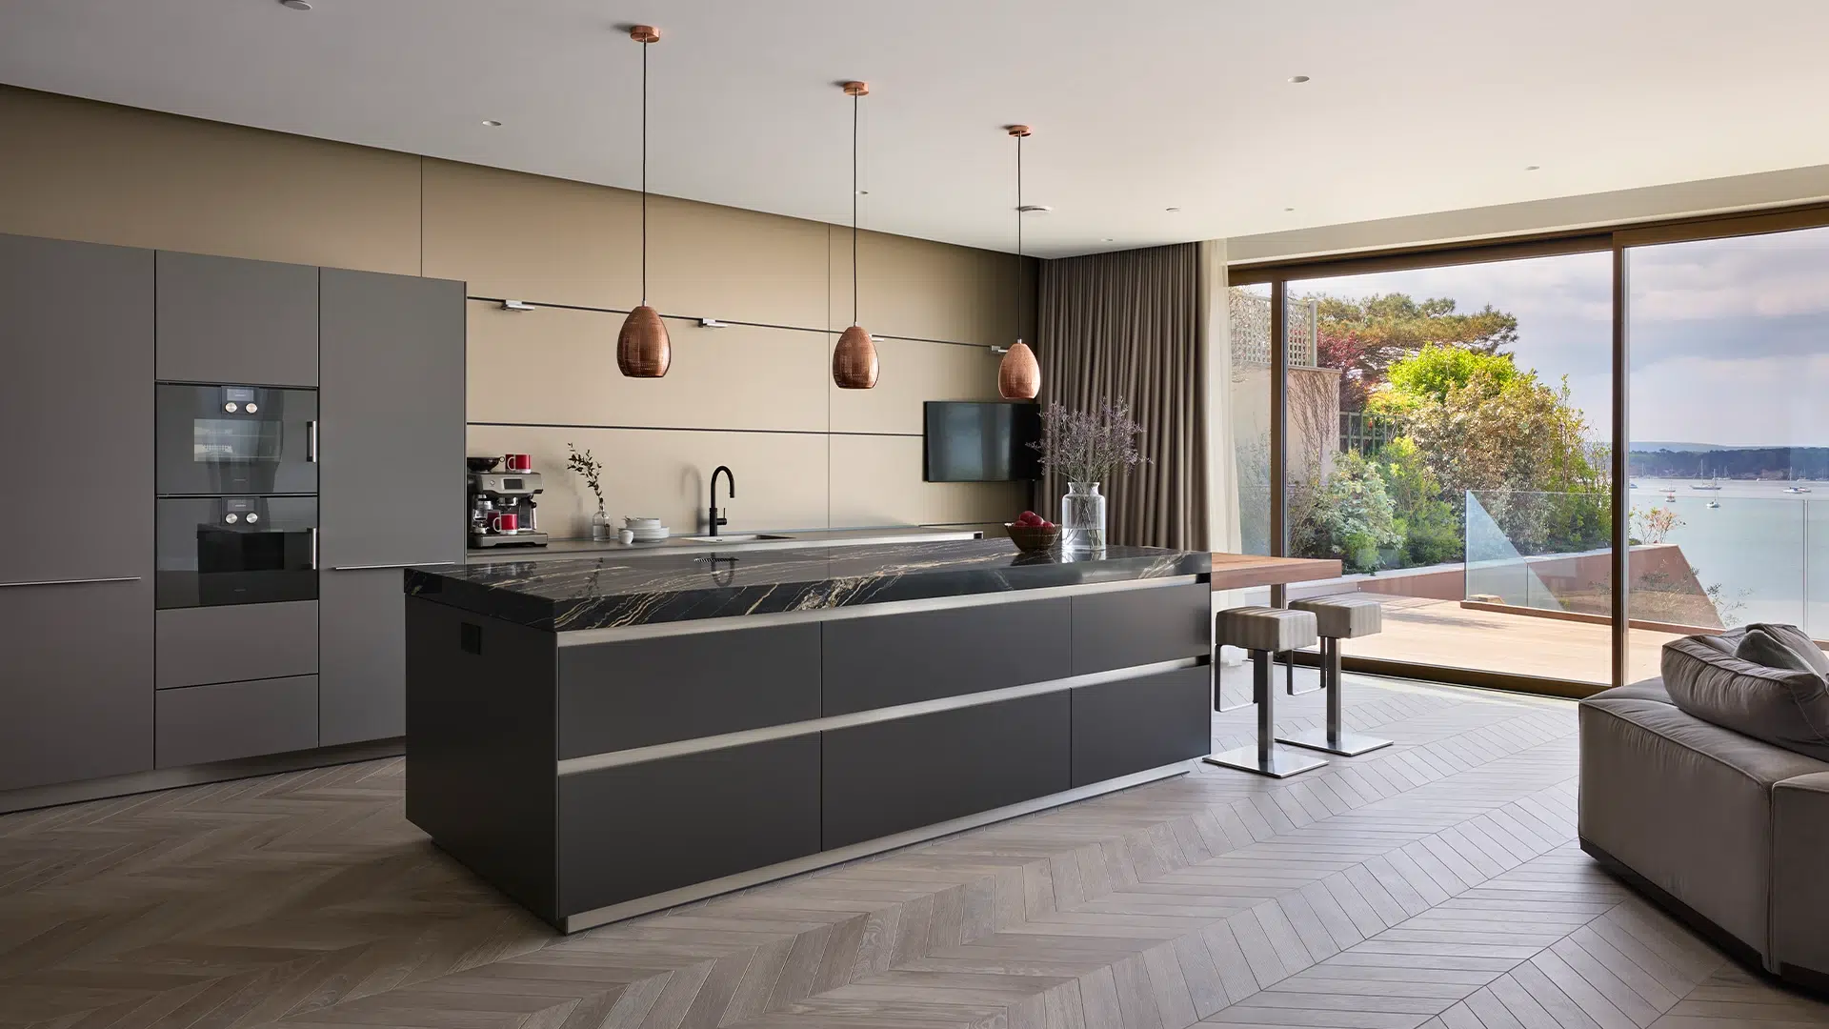
We look carefully at walkways, working zones, island placement, seating, views from adjoining rooms and what remains visible when the kitchen is not being used. These details often determine whether a kitchen feels calm or compromised.
DECISION 4
What needs to be stored, and where?
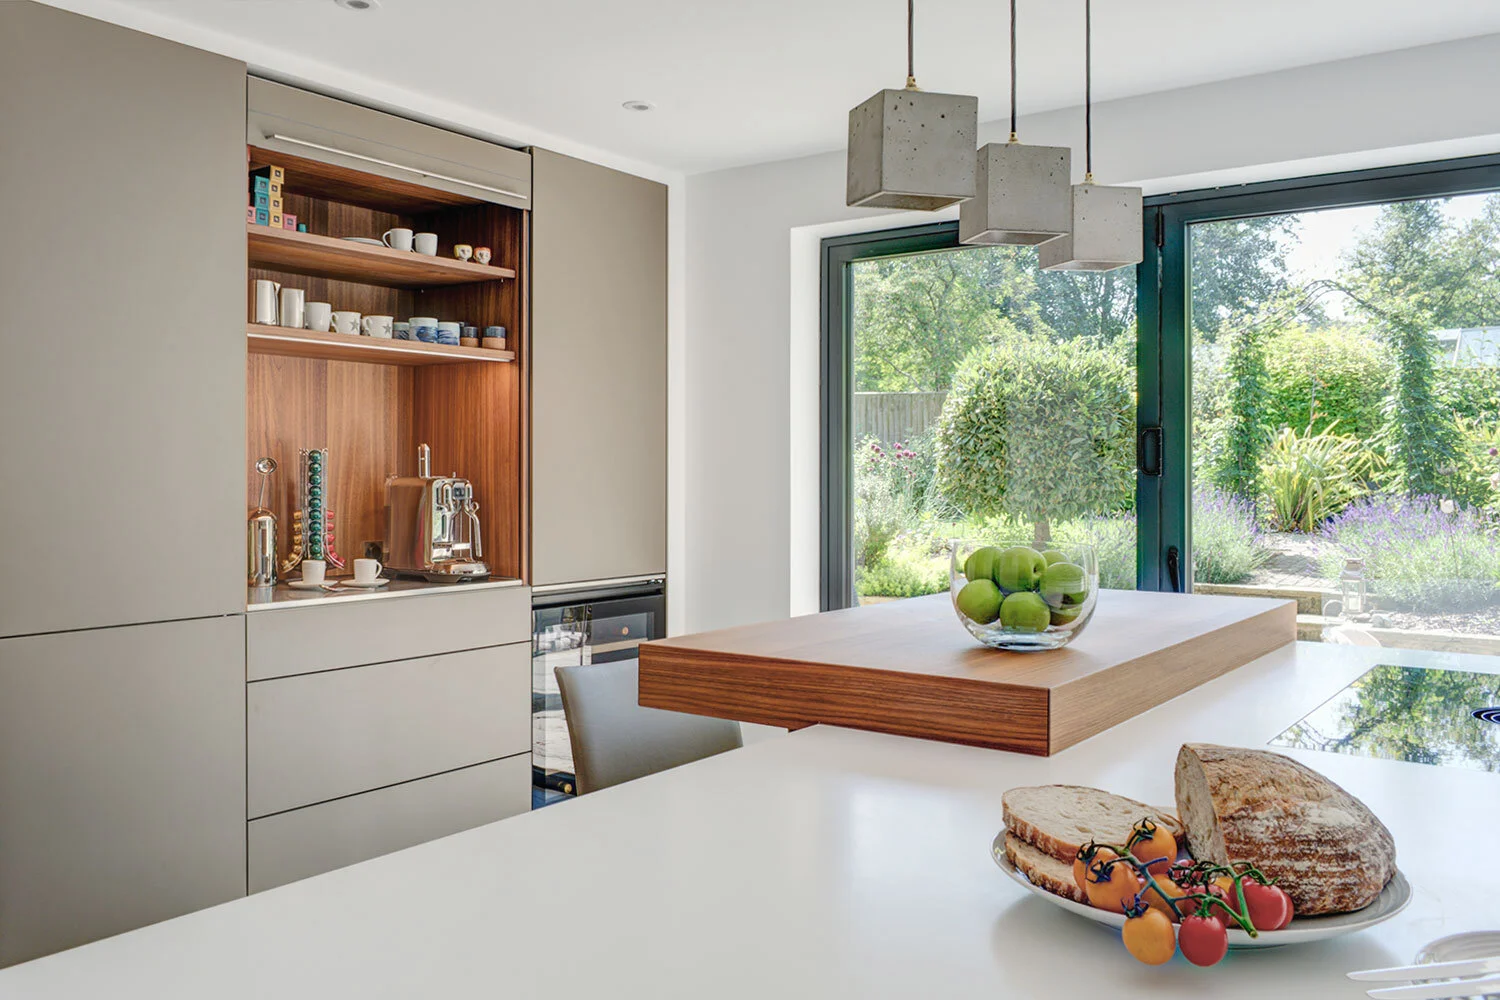
Good storage is not simply about capacity. It is about placing the right things in the right places, reducing visual noise and making the room easier to live with.
We consider what needs to be immediately accessible, what should be concealed, and how internal organisation can support both everyday routines and occasional entertaining.
DECISION 5
Which appliances and services need to be planned early?
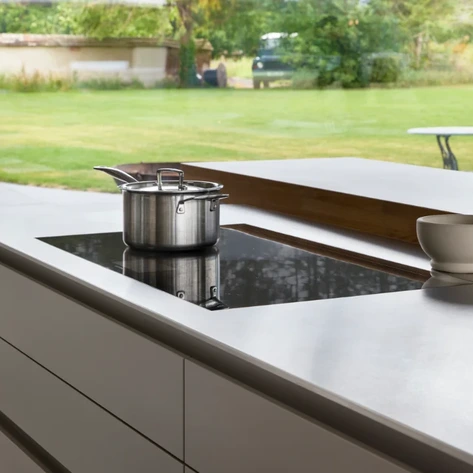
Appliances influence the design earlier than many people expect. Cooking preferences, refrigeration, wine storage, dishwashing, extraction, ventilation, lighting, power and plumbing all have spatial and technical consequences.
Considering these requirements early helps avoid late compromises and supports a cleaner, more resolved design.

DECISION 6
How should the materials perform over time?
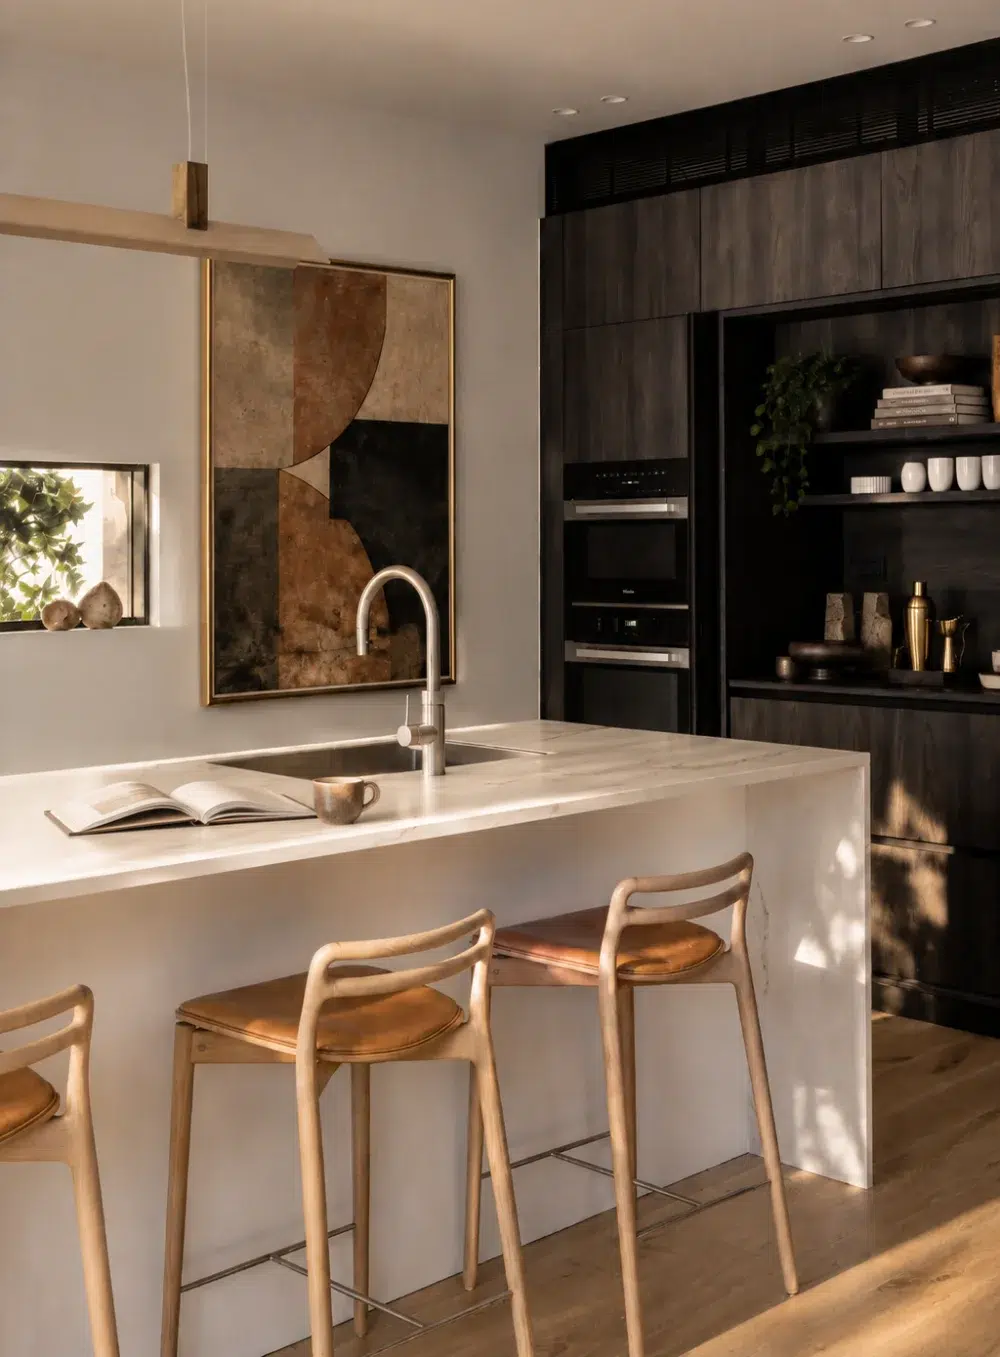
The surfaces, furniture, lighting and details you choose need to perform over time, not just look beautiful on day one.
We help you consider how materials will age, how they will be maintained, how they will sit within the architecture, and how the finished kitchen will continue to feel relevant in years to come.
Ask Yourself
Define your kitchen brief
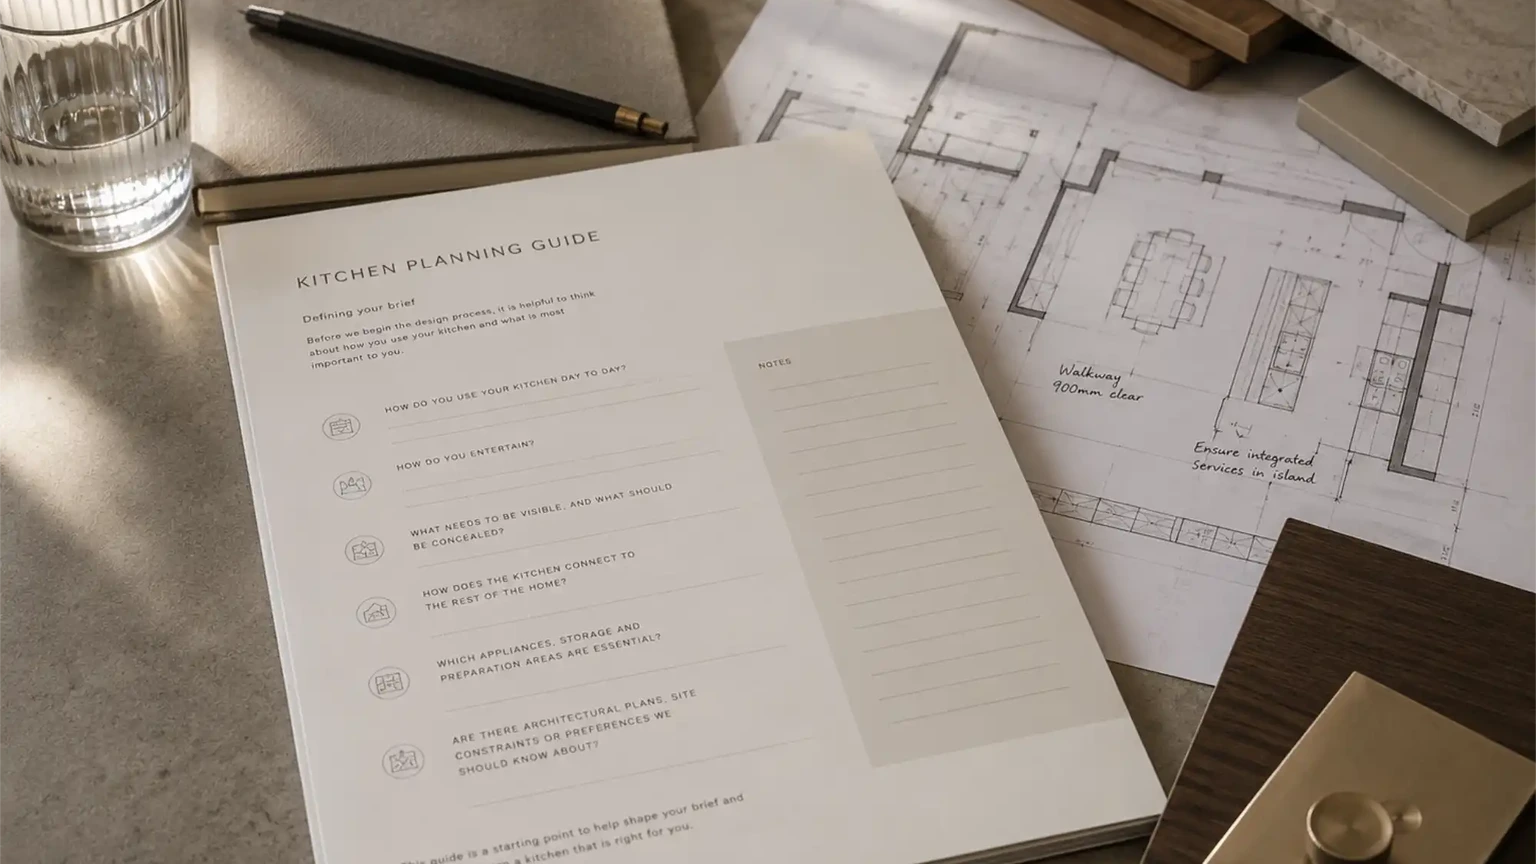
Our planning guide helps you think through the decisions that will shape your kitchen, from everyday routines and entertaining to appliances, storage, circulation and the relationship with the wider home.
Use it as a starting point before visiting a showroom, speaking with our design team or sharing architectural drawings.


Guidance
What should a kitchen designer resolve before building work begins?
A kitchen designer should resolve the principal layout, appliance, extraction, lighting, plumbing and storage requirements before these decisions are restricted by building work.
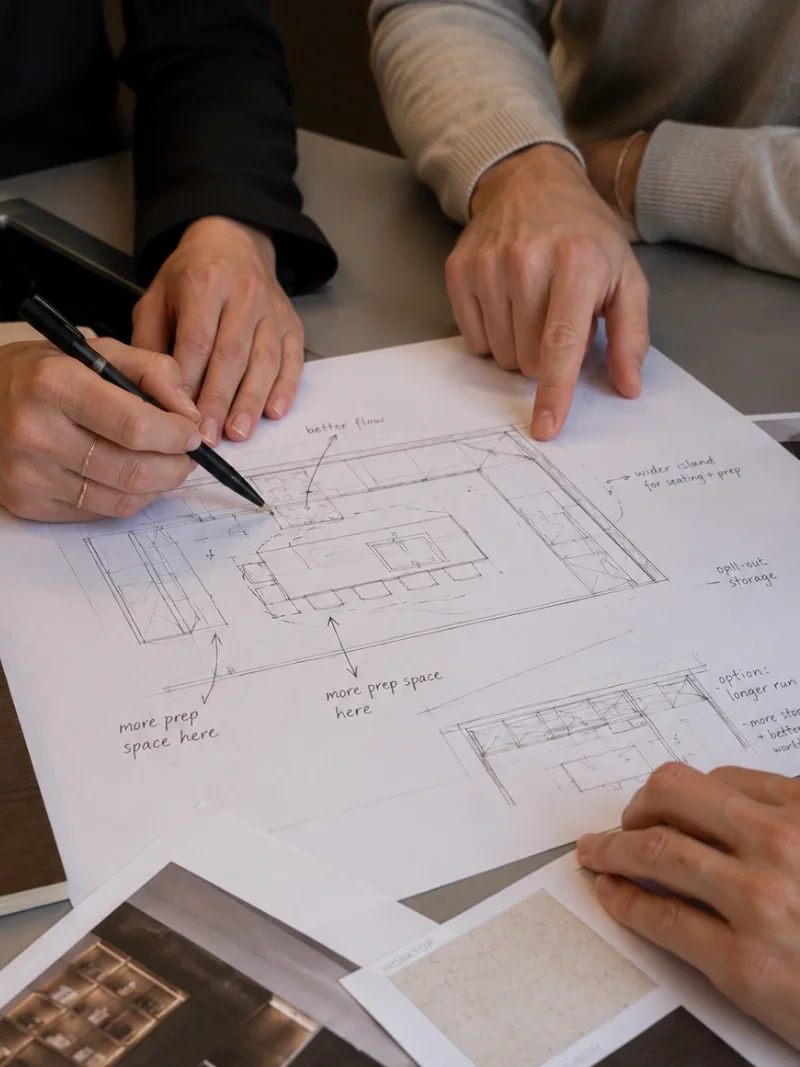
Our role is to help you make the right decisions in the right order. We listen carefully, ask detailed questions and challenge assumptions where needed, so the design is shaped around the way you live rather than a standard idea of what a kitchen should be.
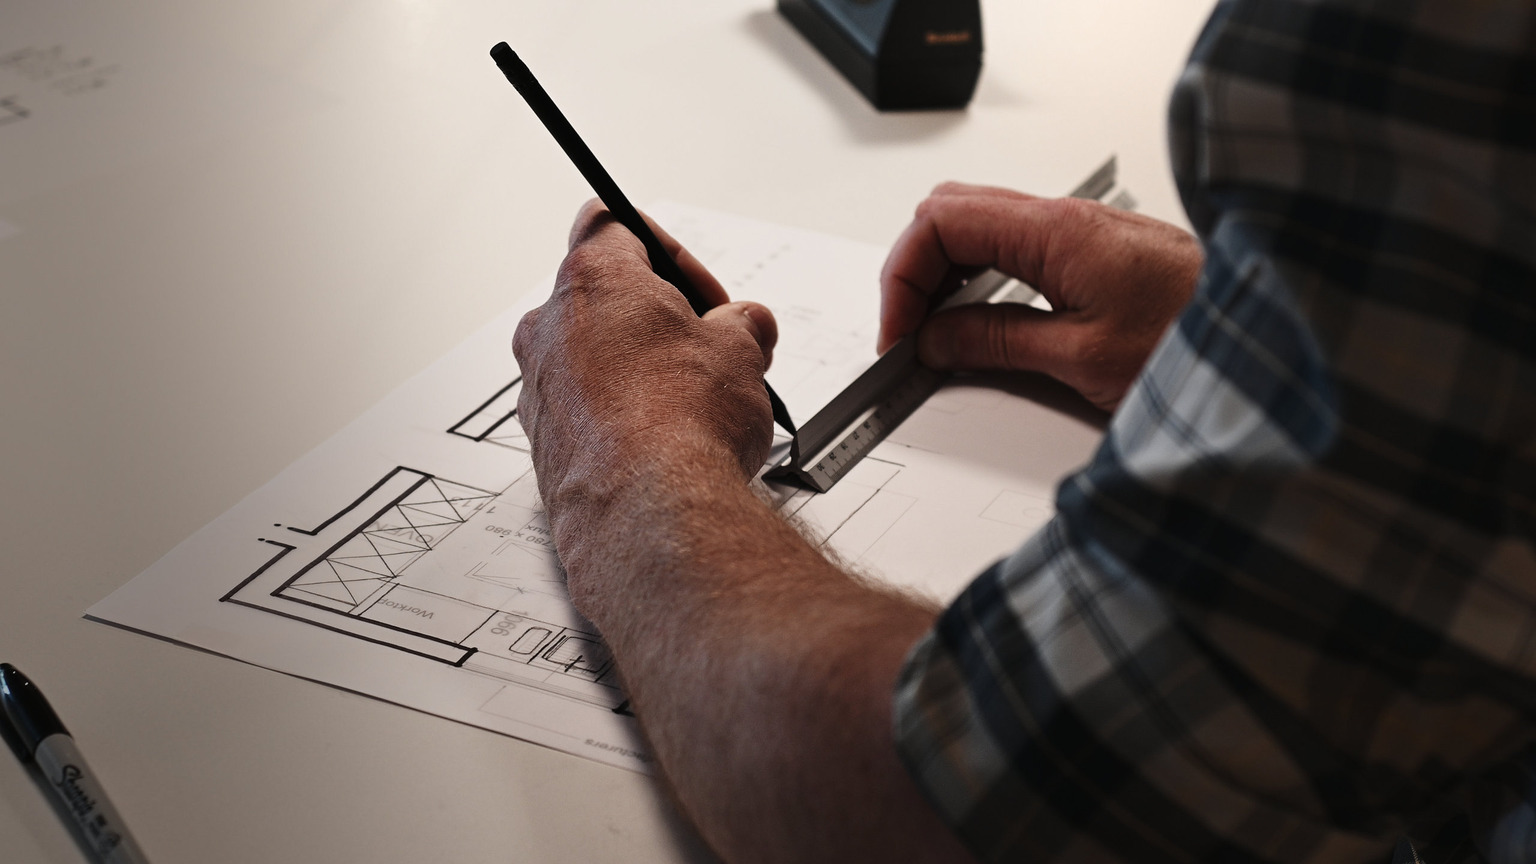
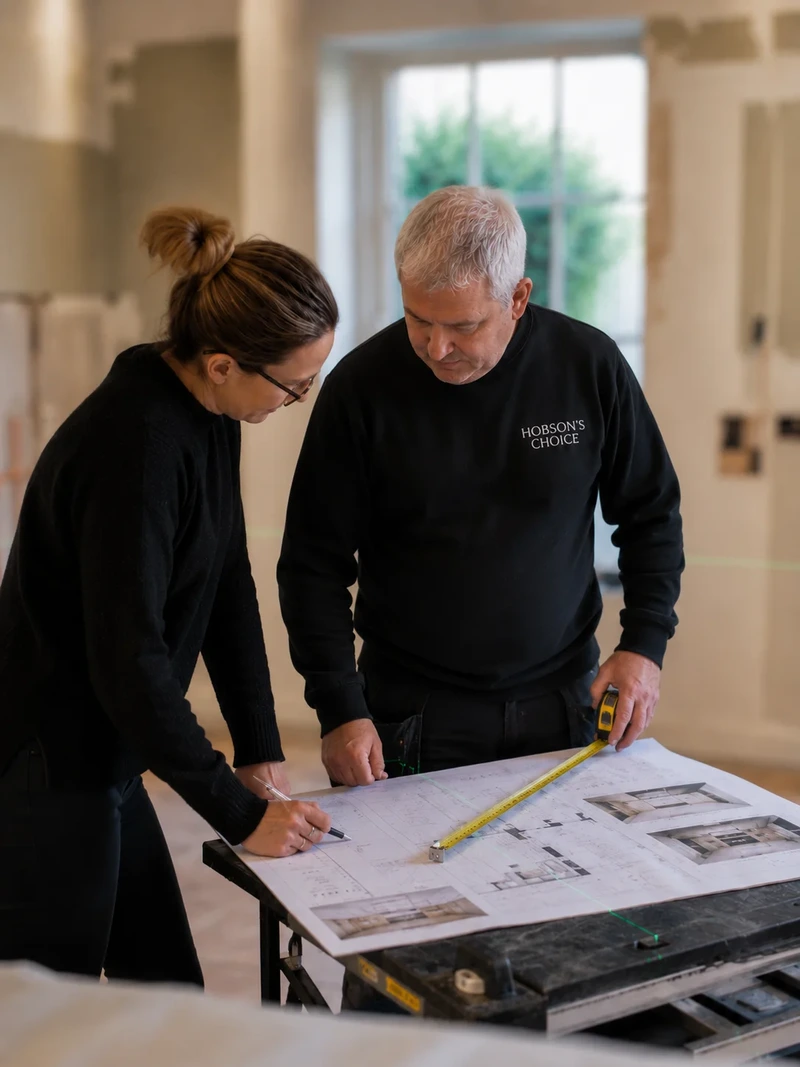
We can review architectural drawings, discuss spatial options, advise on appliances and materials, and help clarify what needs to be resolved before detailed design begins.
Guidance
Working with an architect or interior designer?
We can review plans, develop the kitchen brief and coordinate appliance, service and installation requirements with the wider project team.
- Early design conversations
- Review of architectural plans
- Lifestyle and entertaining brief
- Appliance and storage guidance
- Material and finish advice
- Coordination with wider project teams
Kitchen Planning FAQs
When should we start planning the kitchen?
As early as possible. The kitchen often affects services, lighting, extraction, circulation and the relationship between adjoining spaces. Early planning gives you more options and helps avoid later compromise.
Can Hobson’s Choice work from architectural drawings?
Yes. Architectural drawings are often a helpful starting point. We can review the proposed space, discuss how the kitchen will be used and identify any design or technical considerations that should be addressed early.
Should we involve you before building work begins?
Ideally, yes. Involving us before building work is fixed allows decisions about layout, services, appliances, extraction and installation to be considered properly.
Can you work with our architect or contractor?
Yes. Many of our projects involve architects, interior designers, contractors and project managers. We can work collaboratively with the wider project team where required.
Do we need to know exactly what we want before contacting you?
No. Many clients come to us with ideas, drawings or simply a sense of what is not working in their current kitchen. Our role is to help shape those thoughts into a clear and considered brief.
What should we bring to an initial consultation?
Architectural drawings, photographs, inspiration images, measurements, appliance preferences, timescales and thoughts about how you want to use the room are all helpful. If you do not have these yet, we can still begin the conversation.
How do we decide between a main kitchen, utility, pantry or back kitchen?
This depends on how you live, cook and entertain. We will help you consider which functions should sit within the main kitchen and which may be better handled in supporting spaces.
What are typical lead times, and what can affect them?
Lead times vary depending on product selection, level of bespoke detail and manufacturer schedules. As a guide, we would suggest between 12 and 14 weeks for all of your kitchen project components to be delivered to our warehouse. If you have a more pressing timescale, please let us know, and we’ll be able to advise on a case-by-case basis.
Your designer will advise you of anticipated timelines and keep you informed should any external factors affect delivery.
Installation, quality & completion – Who installs our kitchen, and why does that matter?
Installations are carried out by our experienced kitchen specialists who understand the precision required for high-quality furniture and components.
For bulthaup kitchens, installation must be completed and signed off by our accredited installers to validate the manufacturer’s warranty.
Continue your kitchen design journey
View our three distinct approaches to kitchen design