Living spaces
How we work & what to expect
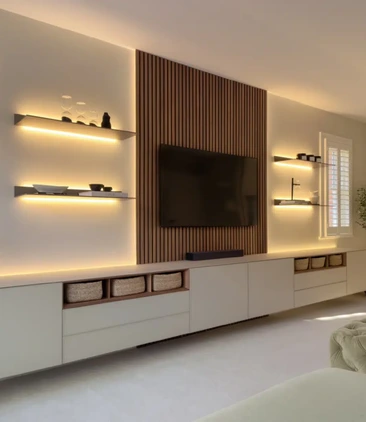
Or you may be looking for something more involved: fitted storage, a media wall, a library, sliding doors or a collection of furniture that brings several parts of your home together.
The level of design input depends on what you are considering.
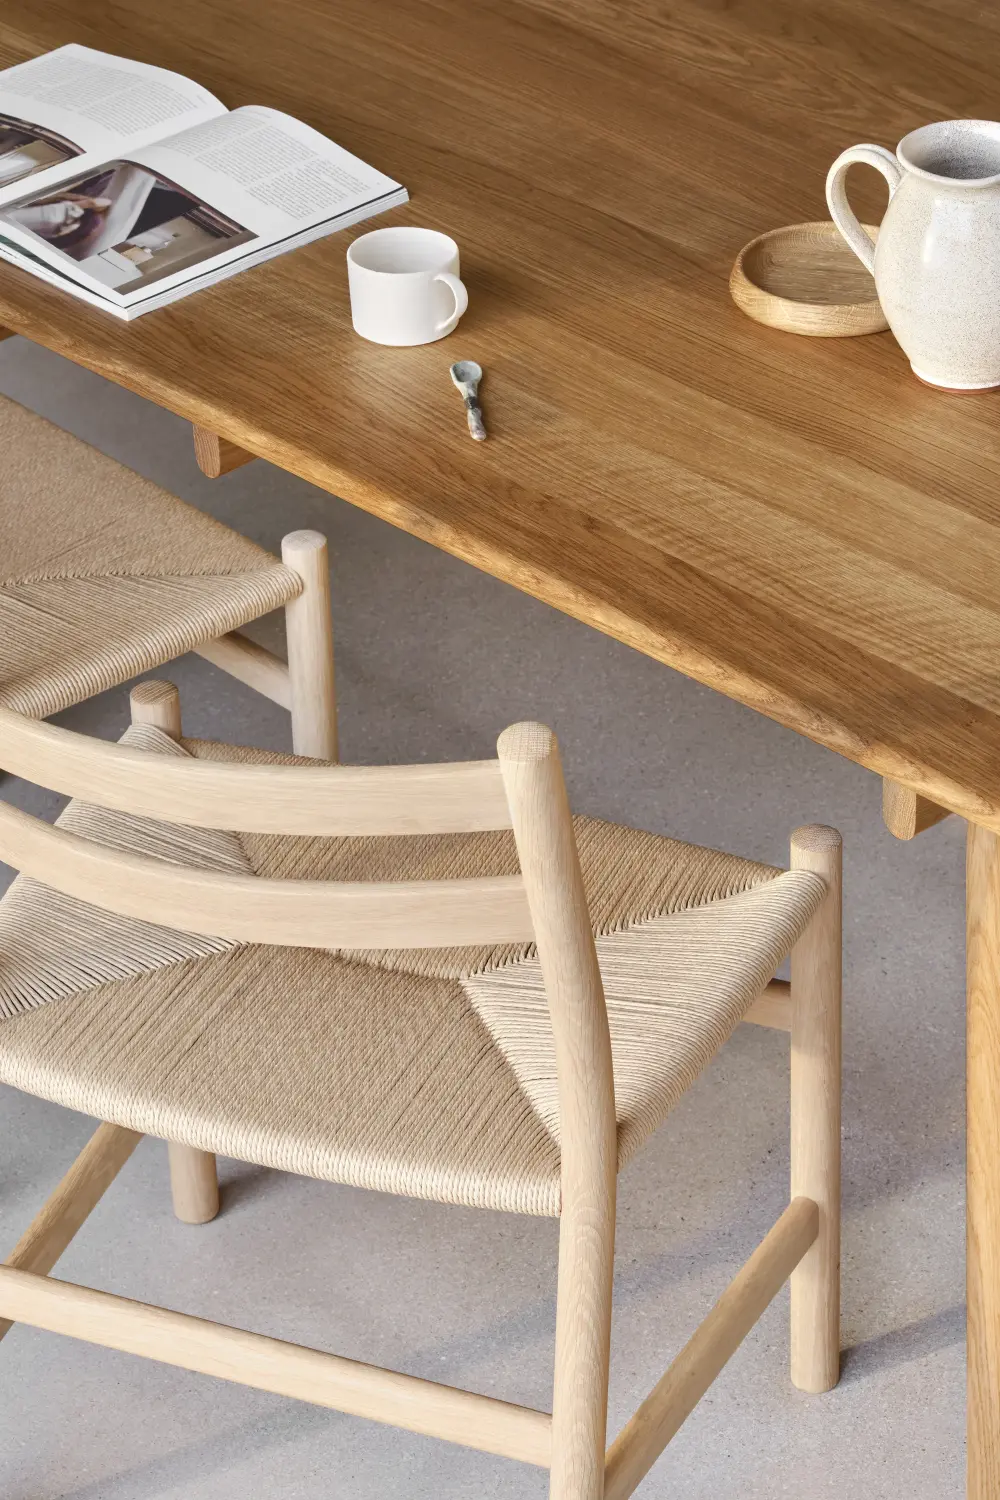
Individual Pieces + Fitted Spaces
Individual furniture or a fitted living space?
We supply individual pieces from our furniture collections as well as designing and installing fitted living spaces using products from brands including Rimadesio and Arrital.
The level of support depends on the product. Some furniture can be selected and ordered relatively simply. Other systems are designed around the dimensions, architecture and intended use of the room.
Whichever route is right for you, our role is to help you make a well-informed choice and ensure the furniture is properly suited to your home.
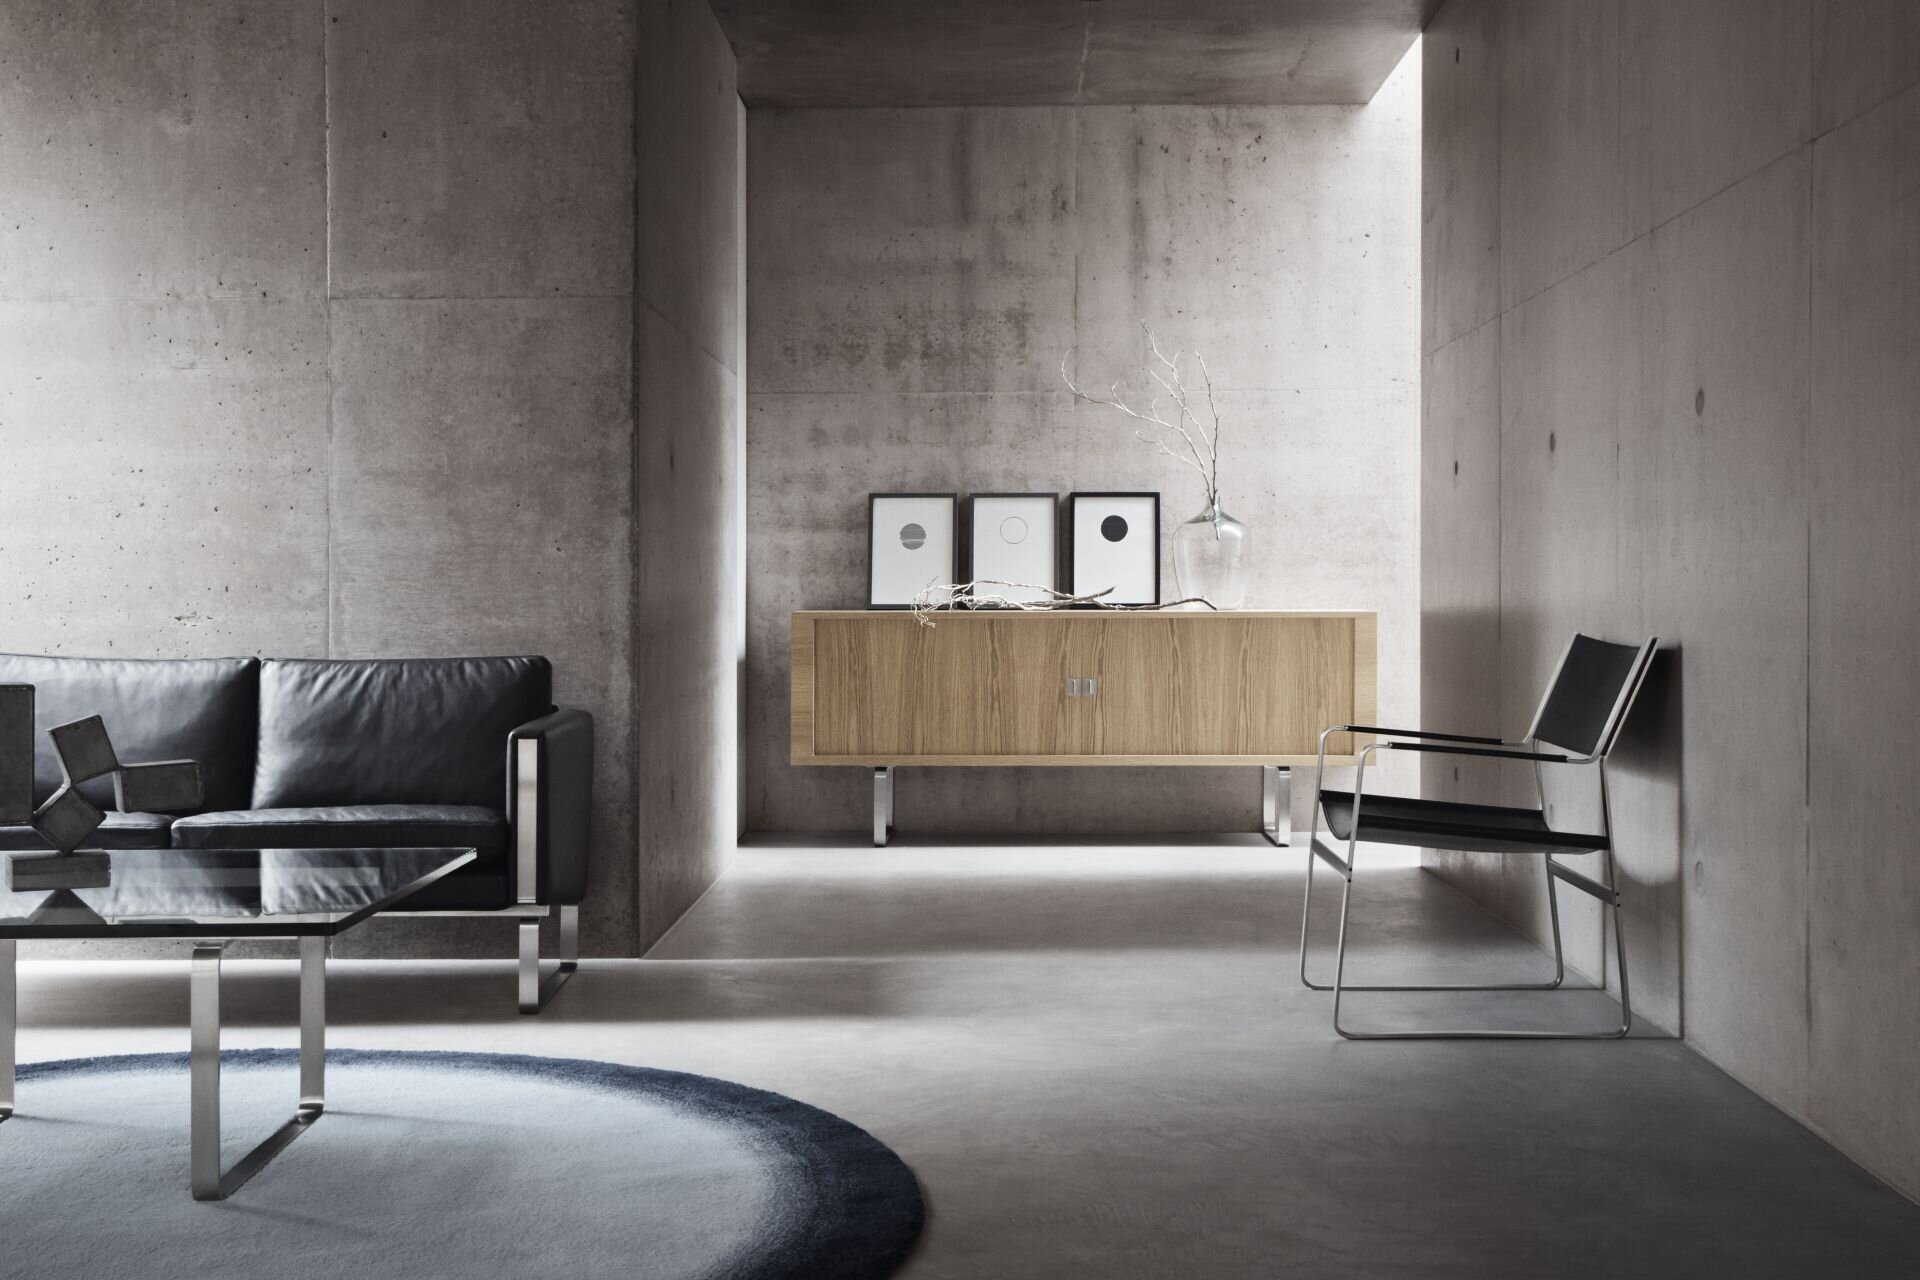
Individual Pieces + Fitted Spaces
Buying an individual piece
You do not need to commission a complete room design to buy individual furniture from Hobson’s Choice. Selected chairs, stools, tables, lounge furniture and freestanding pieces can be ordered separately.
Where products are made to order, we can help you compare materials, finishes and upholstery before confirming the specification and delivery arrangements.
Can I buy an individual piece of furniture?
Yes. You do not need to be planning a complete room to purchase furniture from Hobson’s Choice.
You might be looking for:
- a dining chair or bar stool
- a dining or occasional table
- a lounge chair or sofa
- a desk or bench
- a freestanding cabinet
- a lamp or decorative piece
A Carl Hansen & Søn bar stool, for example, can be purchased as an individual item without requiring a wider interior design project.
Many of these pieces are made to order and available in a choice of timbers, finishes, fabrics and leathers. Our team can help you understand the options, compare samples and confirm the most appropriate specification.
Can I order furniture through the website?
Our furniture is not currently sold through an online checkout.
Instead, orders are placed through one of our design studios. You can contact us with the name or image of the product you are interested in, or visit us to see furniture and material samples in person.
This allows us to check the model, dimensions, finish and delivery requirements with you before the order is placed.
It is a little more personal than buying online, but it also reduces the possibility of choosing the wrong size, height, material or configuration.
Do I need to know the exact product I want?
No.
You may already know the model and finish you would like, in which case we can help you confirm its price, availability and lead time.
Alternatively, you may simply know that you need six dining chairs, a comfortable reading chair or a table that will work within a particular space.
We can introduce suitable options from our collections and help you consider their proportions, comfort, materials and relationship with the rest of the room.
There is no expectation that you arrive with every decision made.
How much does an individual piece of furniture cost?
Prices vary according to the designer, model, dimensions and chosen materials.
The same chair, for example, may be available in several timbers, upholstery grades and finishes, each with a different price.
For this reason, we provide an accurate quotation once the specification is understood rather than relying on a single guide price online.
Contact us with the product you are considering and we can confirm:
- the available sizes and finishes
- the current price
- the expected lead time
- delivery costs
- whether assembly is required
Where you are still comparing options, we can also help you understand the differences between them.
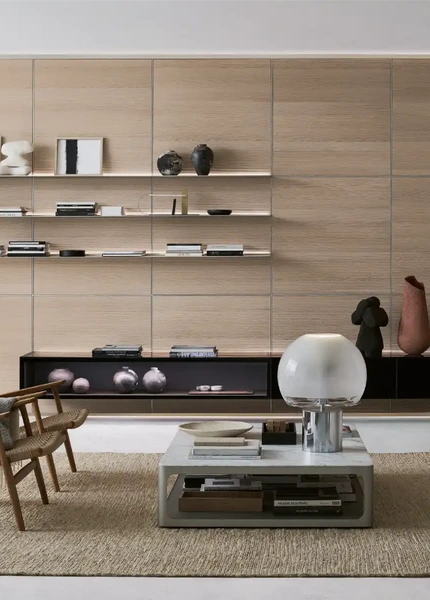
Fitted Spaces & Bespoke Furniture
The process ensures the fitted space is manufactured to your exact specifications, and perfectly reflects your style, requirements and interior architecture.
Experience + Expertise
What is a fitted living space?
A fitted living space is designed specifically around a room or part of the home.
It could be a single wall of furniture or a wider arrangement connecting several areas.
Unlike freestanding furniture, these systems may depend on the room’s dimensions, ceiling height, wall construction, floor levels, services and adjoining architecture.
Some clients come to us with a clear idea of what they need. Others know that a room feels unfinished, lacks storage or does not make the best use of the available space.
Our designers will help you explore what is possible and determine the level of work the room genuinely requires.
- Media and television furniture
- Shelving and libraries
- Home offices
- Display furniture
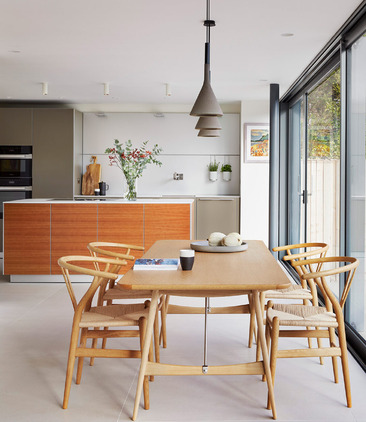
- Dining-room storage
- Bars and entertaining spaces
- Entrance and hallway furniture
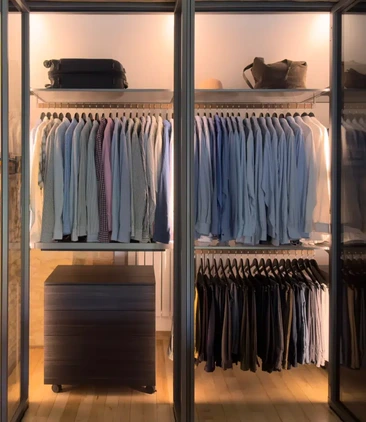
- Wardrobes and dressing rooms
- Sliding doors and room dividers
- Furniture for open-plan living areas
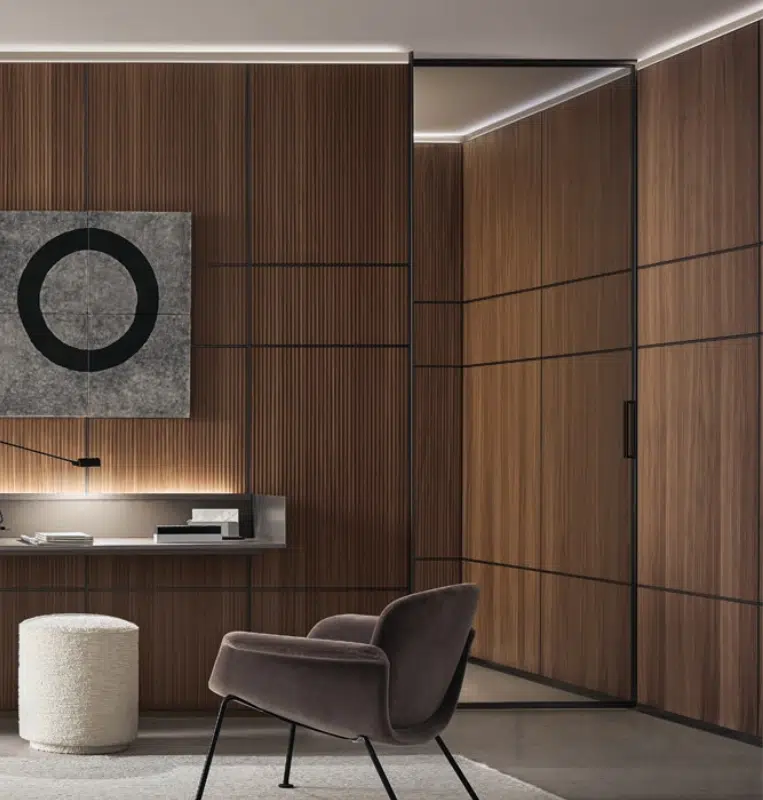
Fitted Space – Cost Guidance
How much does a fitted living space cost?
As a broad guide, our designed living space projects usually begin from around £10,000.
A single, relatively simple arrangement may be close to this starting point. A larger project involving several walls, sliding doors, specialist materials, integrated lighting or furniture across several rooms will require a greater investment.
The final cost will be influenced by:
- the size and complexity of the design
- the furniture collection selected
- the materials and finishes
- internal fittings and accessories
- integrated lighting and cabling
- delivery and installation
- access to the property
- coordination with other work taking place
We will talk about your anticipated investment at an early stage. This gives your designer a realistic framework and avoids developing ideas that are not appropriate for the project.
FAQs – Fitted Spaces
Rimadesio
Arrital Living
Why do some products require a design service?
Certain pieces can be chosen as individual items. Others only work properly when they have been designed around the room.
This is particularly true of products such as:
- sliding and pocket-door systems
- room dividers
- fitted shelving
- wall-mounted storage
- media furniture
- wardrobes and dressing rooms
- larger modular furniture arrangements
These products may need to respond to ceiling heights, wall dimensions, doorways, floor levels, electrical services and adjoining furniture.
In these situations, we take time to understand the room, measure the property and prepare an appropriate design before anything is ordered.
The design process is not an additional layer for its own sake. It is how we make sure the final arrangement fits properly, looks considered and works as intended.
Do all Rimadesio products require design work?
No.
Rimadesio produces both freestanding furniture and architectural systems.
A table, occasional piece or individual item may be relatively straightforward to select. Sliding doors, room dividers, fitted shelving and storage systems usually require more detailed planning.
For these products, the dimensions, panels, finishes and opening arrangements are configured for the individual property. A survey and technical design will normally be required, followed by specialist installation.
When you contact us, we will explain what is involved for the particular Rimadesio product you are considering.
Do all Arrital Living products require design work?
Not necessarily.
Arrital Living includes individual furniture elements as well as larger modular arrangements for storage, display, media and open-plan living.
A simple freestanding product may only need to be selected and ordered. A wall composition or fitted arrangement will need to be designed to suit the room.
Rather than asking you to choose a complete product range at the outset, we consider which elements are appropriate for the space and how they might work alongside the rest of your home.
As a broad guide, our designed living space projects usually begin from around £10,000.
A single, relatively simple arrangement may be close to this starting point. A larger project involving several walls, sliding doors, specialist materials, integrated lighting or furniture across several rooms will require a greater investment.
The final cost will be influenced by:
- the size and complexity of the design
- the furniture collection selected
- the materials and finishes
- internal fittings and accessories
- integrated lighting and cabling
- delivery and installation
- access to the property
- coordination with other work taking place
We will talk about your anticipated investment at an early stage. This gives your designer a realistic framework and avoids developing ideas that are not appropriate for the project.
Can lighting and media equipment be included?
Yes.
Lighting can be integrated into shelving, display cabinets and fitted furniture where the chosen system allows.
We can also plan for televisions, speakers, media equipment, charging points and concealed cabling.
These details need to be considered early. We will identify the relevant requirements and, where necessary, provide information for your electrician, builder or wider project team.
Can you work with my architect or interior designer?
Yes.
We regularly work alongside architects, interior designers, builders and other specialists.
For an individual item, we can provide dimensions, finishes and product information to help with a wider interior scheme.
For a fitted project, we can prepare and share the relevant plans, elevations, service requirements and installation details.
Our role may be limited to one clearly defined part of the home or may extend across several rooms. In either case, we aim to make coordination straightforward and protect the thinking behind the wider design.
What happens if the room is not perfectly square?
This is common, particularly in older properties.
Walls may not be straight, floors may vary in level and ceilings may change in height across a room.
For fitted projects, these conditions are recorded during the survey and allowed for within the design and installation planning.
This is one of the reasons accurately measuring the property is so important. It allows us to respond to the room as it is, rather than designing around assumed dimensions.
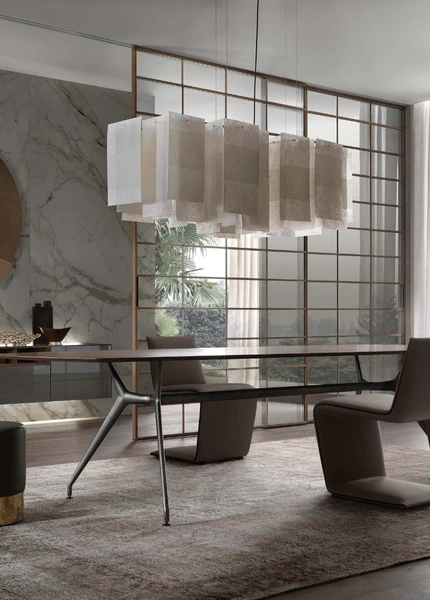
How does the fitted living-space design process work?
Our Living Space Design Process
What happens when I first contact you?
We begin with a conversation.
For an individual furniture enquiry, we will ask what you are considering, where it will be used and whether you have a preferred size or finish.
For a fitted living space, we will want to understand more about the room, the property and what you would like to improve.
It is useful to share:
- photographs of the room
- approximate dimensions or architectural plans
- images of products you are considering
- the way you currently use the space
- anything that does not work well at present
- your preferred timescale
- an indication of budget
This first conversation helps us understand whether your enquiry requires a quotation for a particular product or a meeting with one of our designers.

Our Living Space Design Process
When is a survey required?
A survey is normally required where the product is designed around the building, such as fitted cabinetry, wardrobes, wall systems or sliding-door installations.
Freestanding furniture can often be specified without a site survey.
FAQs – Our Design Process
Design
Installation
Aftercare
Do I need to visit a Hobson’s Choice studio?
Not every enquiry needs to begin with a studio visit, but it can be helpful.
For an individual product, we may be able to answer your questions and prepare a quotation by telephone or email. Where colour, comfort or material choice is particularly important, we may recommend seeing the furniture or samples in person.
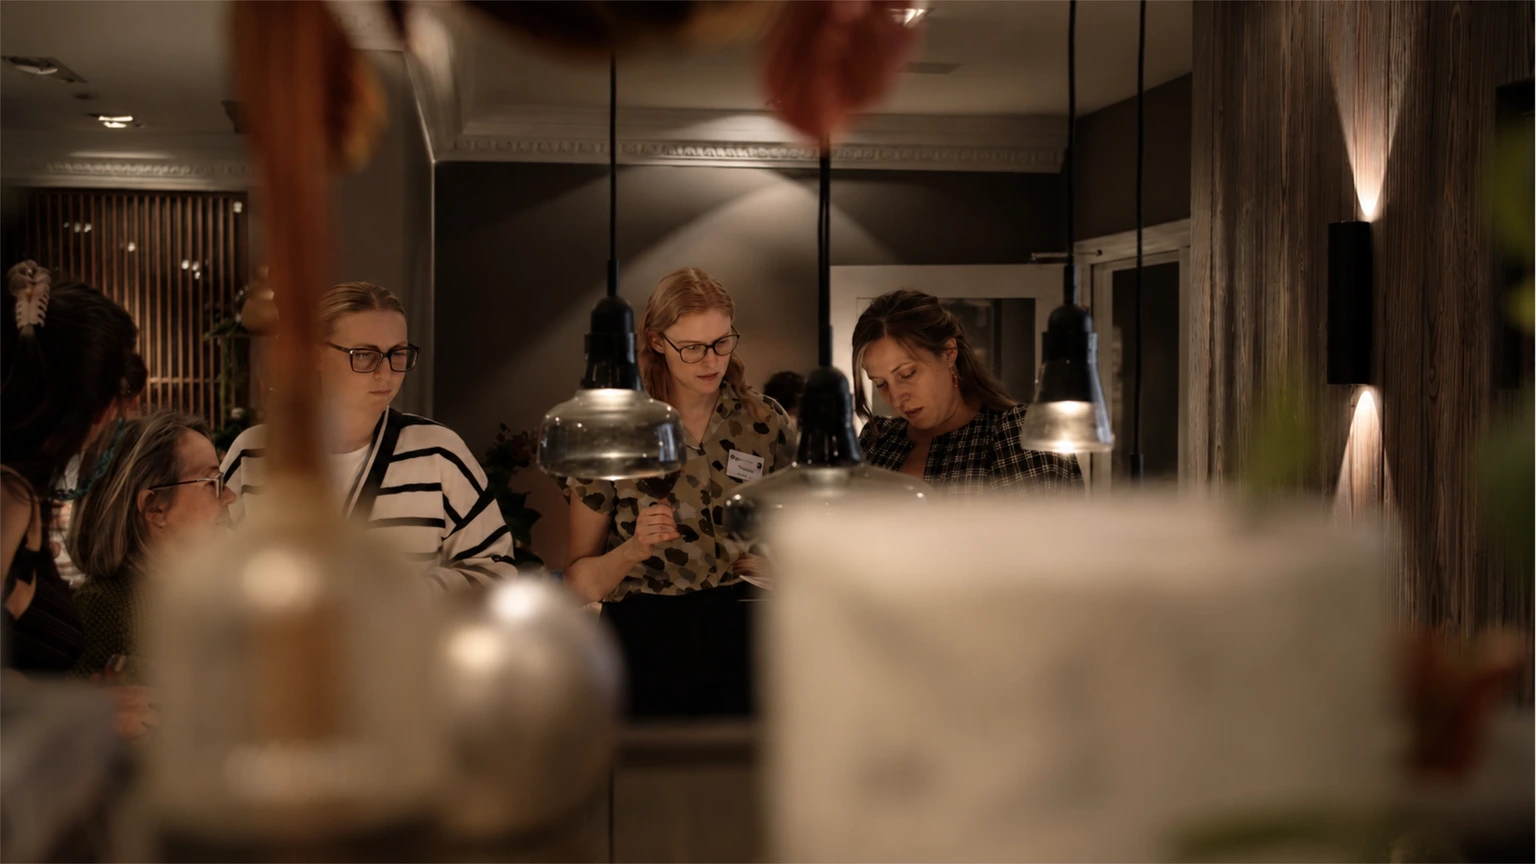
For a fitted living space, a studio meeting gives us more opportunity to discuss the room and introduce the construction, materials and possibilities offered by the different collections.
Our studios are places to explore ideas rather than arrive with all the answers.
What happens during the design process?
Once we understand the broad requirements, your designer will begin to consider how the furniture could work within the room.
Depending on the project, this may involve:
- visiting and measuring the property
- reviewing architectural plans
- exploring different layouts
- considering storage and display requirements
- planning around televisions, fireplaces or existing features
- coordinating lighting and electrical services
- selecting materials and finishes
- preparing plans, elevations and visual material
- establishing an accurate project cost
Your designer will talk you through the thinking behind the proposal. The process is collaborative, and there will be time to question, refine and reconsider the details before the design is finalised.
Do I need to know the exact product I want? Can you work around existing furniture and architecture?
Yes.
A new living space rarely begins with an entirely empty room.
We may need to consider an existing fireplace, television, artwork, floor finish, period detailing or furniture you wish to keep.
We will also think about how the room relates to adjoining areas. This is particularly important in open-plan homes, where a piece of furniture can affect the view, movement and atmosphere of more than one space.
The aim is not to fill every available wall. It is to introduce furniture where it has a clear purpose and contributes positively to the wider home.
How much does an individual piece of furniture cost?
Prices vary according to the designer, model, dimensions and chosen materials.
The same chair, for example, may be available in several timbers, upholstery grades and finishes, each with a different price.
For this reason, we provide an accurate quotation once the specification is understood rather than relying on a single guide price online.
Contact us with the product you are considering and we can confirm:
- the available sizes and finishes
- the current price
- the expected lead time
- delivery costs
- whether assembly is required
Where you are still comparing options, we can also help you understand the differences between them.
Who will manage my project?
For a designed living space, your Hobson’s Choice designer remains your main point of contact.
They will develop the design, guide the product and material choices and help coordinate the project through to installation.
Our operations team will support the technical and practical stages, including surveys, ordering, delivery planning and installation.
This continuity is important. The person who understands the thinking behind the design remains involved as it moves from a drawing into your home.
How long will my furniture take to arrive?
Many of the products we supply are made to order rather than held as stock.
Lead times vary between manufacturers and may also depend on the chosen finish, upholstery or configuration.
For an individual item, we will confirm the current expected lead time before you place the order.
For a designed living space, manufacturing forms part of a wider programme that may also include surveys, technical preparation and installation. We will explain the likely timescale as the scope of the project becomes clear.
Do you provide delivery and installation?
Yes, where required.
For freestanding furniture, we can arrange delivery and, where appropriate, assembly. The delivery cost and arrangements will be clearly included in your quotation.
Fitted furniture, sliding doors and architectural systems require specialist installation. This will be planned as part of the project and carried out by installers who understand the product and the agreed design.
Before installation, we will consider access, floor and wall conditions, other trades and any preparation the room may need.
What happens after installation?
Once installation is complete, your designer and the installation team will review the finished work and identify any final adjustments.
We will also provide the relevant care, maintenance and warranty information.
Should you need help afterwards, you can contact us directly. Our relationship with clients does not end once the furniture has been delivered or fitted.
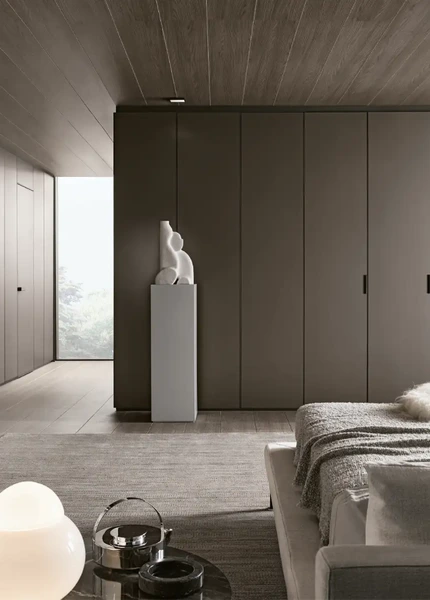
What to do next
Tell us the product you are interested in and, if known, the preferred size, material or finish. We can advise on the options, availability and quotation.
Planning a fitted living space?
Tell us about the room, what you would like it to do and how far your plans have progressed. Plans, photographs or approximate dimensions are useful if you already have them.
Where would you like to explore next?
Continue your living space design journey.