
Craftsman's
project
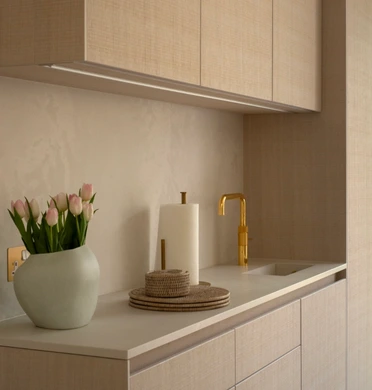
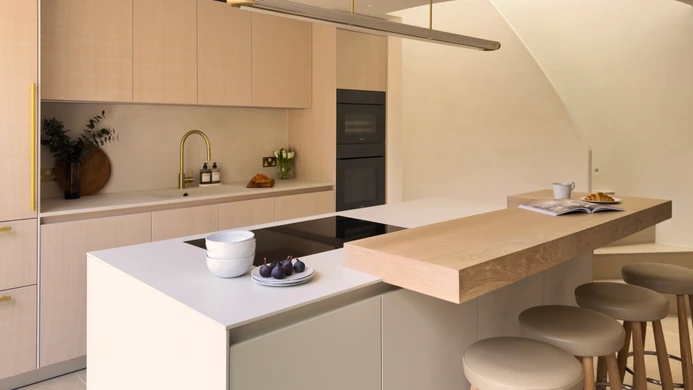
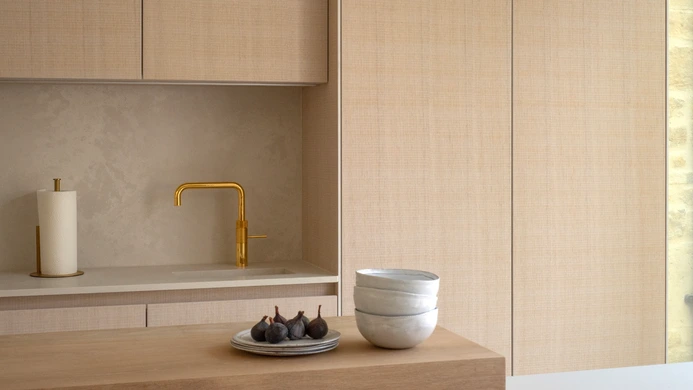
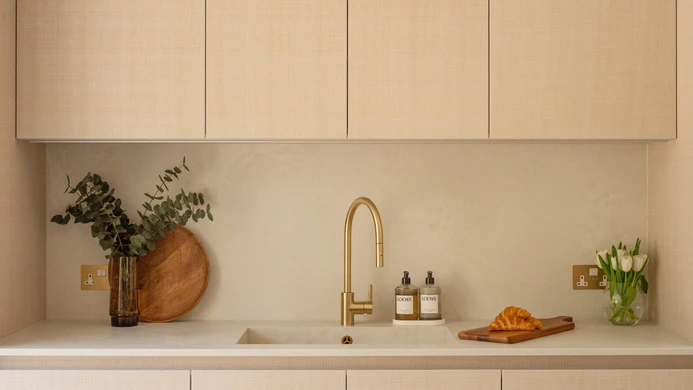
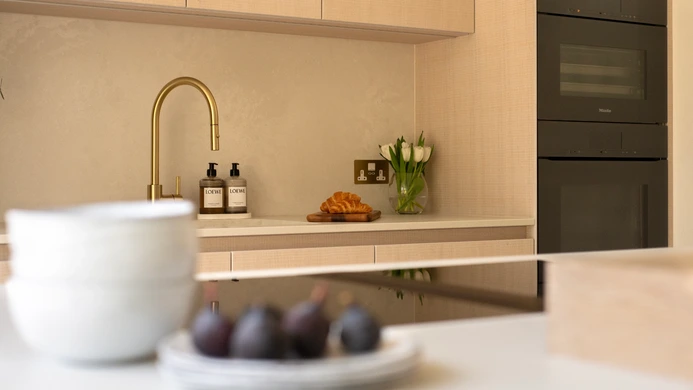
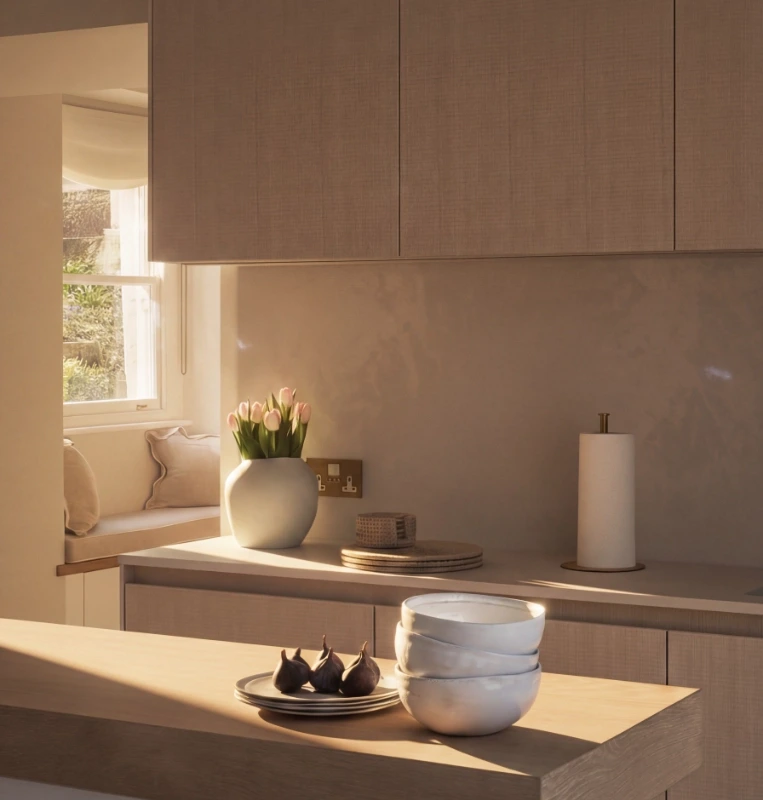
Cloudburst Concrete quartz was selected for the worktops and wall cladding, combining the appearance of stone with the durability required for daily use.
A durable quartz with a subtle white cloud-like pattern was chosen for the back panels and worktops, offering both elegance and practicality.
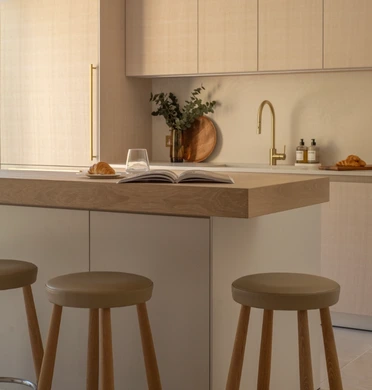
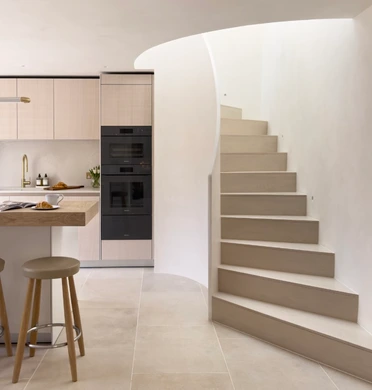
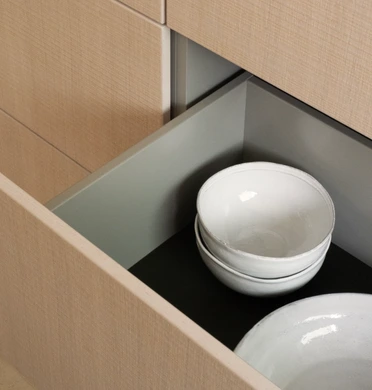
White structured-oak cabinetry adds warmth and texture to the restrained palette.
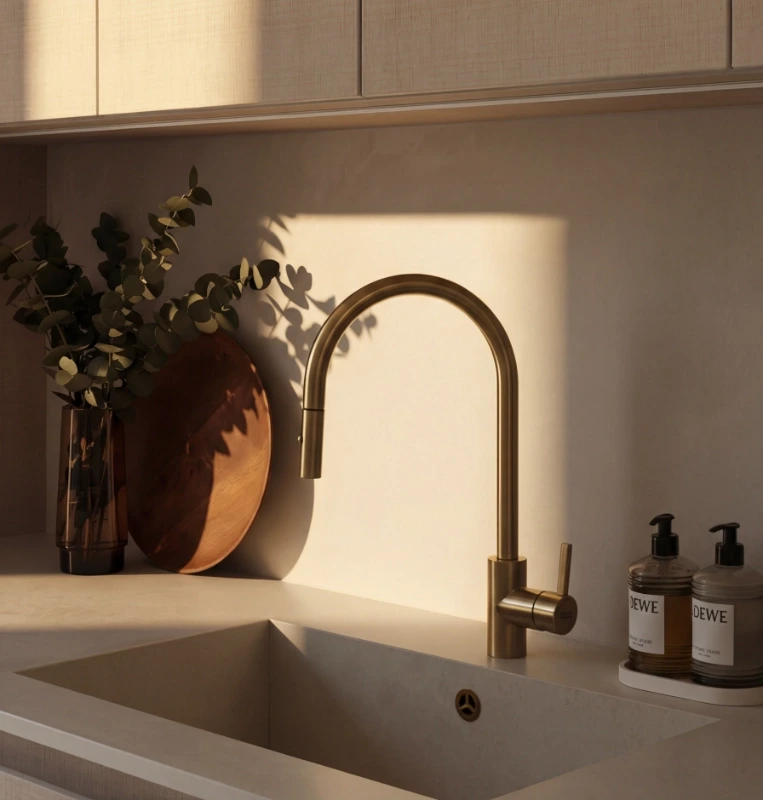
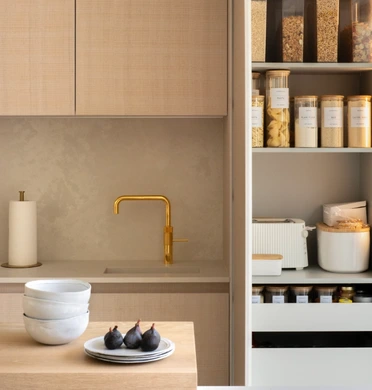
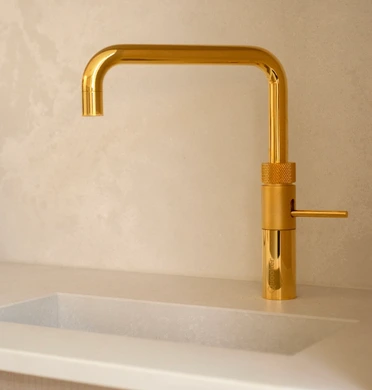
A secondary breakfast station was designed with shallow-depth units, a gold-finished prep sink, and a Quooker hot tap.
Guests can prepare drinks or snacks here without crossing the main cooking and preparation area.
While marble was considered for the island worktop, bulthaup’s laminate was chosen instead for its durability and resistance to staining.
Finishing the full island in Kaolin gives it a calm, monolithic appearance without making the room feel visually heavy.
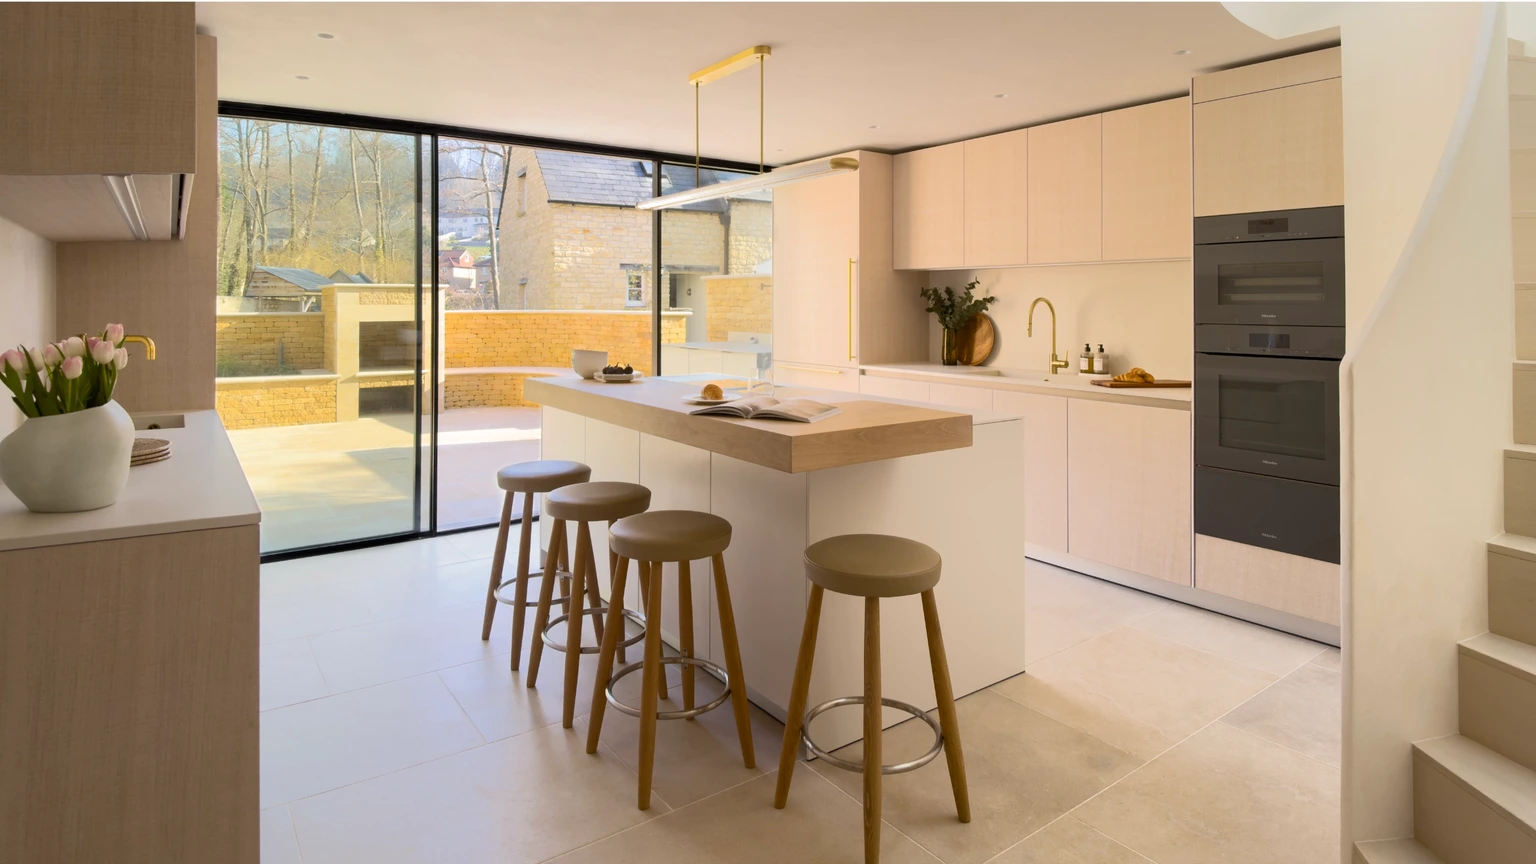
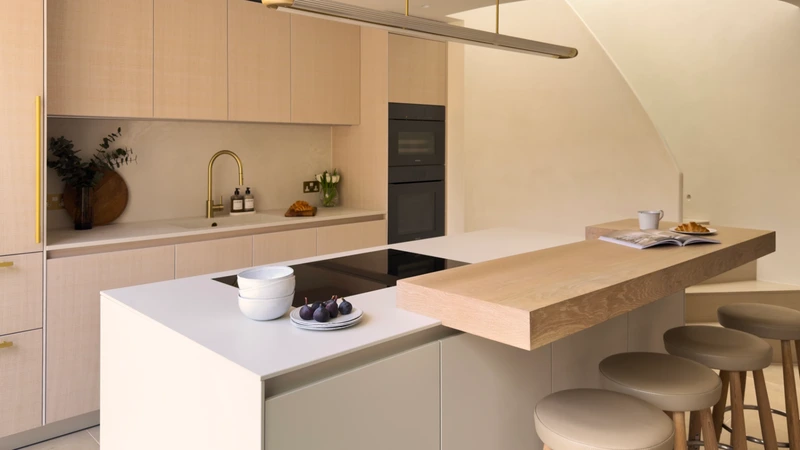
The kitchen is arranged around a carefully balanced relationship between the main sink run, tall appliance housing, and central island.
Positioning the Sub-Zero fridge-freezer and oven housing at either end of the sink run creates an efficient work zone, while the island provides a clear focal point for cooking, preparation, and casual seating.
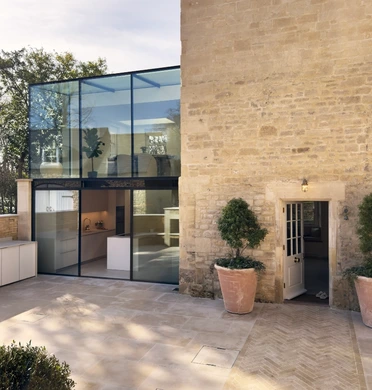
The connection to the patio was also carefully resolved. Large glass panels and a sliding door bring natural light deep into the space, while millimetre-accurate planning ensures the adjacent tall units and sliding door can operate without conflict.
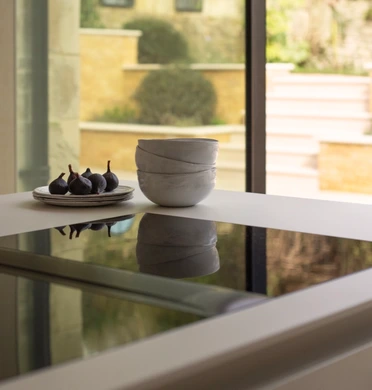
Although compact in proportion, the island was designed for maximum functionality. Wide drawers, a 90cm BORA Pro 3 cooktop, and additional shallow storage provide generous, practical capacity while maintaining a clean, uncluttered appearance.
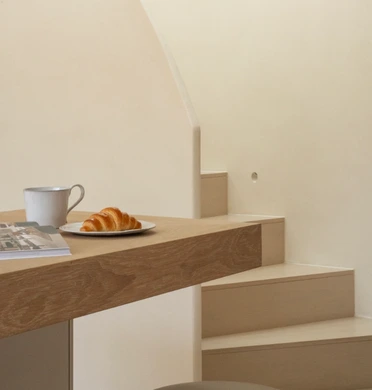
The island is finished in bulthaup Kaolin, chosen for its durability and stain resistance. Above, an L-shaped white oak breakfast bar adds warmth, contrast, and a relaxed place to sit. Its custom white-oiled finish brings softness to the overall composition.
Material selection was central to achieving the desired balance of luxury and practicality.
White structured oak cabinetry creates a soft, modern foundation, while Kaolin finishes on the island introduce a clean and architectural contrast. Cloudburst Concrete quartz was selected for the worktops and wall cladding, offering the visual impact of stone with the durability required for everyday use.
Gold and brass accents are used throughout the scheme, adding warmth and subtle opulence to the otherwise restrained palette.
One of the standout details is the integrated stone sink, where the worktop material flows seamlessly into the sink area, creating a clean, cohesive finish.
Gold/brass sink bases and a matching Franke pull-down tap enrich the design, adding a discreet yet luxurious detail to the main working zone. A secondary breakfast station includes a smaller prep sink and a Quooker hot tap, allowing drinks and snacks to be prepared without interrupting the main kitchen workflow.
The kitchen is equipped for both everyday cooking and more ambitious entertaining.
Miele ArtLine ovens in Graphite Grey are integrated within the tall housing, while the BORA Pro 3 All Black cooktop extractor system is positioned on the island with ducted extraction. This removes the need for overhead extraction and maintains clear sightlines across the space.
A Sub-Zero integrated tall refrigerator/freezer provides substantial cooling capacity, while the Quooker tap and secondary prep area enhance convenience.
Appliances
Maximising natural light was central to the design. Large glazed panels and a sliding door connect the kitchen directly to the patio, creating a strong relationship with the outdoors.
The light palette, reflective surfaces, and warm oak detailing help the space feel open and serene throughout the day, while maintaining a sense of luxury and architectural control.
Every detail was selected to reinforce the overall balance of refinement and practicality.
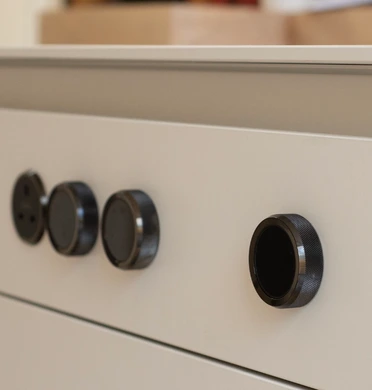
Gold accents, brass sinks, appliance handles, and warm oak tones create a consistent material language. The contrast between textured oak, smooth quartz, and matte Kaolin surfaces gives the kitchen depth without excess.
The result is a space that feels carefully composed, luxurious, and designed around the client’s lifestyle.