Bulthaup
project
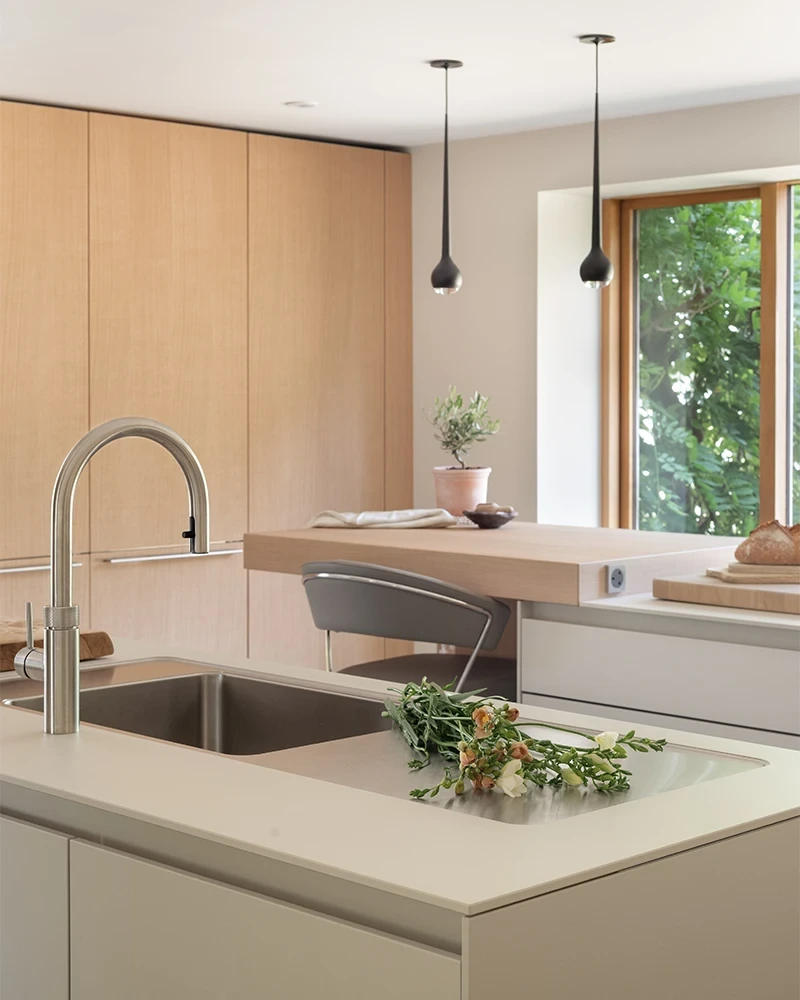
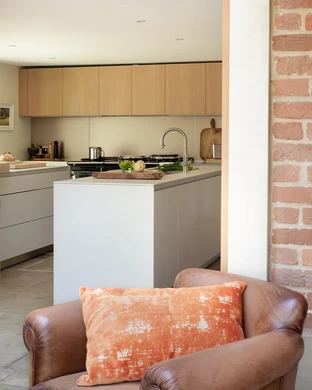
Set within a characterful country home, this bulthaup kitchen combines light oak, soft neutral finishes and precise contemporary detailing with the more rustic elements of the country home.
Set within a characterful country home, this bulthaup kitchen combines light oak, soft neutral finishes and precise contemporary detailing with the more rustic elements of the country home.
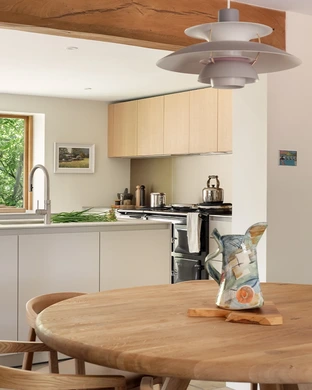
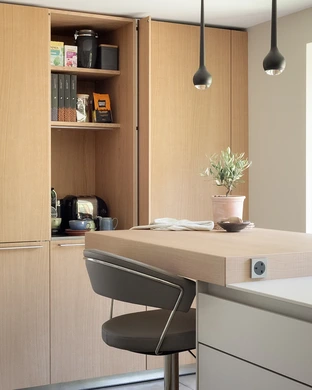
During the design process, the kitchen was moved into what had previously been a generous dining space.
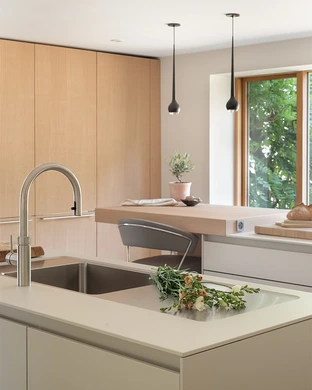
With better proportions and views towards the garden and lake, the room offered the opportunity to create a more open kitchen while improving circulation through the ground floor.
Family and guests can now move around the space without passing directly through the main cooking area.
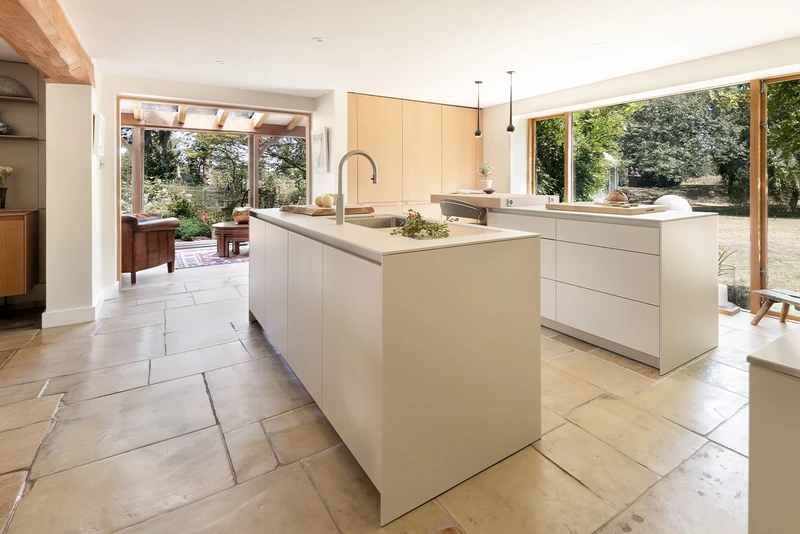
Two islands sit at the centre of the room, creating dedicated areas for preparation, washing and seating.
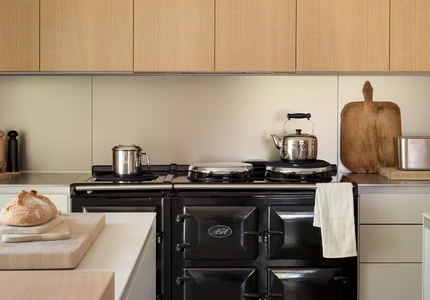
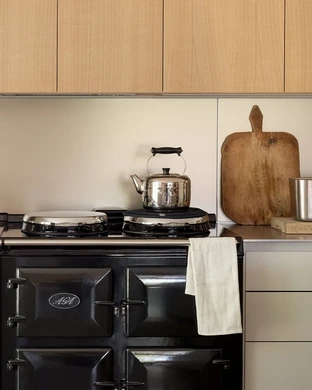
The AGA remains central to the way the couple cook, positioned close to the sink and preparation space to keep the working zone practical and compact.
One island also provides a relaxed place for morning coffee, conversation or working during the day.
Light structured oak complements the existing timber details throughout the house, while sand beige anodised aluminium wall panels and a stainless steel worktop introduce a more engineered contrast around the AGA.
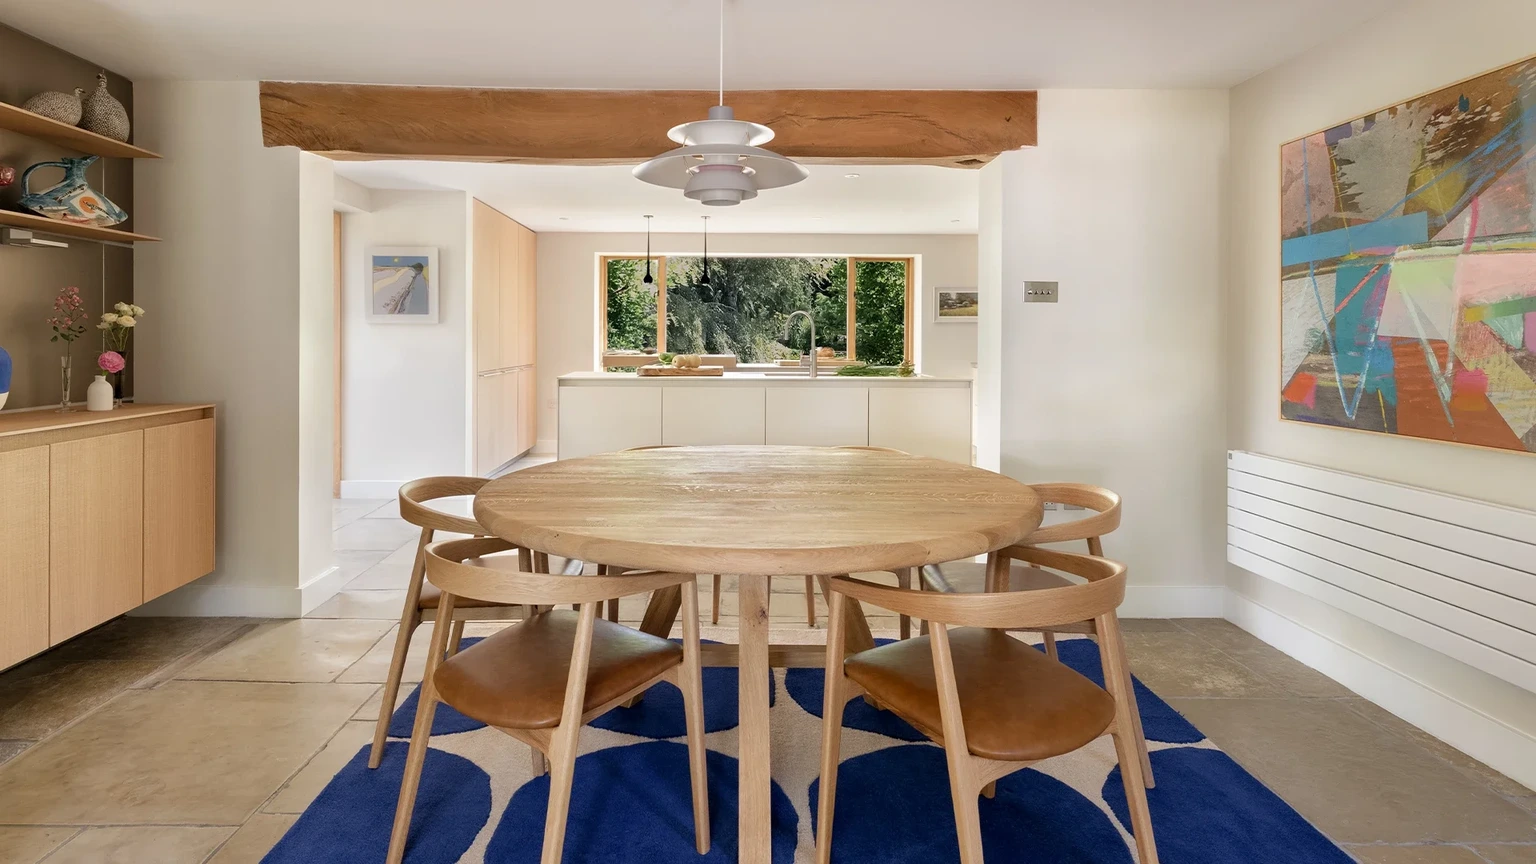
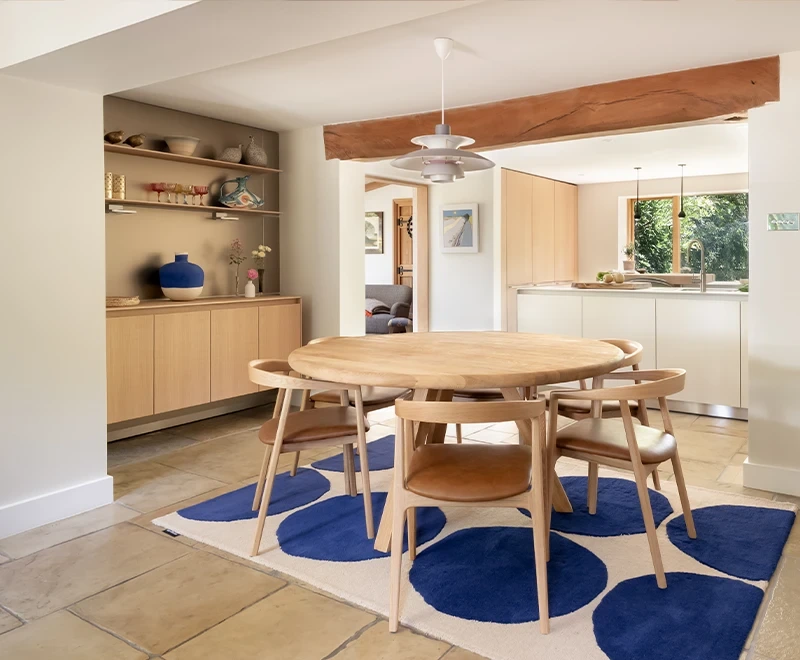
The original tiled floor was retained and carefully patched where needed, preserving the more rustic character of the room against the precision of the new bulthaup furniture.
The restrained palette keeps the kitchen feeling light and open, allowing the exposed timber and surrounding views to remain part of the character of the space.
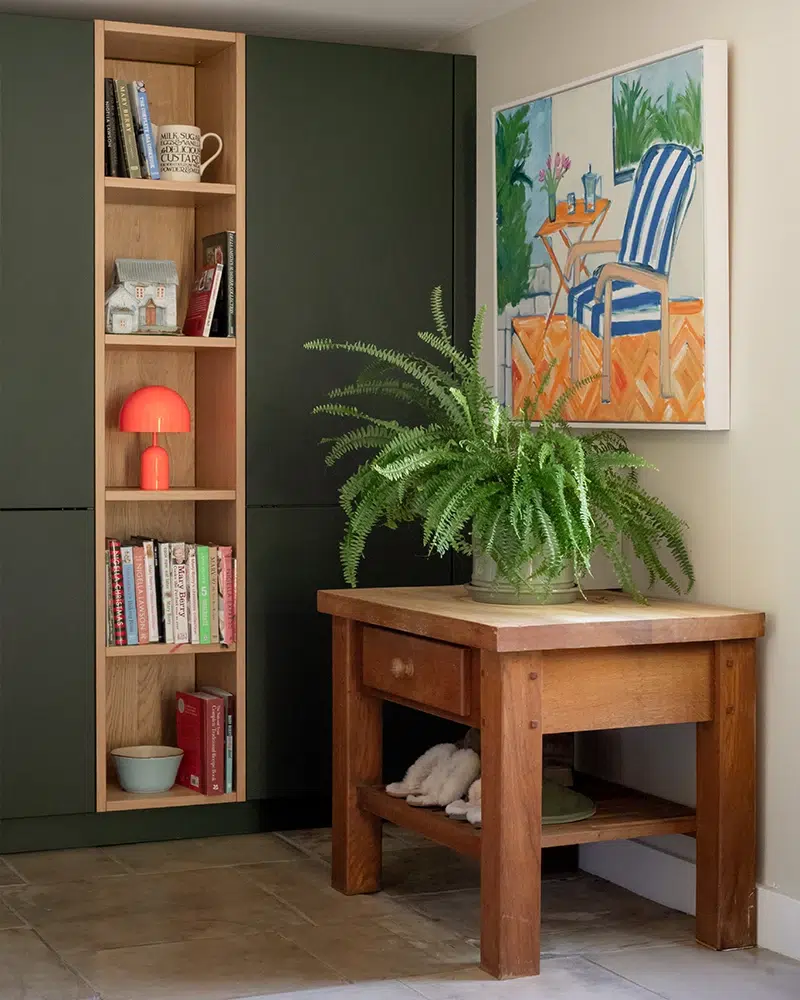
Just inside the front door, a bespoke forest green shelving unit with integrated LED lighting creates a defined entrance into the open-plan space, linking visually with the utility room.
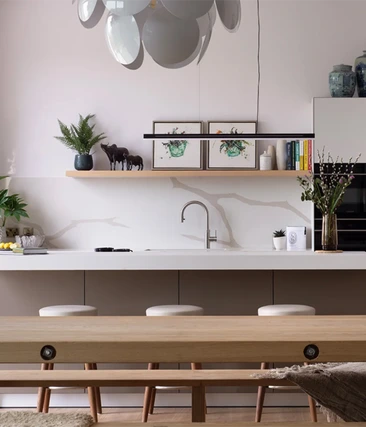
The dining area continues the kitchen palette with wall-hung bulthaup furniture and open shelving, adding storage while connecting the two spaces.
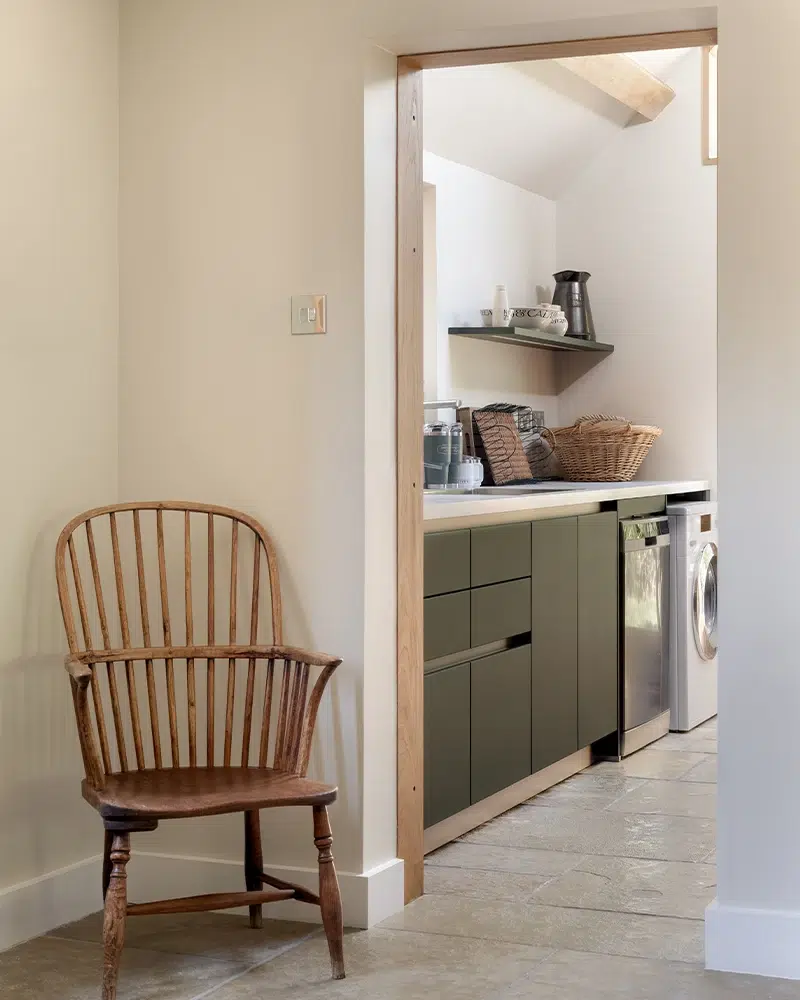
A new utility room completes the scheme, providing a dedicated space for laundry and everyday practicalities. The deeper green used here is repeated at the entrance, connecting these smaller spaces while allowing the main kitchen to remain calm and understated.
Together, the kitchen, dining area, entrance and utility each have their own purpose, while shared materials and carefully considered sightlines bring the ground floor together.