Bulthaup
project
The kitchen was designed not for personal use, but as part of a property development intended for sale, with the goal of creating a space that would appeal to a broad range of potential buyers.
The kitchen was designed not for personal use, but as part of a property development intended for sale, with the goal of creating a space that would appeal to a broad range of potential buyers.
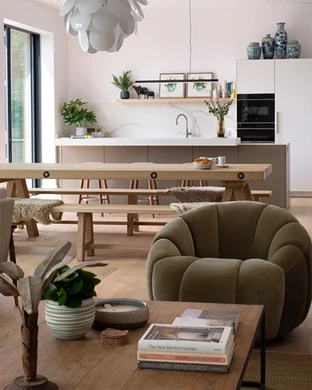
Designing the kitchen required anticipating the needs of an unknown future occupant, likely a family given the location and size of the house.
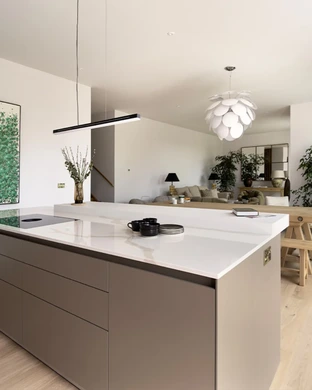
The design focused on creating ample worktop space for cooking with children, while also accommodating informal gatherings.
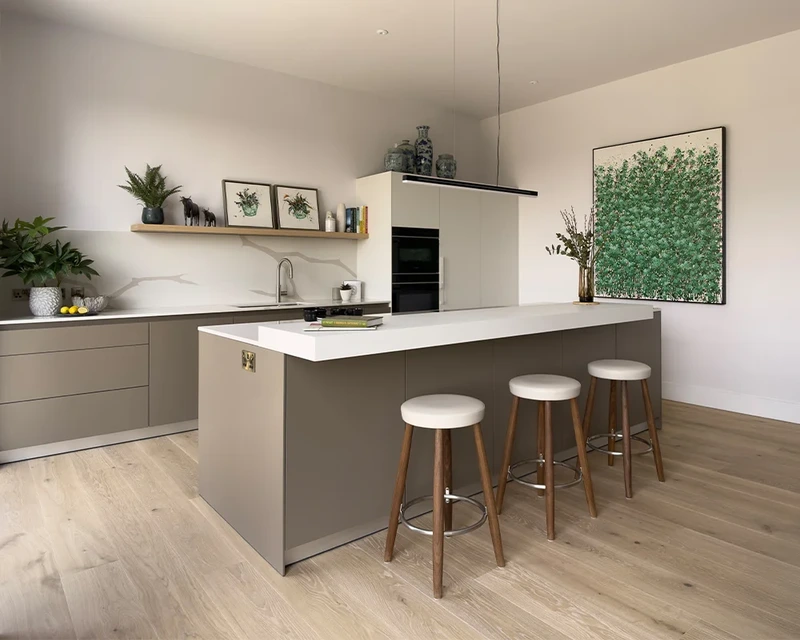
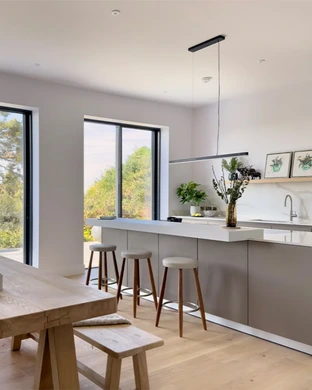
The kitchen needed to support both everyday family use and social occasions, with features like a breakfast bar for four and an open, light-filled layout.
A key focus of the project was selecting materials that were both practical and elegant.
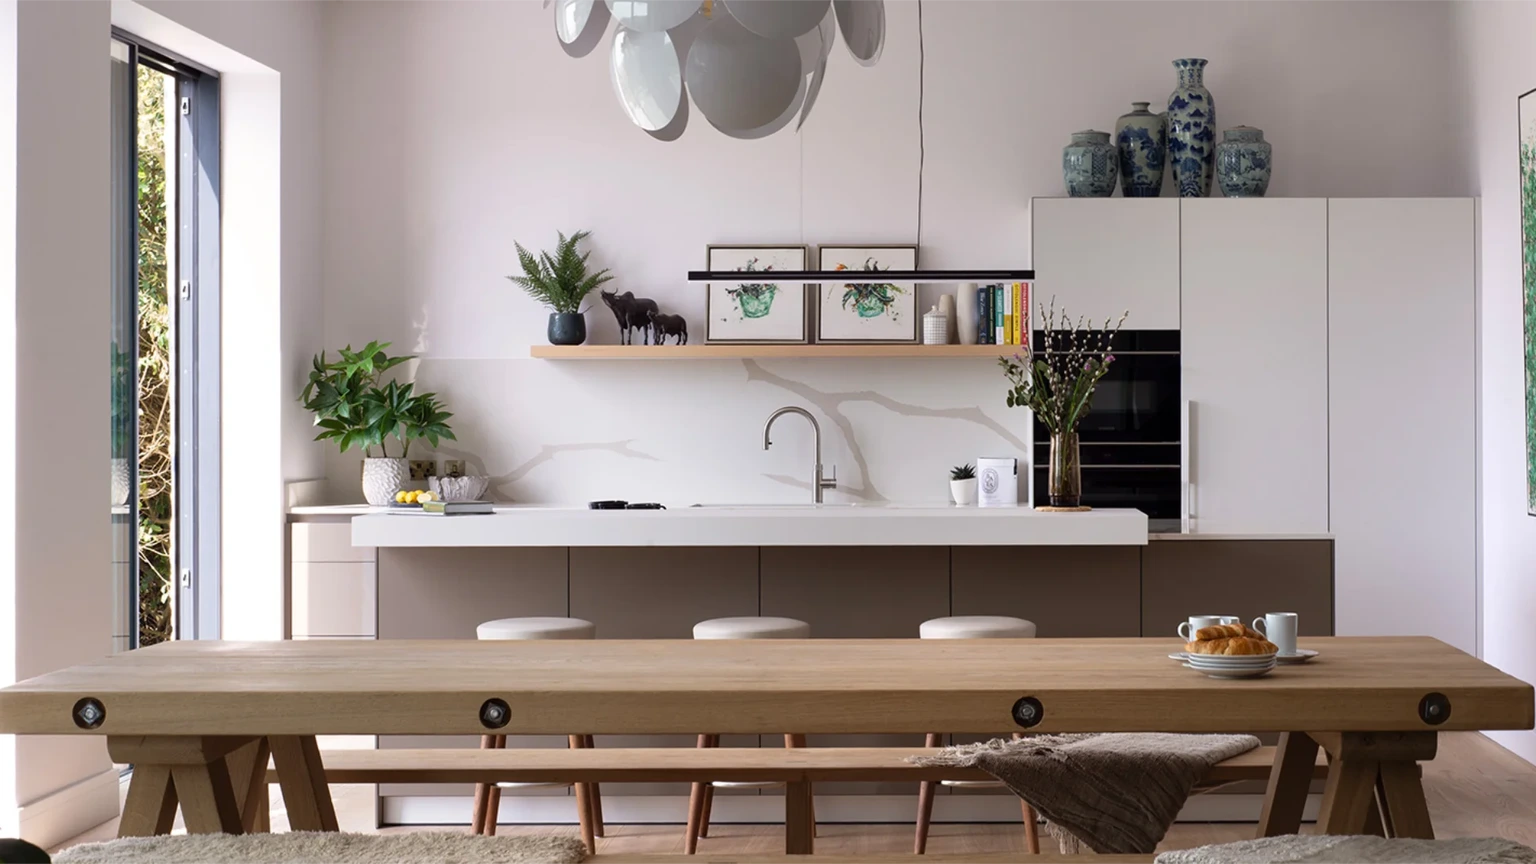
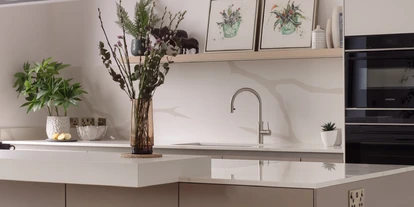
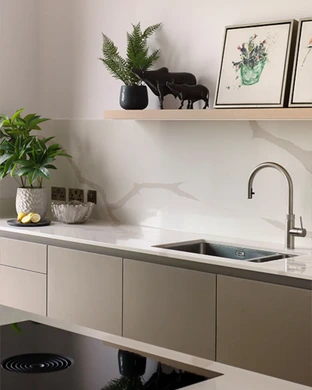
The bulthaup laminate furniture in ‘Clay’ was chosen for its timeless, neutral tone, which complements the garden views and timber elements of the adjoining living space, while also offering durability and easy maintenance for a family home.
Although timber was considered for the breakfast bar, a laminate alternative was preferred to better withstand wear and tear.
The kitchen layout balances aesthetic appeal with practicality by concentrating tall storage units in one section, keeping the central space open.
Full-depth storage beneath the breakfast bar and strategically placed wide drawers maximise functionality without cluttering the visual flow.
To maintain the sleek, open aesthetic, the kitchen features a Bora hob with a recirculating system, eliminating the need for external ducting and preserving the building’s airtight integrity.
The island incorporates both touch-operated and recessed grip drawers, keeping surfaces clean and uninterrupted.
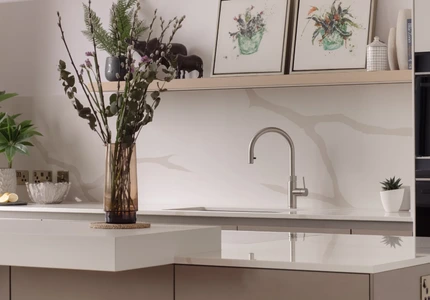
Integrating the sink near the windows allows users to enjoy the garden view while working, reinforcing the connection between the indoors and outdoors.
The kitchen is equipped for both everyday cooking and more ambitious entertaining.
Miele ArtLine ovens in Graphite Grey are integrated within the tall housing, while the BORA Pro 3 All Black cooktop extractor system is positioned on the island with ducted extraction. This removes the need for overhead extraction and maintains clear sightlines across the space.
A Sub-Zero integrated tall refrigerator/freezer provides substantial cooling capacity, while the Quooker tap and secondary prep area enhance convenience.
Kitchen
The kitchen was designed to highlight the architectural features of the new extension, particularly the large glass doors that flood the space with natural light. Internal lighting was approached with a minimalist mindset, emphasising the natural illumination from the large windows.
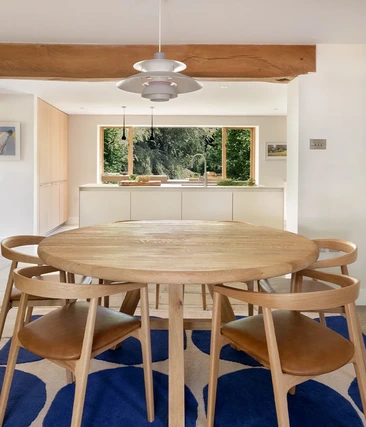
A discreet downlight integrated into the kitchen shelf provides task lighting over the sink, while the client selected a statement dining table light to add personality without overwhelming the kitchen’s simplicity. The completed kitchen achieved the desired balance between style and functionality.
The client was pleased with the finished design, appreciating its adaptability and timeless quality.
The kitchen’s subtle sophistication and efficient layout make it both a practical and visually pleasing space, ideally suited for a future family looking for a modern, welcoming home.