project
Bulthaup
Flint and Gravel Kitchen in Historic Home
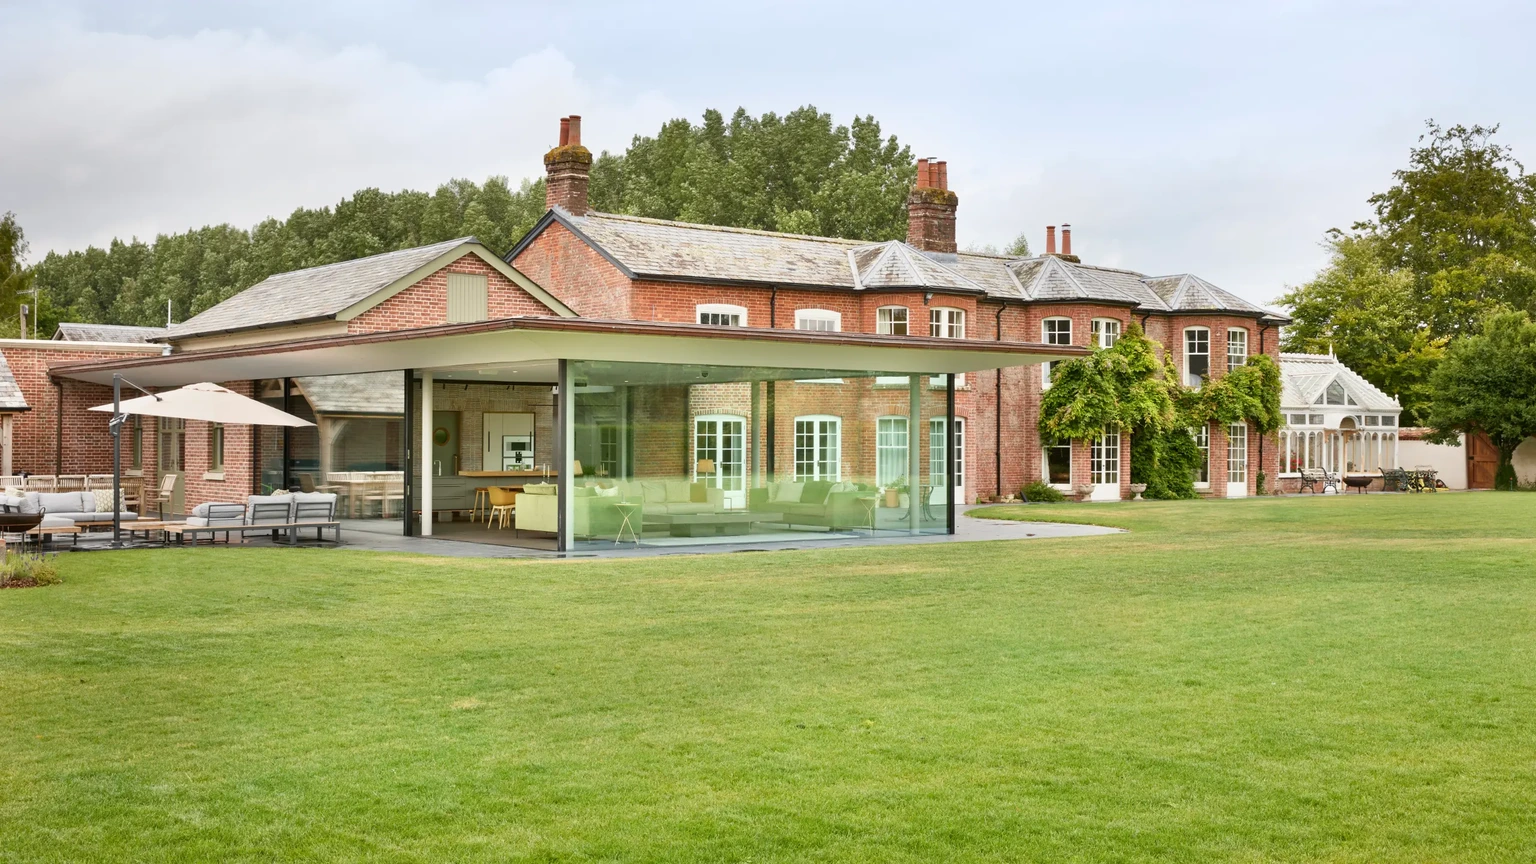
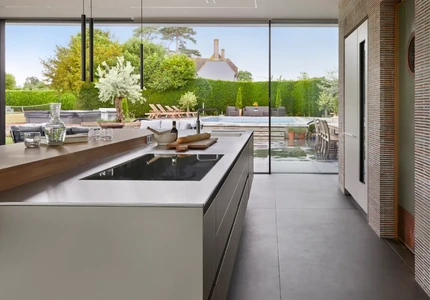
Set within a historic property in Wiltshire, this project formed part of a contemporary extension designed to bring together kitchen, dining, and living into a single, cohesive space.
Set within a historic property in Wiltshire, this project formed part of a contemporary extension designed to bring together kitchen, dining, and living into a single, cohesive space.
the brief
Working alongside architect Peter Borchert, the brief was to create a kitchen that complemented the quality of the architecture while supporting a modern way of living.
Having previously experienced bulthaup, the clients were clear in their direction. The kitchen needed to feel precise and architectural, yet calm and understated, allowing the wider space, materials, and views to take precedence.
Collection
bulthaup
Property
large extension
Location
Wiltshire
Design Approach
Contemporary extension with wrap-around sliding glass doors
The design draws on the clarity and restraint of the bulthaup b3 system. Clean lines, a consistent palette, and carefully resolved detailing allow the kitchen to integrate seamlessly into the architecture of the extension.
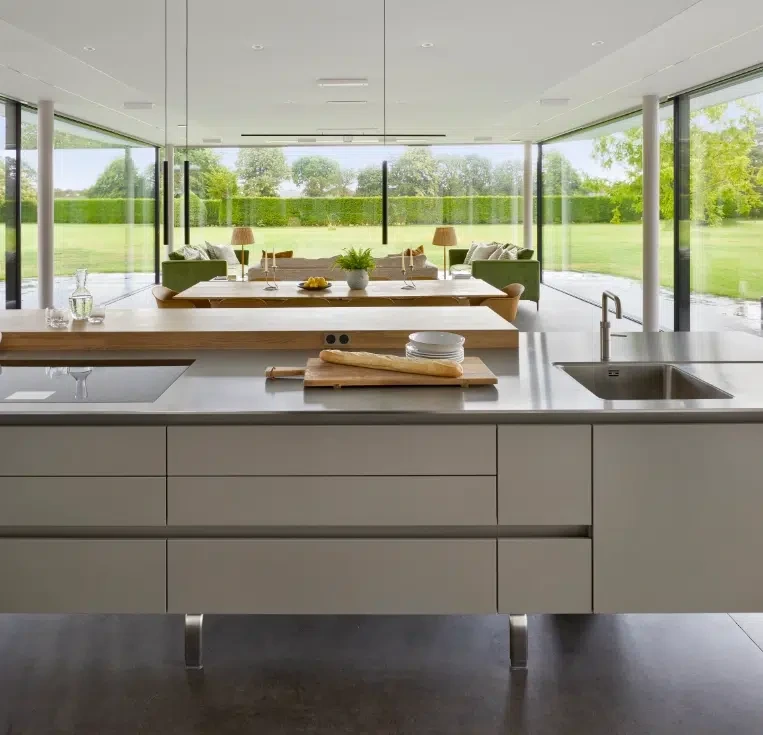
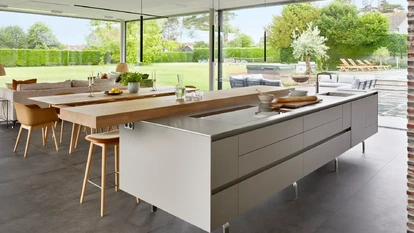
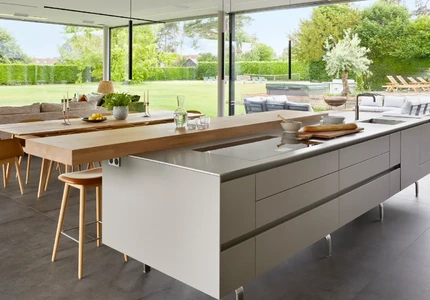
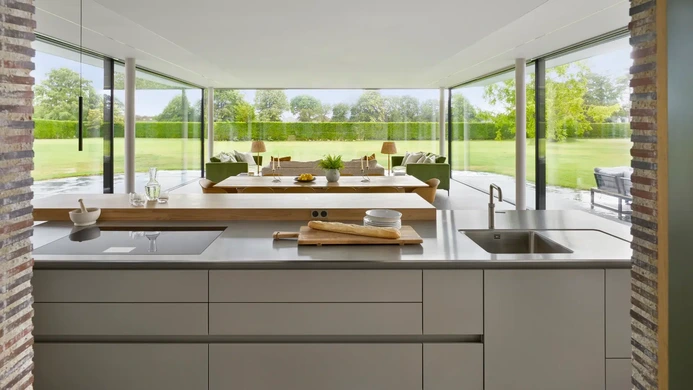
A key feature of the space is the central island, designed to appear almost as if it is floating. This lightness reinforces the openness of the room and supports the flow between cooking, dining, and living areas.
The Design
Supporting the architecture
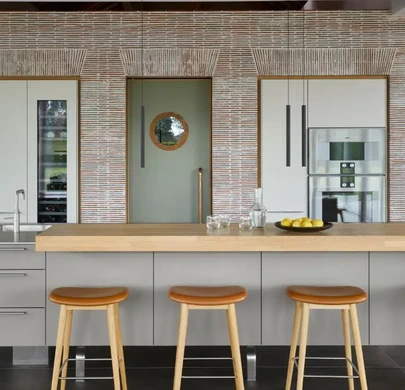
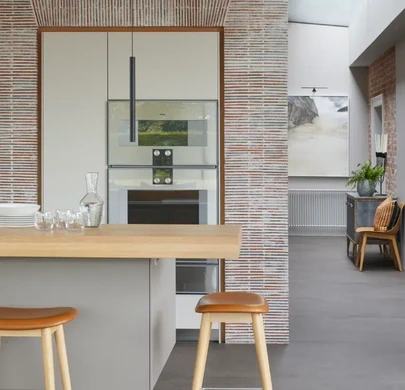
Rather than dominating the space, the kitchen is deliberately composed to play a supporting role. This allows architectural elements, most notably the creased tile wall, to become focal points within the room.
The Result
The finished kitchen is both understated and highly functional.
By carefully framing views, refining spatial zones, and selecting materials that echo the coastal environment, the kitchen feels grounded in its setting, calm, cohesive, and effortless to use.
Layout & Flow
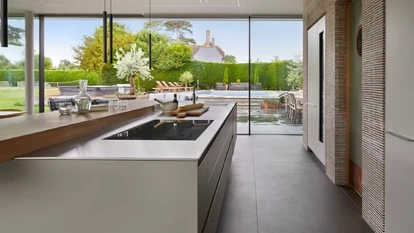
The kitchen is organised around a central island, oriented towards the view and forming the social heart of the space. The main working triangle is kept clear and efficient, while a secondary overflow area houses additional appliances and preparation space.
This separation allows the primary kitchen to remain uncluttered, while the overflow zone provides flexibility for both practical use and display. The end wall of this space was intentionally left open, creating a focal point for artwork and objects as you enter from the staircase.
Materials
Material selection was guided by the surrounding landscape. Rough-sawn Grey Oak introduces texture and warmth, referencing natural timber tones without appearing overly rustic.
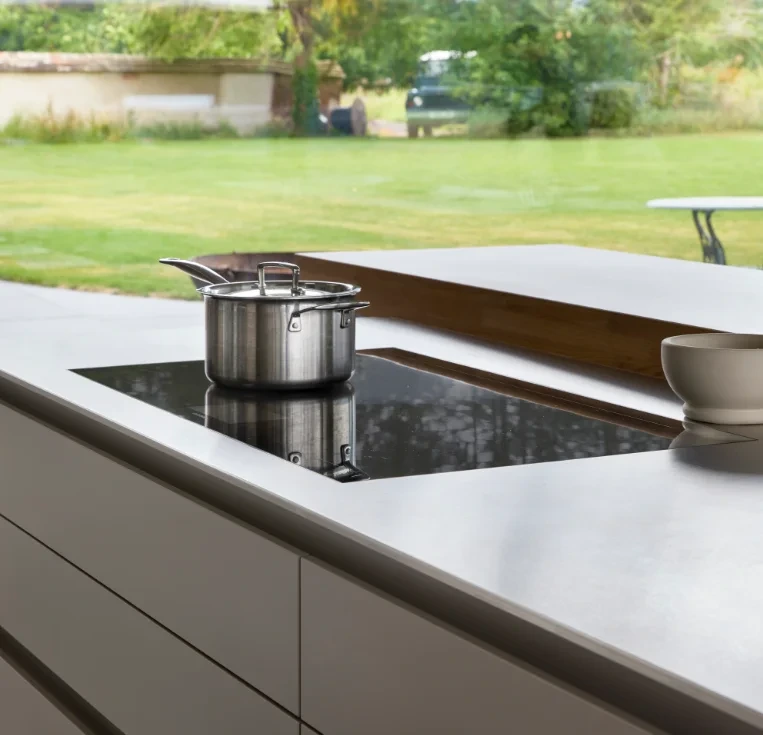
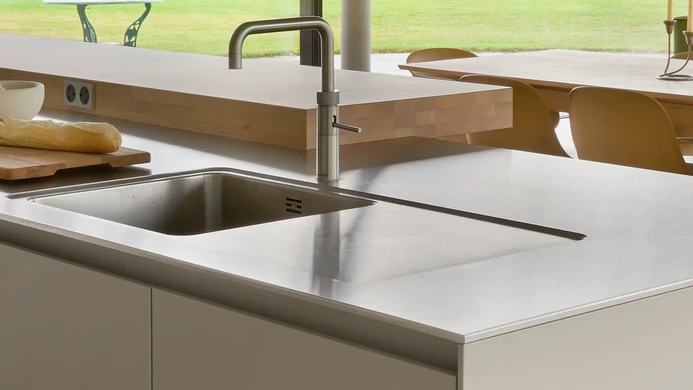
Perimeter cabinetry is finished in Grey Oak veneer, paired with a ceramic worktop along the sink run. The island contrasts in both tone and material, featuring Gravel cabinetry with a stainless steel worktop, adding durability and a subtle industrial edge.
Cabinetry & Storage
Low-level cabinetry was a key requirement, helping to maintain uninterrupted sightlines to the landscape while reinforcing the horizontal emphasis of the space.
Storage is carefully integrated throughout, with a focus on usability and simplicity. Everyday functions are easily accessible, while less frequently used elements are positioned within the overflow area to maintain visual clarity.
Appliances & Functionality
Appliances are discreetly integrated to support a clean, architectural aesthetic. The sink run and appliance housing are grouped within a defined niche, allowing more functional elements to sit quietly within the overall composition.
The cooking zone is positioned for ease of use, with generous worktop space and direct access to refrigeration and essential storage.
Indoor–Outdoor Living
Large openings and a fluid layout allow the kitchen to connect seamlessly with adjacent dining and outdoor areas. This strengthens the relationship between the interior and the landscape, supporting a relaxed, coastal lifestyle.
Finishes & Detailing
A restrained palette ensures longevity and cohesion. Subtle contrasts in texture, timber grain, smooth ceramic surfaces, and brushed metal add depth without overwhelming the space.
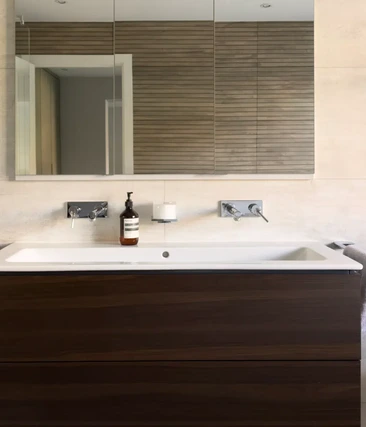
Fixtures and finishes were selected to complement the overall scheme, balancing practicality with a refined, contemporary feel.