Craftsman's
project
This master en-suite blends Porcelanosa Nantes Caliza, a textured, matte off-white tile, with the Porcelanosa Lexington Colonial wood-effect tiles to create a serene, spa-like atmosphere.
This master en-suite blends Porcelanosa Nantes Caliza, a textured, matte off-white tile, with the Porcelanosa Lexington Colonial wood-effect tiles to create a serene, spa-like atmosphere.
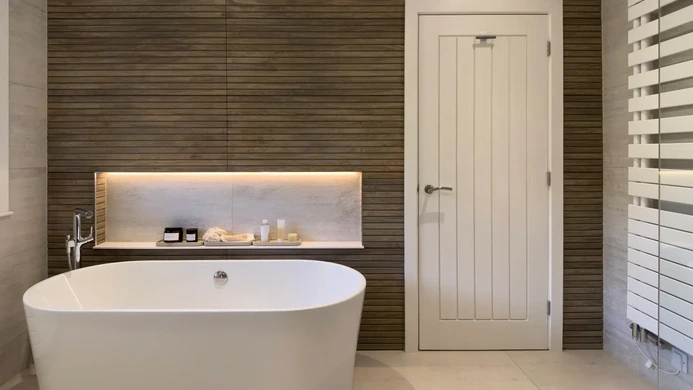
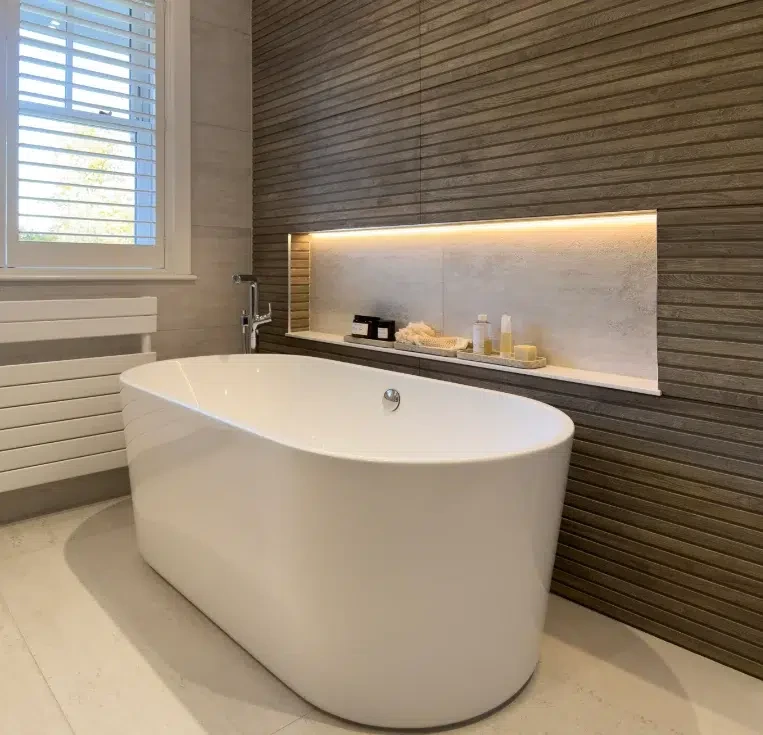
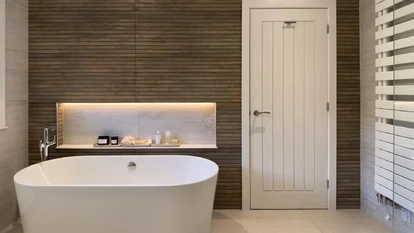
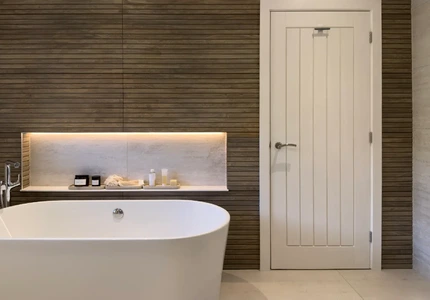
The master en-suite’s transformation balances practicality with luxury. A standout feature is the deep freestanding bathtub with its sweeping curves.
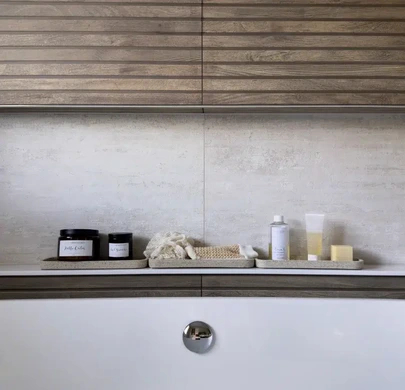
This centrepiece exudes spa-like luxury while maintaining a minimalist aesthetic. Above the bath is a recessed shelf with white tiles, which contrast beautifully with the surrounding wood-effect tiled wall.
The lighting plan enhances the ambience with two circuits: one for overhead ceiling lights and another for mood lighting.
LED strips in the shower and bath niches, along with a pin light above the WC, provide both practicality and a calming atmosphere.
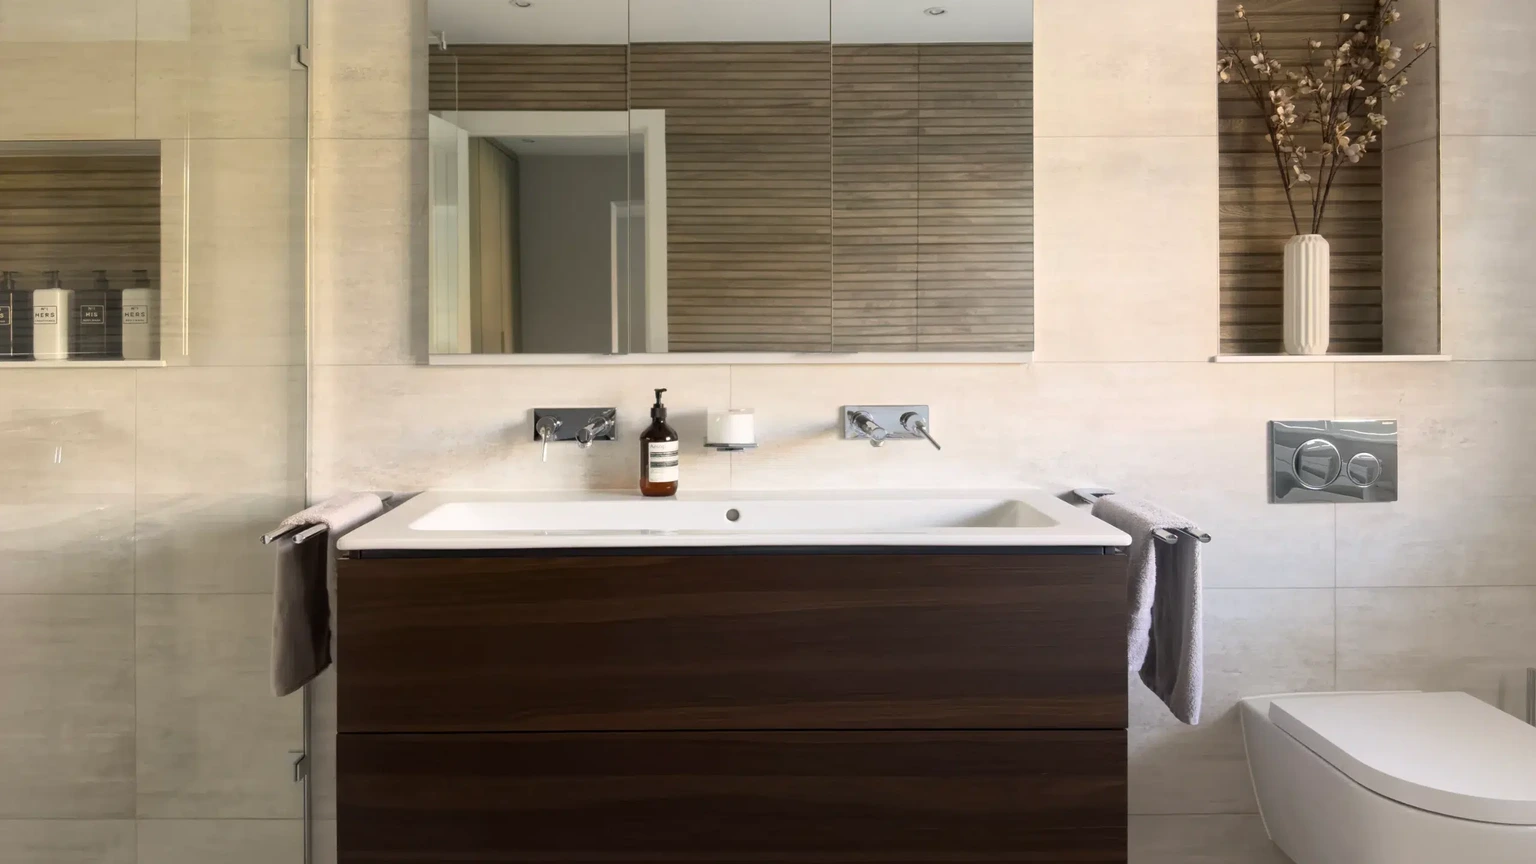
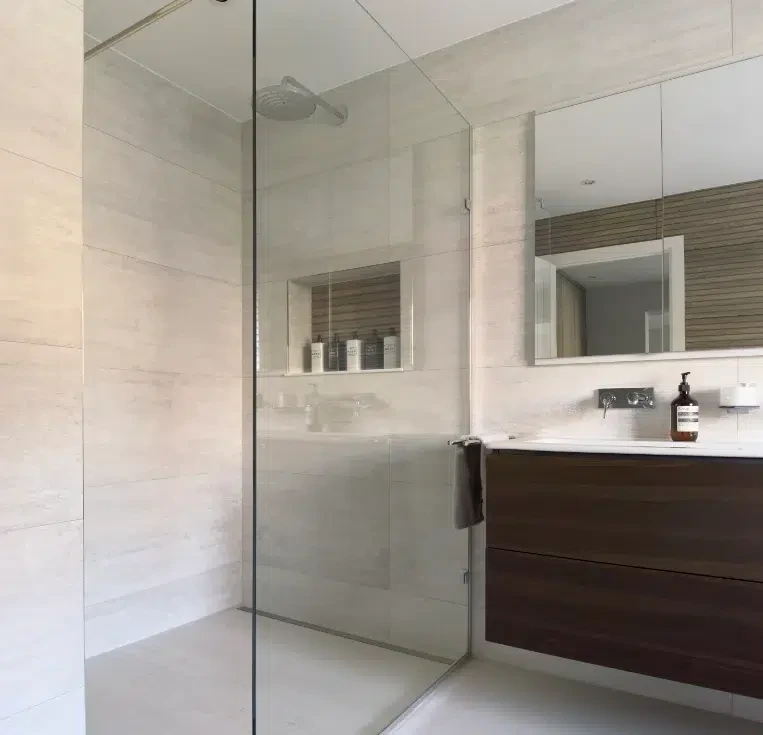
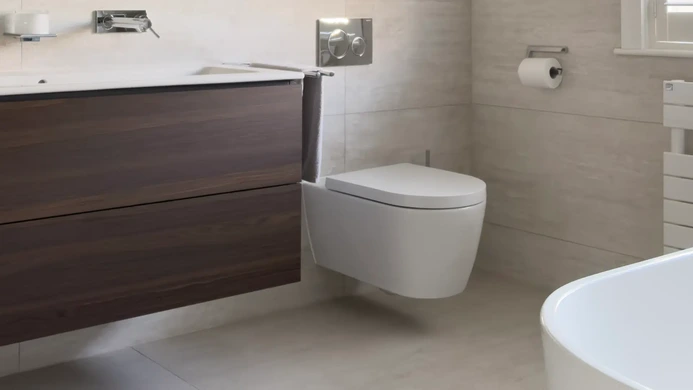
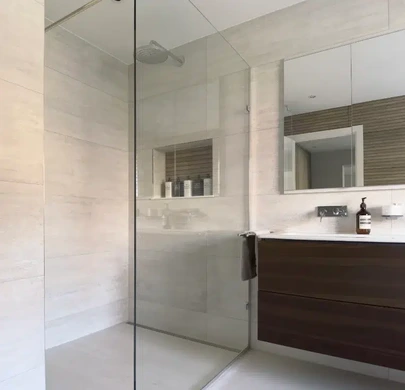
A mirrored cabinet, positioned above the floating vanity, offers ample hidden storage, perfect for a couple’s dual-use space.
The dual-tap sink is ideal for simultaneous use, while chrome fixtures, including the taps, overhead shower, flush plate, and bath tap, add modern appeal.
Practical requirements, such as generous storage, dual-use functionality, and ease of movement, have been carefully integrated into the design, ensuring the space supports both everyday routines and moments of relaxation.
The layout was reconfigured to improve the relationship between the ensuite and dressing area.
By repositioning the dividing wall, the design accommodates full-depth wardrobes while maintaining a clean and open flow between the connected spaces. This intervention significantly improves storage capacity without compromising the sense of openness.
A deep freestanding bathtub forms the focal point of the room, positioned to create a calm and uncluttered centrepiece.
Above the bath, a recessed shelf introduces both practicality and contrast, framed in white tiles against the surrounding wood-effect wall. This detail provides integrated storage while reinforcing the room’s layered material palette.
The space is defined by the interplay between warm wood-effect tiles and lighter stone-toned surfaces.
A full-height feature wall introduces warmth and texture, while white wall and floor tiles maintain brightness and balance. Recessed niches lined with matching wood-effect tiles create subtle moments of continuity across the room.
Walnut finishes within the vanity area add depth and complement the softer tones throughout the space.
A floating vanity unit enhances the sense of openness while providing generous storage beneath.
Above, a recessed mirrored cabinet offers concealed storage for everyday items, supporting the practical needs of a shared ensuite while maintaining a clean visual appearance.
The dual basin arrangement allows simultaneous use, making the space both functional and comfortable for daily routines.
Lighting was carefully layered to support both practicality and atmosphere.
Separate circuits control functional ceiling lighting and softer mood lighting, allowing the room to adapt throughout the day. Integrated LED strips within niches and shower recesses introduce subtle illumination, while accent lighting above the WC enhances depth and ambience.
The ensuite was designed to feel restorative and understated, with a strong emphasis on calmness and continuity.
Natural textures, layered lighting, and carefully integrated storage combine to create a space that feels luxurious without excess, supporting both functionality and relaxation in equal measure.