Bulthaup
project
Our clients wanted a space that felt enduring rather than trend-led, one that balanced traditional detailing with the practicality required for modern living.
Our clients wanted a space that felt enduring rather than trend-led, one that balanced traditional detailing with the practicality required for modern living.
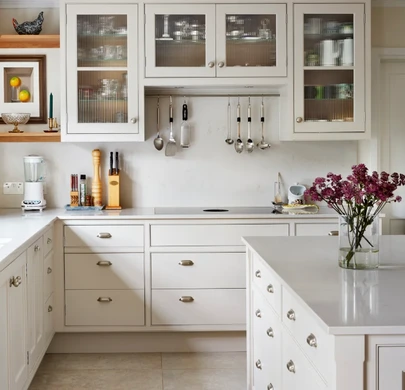
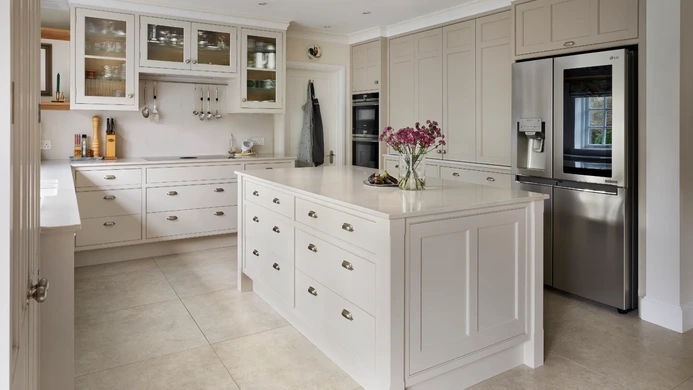
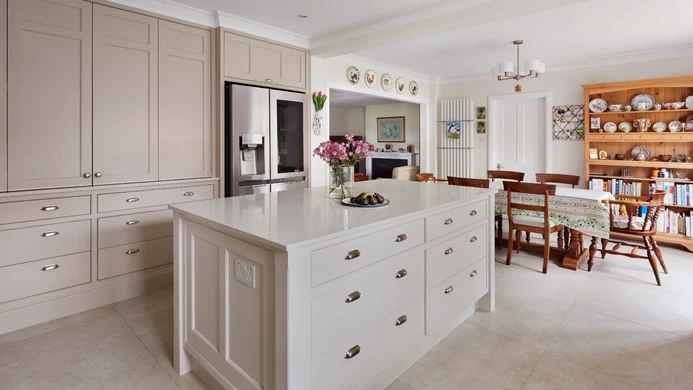
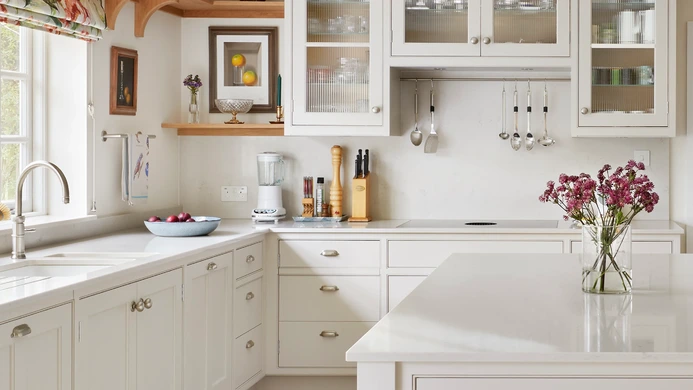
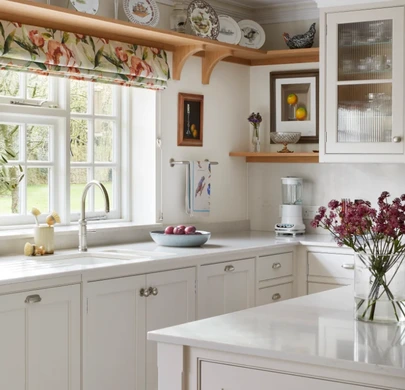
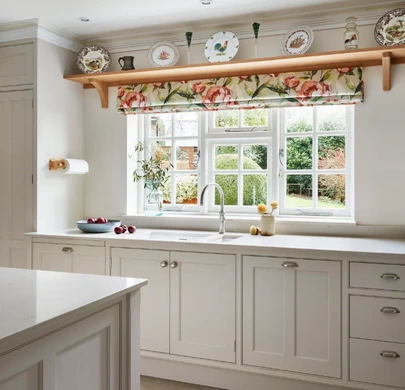
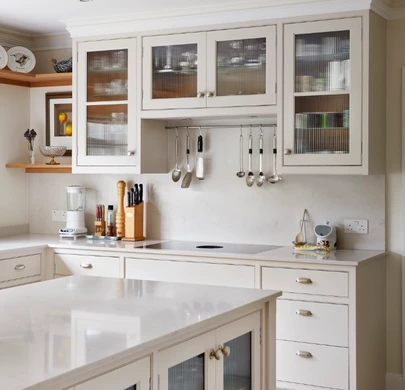
The bespoke cornice was designed to complete the kitchen line and run around the ceilings of the adjoining spaces.
Bespoke skirting and architraves also ensured that the detailing of the kitchen furniture extended further into the living spaces, creating a completely considered finish throughout.
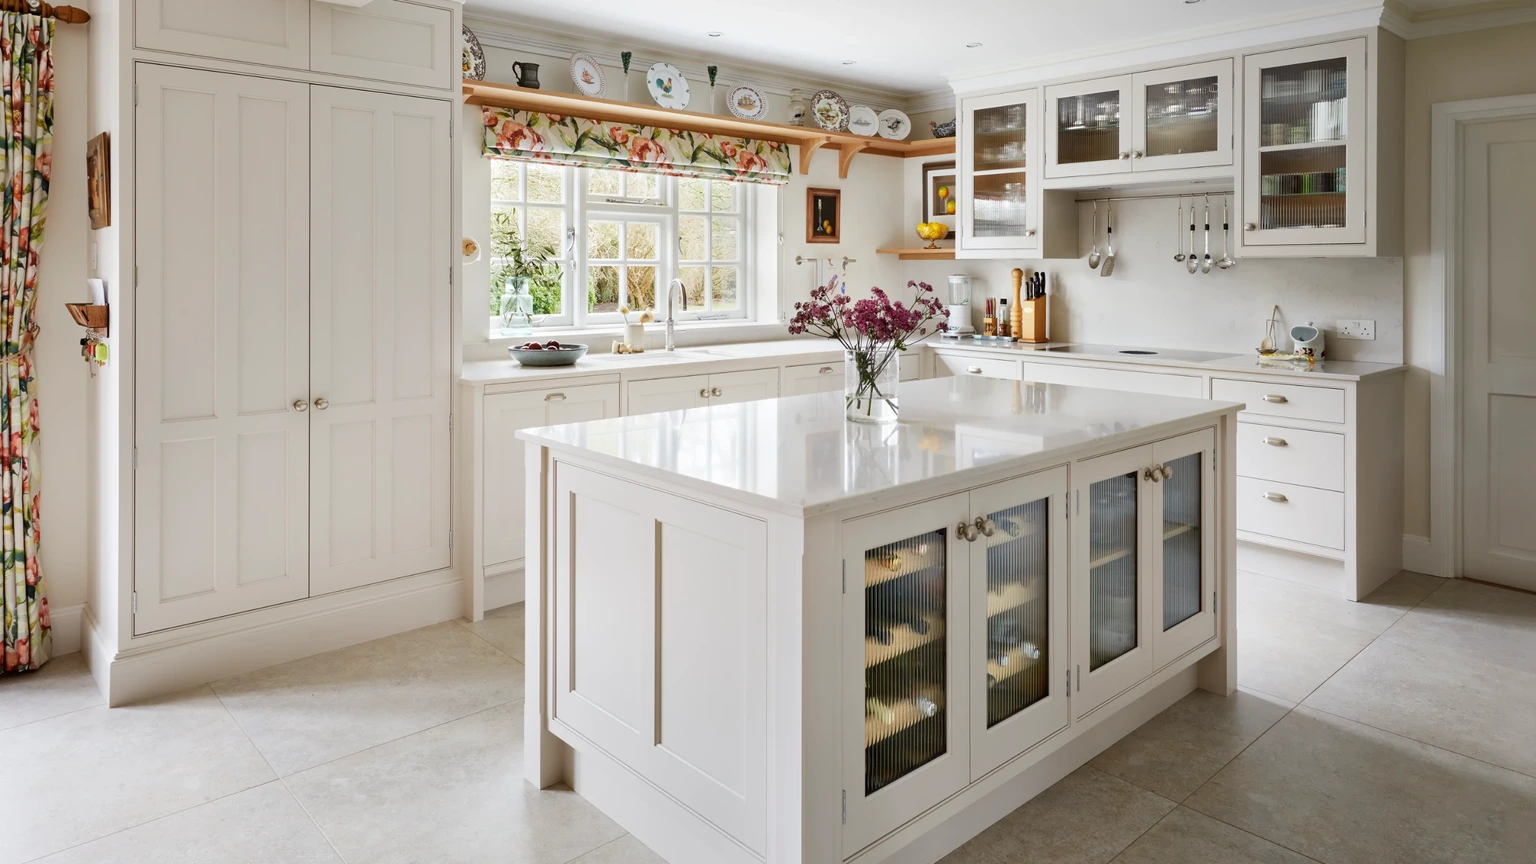
The clients have a comprehensive collection of plates and pictures that they wanted to feature within the kitchen.
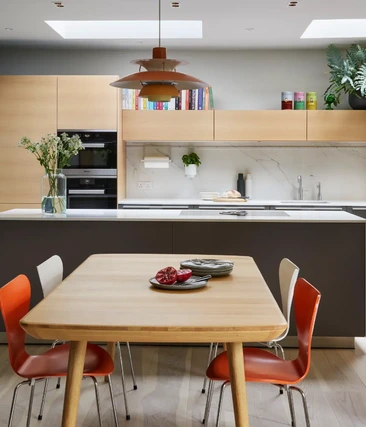
The existing dining table, lighting and dresser were also incorporated within the new space.
Internal door positions, radiators, heating supplies, and electrical services were all altered, and the room was completely renovated to make way for the new kitchen.
Personal elements, such as the clients’ collection of plates, artwork, and existing furniture, have been thoughtfully incorporated, adding character and individuality to the space.
The room was fully reconfigured to support the new kitchen layout, with doorways, services, and heating elements repositioned to improve flow and usability.
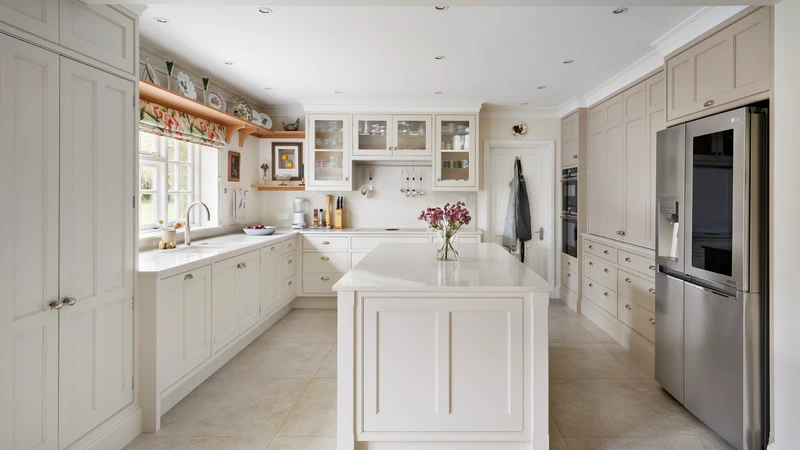
The result is a space that feels open and balanced, with clear circulation and a natural relationship between preparation, cooking, and dining areas.
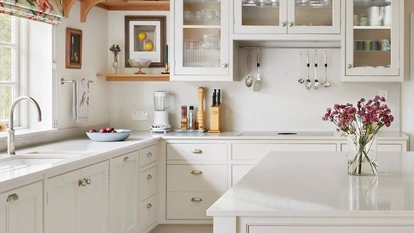
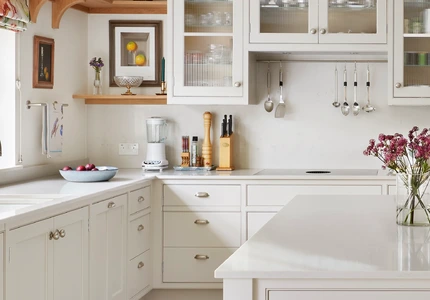
The kitchen is built from Hobson’s Choice Craftsman’s Collection, using the Heritage range to achieve a classic, handcrafted aesthetic.
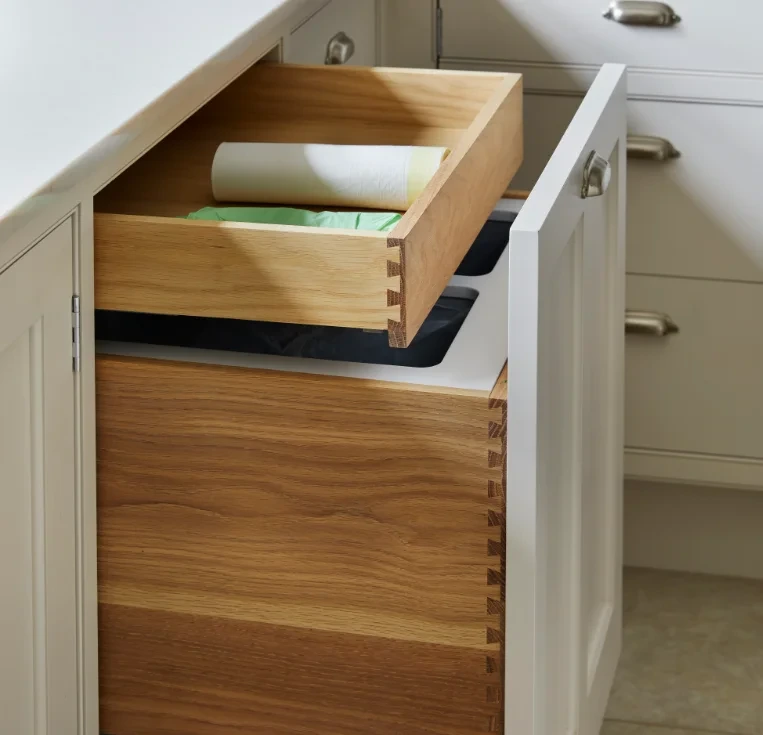
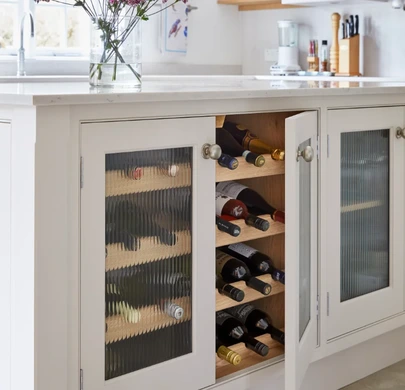
Floor-to-ceiling cabinetry maximises storage while maintaining a clean and cohesive appearance. Internal joinery is carefully detailed to ensure both practicality and longevity.
A restrained material palette supports the design’s timeless quality. Painted cabinetry is paired with a Knightsbridge quartz worktop, offering durability alongside a refined finish.
The combination of traditional forms and contemporary materials ensures the kitchen feels both classic and current.
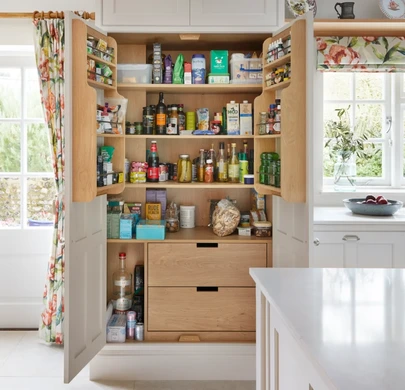
Storage was a key priority throughout the design. Bespoke solutions, including a pocket-door larder, provide generous, accessible storage while maintaining a tidy, uncluttered appearance.
Every element has been considered to ensure ease of use, from drawer organisation to the integration of everyday appliances.
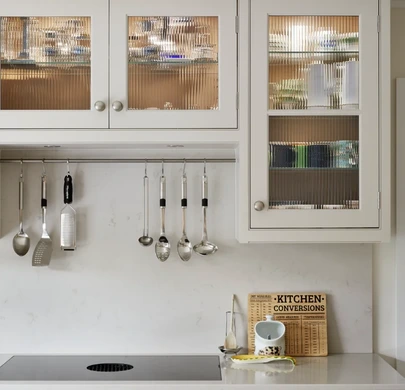
Appliances are seamlessly integrated to support both functionality and aesthetics. Miele ovens, cooling, and cleaning appliances provide reliability and performance, while a BORA induction cooktop with integrated extraction maintains clear sightlines.
A Quooker boiling water tap adds convenience, complementing the space’s practical nature.
The kitchen has been designed to reflect the clients’ lifestyle and personal collections. Display areas allow plates, artwork, and objects to become part of the space, adding character and warmth.
Existing furniture, including the dining table and lighting, has been carefully incorporated to create a cohesive and familiar environment.