
project
Bulthaup
Earthy Colours & Textured Kitchen
Bold contrasts bring this kitchen to life.
A perfect harmony of texture and tone in this stunning Georgian Clifton home.
Bold contrasts bring this kitchen to life.
A perfect harmony of texture and tone in this stunning Georgian Clifton home.
the brief
Inspired by colour, texture, and iconic design, our clients wanted a kitchen, utility, and dog room that truly echo their personal style.
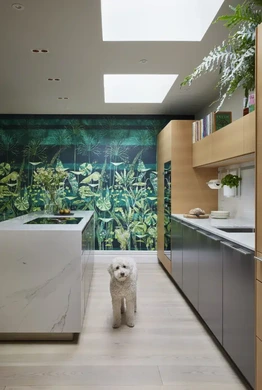
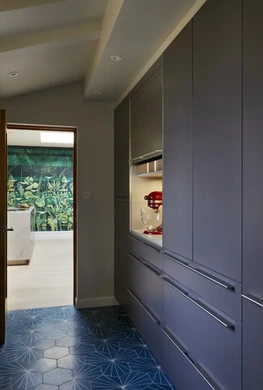
Rich, layered colour runs through this kitchen, from the warm tonal cabinetry to the deep, earthy accents,
Collection
bulthaup
Property
Townhouse
Location
Bristol
The Design
Nature-Inspired Family Kitchen
The choice of finishes was key to achieving the look our clients desired, linking the kitchen to their affinity for nature and their garden.
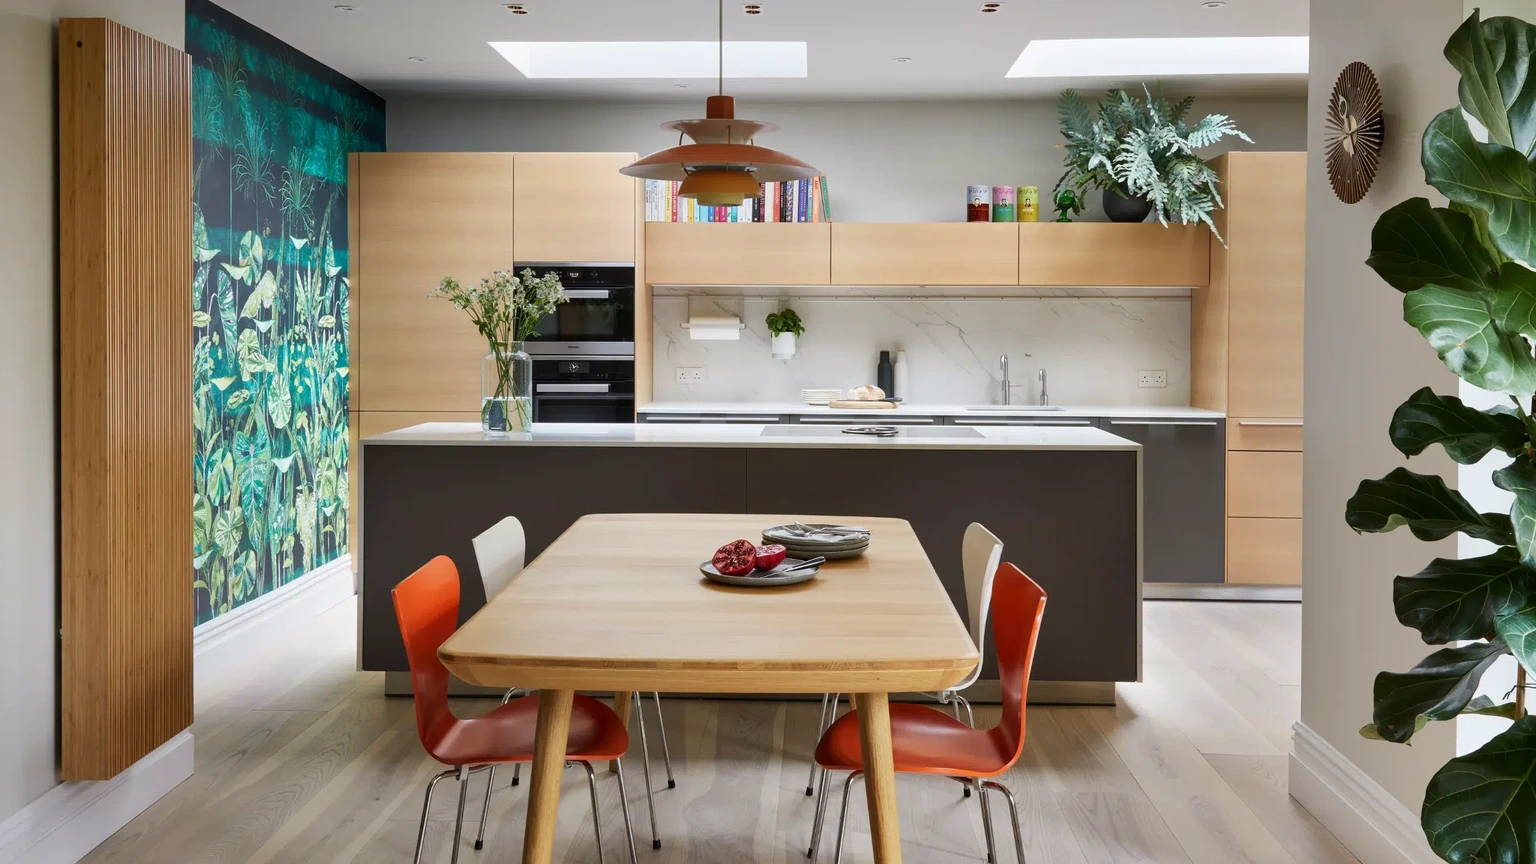
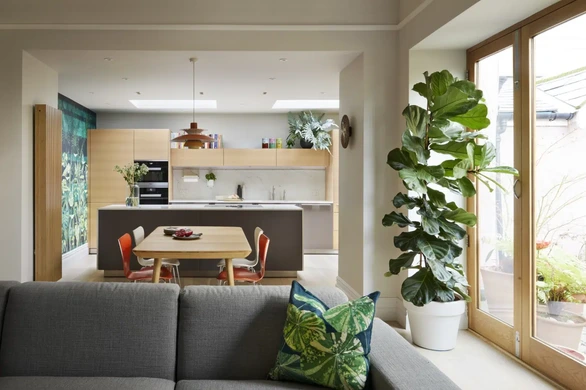
We chose to pair bulthaup b3 structured oak fronts with Ash timber flooring, which runs into the adjacent living space, to bring a touch of the outdoors in.
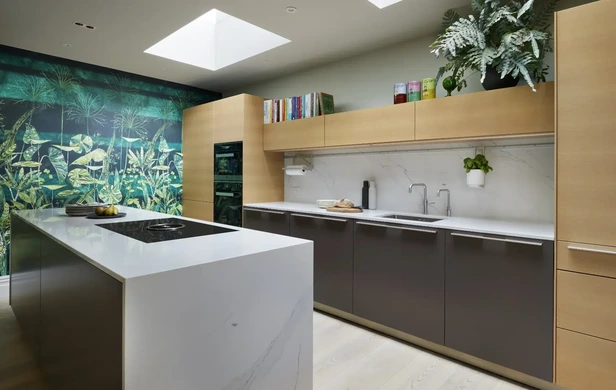
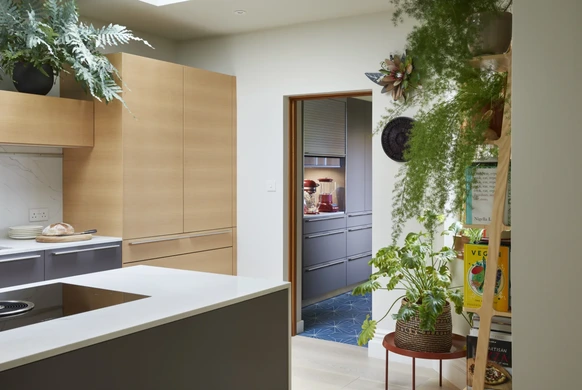
The height and position of the wall units were designed to allow the tops to display cookbooks and decorative items, adding character and personality to the kitchen.
The Design
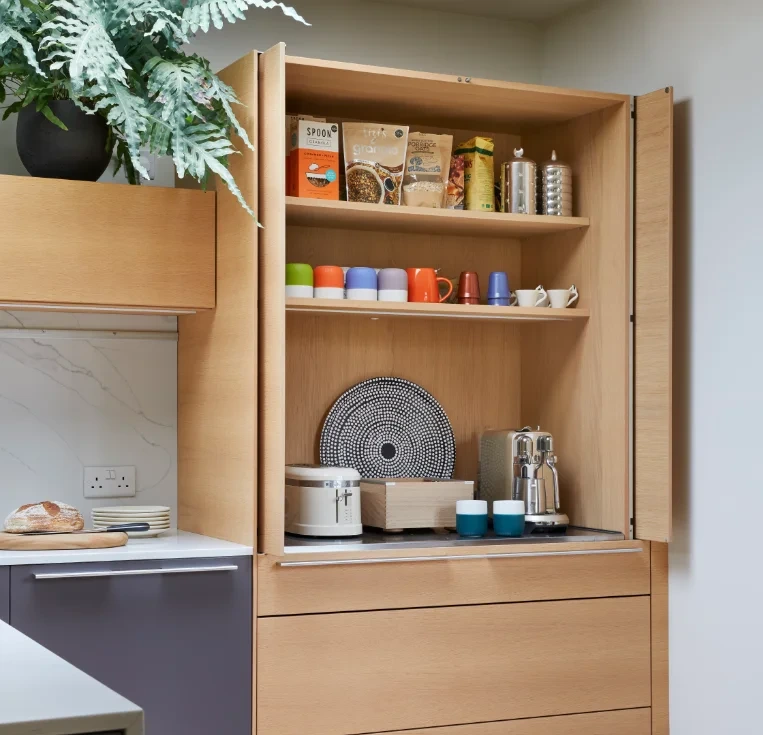
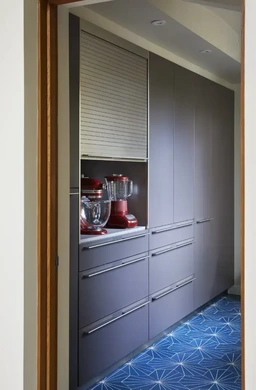
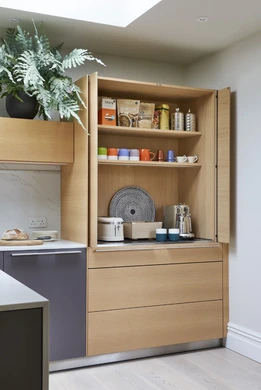
bulthaup b3 pocket door
The clients wanted a “wow” factor when entering the kitchen from the hallway.
We designed the statement Bulthaup pocket door unit into the most prominent position of the kitchen from this angle to meet this point on their brief.
“The standard of work was exceptionally high thanks to the extraordinary attention to detail and skill of Hobson’s Choice fitters Martin, Sam and Ben. The end result is a truly beautiful kitchen. We cannot recommend Hobson’s Choice highly enough”
Mr & Mrs Ludley
The Result
The completed space is warm, tactile, and highly functional, while reflecting the homeowners’ individuality.
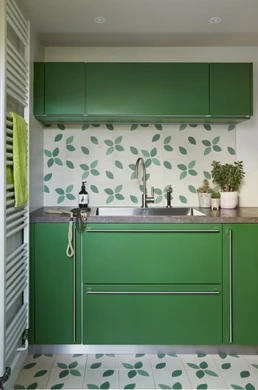
Beyond the kitchen, the supporting spaces, utility and dog room extend the same level of consideration and design, ensuring the entire environment feels cohesive and tailored.
Layout & Flow
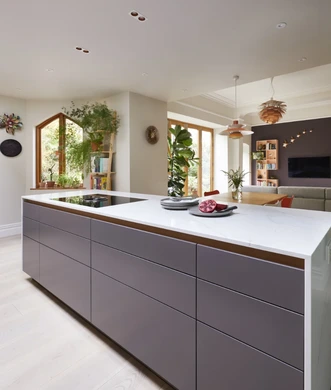
The kitchen is designed as part of a wider open-plan living space, connecting seamlessly to the dining area and snug.
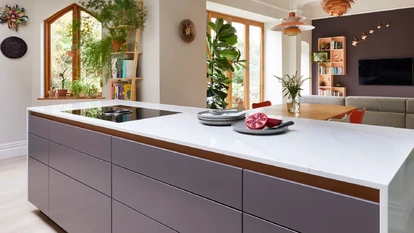
The island anchors the room, allowing circulation on all sides and supporting both cooking and social interaction. Sightlines remain clear across the space, enhancing both usability and connection.
Island & Focal Elements
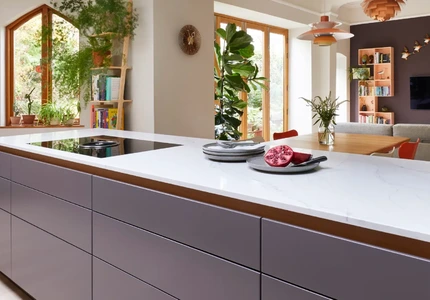
The island is designed to feel light and accessible, with recessed plinths on all sides creating a floating effect.
The worktop wraps around the sides, reinforcing this sense of form while allowing users to comfortably gather around the entire island, ideal for both everyday use and entertaining.
Materials
A natural palette defines the space, with structured oak cabinetry paired with ash timber flooring to introduce warmth and texture.
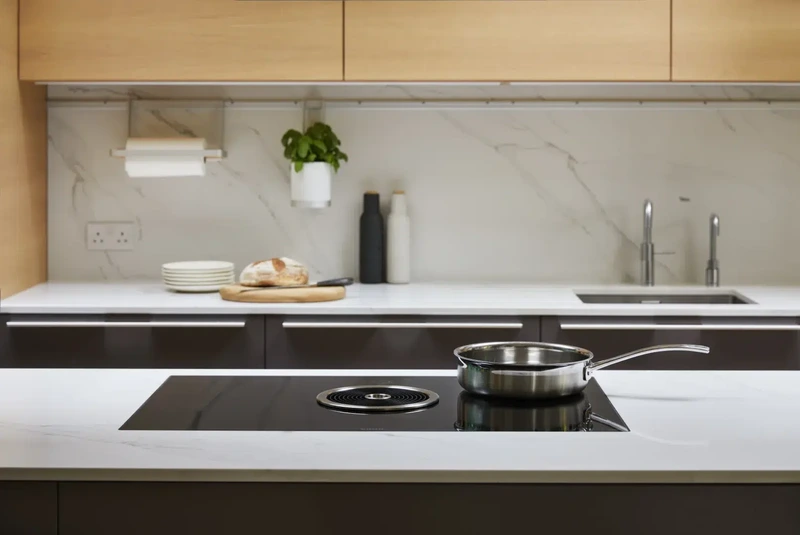
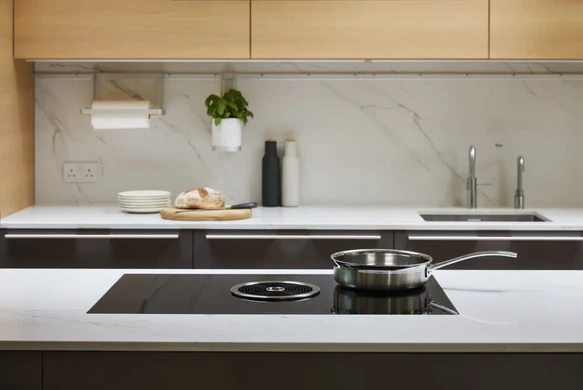
Stone surfaces add refinement, with a Calacatta-inspired worktop and splashback bringing subtle pattern and contrast. The combination of materials creates a layered, tactile environment that feels both contemporary and inviting.
Cabinetry & Storage
Cabinetry is designed to balance function with personality. Wall units are positioned to leave space above for displaying cookbooks and decorative objects, adding character to the room.
A statement pocket-door unit provides both storage and visual impact, while a roller-shutter unit conceals larger appliances, maintaining a clean, uncluttered appearance.
Appliances & Functionality
The kitchen is equipped to support both everyday cooking and entertaining. A BORA induction cooktop with integrated extraction maintains clear sightlines across the open-plan space.
Appliances are carefully integrated, including Miele cooking and cleaning appliances, as well as dedicated refrigeration and freezing solutions. A Quooker tap adds convenience, supporting efficient day-to-day use.
Finishes & Detailing
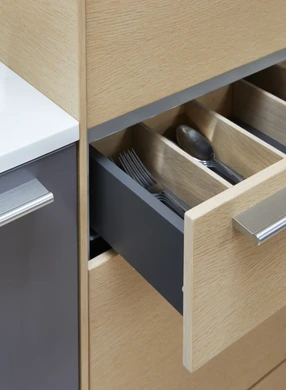
Details are carefully considered throughout, from stainless steel plinths to the interplay of matte and natural finishes.
The design balances subtlety with expression, allowing materials and textures to define the space without overwhelming it.