Bulthaup
project
We partnered with Millgate Winchester Ltd to design a space that feels refined, timeless, and ready to welcome its future owner.
We partnered with Millgate Winchester Ltd to design a space that feels refined, timeless, and ready to welcome its future owner.
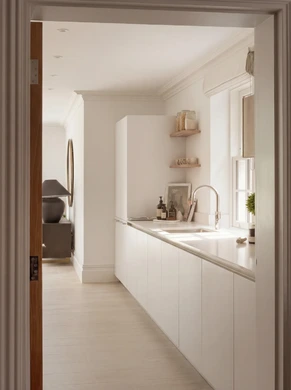
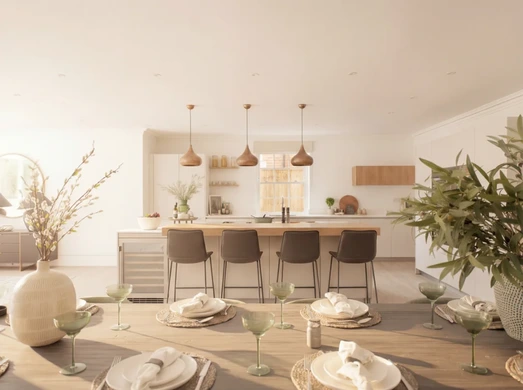
Our design approach centred on clarity, balance, and understated sophistication.
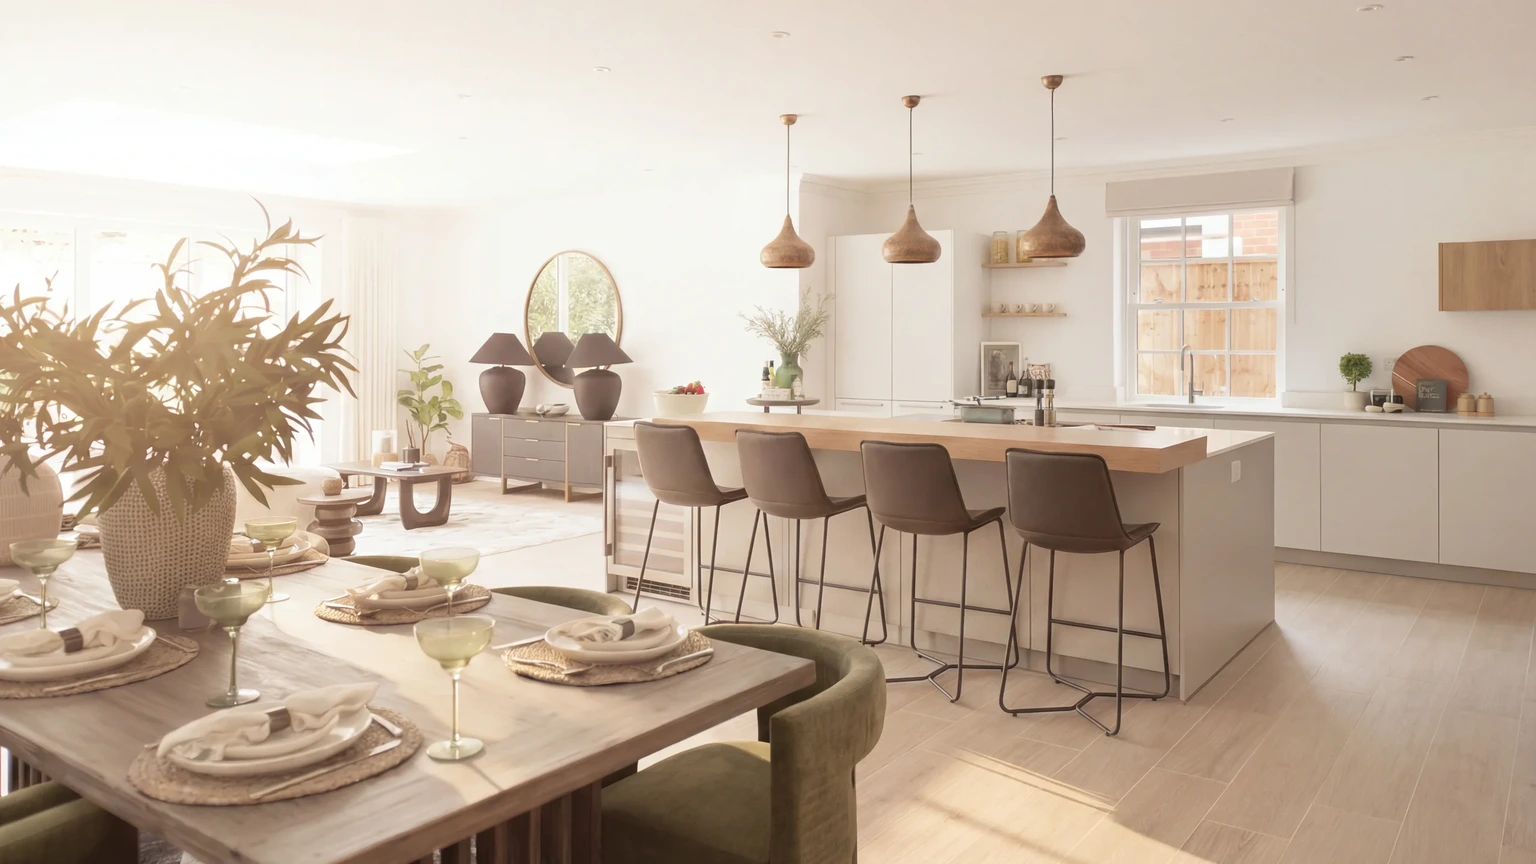
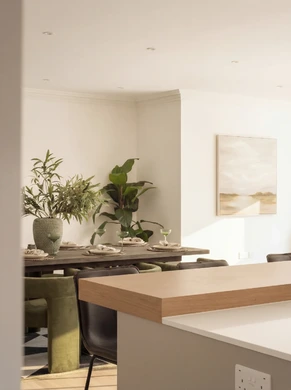
The open-plan layout called for a kitchen that felt seamlessly integrated into the wider living environment, not just a functional workspace, but a considered architectural feature that enhances the flow and character of the entire home.
This kitchen offers a refined canvas for the future homeowner: enduring, adaptable, and ready to support a breadth of modern lifestyles.
It stands as a space tailored for a new-build property, where thoughtful design and universal appeal converge.
By combining a restrained palette with thoughtful detailing and a strong spatial presence, the design creates a lasting impression, positioning the property firmly within the premium market while remaining accessible to a broad audience.
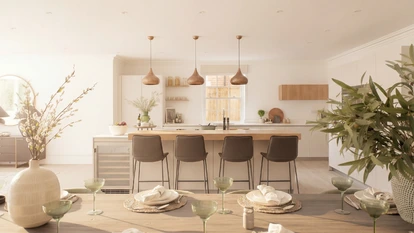
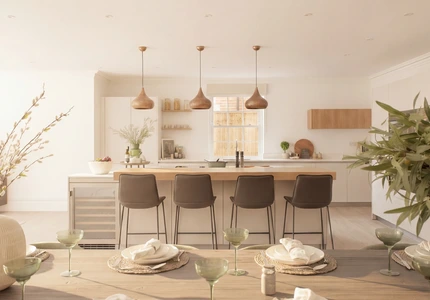
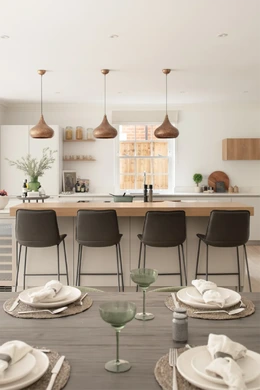
The kitchen is designed to sit naturally within the open-plan living space, maintaining clear sightlines and an uninterrupted sense of flow.
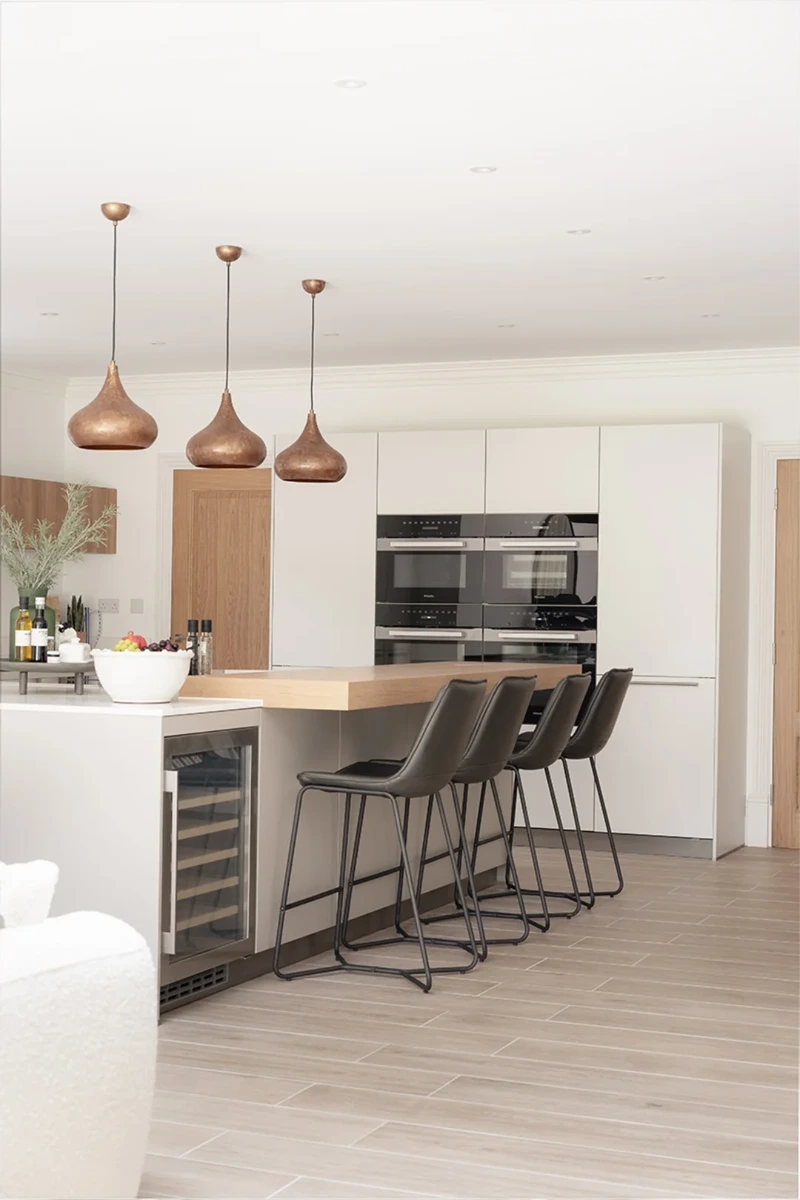
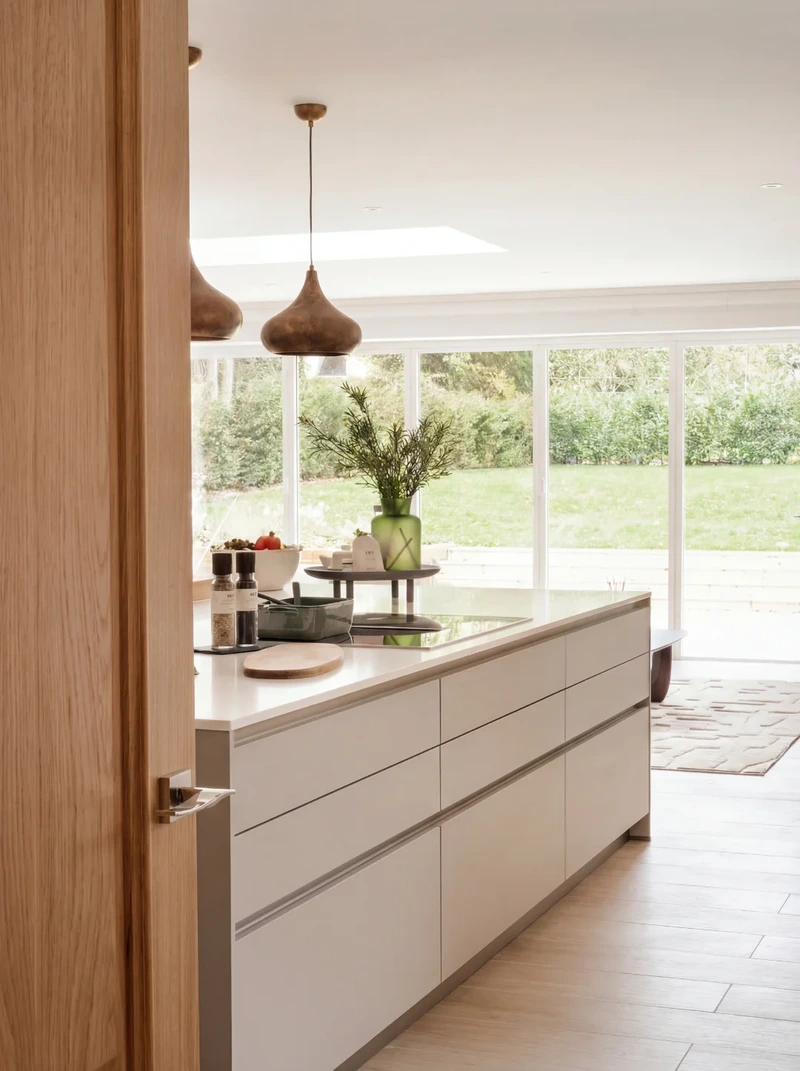
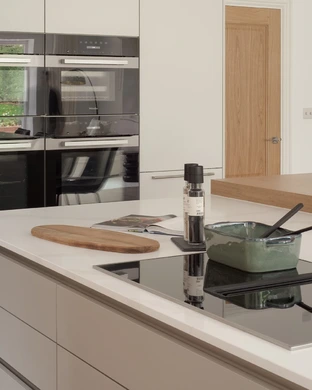
A generous central island anchors the layout, providing space for cooking, preparation, and social interaction. Its scale and positioning reinforce the kitchen’s role as the focal point of the home.
A soft grey cabinetry palette forms the foundation of the design, offering a timeless and versatile backdrop.
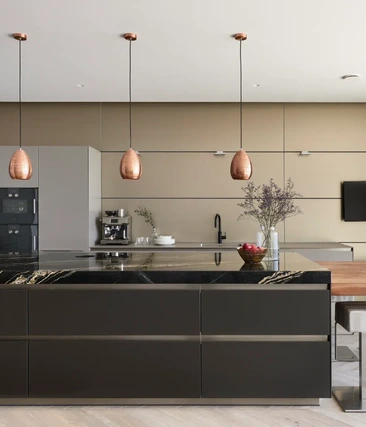
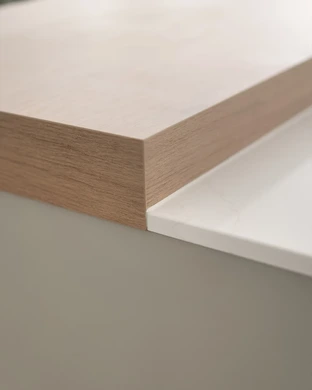
Oak-effect accents are used sparingly to introduce warmth and subtle contrast, while polished quartz worktops add a refined surface with gentle veining and a soft sheen, elevating the overall material composition.
Storage is maximised throughout to support practical, everyday use while maintaining a streamlined appearance.
Clean-lined cabinetry reinforces the contemporary aesthetic, with integrated solutions ensuring that functionality is delivered without visual clutter.
The kitchen is equipped with multiple ovens, offering flexibility for a range of cooking styles and occasions.
A hob with integrated extraction maintains clear sightlines across the open-plan space, avoiding overhead interruption and supporting the clean, architectural feel of the design.
Finishes are deliberately restrained, allowing proportion, material, and light to define the space.
Subtle contrasts between matte cabinetry, warm timber tones, and polished quartz surfaces create depth without excess, resulting in a cohesive and quietly luxurious aesthetic.
Designed without a specific end user in mind, the kitchen provides a refined and adaptable foundation for modern living.
It supports a variety of lifestyles, from family life to entertaining, while maintaining a sense of calm and clarity that enhances the wider home.