Bulthaup
project
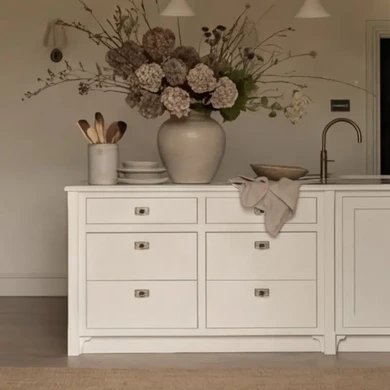
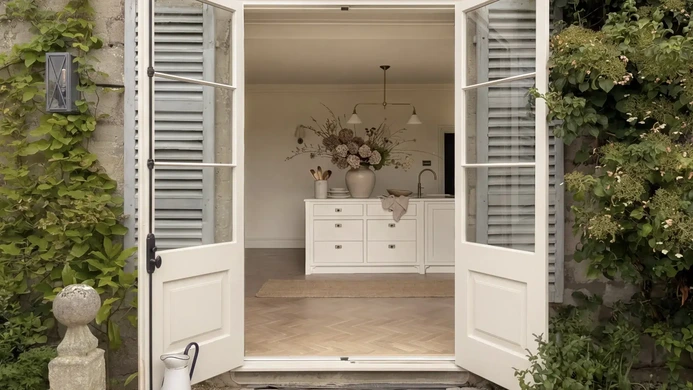
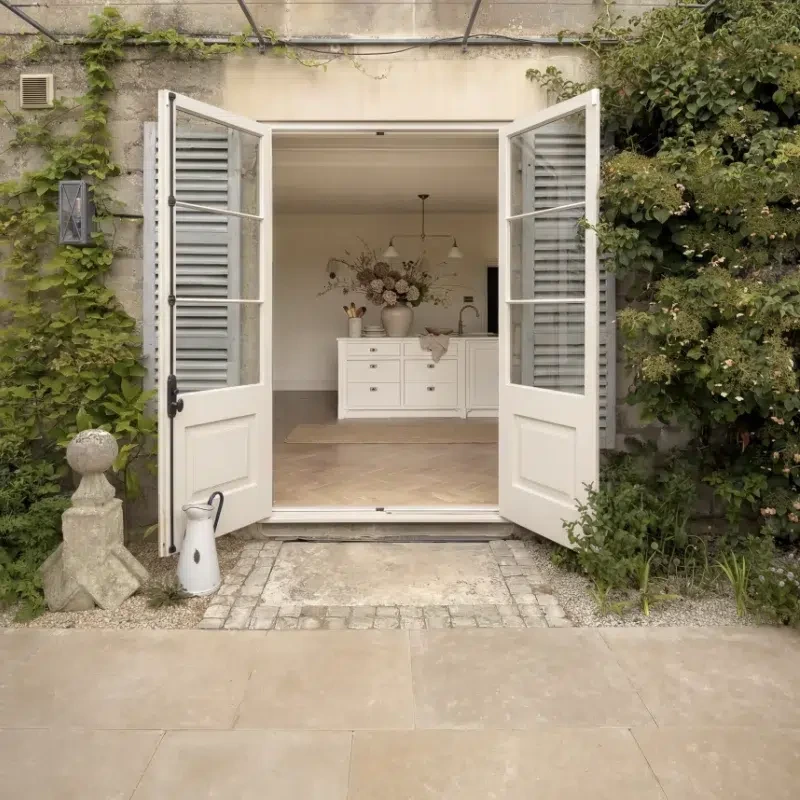
Set within a Georgian property, the brief called for a kitchen that respected the building’s architectural character while introducing a brighter, more connected way of living. The new position allows the space to open directly onto the garden, creating a natural flow between indoors and out.
The result is a calm and considered kitchen, one that feels rooted in the heritage of the house, yet entirely suited to modern life.
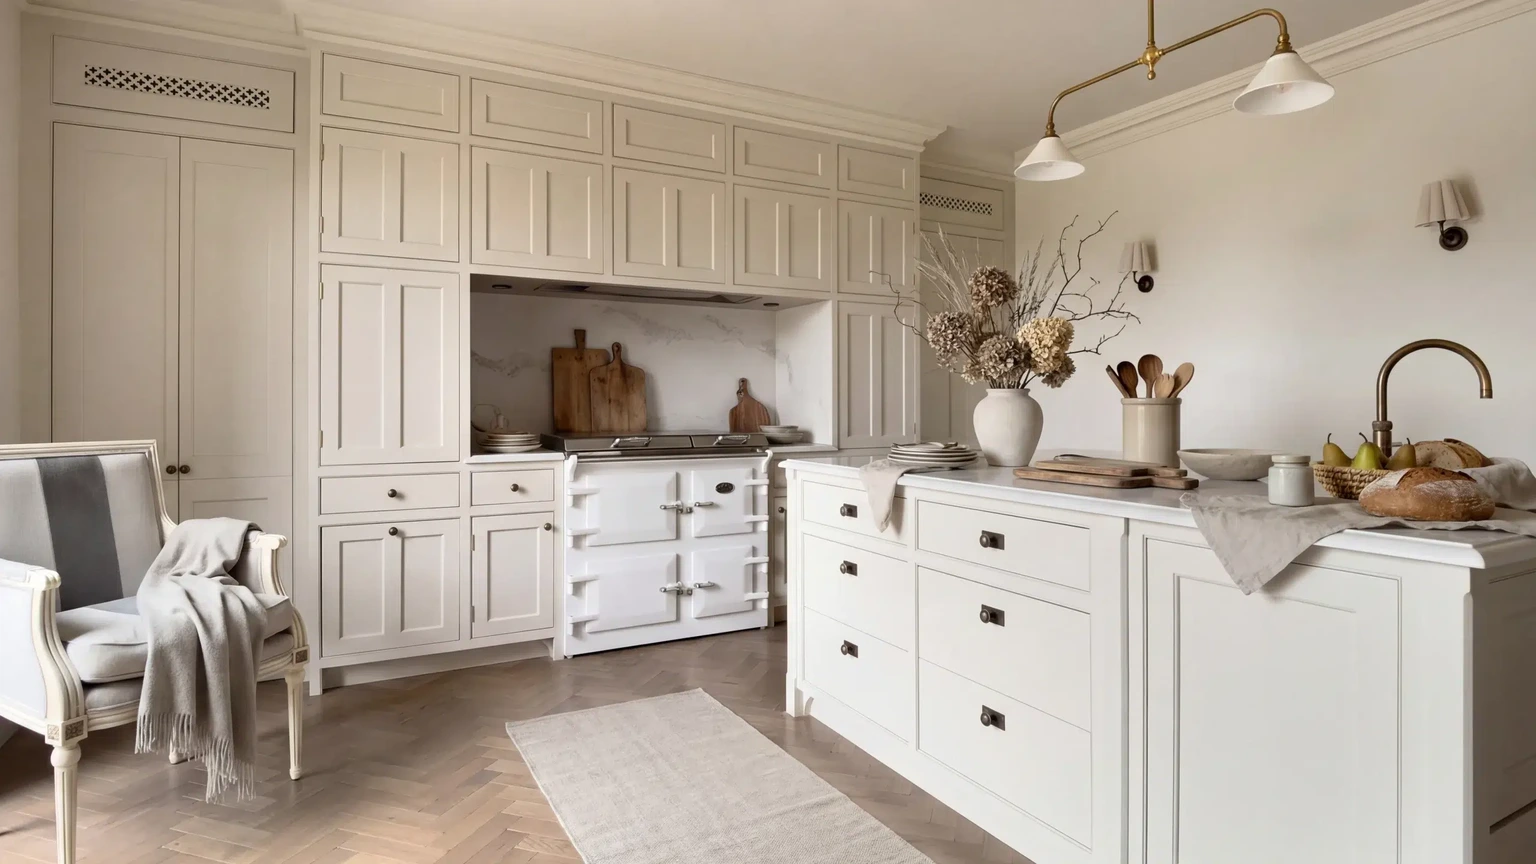
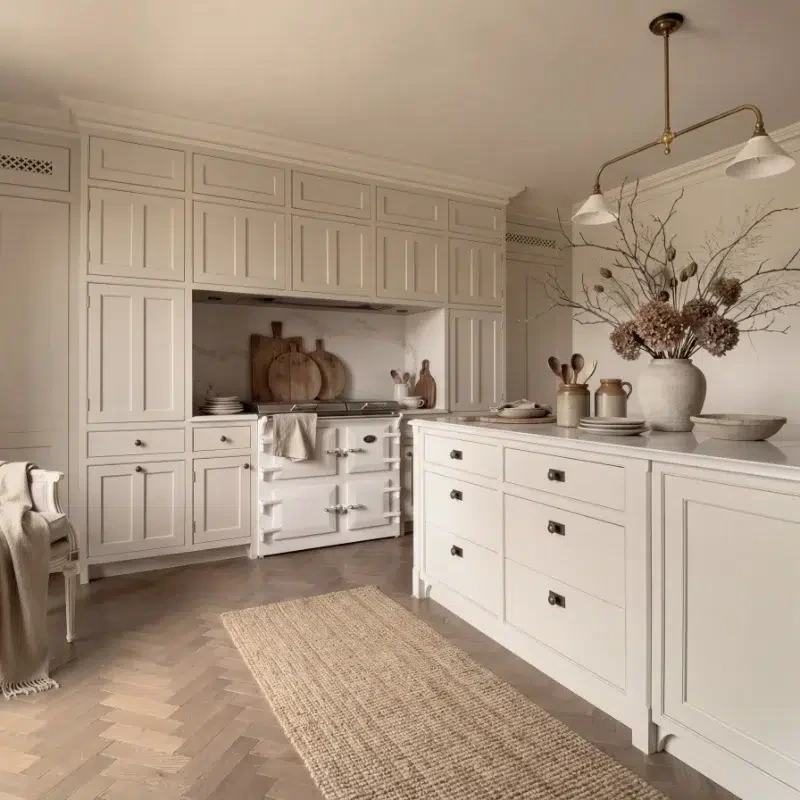
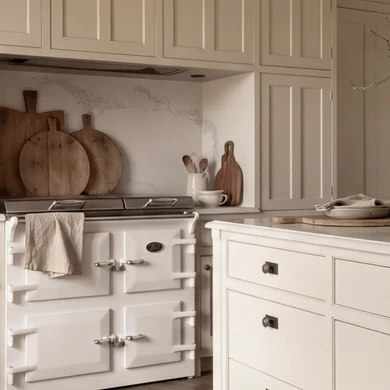
The design was shaped around a defining architectural move: integrating the Everhot range within the original fireplace. While this presented structural challenges, it established a strong focal point and brought clarity to the overall layout.
From this anchor, the scheme developed into a series of balanced and highly functional elements.
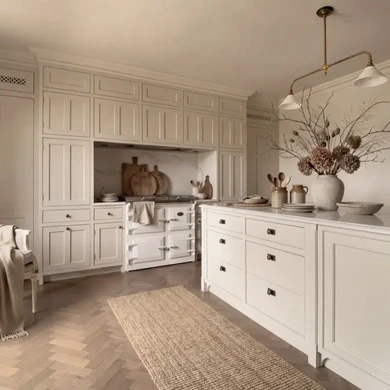
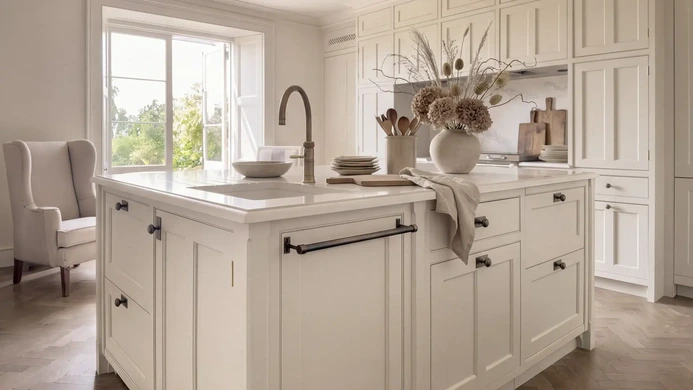
Symmetry plays a key role, particularly in the tall cabinetry, while the island creates a central workspace that benefits from natural light and views of the garden.
Every detail was resolved through a collaborative process, ensuring the design responded closely to the client’s routines and priorities.
Natural light, carefully considered storage, and a restrained material palette combine to create a space that feels calm, welcoming, and enduring.
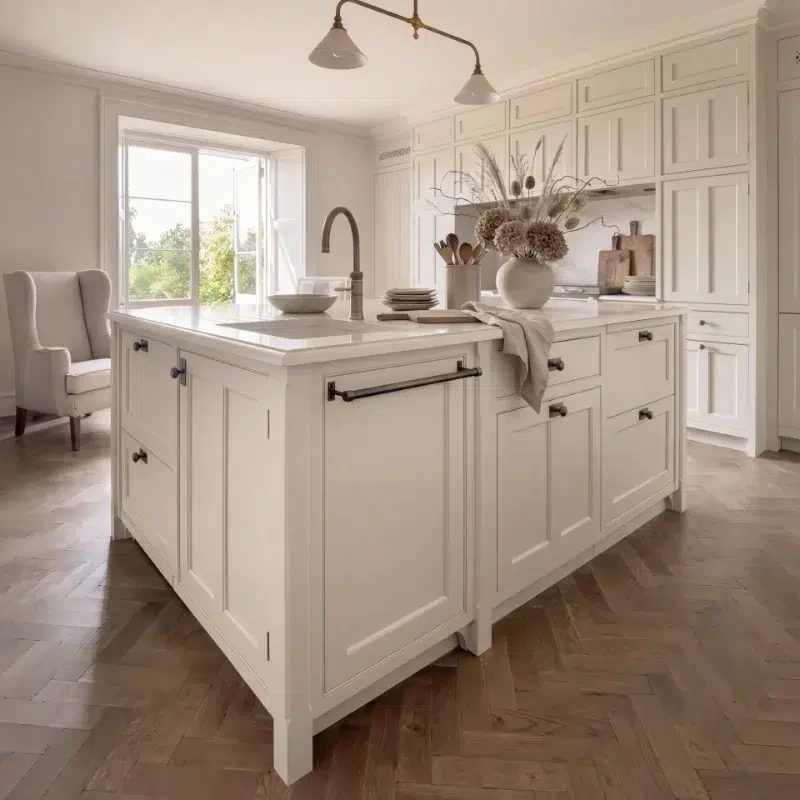
The kitchen is centred around an island, positioned to capture natural light and views of the garden. The main preparation area sits here, allowing the client to work comfortably while maintaining a connection to the outdoors.
The Everhot range is set within the original fireplace, anchoring the room and organising the surrounding cabinetry. Tall units are arranged symmetrically, creating balance and a clear architectural rhythm.
All cabinetry is bespoke, designed to maximise storage while maintaining a refined, traditional aesthetic. Solid oak drawers are dovetailed and fitted with full-extension runners for ease of access.
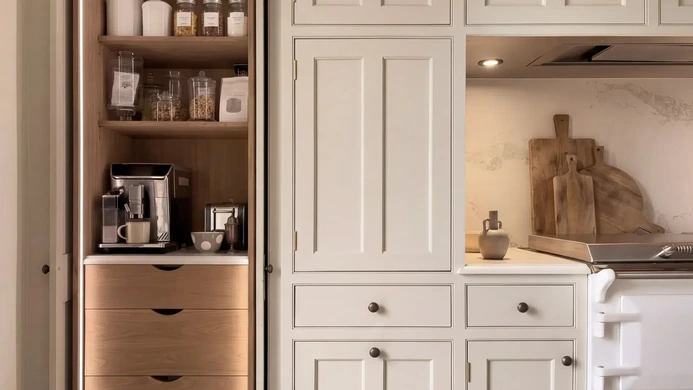
Internal storage has been carefully considered, including vertical dividers, deep drawers, and concealed compartments for everyday appliances. A pantry with pocket doors integrates additional functionality without interrupting the visual flow of the space.
A soft off-white paint finish was selected to complement the home’s period detailing and create a calm, cohesive backdrop.
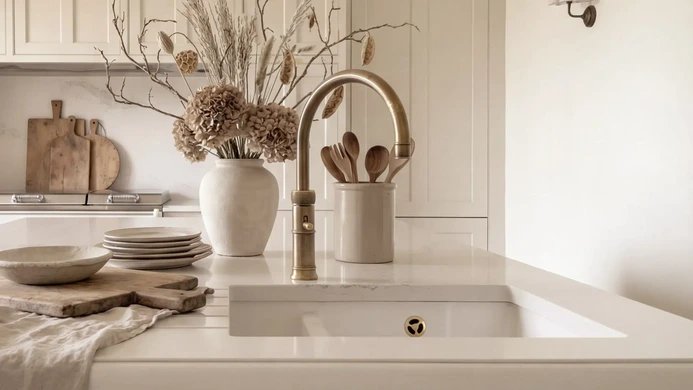
Pale stone worktops feature a subtle half bullnose edge, hand-shaped to wrap seamlessly around architectural elements. Timber plays an important role, both within the cabinetry and underfoot, where a herringbone floor introduces warmth and texture.
The Everhot range forms the heart of the kitchen, positioned within the fireplace and paired with a concealed extractor integrated into the surrounding joinery.
Appliances are discreetly incorporated throughout, including a built-in coffee machine, integrated refrigeration, and a two-drawer dishwasher located adjacent to the sink. The layout ensures that everything is easily accessible while maintaining a clean and ordered appearance.
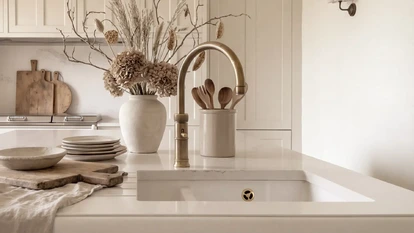
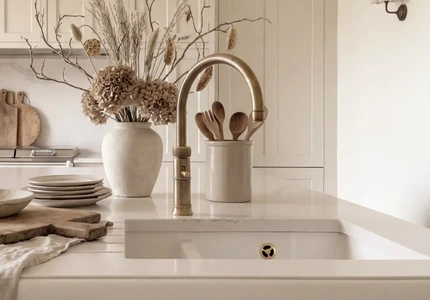
Finishes were chosen for their subtlety and longevity. Armac Martin handles are used without backplates for a lighter, more refined look, while an antique brass Quooker tap introduces warmth and tonal depth.
Lighting and hardware are carefully coordinated, reinforcing the understated, cohesive feel of the space.
Original features have been carefully preserved and reinterpreted. The fireplace, now housing the Everhot, has been reinstated as a central architectural element.
Cabinetry incorporates beaded detailing and chamfered posts, echoing traditional Georgian joinery while maintaining a restrained, contemporary sensibility.