Rimadesio Wall Panelling
Modular
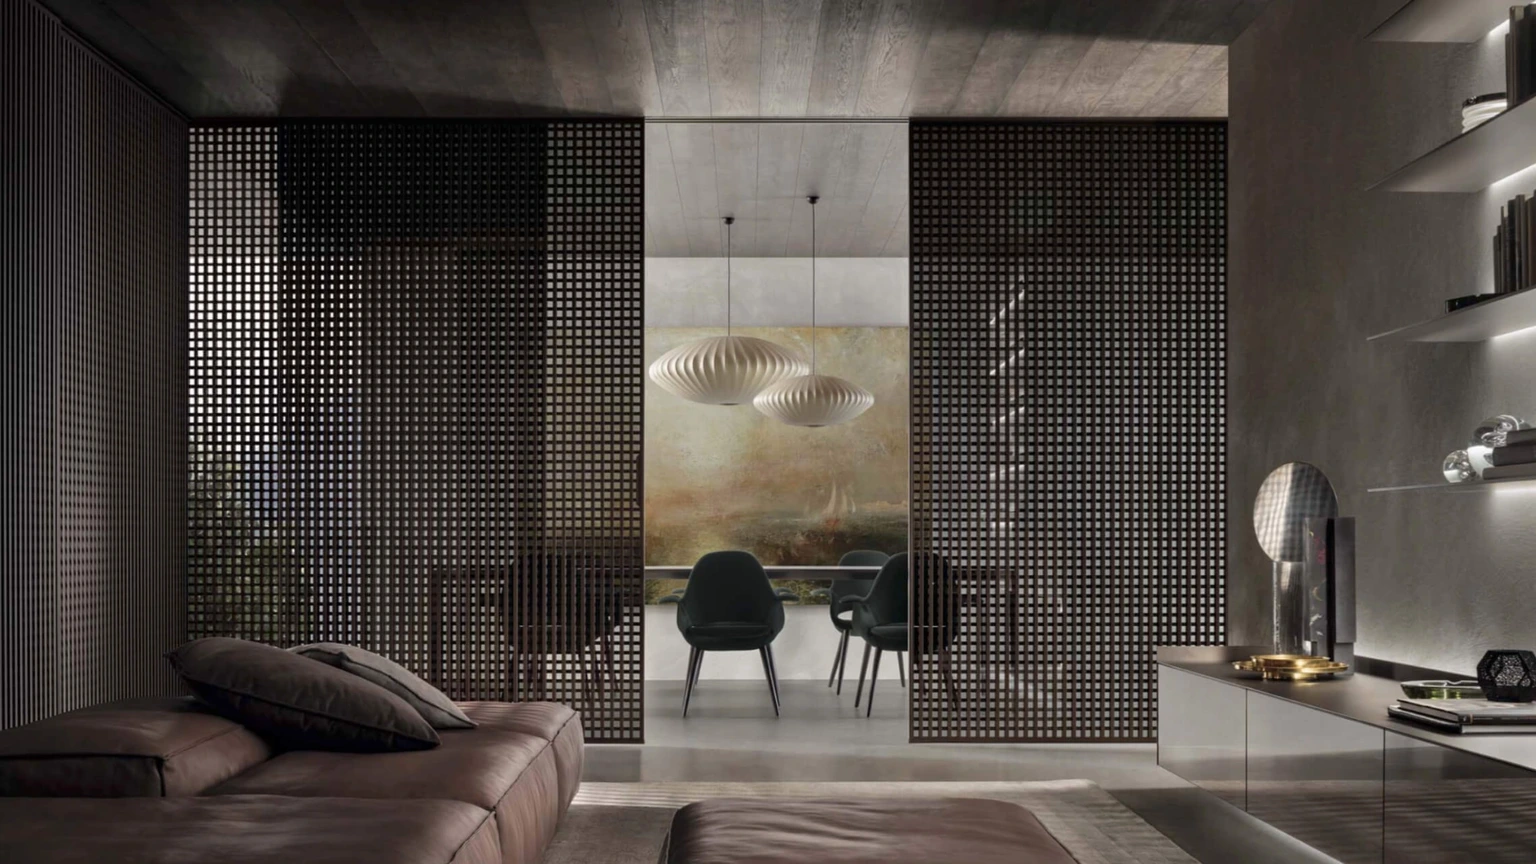
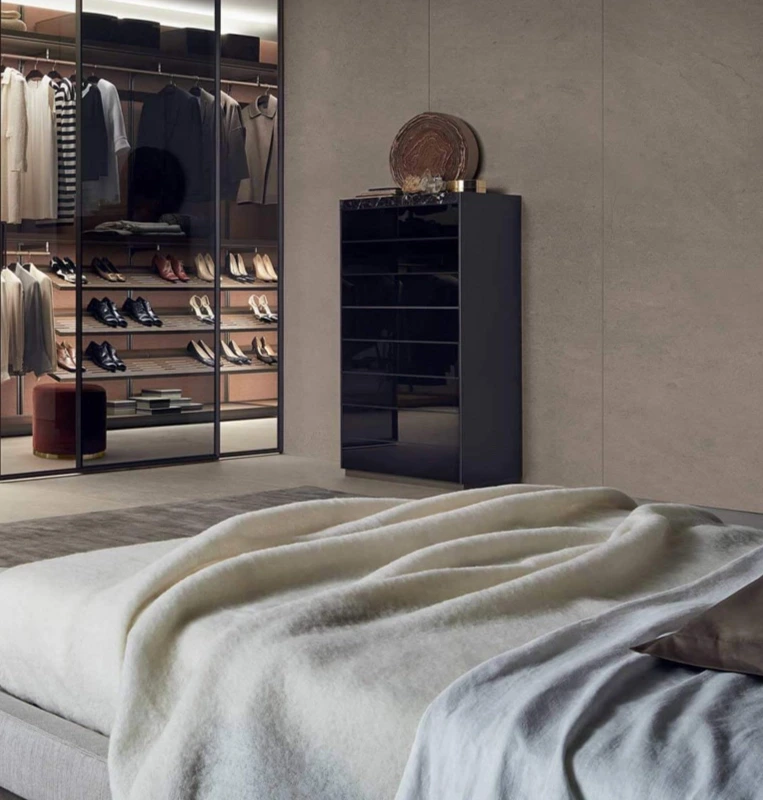
Designed around the dimensions of the room, it can be used to create a continuous wall treatment in living rooms, bedrooms, hallways and other areas of the home.
Modular
Designing Modular around your room
Rimadesio Modular is designed as part of the architecture rather than applied simply as a decorative wall finish. Panels can be planned around changes in ceiling height, doorways and other features so that the composition follows the room.
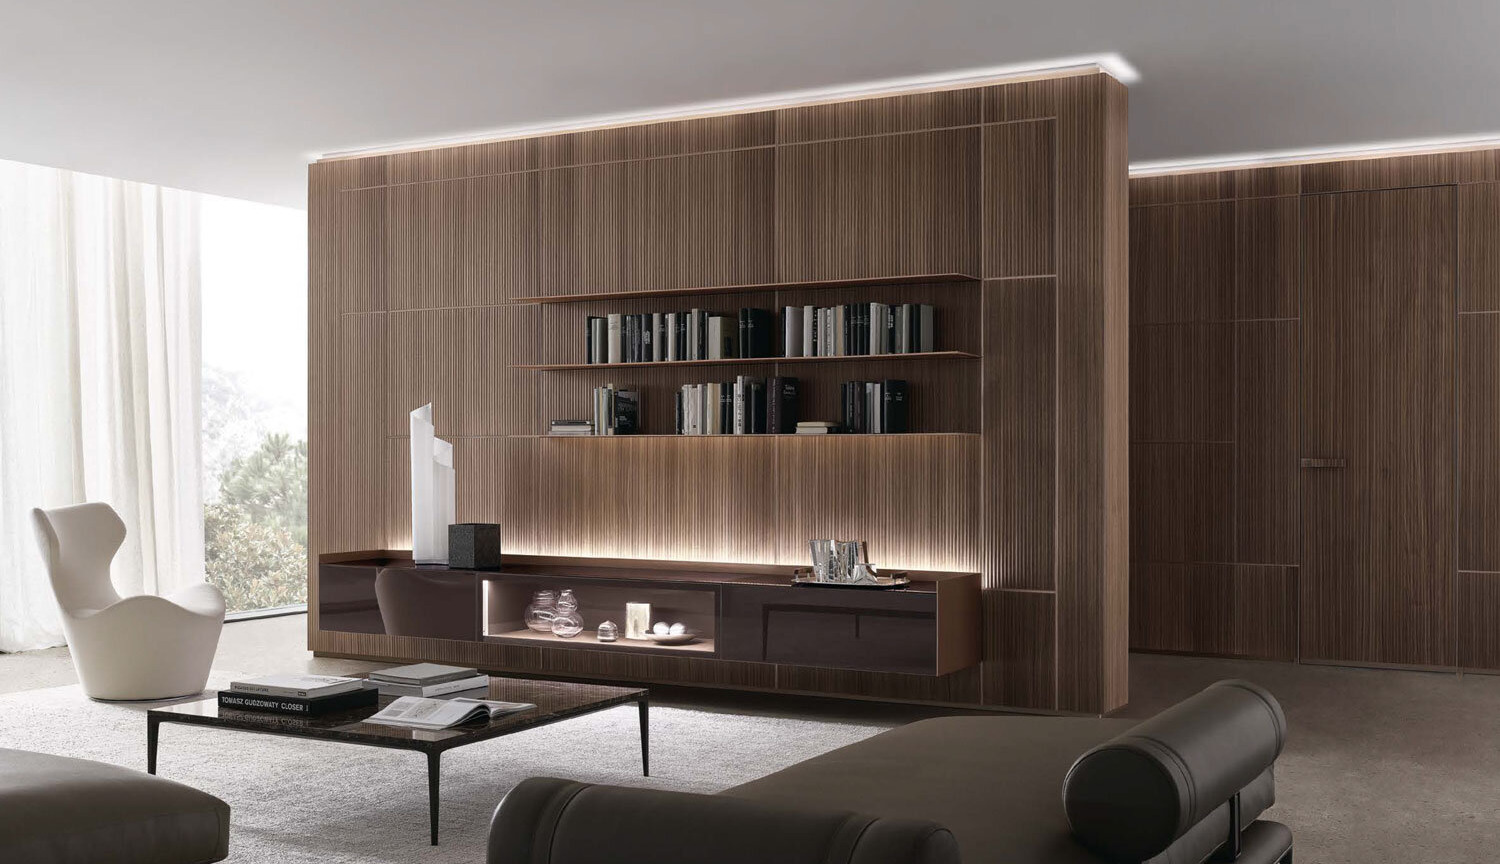
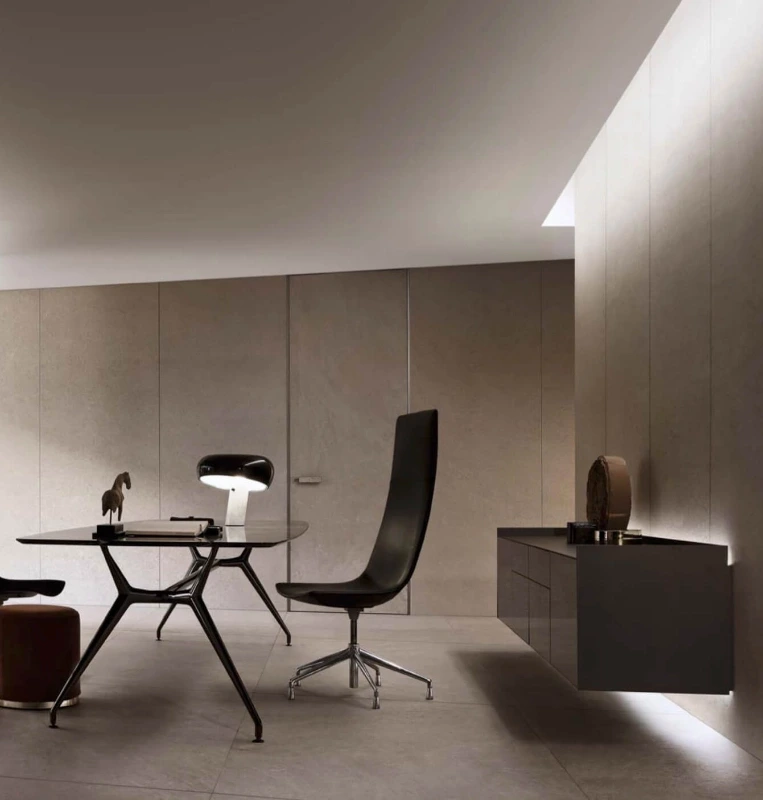
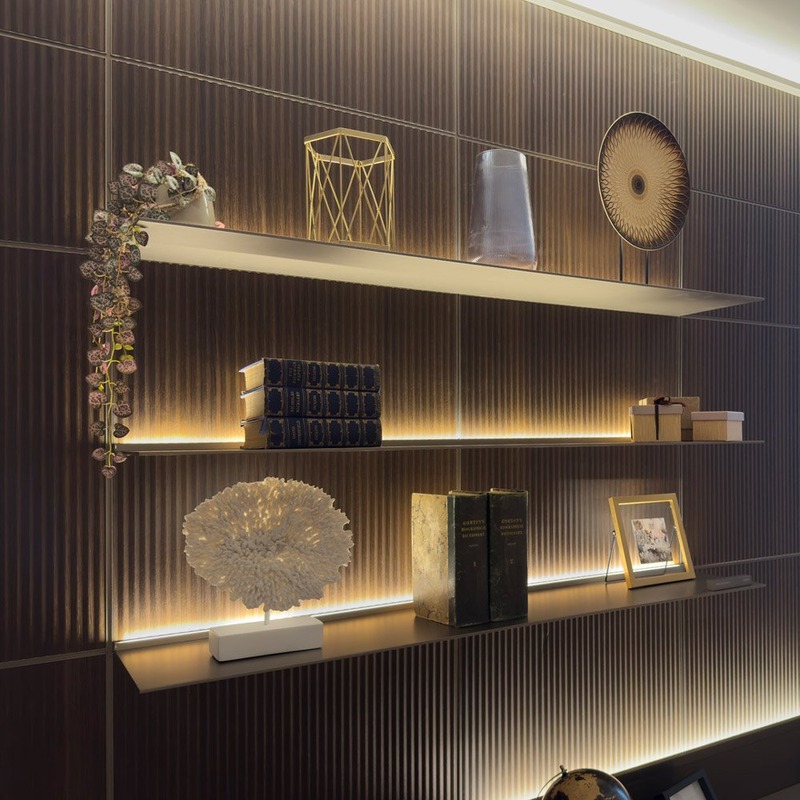
The available surfaces include wood veneers, decorative ceramics, leather and fabric. Depending on the design, the system can also incorporate shelving, floating desks, storage, integrated lighting and pocket-door arrangements.
Modular
Where can Rimadesio Modular be used?
Rimadesio Modular can be designed for living rooms, dining spaces, bedrooms, hallways, home offices and other areas where a fitted wall treatment, storage or display composition is required.
Because the system is configured for the individual property, dimensions and architectural conditions are established through a detailed survey before the final design is prepared.
LED lighting can be incorporated along the upper and lower edges of the Modular composition. It washes light across the panel surface, emphasising the texture and finish while providing a lower level of ambient illumination when brighter task lighting is not required.
Modular
How is Rimadesio Modular constructed?
Behind the decorative panels is an aluminium framework fixed to the building. This supporting structure allows shelving, storage units and other fitted elements to be positioned independently of the decorative panel surface.
The framework also helps the composition accommodate the dimensions and architectural features of the room. Because Modular forms part of the fitted interior, an accurate survey, technical design and specialist installation are required before the system is ordered.
Rimadesio Modular FAQs
Our team can help you explore suitable finishes and configurations, understand what can be integrated, and establish what will be required before the system is specified.
What is involved in specifying Modular?
A Rimadesio Modular installation is designed for the individual room rather than ordered as a standard panel size.
A typical project will therefore require:
- an initial discussion about the room and intended use;
- selection of panel finishes and any shelving, storage or lighting;
- an accurate site survey;
- technical design and specification;
- coordination with electrical or building work where required;
- delivery and specialist installation.
What is Rimadesio Modular?
Rimadesio Modular is a fitted wall-panelling system combining decorative panels with an aluminium supporting structure. Depending on the design, shelving, storage, lighting, desks and other elements can be integrated into the composition.
Can Rimadesio Modular be fitted around doors and changes in ceiling height?
Yes. Modular is designed around the dimensions and architectural conditions of the individual room, allowing the composition to respond to doorways, changes in ceiling height and other fixed features.
What finishes are available for Rimadesio Modular?
The Modular collection includes a range of surface finishes including wood veneers, ceramics, leather and fabric. The appropriate options can be reviewed alongside the wider material palette of the room.
Does Rimadesio Modular require a survey?
Yes. A fitted Modular composition needs accurate dimensions before the final specification is prepared. Hobson’s Choice therefore surveys the room and prepares the technical design before the system is ordered.
Can lighting and storage be incorporated?
Yes. Depending on the composition, Modular can incorporate LED lighting, shelving, storage and other fitted elements. Electrical requirements should be resolved as part of the design before installation.