Bulthaup
project
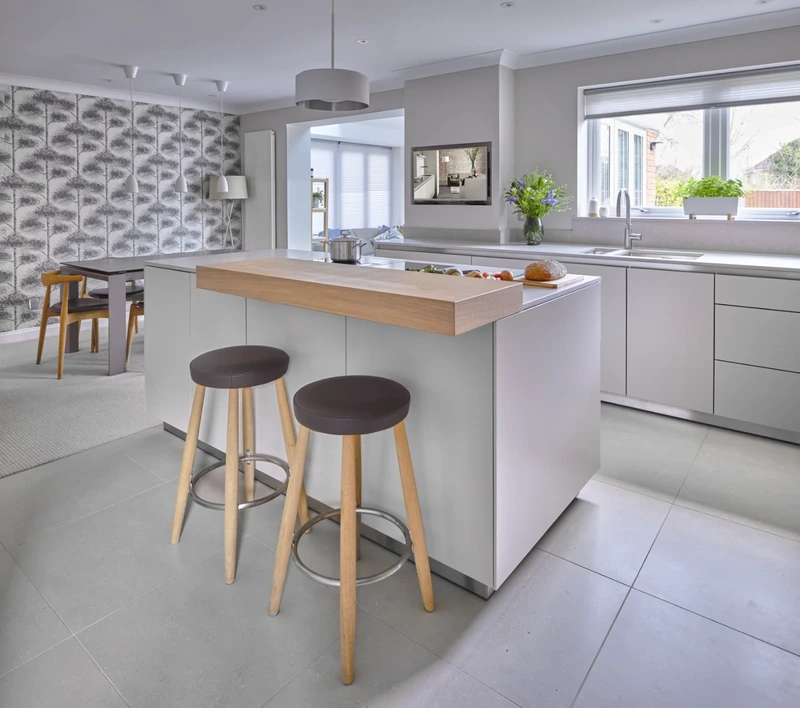
A warm combination of structured oak, soft Gravel lacquer and stainless steel gives this bulthaup b3 kitchen a calm, architectural character.
Designed as part of a more open-plan family space, the kitchen balances cooking, storage and everyday movement while creating a natural place for family and friends to gather.
A warm combination of structured oak, soft Gravel lacquer and stainless steel gives this bulthaup b3 kitchen a calm, architectural character.
Designed as part of a more open-plan family space, the kitchen balances cooking, storage and everyday movement while creating a natural place for family and friends to gather.
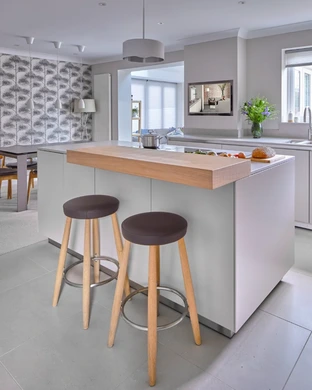
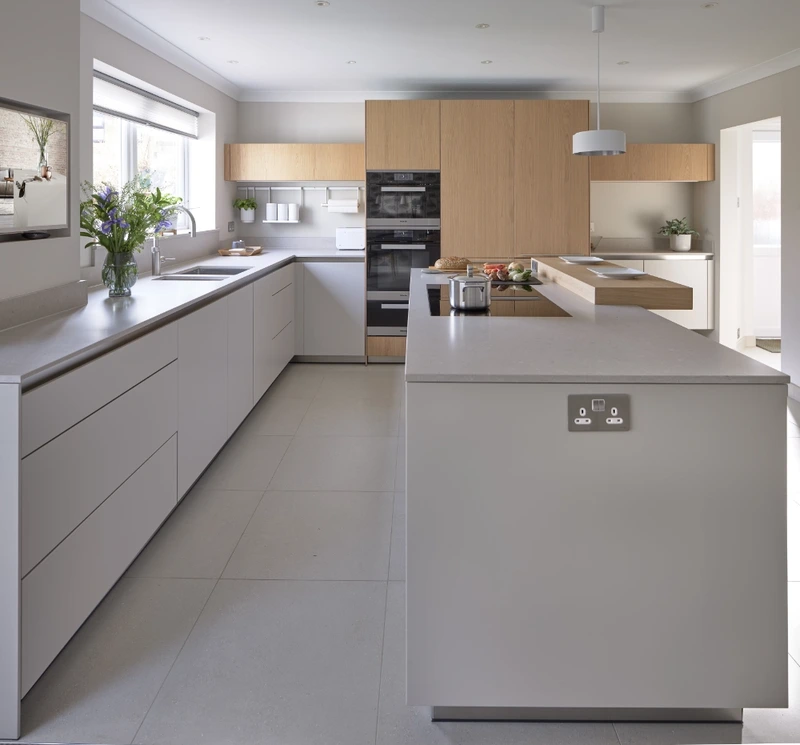
The central island establishes the working heart of the kitchen without interrupting the main route through the room.
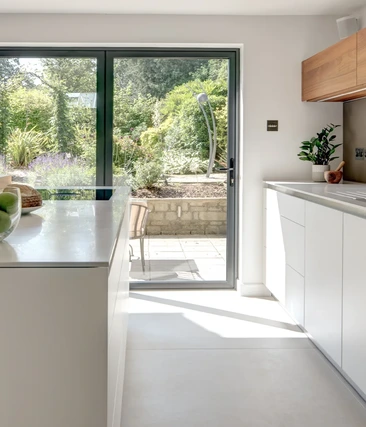
Its position keeps the thoroughfare towards the rear doors away from the principal cooking area — particularly useful in a busy family home where children may regularly move between the house and garden.
Preparation and plating take place on the island, with the dining table immediately beyond. This creates a straightforward connection between cooking, serving and eating without unnecessary movement around the room.
A separate utility room provides additional storage for dry goods as well as space for laundry appliances, allowing the main kitchen to remain focused on everyday cooking and family life.
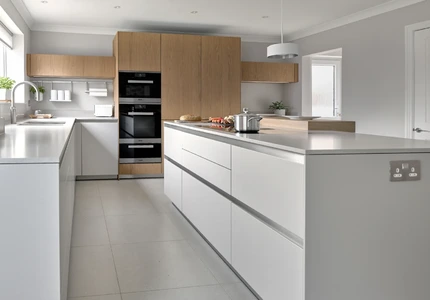
The material palette combines the precision of bulthaup b3 with the natural variation of timber.
Smooth Gravel matte lacquer cabinetry provides a restrained backdrop, while structured oak veneer introduces warmth and texture.
Rather than treating the timber simply as an accent, its grain forms part of the architecture of the room. Tall, vertically matched oak panels emphasise the height of the cabinetry, with the same grain direction continued through the wall-mounted units.
The result is deliberately controlled: natural material detail balanced by clean lines and a limited palette.
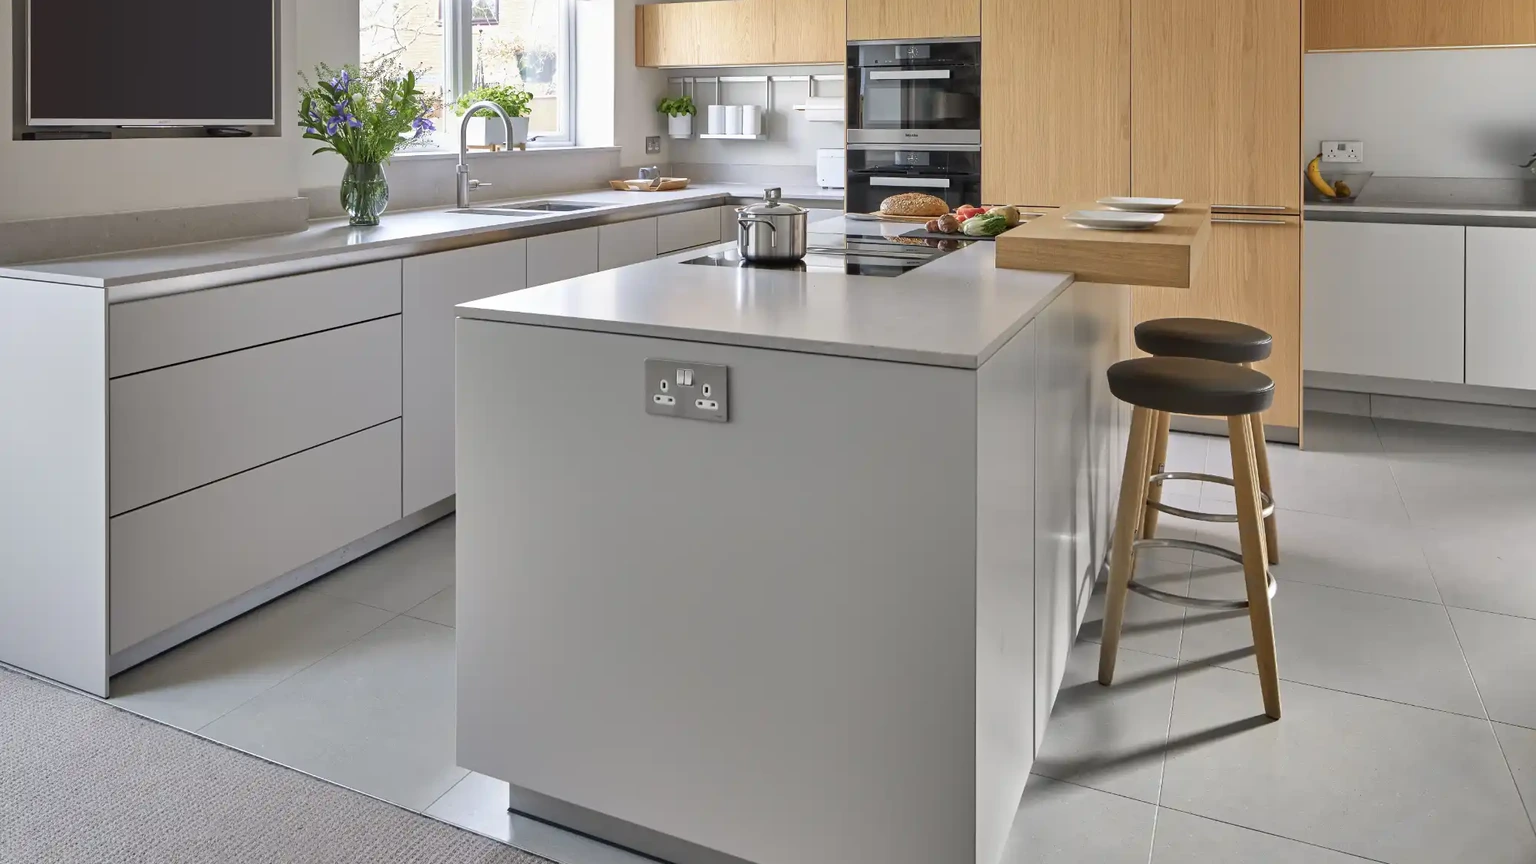
The island brings preparation, cooking and informal seating together in one central element.
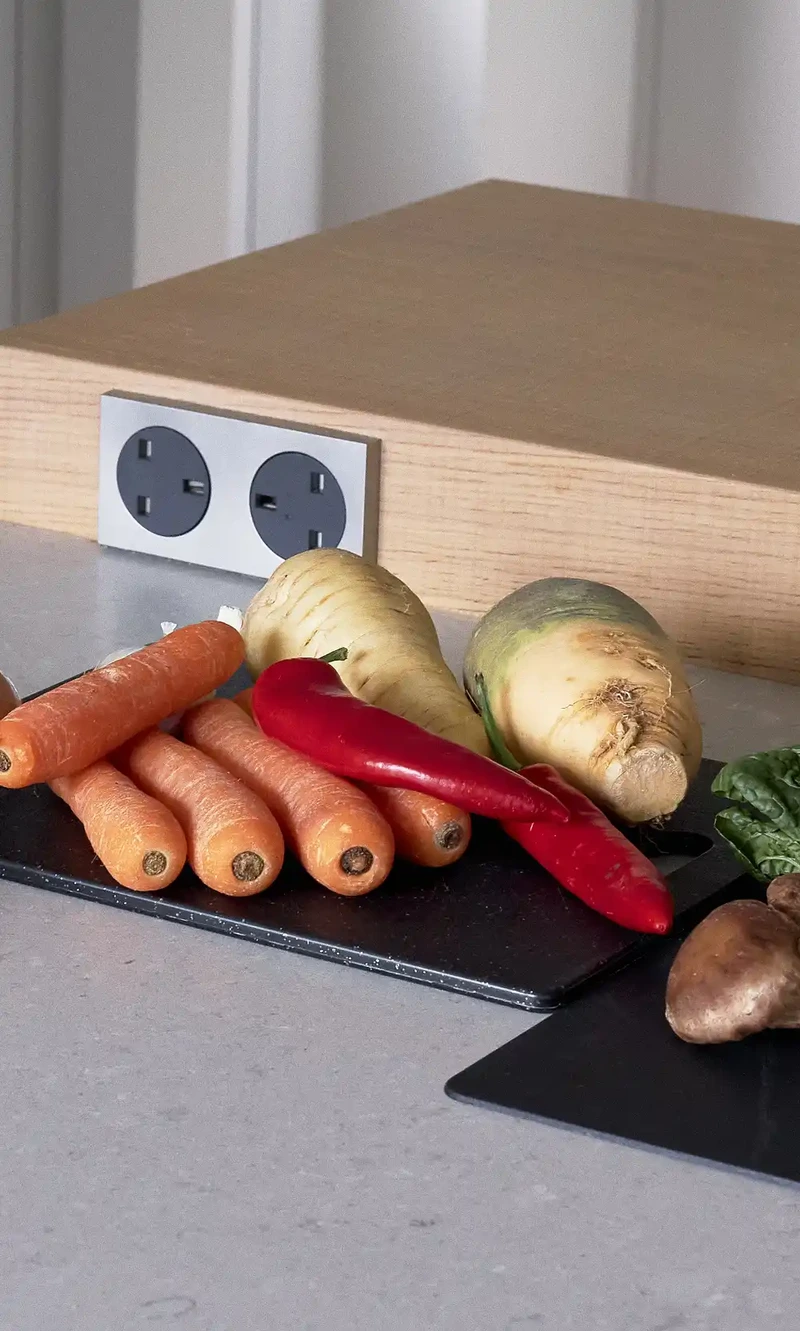
An oak breakfast bar extends from the cabinetry, creating space for someone to sit alongside the kitchen rather than within the main working zone.
Carl Hansen & Son stools continue the use of natural timber, while stainless-steel details, including the plinths, grip recesses and appliance finishes, introduce a consistent material connection across the room.
This combination helps the island feel integrated with the wider kitchen rather than appearing as a separate piece of furniture.
Good kitchen storage is not simply about capacity. It is also about placing frequently used items where they are most useful.
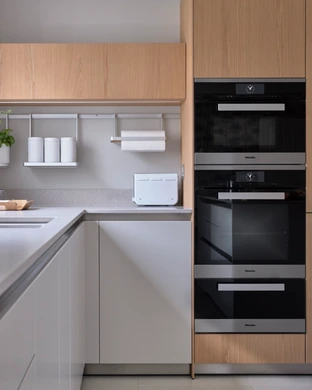
The bulthaup Function Rail provides an accessible location for everyday ingredients and accessories, keeping items such as tea, coffee, herbs and kitchen roll away from the main worktop.
Positioned alongside the Quooker boiling-water tap, this area becomes a compact tea and coffee station with everything needed close by.
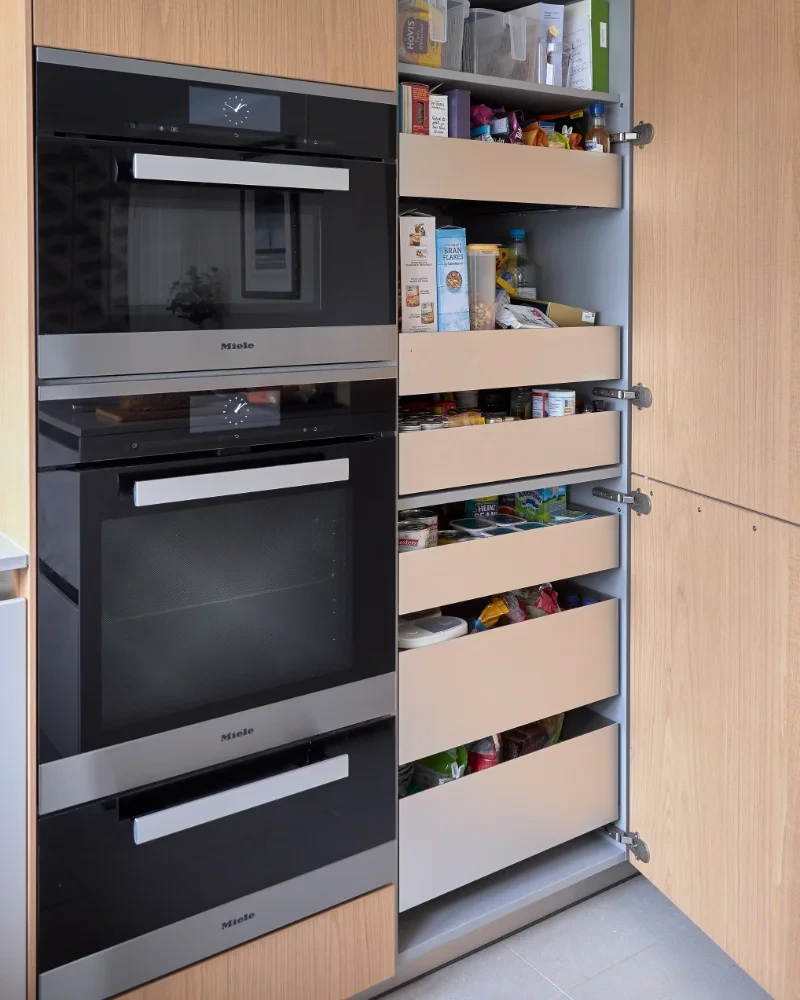
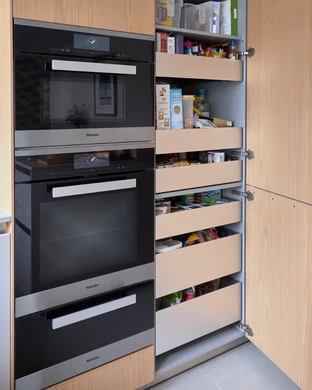
Within the tall cabinetry, internal pull-out drawers allow stored ingredients to remain visible and accessible from front to back.
Deep drawers are used for crockery, with bulthaup’s adjustable peg system helping to keep plates securely organised as the drawers are opened and closed.
The handleless cabinetry uses a combination of bulthaup e-grip and touch-to-open mechanisms.
The e-grip system is positioned along the upper drawers, allowing them to be opened comfortably from different points along the drawer front while reducing the likelihood of lower drawers being opened accidentally.
These are relatively small decisions individually, but together they help make the kitchen easier and more intuitive to use every day.
The completed space is defined by relatively few materials: oak, Gravel lacquer, pale composite stone and stainless steel.
That restraint allows the proportions of the cabinetry and the natural detail of the timber to become the visual focus.
More importantly, the layout responds to the way the family uses the room. Cooking remains concentrated around the island, circulation passes safely around it, storage is positioned according to use and the kitchen maintains a close relationship with the dining space beyond.
It is a kitchen designed not simply around the furniture, but around the activity taking place within it.
bulthaup b3 kitchen furniture
Structured Oak veneer
Gravel matte lacquer
Stainless-steel plinths
Matte glass splashback colour-matched to Farrow & Ball Skimming Stone
bulthaup Function Rail and accessories
20mm Caesarstone Clamshell
Oak veneer breakfast bar
Miele cooking, cooling and cleaning appliances
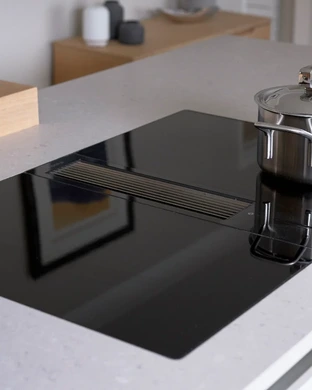
BORA Classic induction cooktop with integrated extraction
Quooker Combi boiling-water tap
Carl Hansen & Son bar stools