
Bulthaup
project
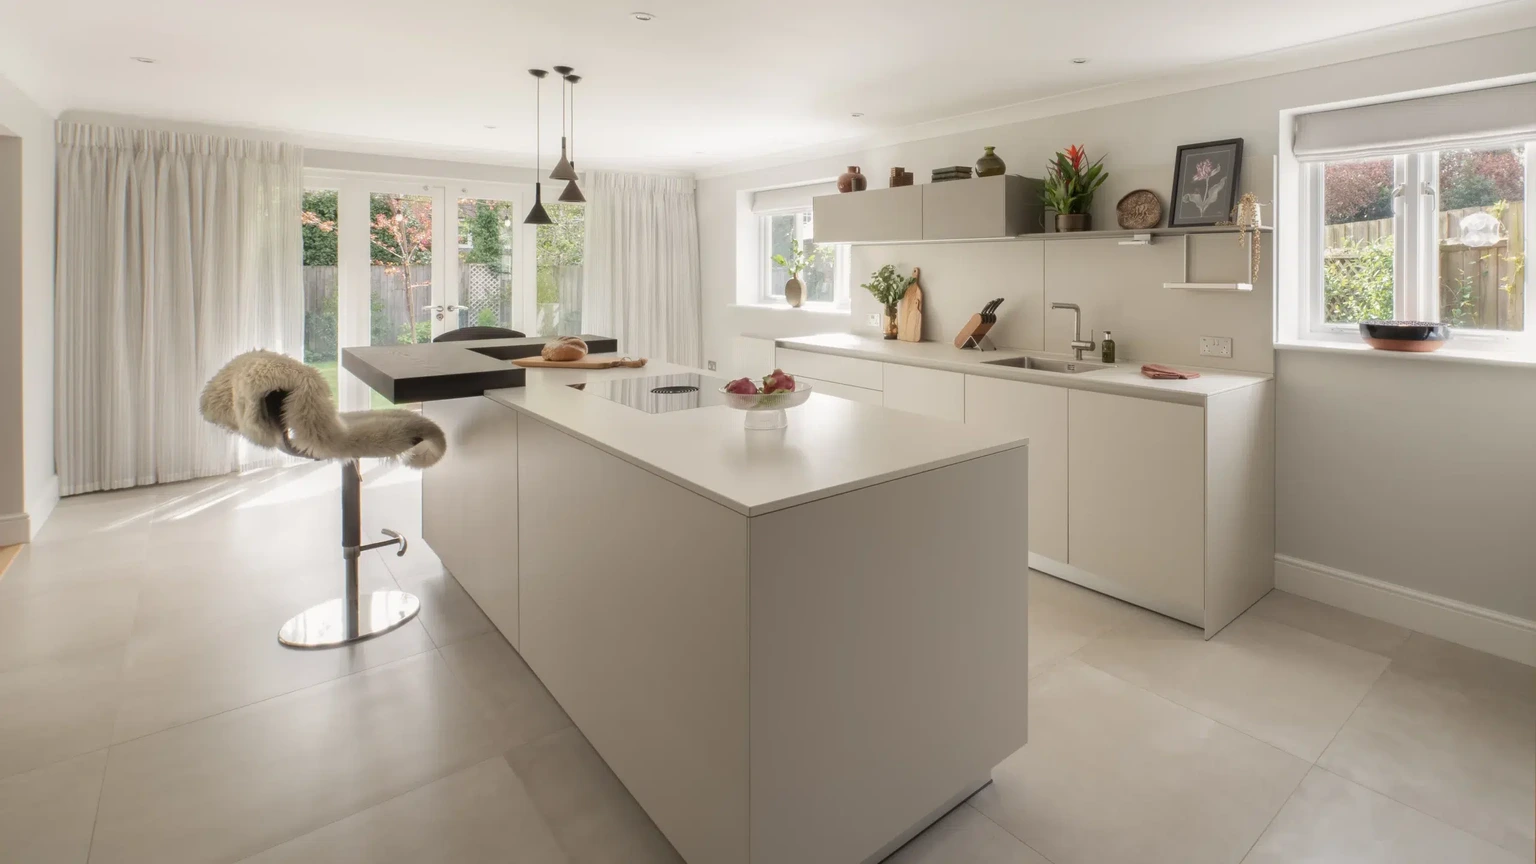
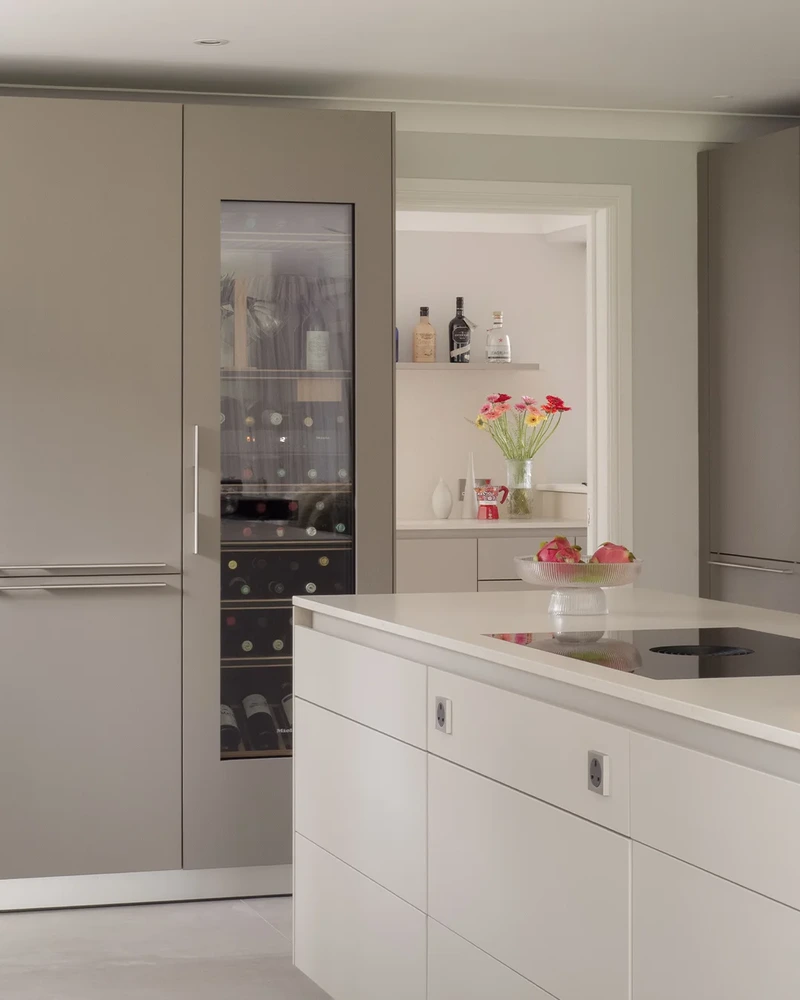
This is a modern minimalist kitchen, showcasing a handleless design emphasizes clean lines, streamlined functionality, and a lack of visual clutter.
This is a modern minimalist kitchen, showcasing a handleless design emphasizes clean lines, streamlined functionality, and a lack of visual clutter.
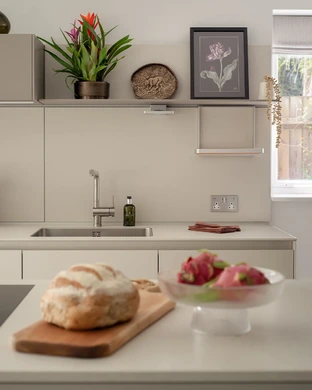
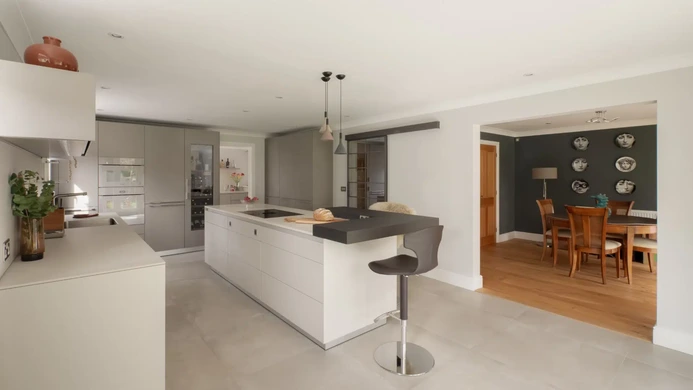
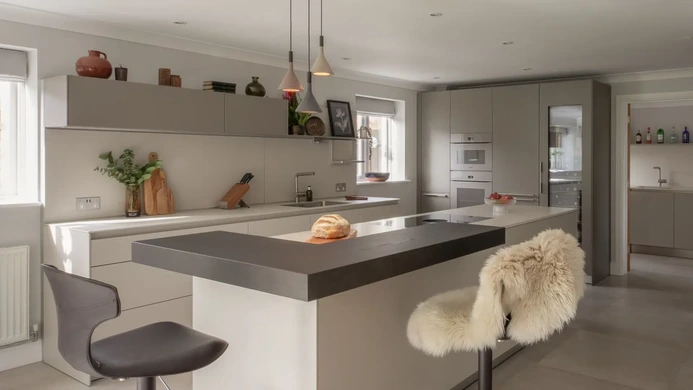
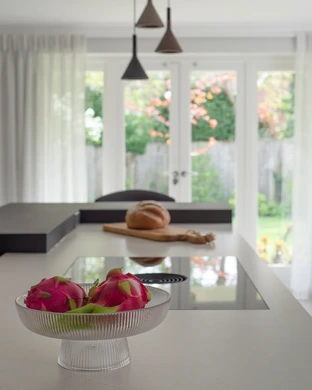
A neutral palette, centred around bulthaup’s Flint and Gravel finishes, works with restrained darker accents to ensure the interior does not compete with the outdoors.
Instead, greenery and seasonal change become part of the overall composition.
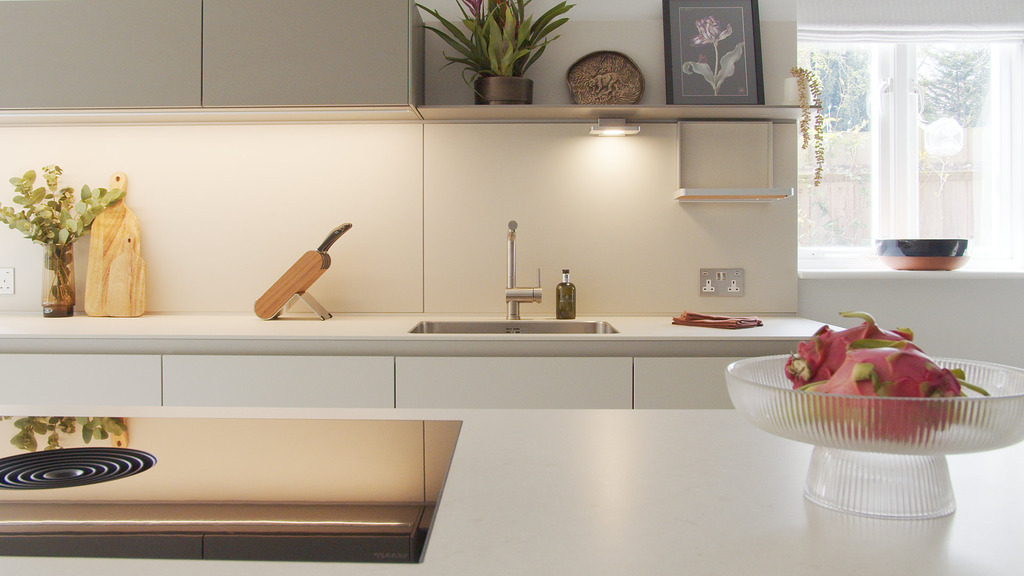
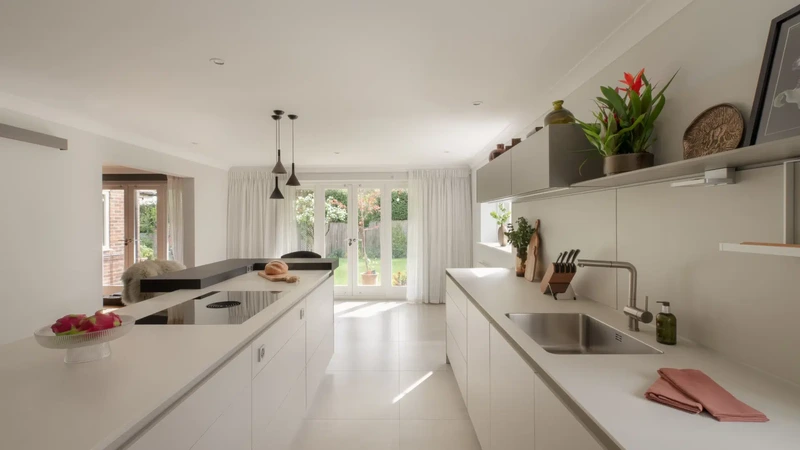
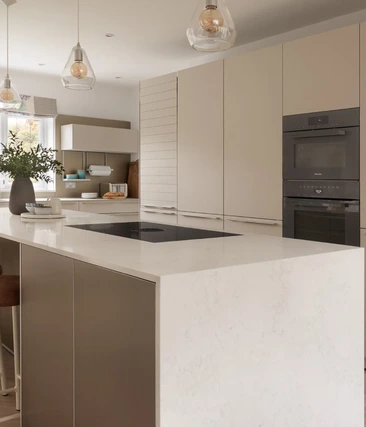
A continuous run of base units, paired with streamlined wall cabinetry and open shelving, creates a calm, architectural arrangement.
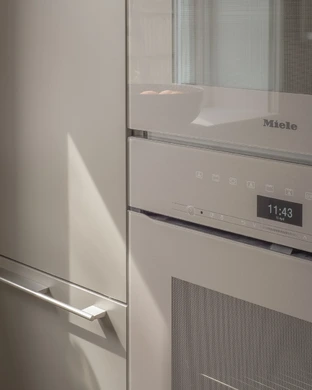
Touch-to-open cabinetry and aligned drawer divisions reinforce bulthaup’s precise and considered design language, while integrated storage keeps the space uncluttered.
It serves as a quiet backdrop to daily life, allowing homeowners to personalise the space with objects and seasonal elements.
The kitchen is organised to create a clear and intuitive flow, with a continuous run of base units complemented by streamlined wall cabinetry and open shelving.
Circulation is unobstructed, allowing the space to function efficiently while maintaining a strong visual connection to the surrounding landscape.
At the centre of the space, the island acts as both a functional workspace and a social anchor.
It incorporates a BORA hob with integrated extraction, maintaining uninterrupted sightlines across the room. A breakfast bar provides a relaxed seating area, well suited to the scale and lifestyle of the home.
A restrained palette defines the space, with bulthaup Flint and Gravel finishes forming the foundation.
The kitchen island worktop is by Stone Italiana and titled White Tetti.
Subtle darker accents introduce depth, while the overall neutrality ensures the interior remains secondary to the natural surroundings. This allows greenery and changing light to play an active role in the composition.
Cabinetry is designed with precision and simplicity in mind. Touch-to-open mechanisms and aligned drawer divisions reinforce a clean, handleless aesthetic.
Integrated storage solutions ensure the space remains uncluttered, while open shelving introduces moments of display and personalisation.
A Rimadesio sliding door links the kitchen to the hallway, offering flexibility between open and enclosed configurations.
The kitchen also extends into an adjoining utility room, creating a cohesive and highly functional sequence of spaces that supports everyday living.
The overall aesthetic is calm and understated. Clean lines, soft tones, and carefully balanced contrasts create a refined atmosphere without excess.
This approach allows the space to evolve over time, with personal objects and seasonal changes adding character and variation.