Bulthaup
project
Our clients wanted a space that felt enduring rather than trend-led, one that balanced traditional detailing with the practicality required for modern living.
Our clients wanted a space that felt enduring rather than trend-led, one that balanced traditional detailing with the practicality required for modern living.
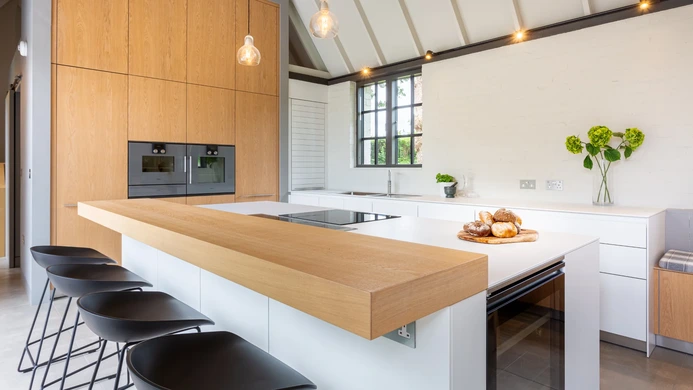
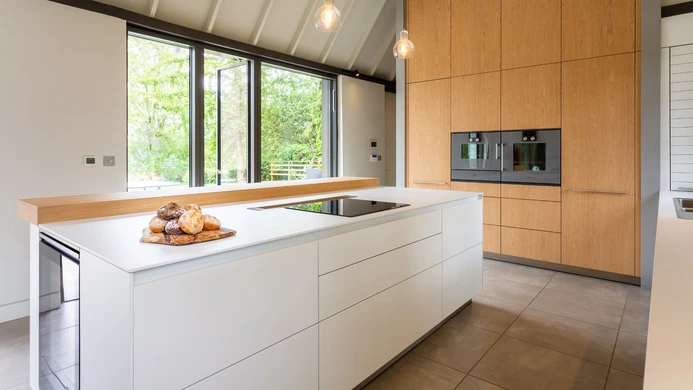
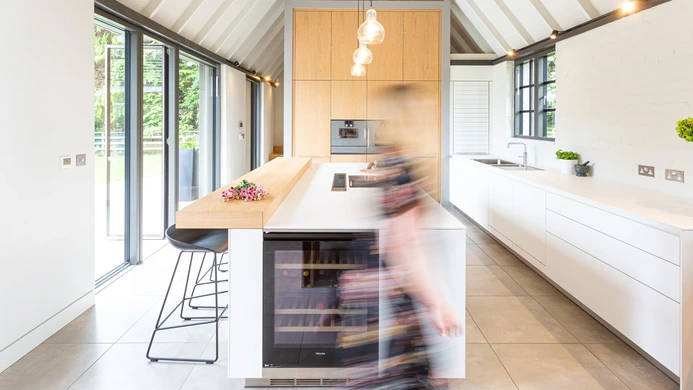
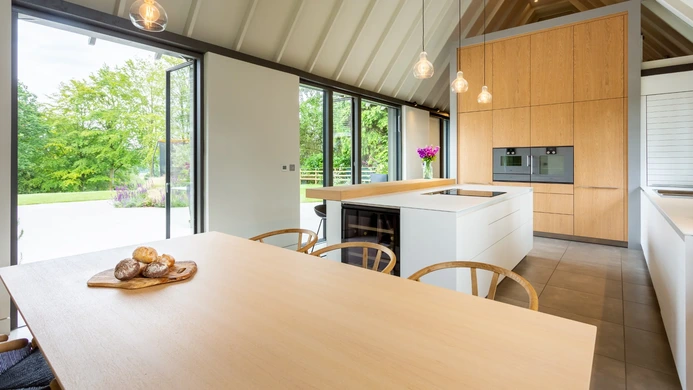
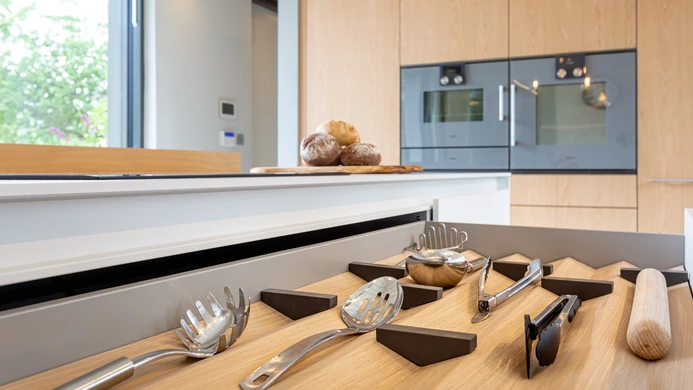
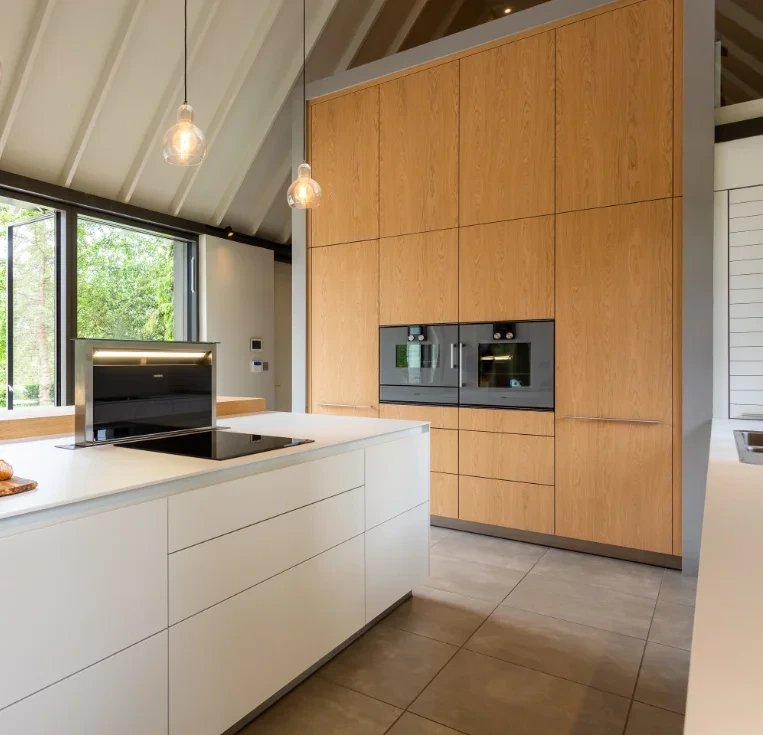
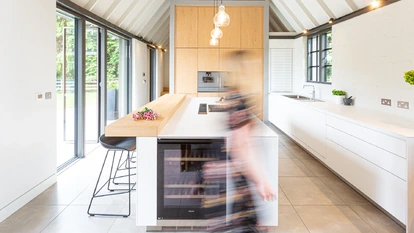
A feature wall houses the ovens, provides floor-to-ceiling storage, and hides the utility room behind it.
The clean and simple lines of the bulthaup b3 kitchen work beautifully within the space. In a natural wood finish, the wall feels like a custom piece of furniture rather than kitchen cabinetry.
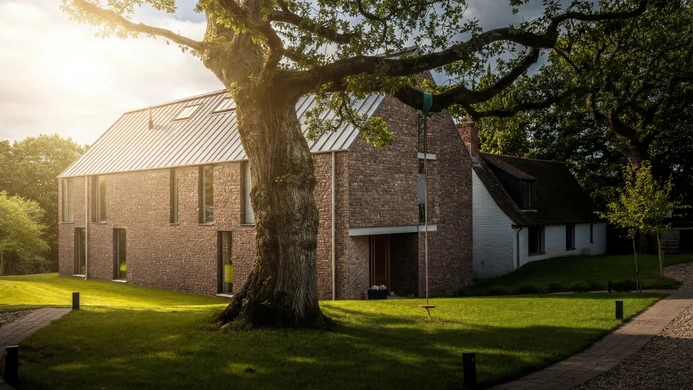
The unusually high vaulted beamed ceiling is the room’s key feature, and this, along with the simple and confident architectural style used throughout the property, was the key design consideration.
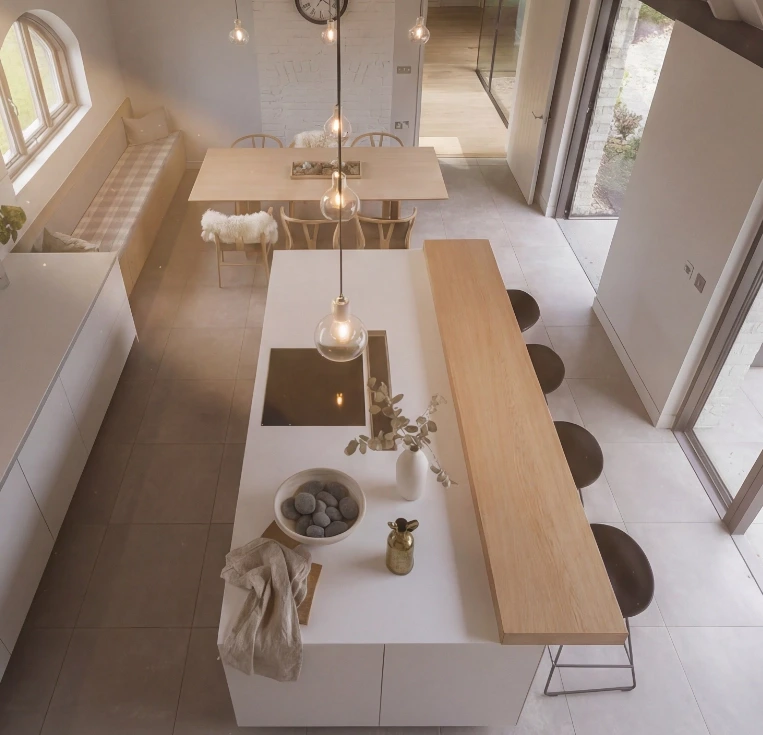
Glass pendant lights are simple and elegant, creating a more intimate space around the dining table and island without detracting from the vaulted ceiling.
“Lovely and refreshing and light and spacious”
The kitchen supports both everyday living and social use, with the island and dining area creating a natural gathering point beneath the vaulted ceiling.
It is a space that feels both contemporary and timeless, rooted in its architecture, yet designed for modern life.
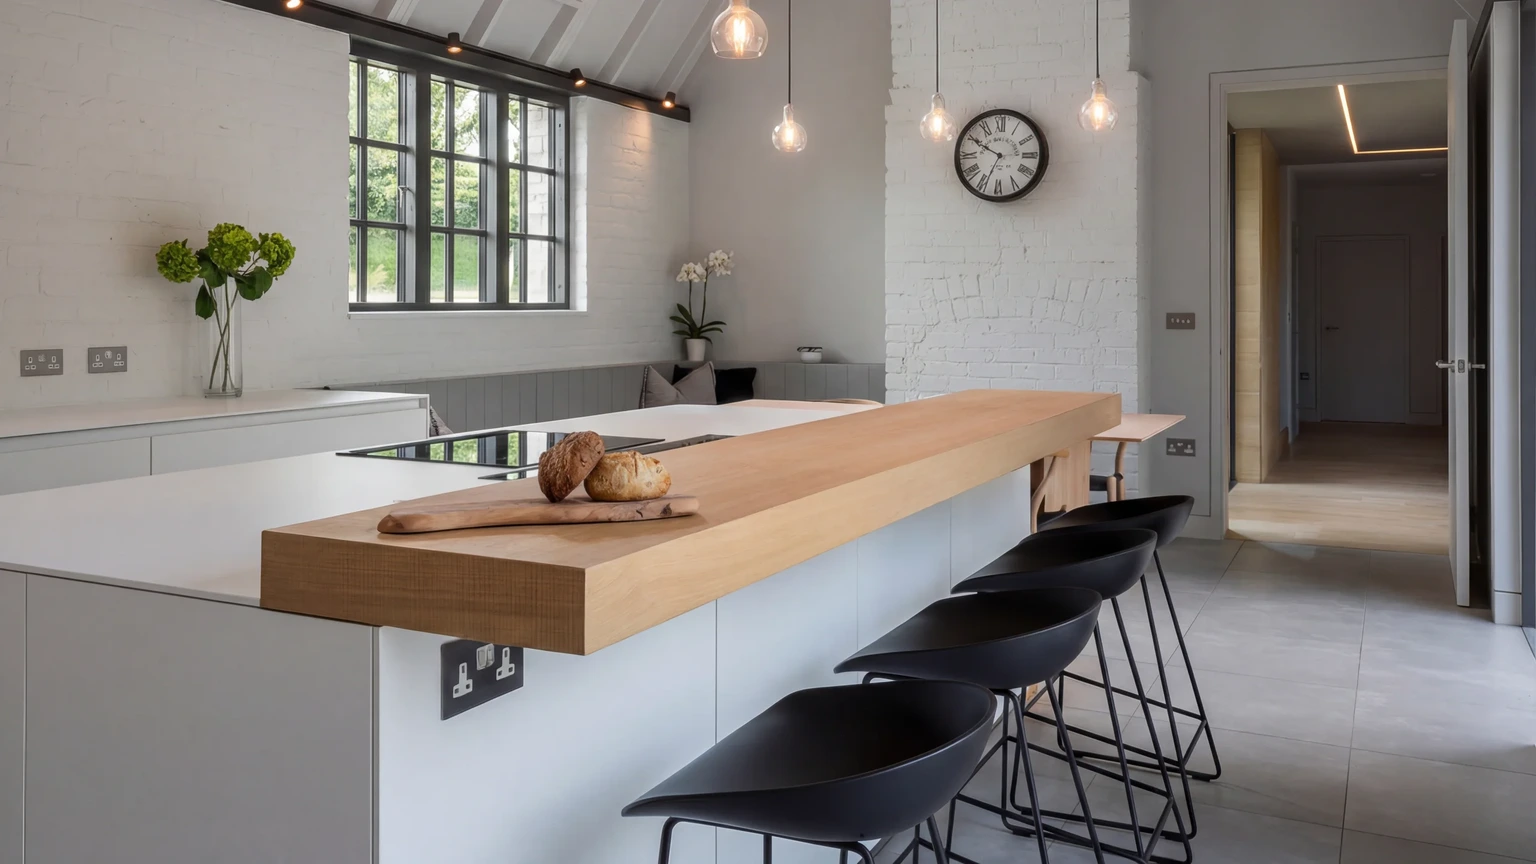
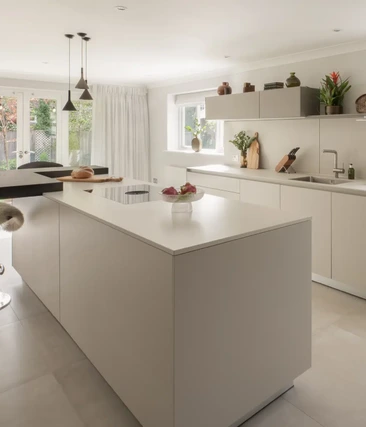
The kitchen is organised around a central island, positioned to sit comfortably within the room’s open volume.
A full-height wall of cabinetry provides storage and houses key appliances, while also concealing the utility space behind. This approach maintains clarity within the layout, ensuring the space feels ordered and uncluttered.
The island acts as both a working surface and a social hub, positioned beneath the vaulted ceiling to emphasise the scale of the room.
Its simplicity allows it to sit comfortably within the architecture, while still providing a focal point for cooking, dining, and interaction.
A restrained palette defines the space. Alpine White cabinetry is paired with structured oak veneer, introducing warmth and texture without overwhelming the design.
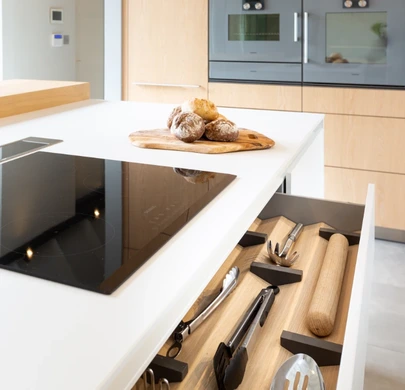
Worktops in matching white laminate maintain a clean and seamless appearance, while the oak breakfast bar adds a natural contrast.
The kitchen extends naturally into the dining area, where carefully selected furniture complements the overall aesthetic.
Carl Hansen dining pieces introduce a timeless, crafted quality, reinforcing the balance between modern design and traditional influence.
Pendant lighting in glass introduces a softer, more intimate layer within the larger volume of the room.
Positioned above the island and dining area, the lighting defines these zones without detracting from the openness of the vaulted ceiling.
The design is intentionally understated, allowing proportion and material to take precedence.
Subtle contrasts between matte white surfaces and natural timber create depth, while clean lines ensure the space remains calm and cohesive.