





Article
Kitchens
Learning Hub
How to Plan a New Kitchen: Your Guide to Getting Started
Planning a new kitchen is an exciting opportunity to rethink how one of the most important rooms in your home looks, feels and works.
But with so many decisions to consider, knowing where to begin isn’t always straightforward.
This guide takes you through the questions worth considering before and during your kitchen project.
But with so many decisions to consider, knowing where to begin isn’t always straightforward.
This guide takes you through the questions worth considering before and during your kitchen project.
1. Where should I start when planning a new kitchen?
Start with how you want the room to work, rather than what you want the kitchen to look like.
Colours, materials and beautiful kitchens are naturally exciting, but good design begins by understanding what needs to improve.
Think about your current kitchen first.
What already works well? Perhaps the room has plenty of natural light, a good connection with the garden or a layout that makes cooking relatively easy.

Then consider the frustrations. You may lack storage, find that people constantly cross the cooking area or feel that the kitchen has become disconnected from the way your household now lives.
It’s also worth thinking beyond cooking.
Modern kitchens often become places for eating, entertaining, homework, working from home and spending time together. Understanding all the roles the room needs to perform gives a designer a much stronger starting point.
You don’t need to arrive at this stage with all the answers. The aim is simply to identify what you would like life in the new space to feel like.
2. How early should I involve a kitchen designer?
Earlier than many people expect.
If you’re simply replacing an existing kitchen without major alterations, you may be able to begin once you have established your broad requirements and budget.
If the project involves an extension, renovation, new build or significant structural work, involving a kitchen designer earlier can be particularly valuable.
If you’re simply replacing an existing kitchen without major alterations, you may be able to begin once you have established your broad requirements and budget.
If the project involves an extension, renovation, new build or significant structural work, involving a kitchen designer earlier can be particularly valuable.
The kitchen may influence the position of doors and windows, electrical supplies, plumbing, drainage, extraction, lighting and even the dimensions of the room itself.
Once building work has progressed, changing these elements can become more difficult and expensive.
Early conversations don’t mean you need to make every decision immediately. They allow the kitchen and architecture to develop together while there is still flexibility to improve the plan.
If an architect, interior designer or builder is already involved, working collaboratively can help ensure the technical information is coordinated before construction begins.
At Hobson’s Choice, our designers regularly collaborate with architects, builders and interior designers to help projects progress smoothly.
3. How much should I budget for a new kitchen?
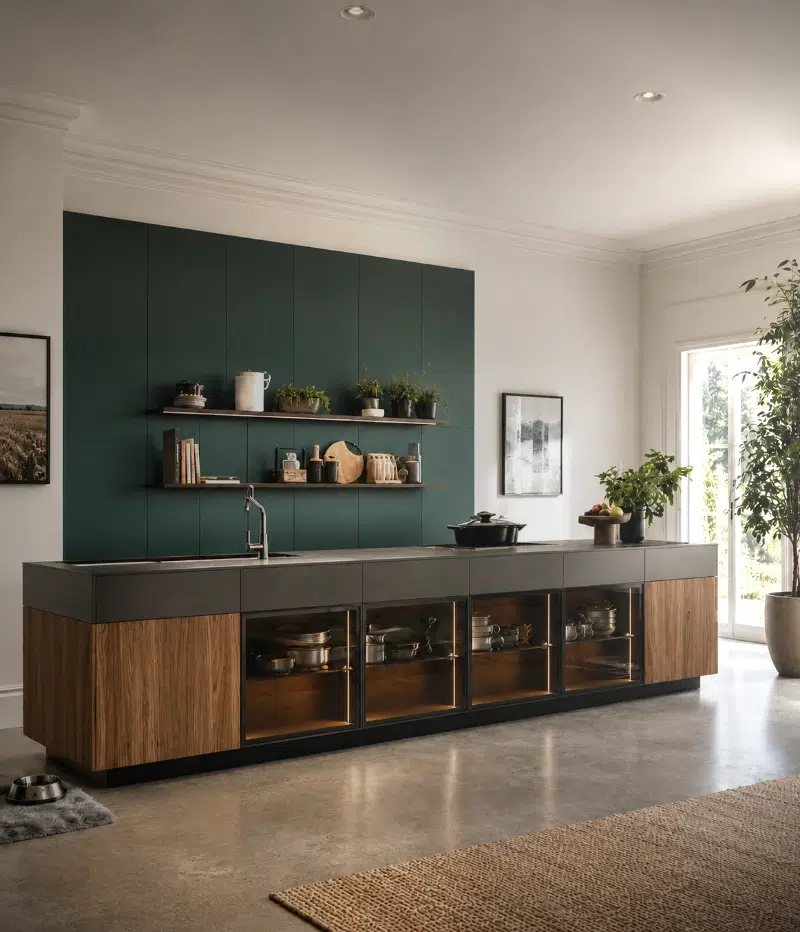
Establishing a realistic budget early helps you understand what’s achievable and where to prioritise your investment.
Remember that the kitchen furniture is only one part of the overall project.
Your budget may also need to accommodate appliances, worktops, installation, lighting, flooring, plumbing, electrical work and any structural alterations.
It is useful to distinguish between the cost of the kitchen itself and the wider renovation, particularly when comparing quotations from different companies.
At Hobson’s Choice, complete kitchen projects generally begin from £40,000, including furniture, essential appliances, worktops, delivery and dry-fit installation. Additional building and preparation works are priced separately where required.
Timescales also deserve early consideration. Bespoke furniture, product manufacturing, building work and installation all contribute to the overall schedule.
Being open about your budget and preferred completion date helps your designer recommend appropriate solutions from the outset.
4. How should I gather inspiration?
With so much inspiration available, it’s easy to become overwhelmed before you’ve even started.
Pinterest, interiors magazines, social media and completed kitchen projects are excellent places to discover different approaches to design.
Begin by saving images that catch your attention, then look for common themes.
Are you drawn to natural materials, darker colours, minimalist furniture or particular architectural features? Do certain layouts or storage solutions appeal to you?
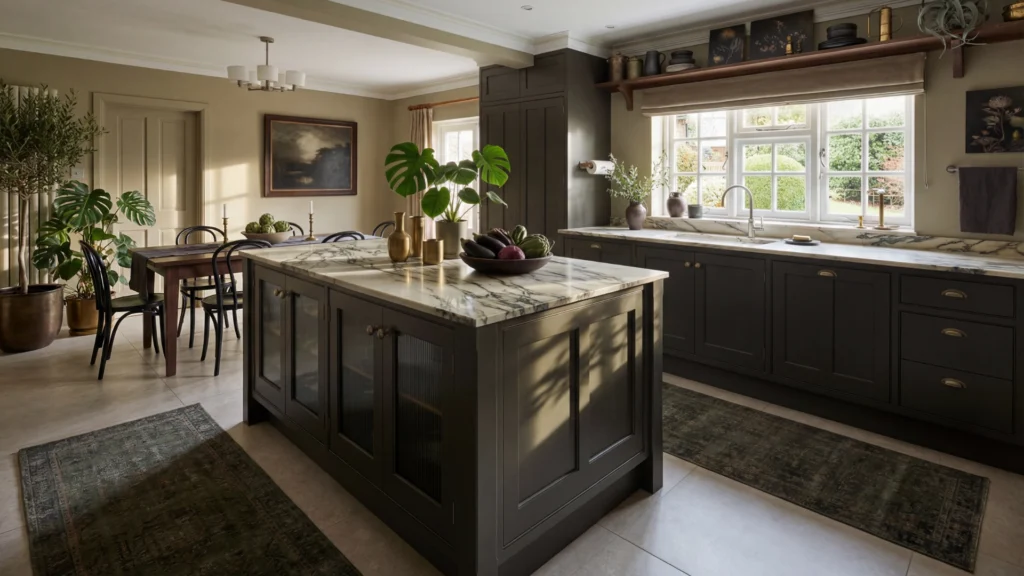
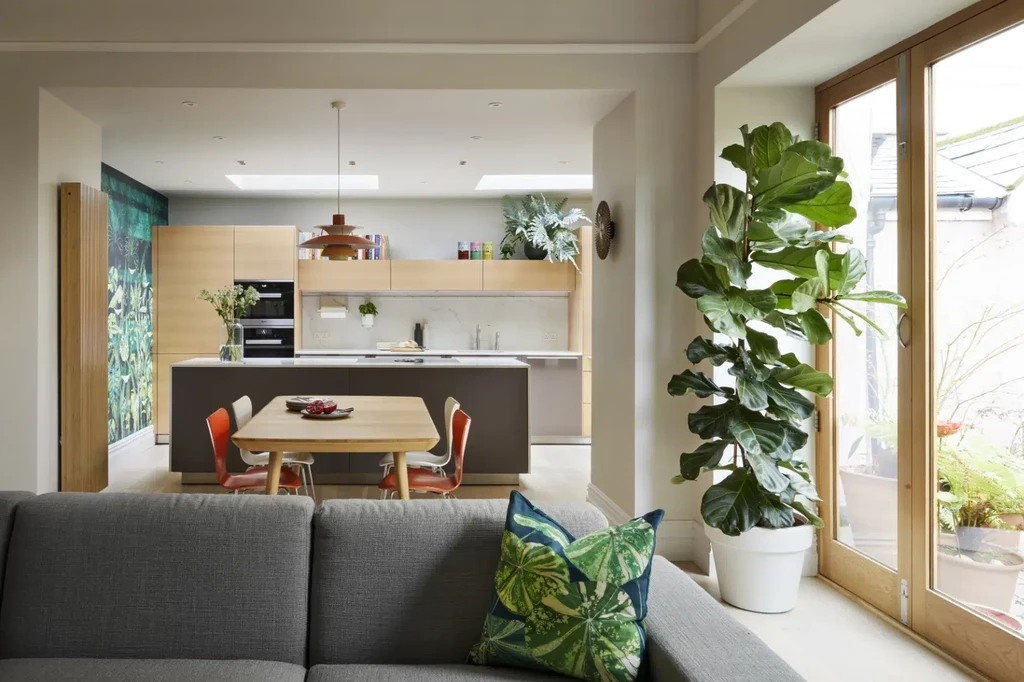
Try organising your ideas into a few simple categories:
- Style and atmosphere: Colours, textures, materials and overall character.
- Layout and functionality: Islands, dining arrangements, storage and how the room flows.
- Details and features: Lighting, appliances, worktops and particular design elements.
You don’t need to find a kitchen that matches your vision exactly. A collection of ideas, even contrasting ones, can help your designer understand your preferences and explore possibilities you may not have considered.
5. How do I choose the right kitchen company?
Choosing a kitchen company is about more than finding furniture you like.
You’re also choosing the people who will interpret your brief, guide important decisions and help deliver the finished space.
Start by exploring previous projects, client reviews and the company’s approach to design, installation and aftercare.
Consider whether their experience is relevant to the type of project you’re planning, particularly if it involves architectural alterations or collaboration with other professionals.
You’re also choosing the people who will interpret your brief, guide important decisions and help deliver the finished space.
Start by exploring previous projects, client reviews and the company’s approach to design, installation and aftercare.
Consider whether their experience is relevant to the type of project you’re planning, particularly if it involves architectural alterations or collaboration with other professionals.
Visiting a showroom is an important next step.
Photographs can communicate style, but they cannot fully demonstrate the quality of construction, the movement of drawers, the feel of materials or the finer details of installation.
Take time to explore the displays, test the furniture and speak with the designers.
Most importantly, consider whether you feel listened to. A good designer should understand your priorities, explain their recommendations and be comfortable challenging an idea when there may be a better solution.

6. What should I prepare for my first kitchen design consultation?
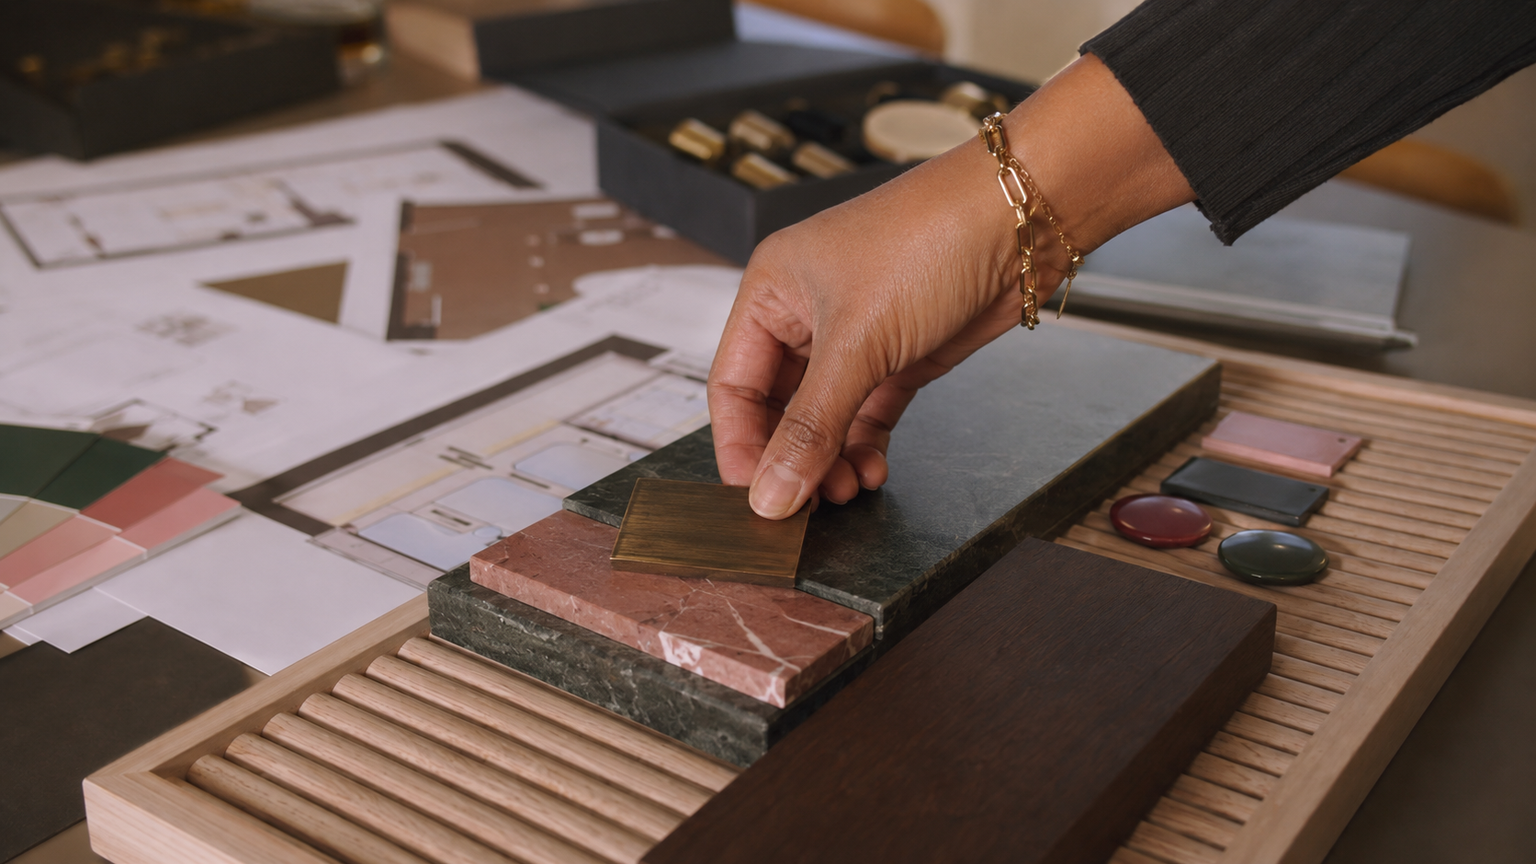
You don’t need a fully developed design before your first meeting.
An initial consultation is an opportunity to discuss your ideas, explore what’s possible and establish whether the designer is the right fit for your project.
However, a little preparation can help make the conversation more productive.
Useful things to bring include:
5 slides
Useful things to bring include:

Taking the next step
A successful kitchen starts long before the furniture is installed.
By understanding how you want to use the space, establishing your priorities and involving the right professionals early, you can approach the process with greater confidence.
At Hobson’s Choice, our designers are here to help you explore the possibilities, whether you’re just beginning to gather ideas or already have detailed architectural plans.
By understanding how you want to use the space, establishing your priorities and involving the right professionals early, you can approach the process with greater confidence.
At Hobson’s Choice, our designers are here to help you explore the possibilities, whether you’re just beginning to gather ideas or already have detailed architectural plans.
Other Articles
View All Articles
Article
Interiors
How to connect your rooms without a ‘Red Thread’?
Article
Interiors
Why are materials, not paint, becoming the new feature walls?
Article
Interiors
Why are we still fighting the light?
Article
Interiors
Why are Architect’s Fearful of Bold Colour Palettes?

Article
Kitchens
From Our Clients: The Story Behind the Coastal View and Oak Kitchen
Article
Kitchens