
Rimadesio
project
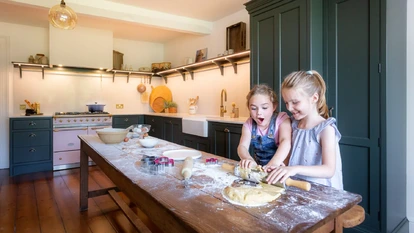
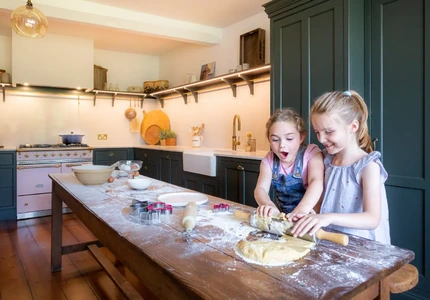
Our clients wanted a space that felt enduring rather than trend-led, one that balanced traditional detailing with the practicality required for modern living.
Our clients wanted a space that felt enduring rather than trend-led, one that balanced traditional detailing with the practicality required for modern living.
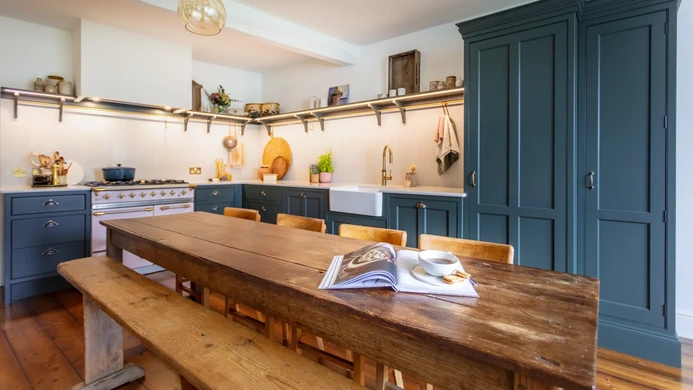
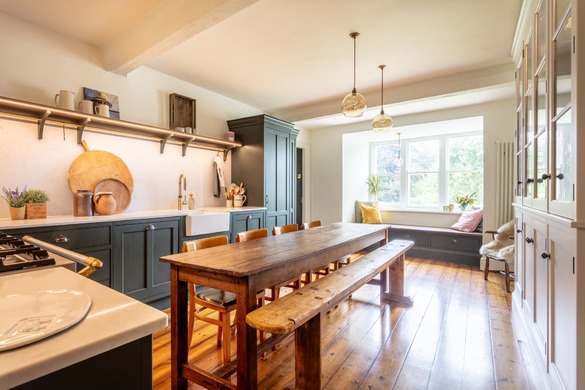
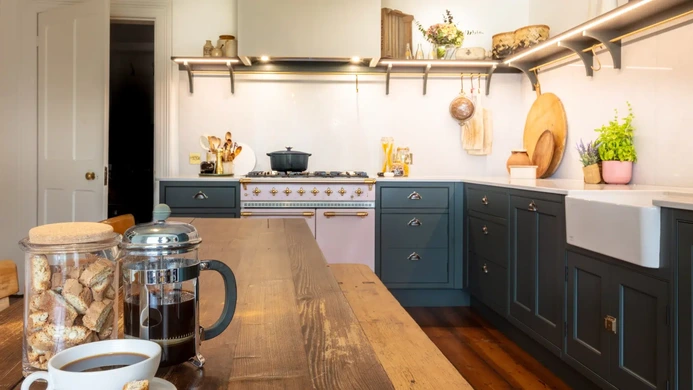
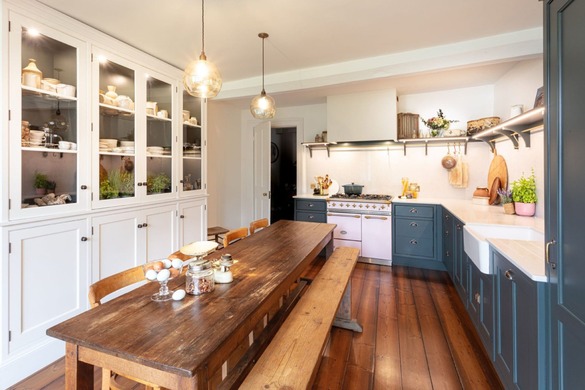
The designs took inspiration from period features in the house. The heritage kitchen from our craftsman collection was therefore the perfect choice.
As the house was listed, we worked with the Wiltshire Conservation Officer to move the kitchen into the dining room to give the clients the space they wanted.
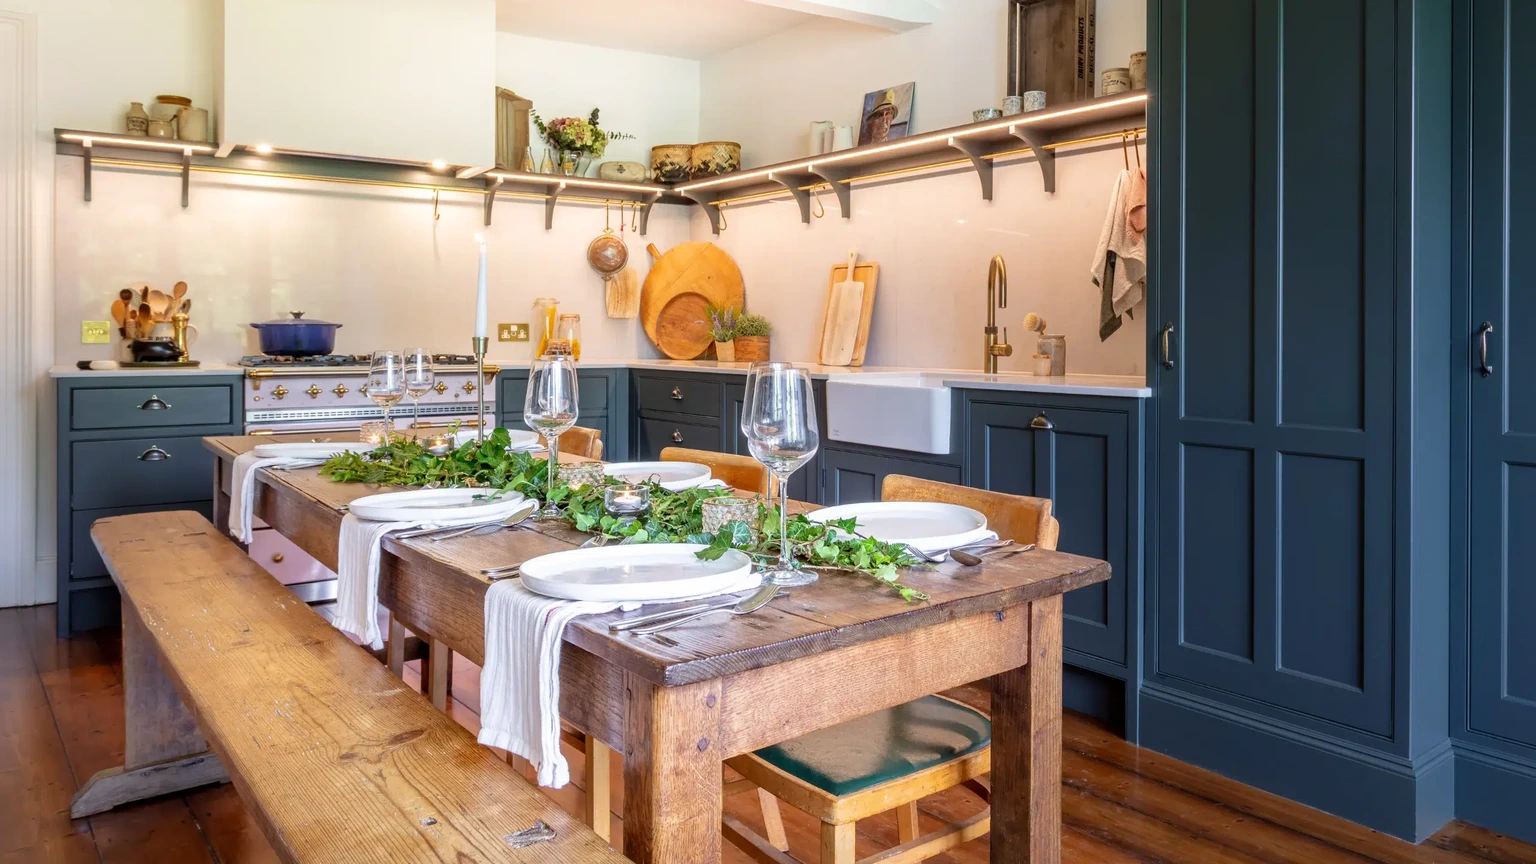
The clients decided to keep the existing dining table. A French dining bench and school chairs were incorporated, and a vintage trestle table created a centrepiece for the room.
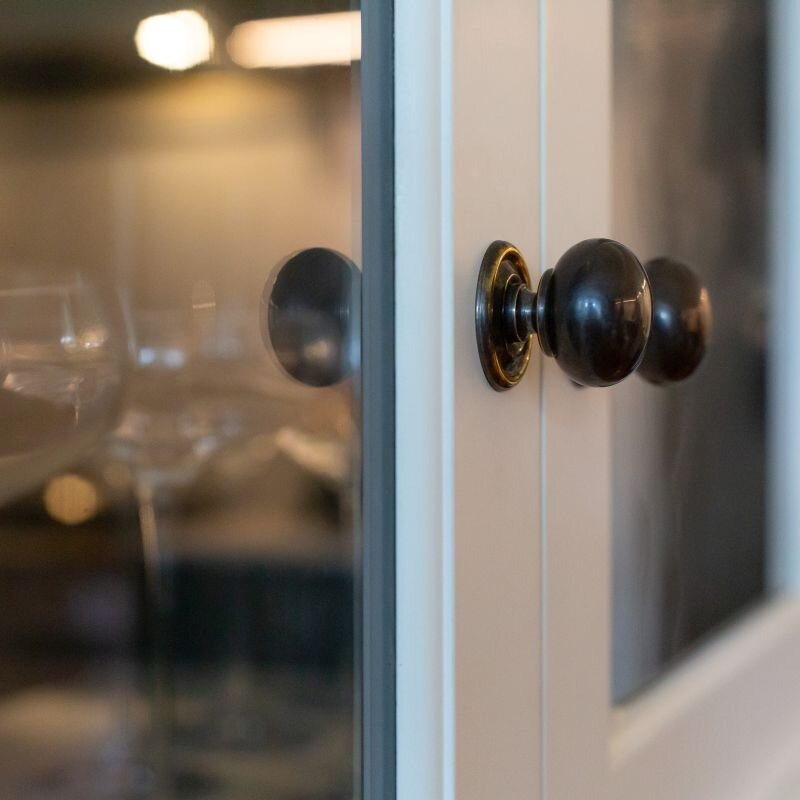
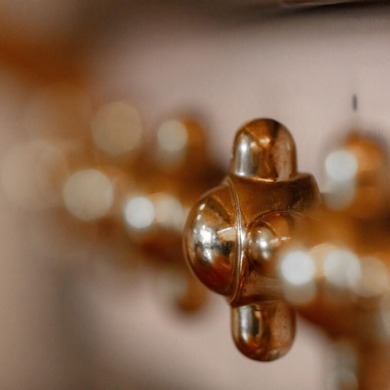
The handmade kitchen is finished with reclaimed glass, traditional colours from Farrow & Ball, solid brass furniture and a Carrara marble effect quartz worktop.
Personal elements, such as vintage furniture, collected pieces, and layered materials, bring individuality to the space, creating a kitchen that feels lived-in, relaxed, and enduring.
Relocating the kitchen to the former dining room allowed for a more generous and practical layout.
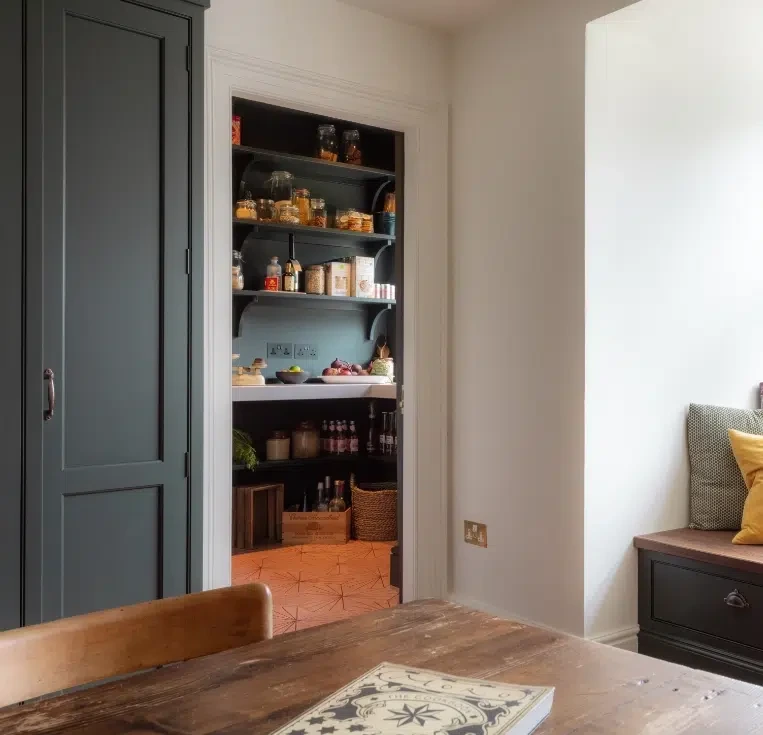
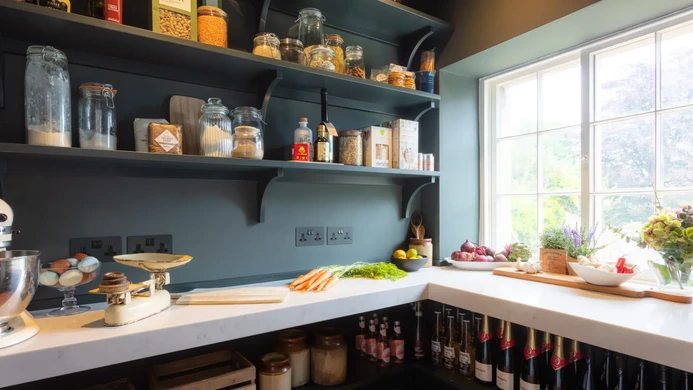
The space now supports both cooking and social interaction, with clear zones for preparation, dining, and relaxation. Adjacent rooms, including a walk-in pantry, extend the functionality without compromising the main space.
The kitchen is built using the Hobson’s Choice Craftsman Collection, Heritage range, chosen for its traditional detailing and handcrafted quality.
Cabinetry is finished in a combination of Farrow & Ball colours, creating depth and contrast while maintaining a cohesive feel. Reclaimed glass panels and solid brass hardware introduce further character and authenticity.
A rich and layered material palette defines the space. Carrara marble-effect quartz worktops provide durability while referencing traditional stone surfaces.
Additional materials, including reclaimed glass, painted finishes, and smoked oak, introduce texture and variation, creating a kitchen that feels both considered and expressive.
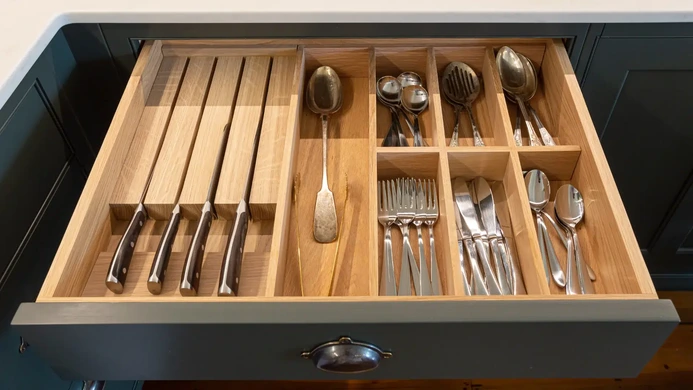
Storage was carefully planned to support a busy household. A walk-in pantry, created from a previously underused side room, maximises capacity while adding a unique feature to the home.
This approach allows the main kitchen to remain organised and uncluttered, with everyday items easily accessible but discreetly stored.
The kitchen incorporates a number of distinctive features that enhance both function and atmosphere.
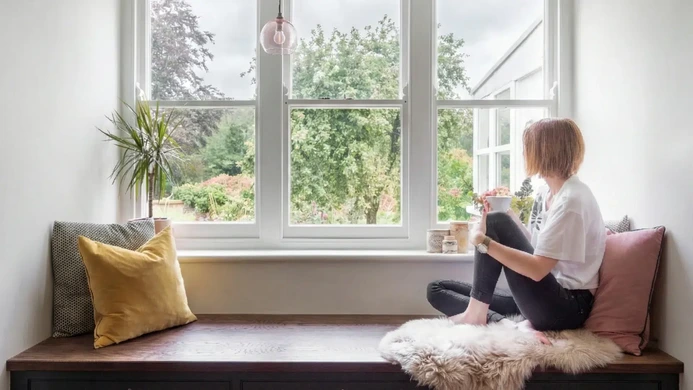
A window seat creates a relaxed social nook, positioned to capture afternoon light, while the dining area is centred around a vintage trestle table and bench, reinforcing the informal, welcoming feel of the space.
Details are rich and expressive, reflecting the client’s personality. Solid brass hardware with an antique finish adds warmth, while traditional paint colours introduce depth and contrast.
In the pantry, Marrakech design floor tiles create a moment of visual interest, complemented by a ‘floating’ quartz surface that continues the material language of the main kitchen.