
Bulthaup
project
In this contemporary low-energy home in Southbourne, designed by DMW architects, bespoke Craftsman’s Collection furniture combines natural oak, stainless steel and Scandinavian influences to create a warm, architectural space designed around modern family life.
In this contemporary low-energy home in Southbourne, designed by DMW architects, bespoke Craftsman’s Collection furniture combines natural oak, stainless steel and Scandinavian influences to create a warm, architectural space designed around modern family life.
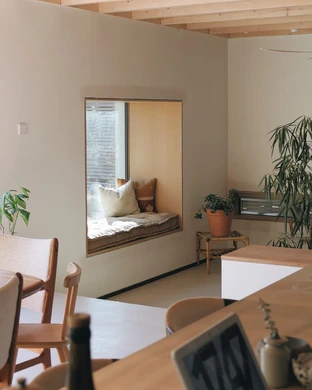
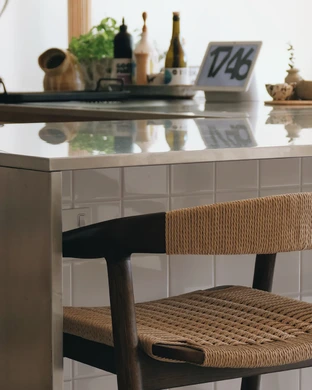
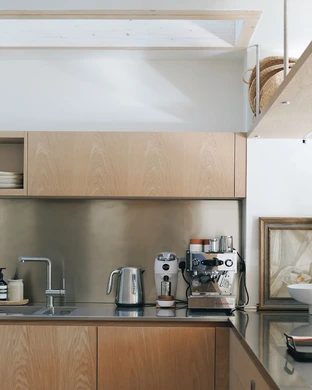
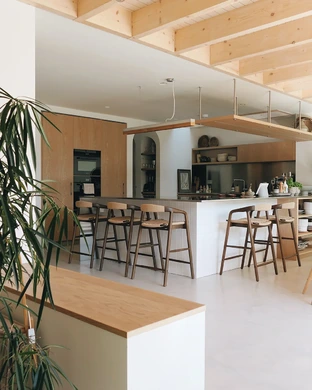
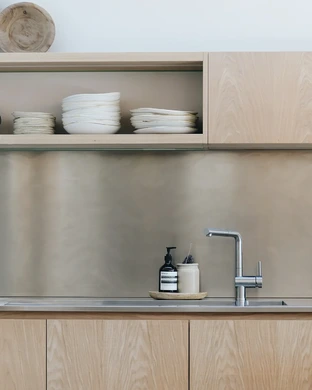
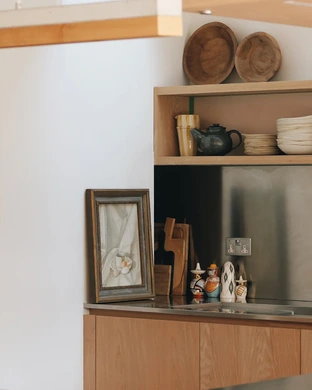
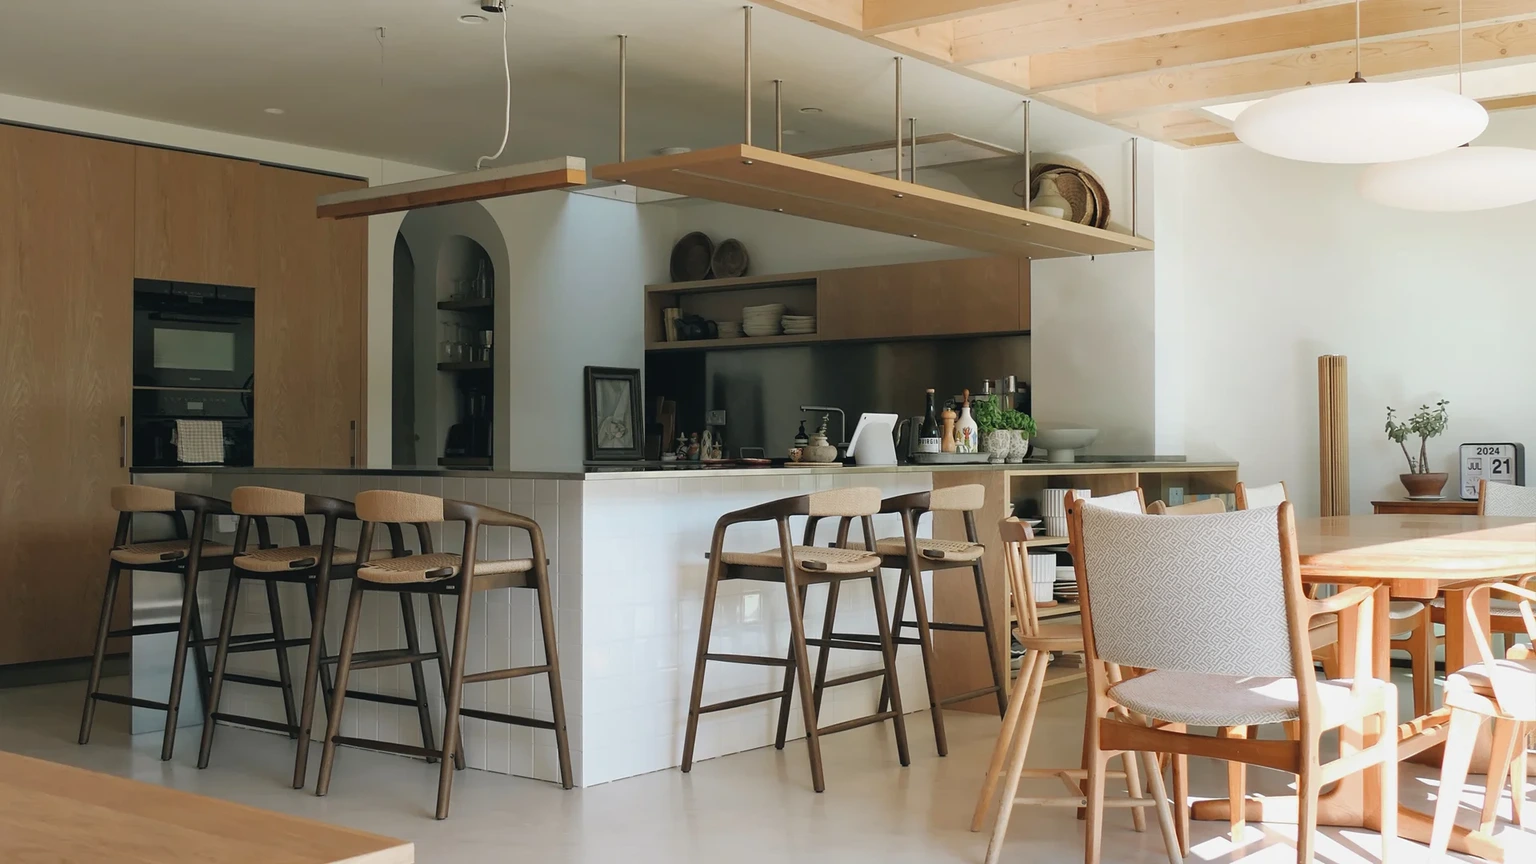
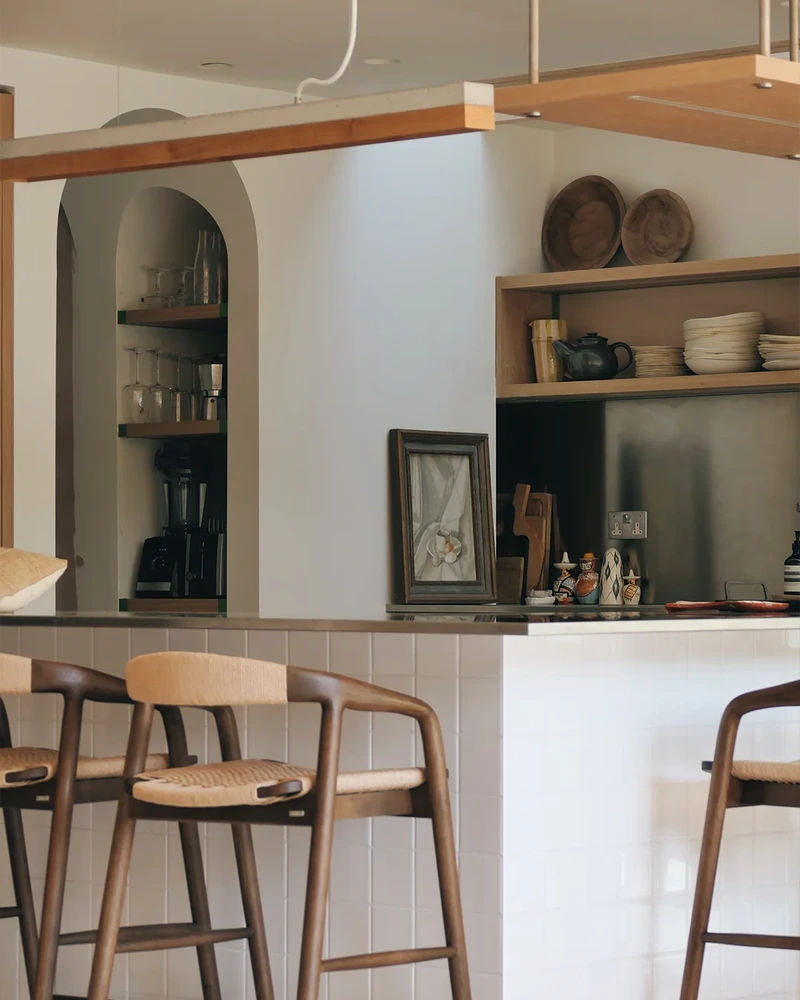
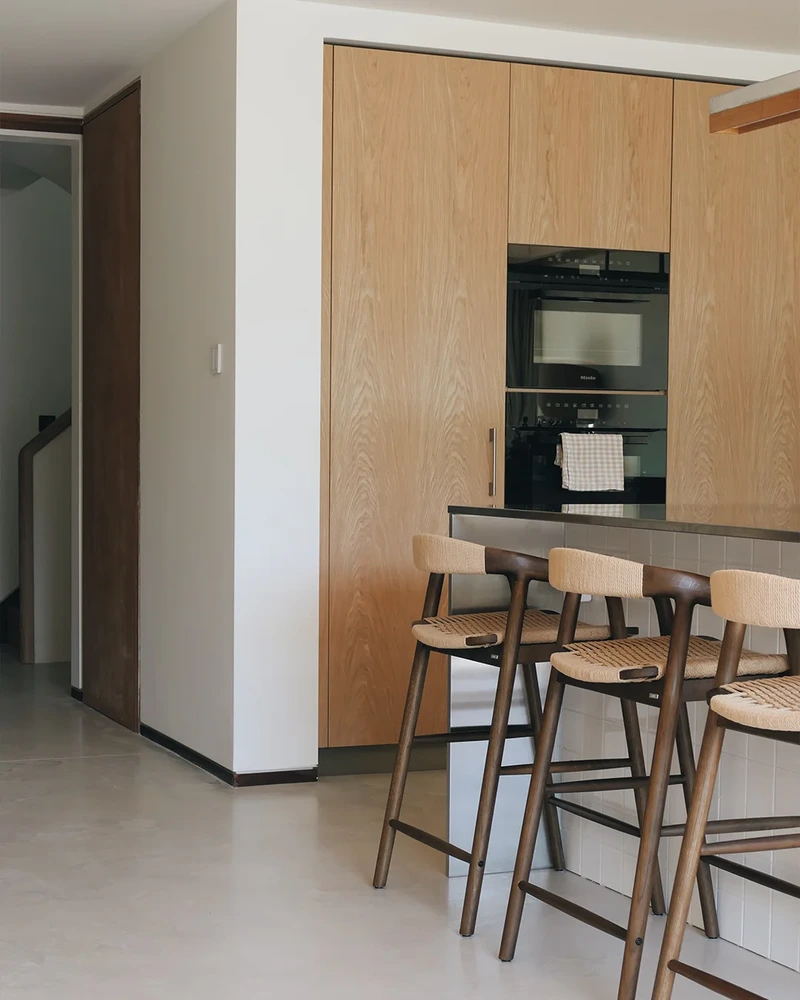
Textured oak veneer cabinetry brings warmth and character to the space, contrasting with seamless satin stainless steel worktops and splashbacks. Subtle square tiling and microcrete flooring complete the understated material palette.
Beneath two expansive roof lanterns, a bespoke suspended shelf mirrors the proportions of the central structural column, creating a distinctive architectural feature that feels integral to the room.
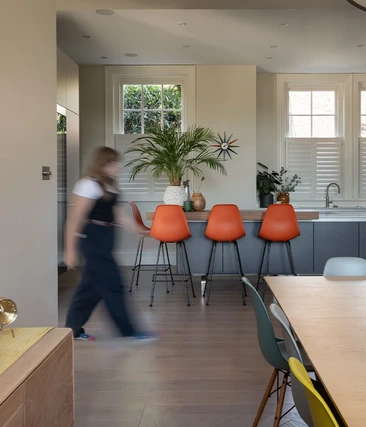
The U-shaped layout centres around an extended L-shaped breakfast bar, providing a welcoming place for the children to draw, complete homework or spend time together while meals are prepared.
Thoughtfully positioned appliances and generous preparation surfaces make everyday routines easier, while oak-clad display shelving softens the transition into the adjoining dining space.
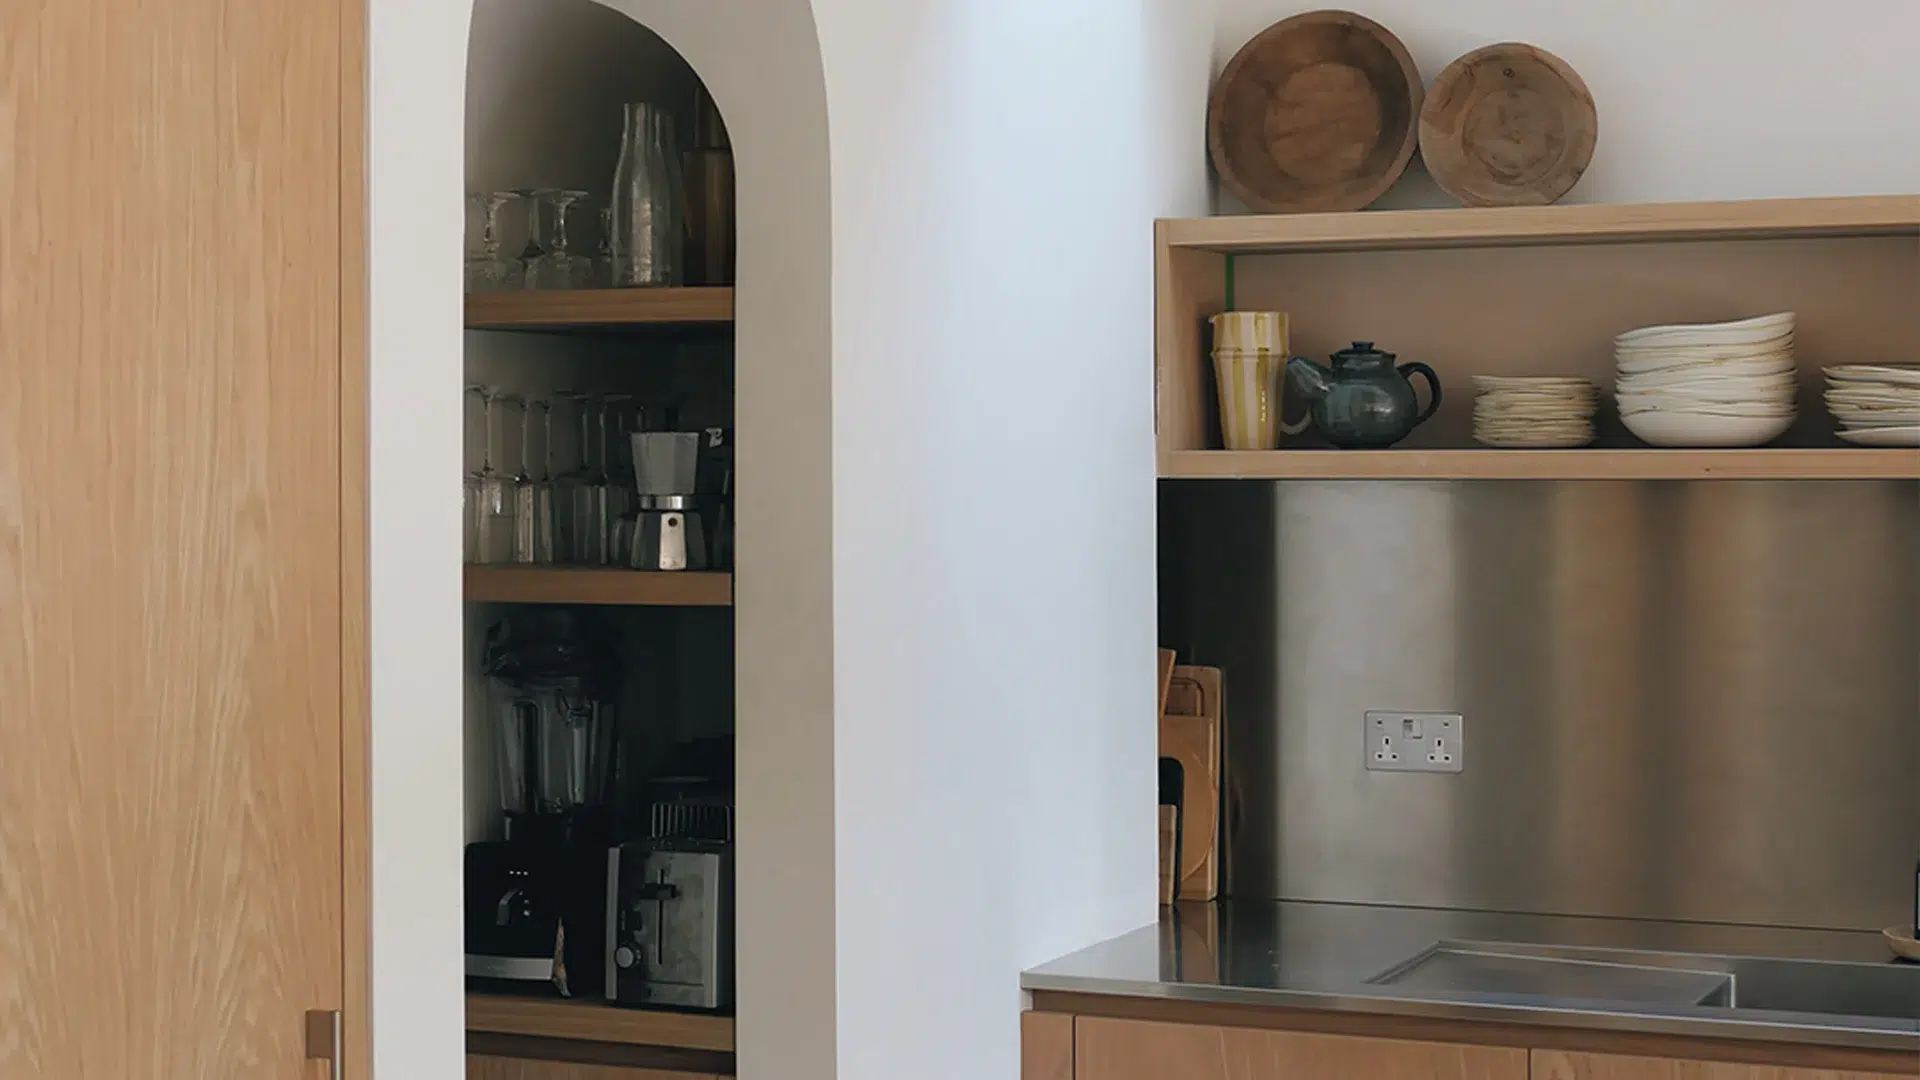
Beyond the main kitchen, distinctive curved archways lead into a walk-in pantry, complete with bespoke drawers, open shelving and additional preparation space.
By keeping everyday essentials and food preparation discreetly organised, the pantry allows the main kitchen to remain calm and uncluttered.
The result is a considered balance of architectural simplicity and practical family living, tailored to the homeowners and the way they use their home.
Photography by Jason Rubino