Bulthaup
project
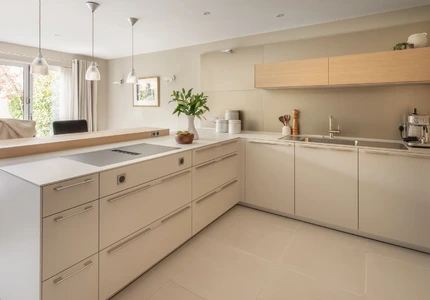
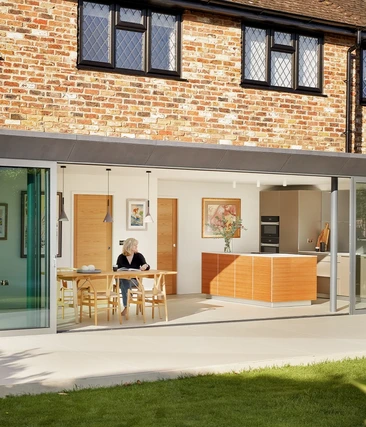
Set within an open-plan room, this bulthaup b3 kitchen combines a carefully considered layout, warm materials and generous storage in a relatively compact footprint.
Set within an open-plan room, this bulthaup b3 kitchen combines a carefully considered layout, warm materials and generous storage in a relatively compact footprint.
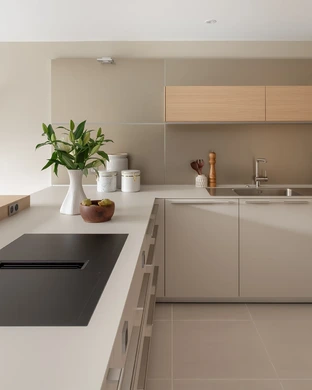
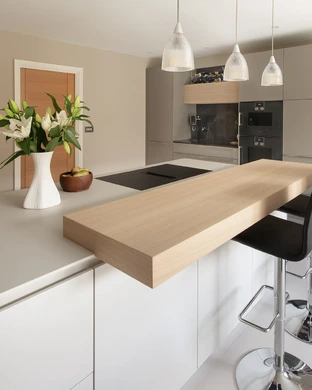
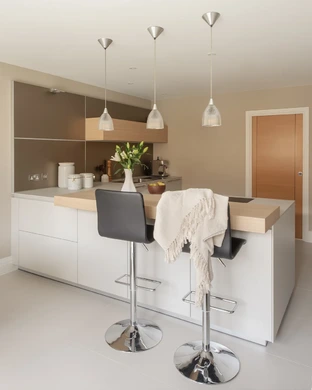
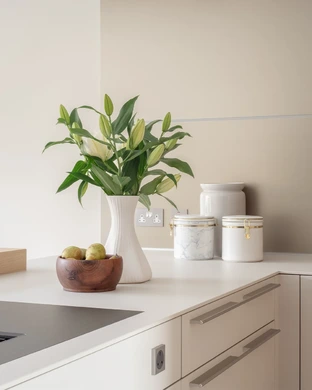
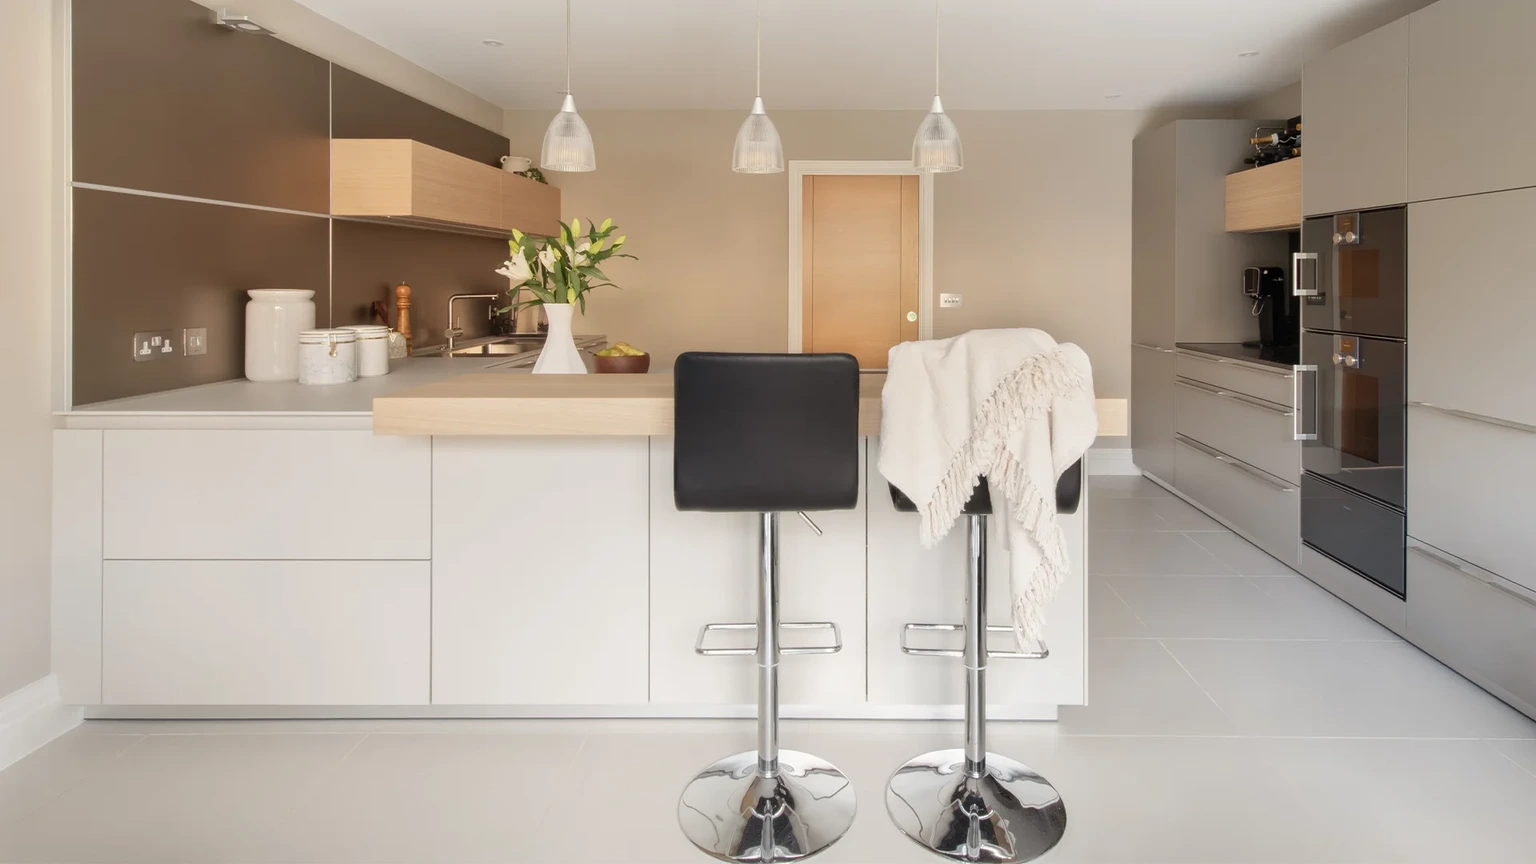
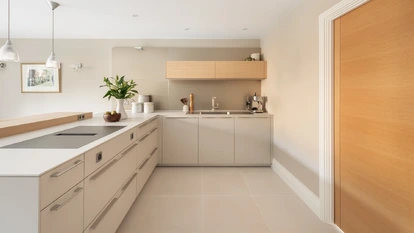
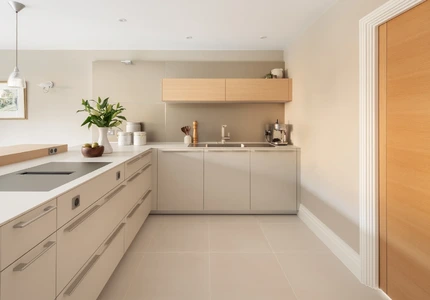
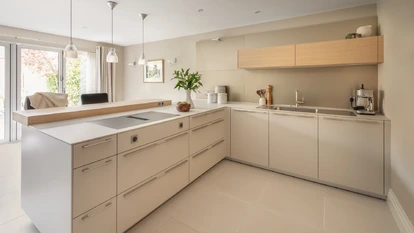
An L-shaped layout creates a clear working area while leaving the kitchen open to the rest of the room. The breakfast bar extends towards the adjoining living space, creating an informal place to sit and a natural transition between cooking and relaxing.
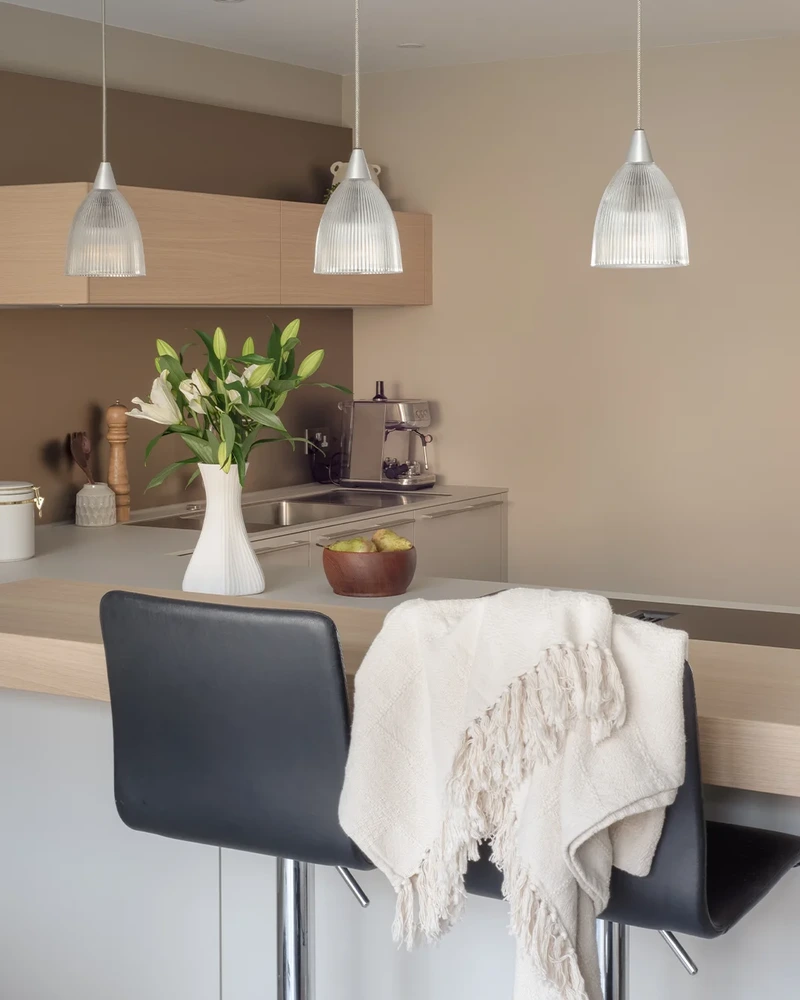
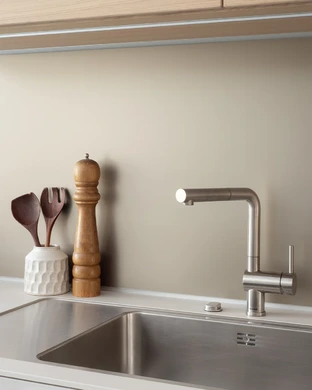
The main cooking area is positioned so the cook faces out towards the wider room and outdoor space, rather than towards a wall. Generous preparation space sits alongside the hob, with the sink and everyday essentials positioned within easy reach along the back run.
Careful placement allows the kitchen to work efficiently without making the open-plan room feel dominated by cabinetry.
Gravel and Flint cabinetry create a calm, contemporary foundation, complemented by Sand Beige aluminium wall panels.
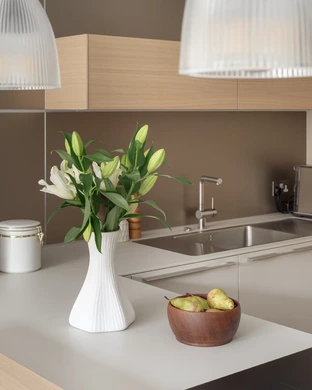
Olivewood wall units bring a warmer, more tactile element to the scheme. The natural variation of the timber softens the cleaner surfaces around it and gives the kitchen a more personal character without disrupting its understated appearance.
The combination allows the room to remain pared back or become more layered over time with ceramics, glassware and other pieces collected by the clients.
The kitchen makes full use of its compact footprint through deep drawers, wall cabinetry and tall storage positioned around the main working area.
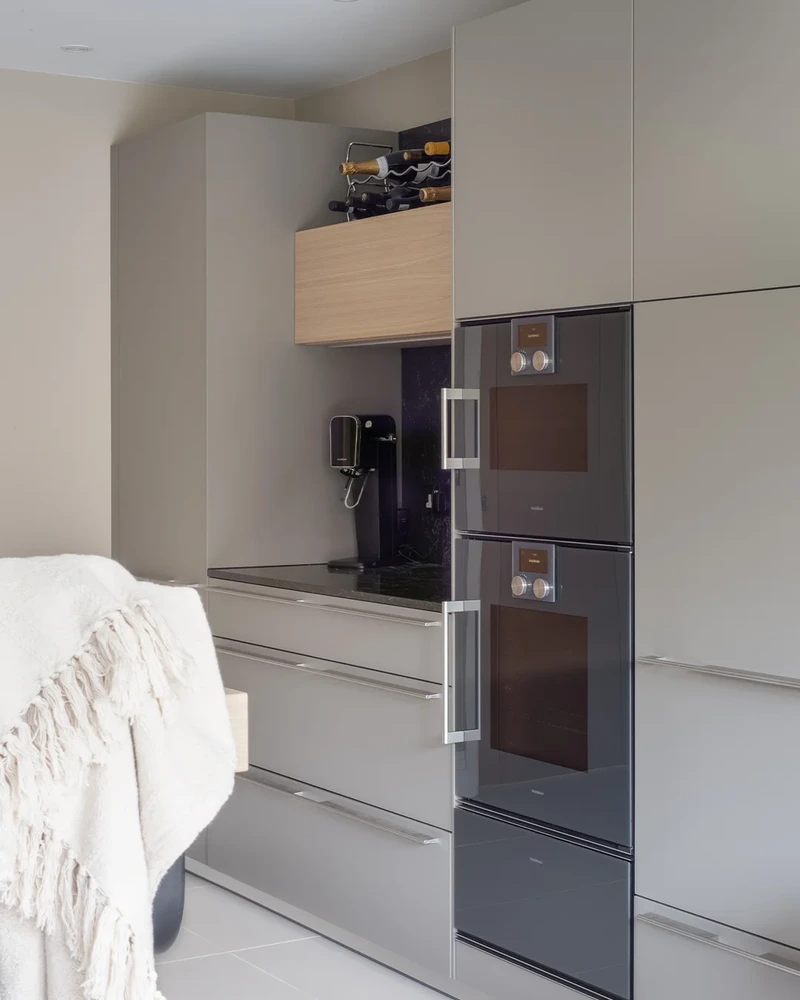
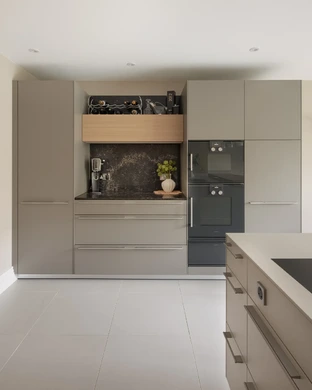
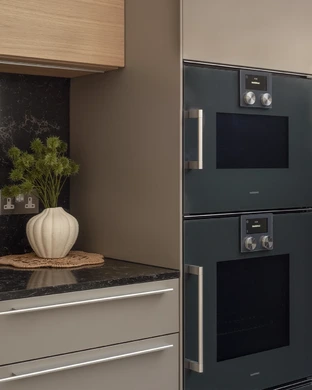
A Miele hob with a matt black countertop extractor keeps the space above the cooking area clear, while Gaggenau ovens are housed within the tall cabinetry opposite. Hidden bins sit beneath the sink, keeping practical elements close to where they are used without adding visual clutter.
An open coffee area provides a dedicated place for coffee making, alongside wine storage and space for a small collection of ceramics and decorative pieces. Rather than concealing everything behind doors, it introduces a more relaxed, lived-in element to the kitchen.
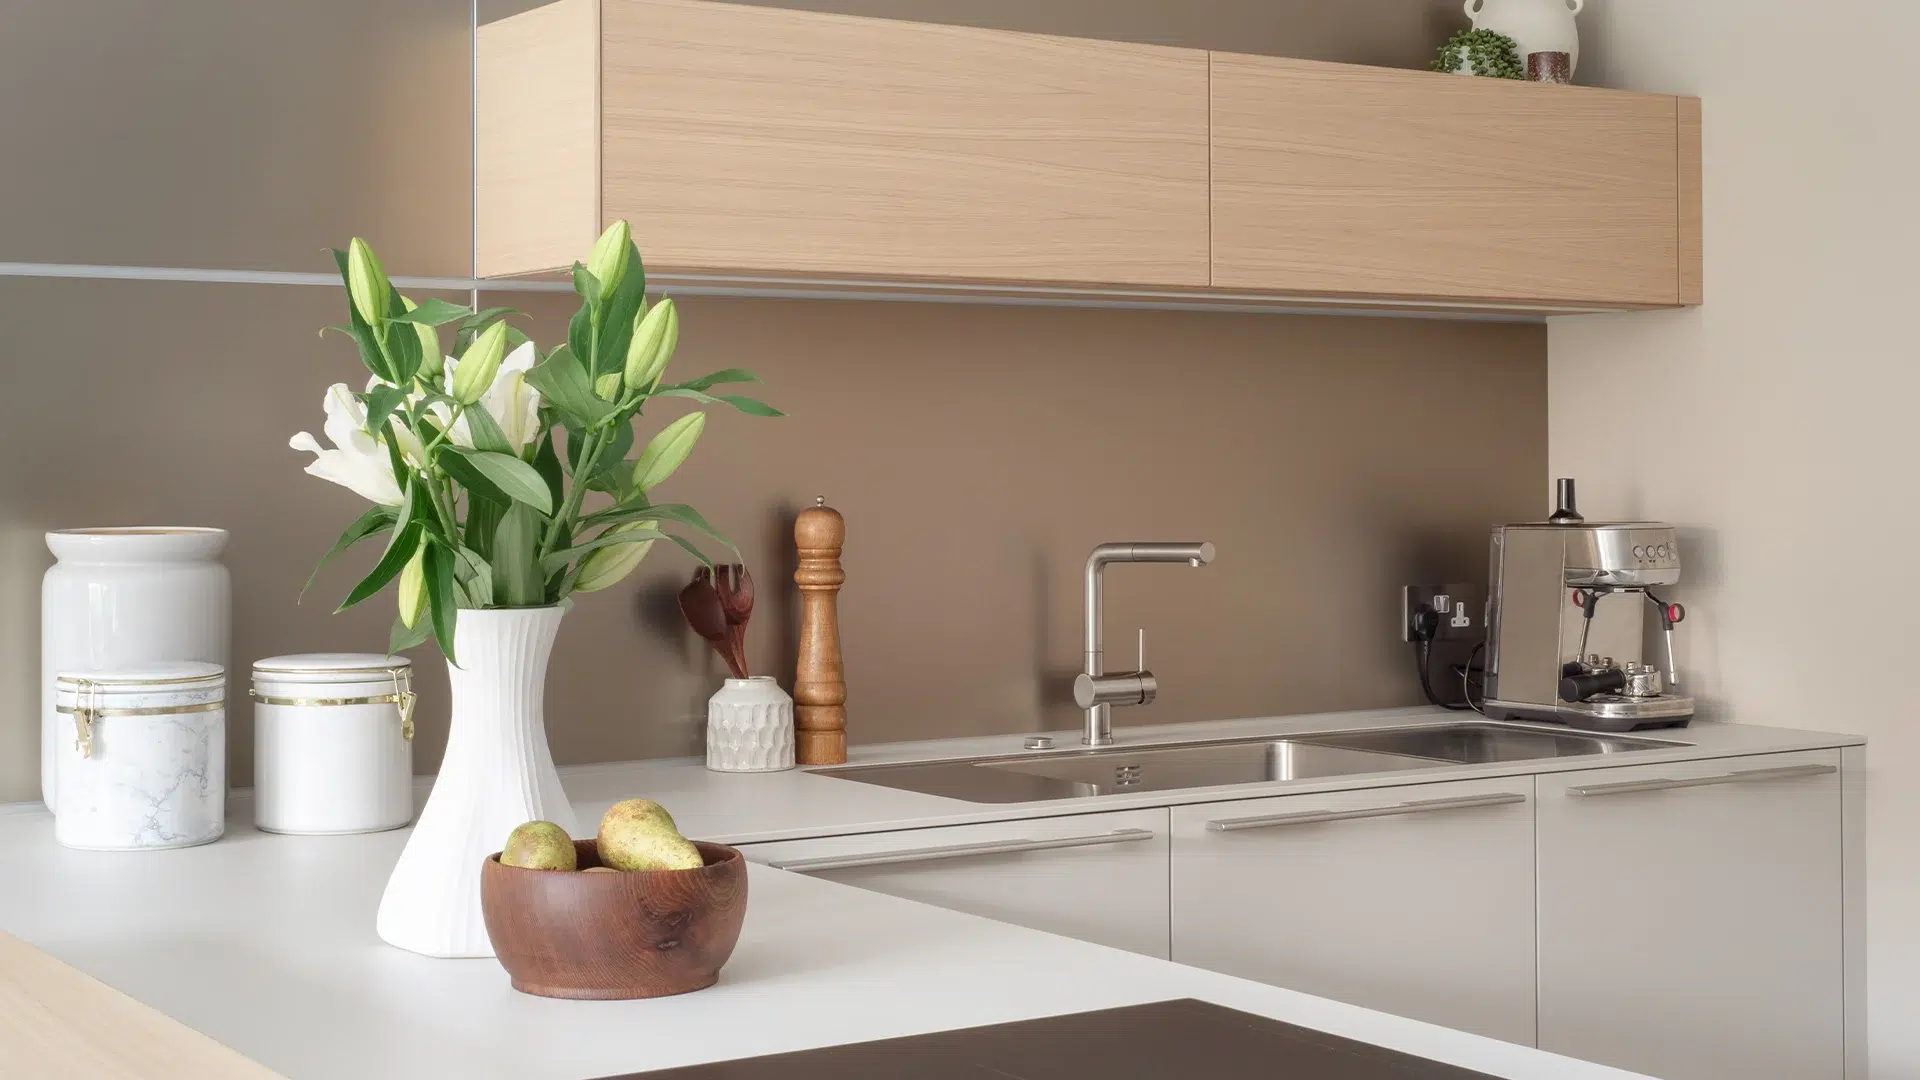
The bulthaup b3 furniture combines Gravel and Flint cabinetry with Sand Beige aluminium wall panels. Olivewood is used across the wall units, introducing natural warmth and texture against the quieter architectural finishes and providing both closed storage and space for display.
A Miele hob is paired with a matt black countertop extractor, keeping the area above the cooking surface open. Gaggenau ovens are integrated within the tall cabinetry opposite the main working area, providing generous cooking capacity without interrupting the lighter L-shaped arrangement.
Deep drawers, wall units and tall cabinetry provide storage throughout the compact kitchen, while concealed bins are positioned beneath the sink for everyday convenience. An open coffee area creates a dedicated place for drinks preparation, with additional space for wine storage, ceramics and personal pieces.