project
Duravit
Relaxing Bathrooms in a Lakeside Home
A collection of contemporary bathrooms designed to continue the calm, considered character of this New England-style lakeside home.
A collection of contemporary bathrooms designed to continue the calm, considered character of this New England-style lakeside home.
the brief
Continuing the design throughout the whole home
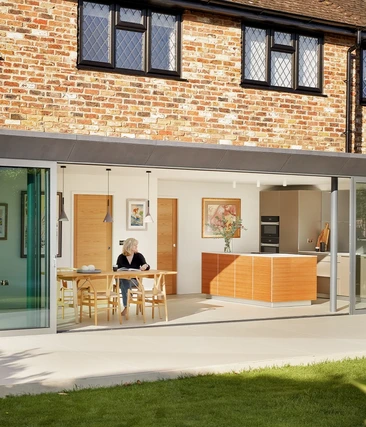
Following the completion of the kitchen, dining and living spaces, the clients asked Hobson’s Choice to continue the refurbishment across a number of bathrooms.
They wanted each room to feel contemporary and refined, while still connecting naturally with the warmer materials and character already established elsewhere in the home.
Collection
Bathrooms
Property
Lakeside
Location
Cotswolds
A different character for each bathroom
While the bathrooms share a contemporary approach to furniture, fittings and finishes, each space was designed around its own proportions, function and position within the home.
Master Ensuite
A calm space centred around bathing
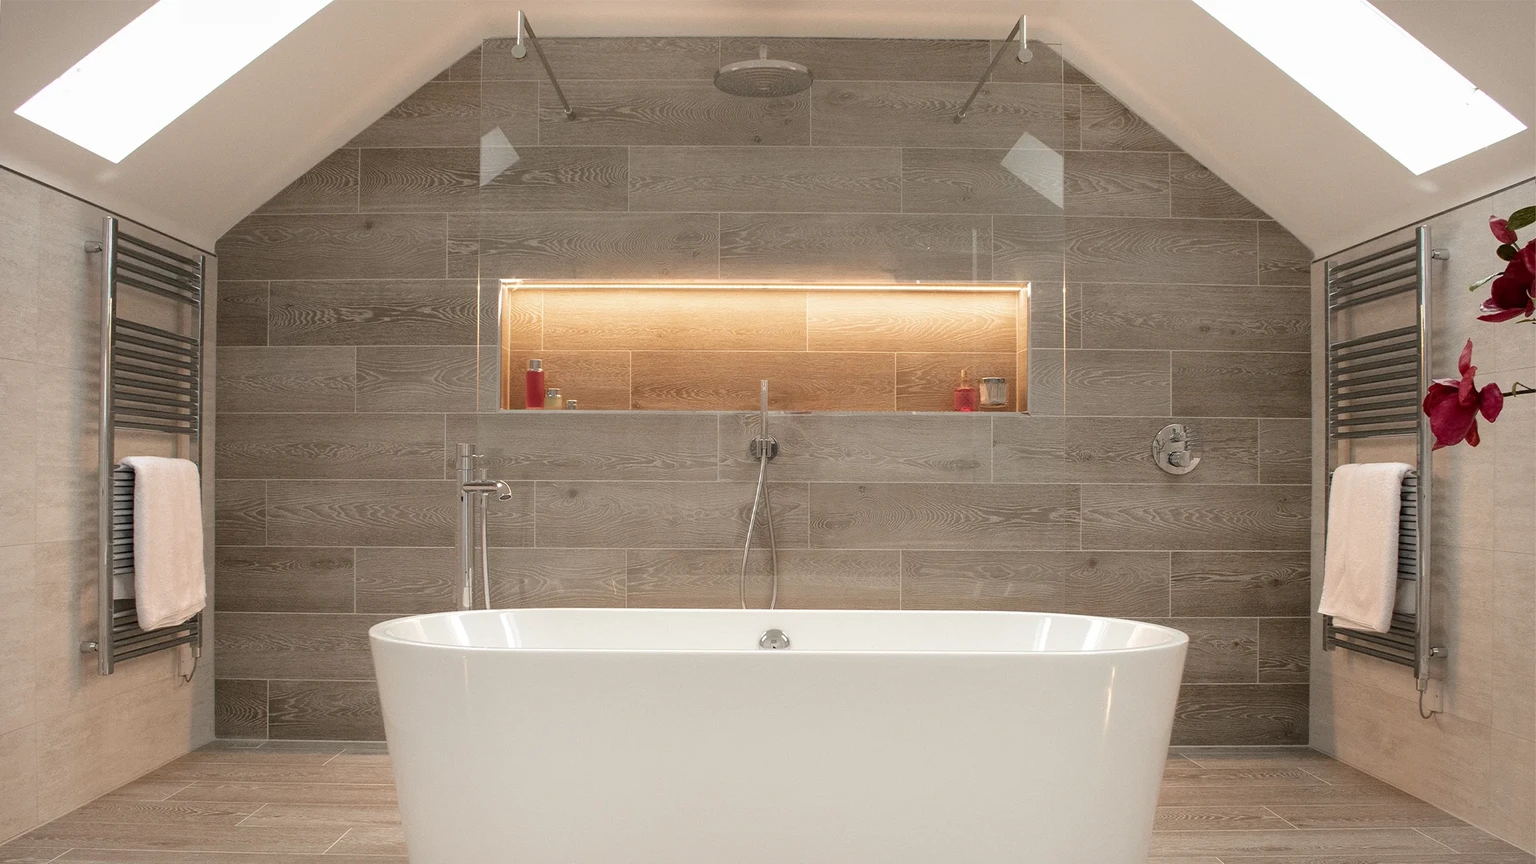
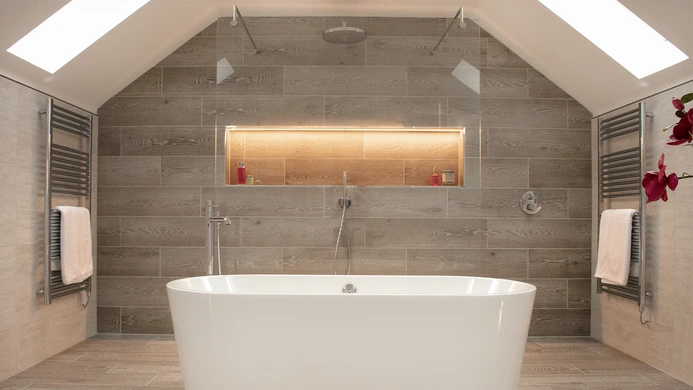
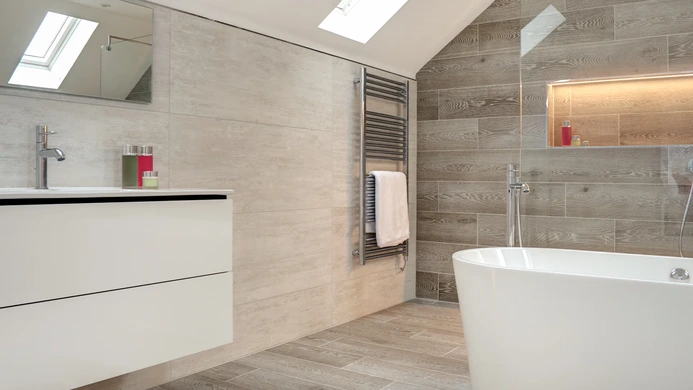
The master ensuite is arranged around a freestanding bath, creating a strong focal point while maintaining generous space around it.
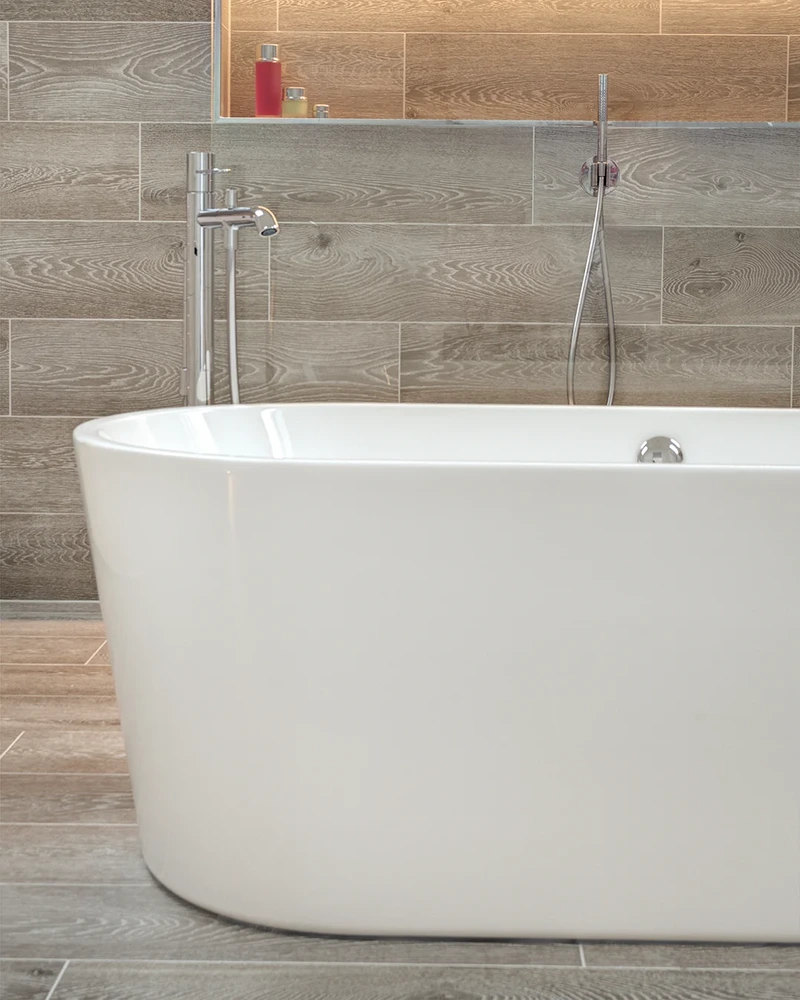
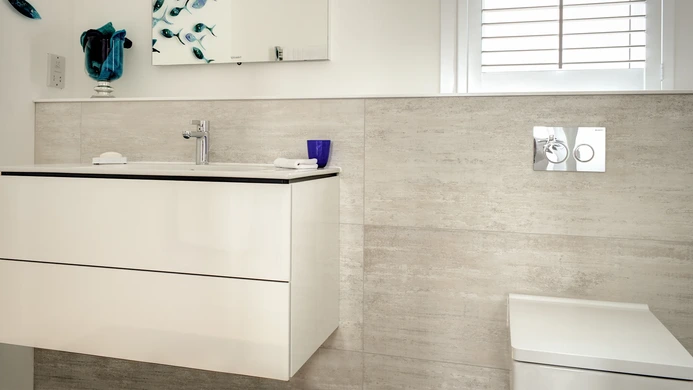
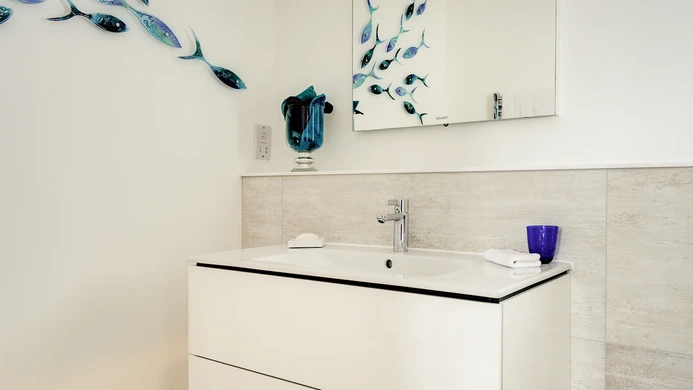
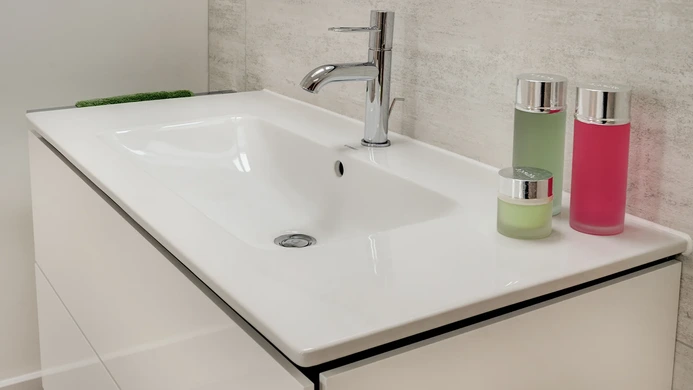
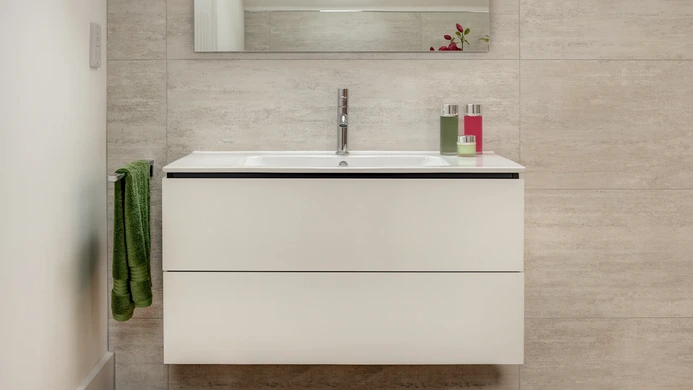
A floating white vanity and wide mirror continue the clean, contemporary feel, while large-format textured Porcelanosa tiles introduce warmth and subtle movement. Chrome brassware adds a crisp finishing detail, with natural light helping the neutral palette feel bright and open.
Shower Room
Making the most of a narrower footprint
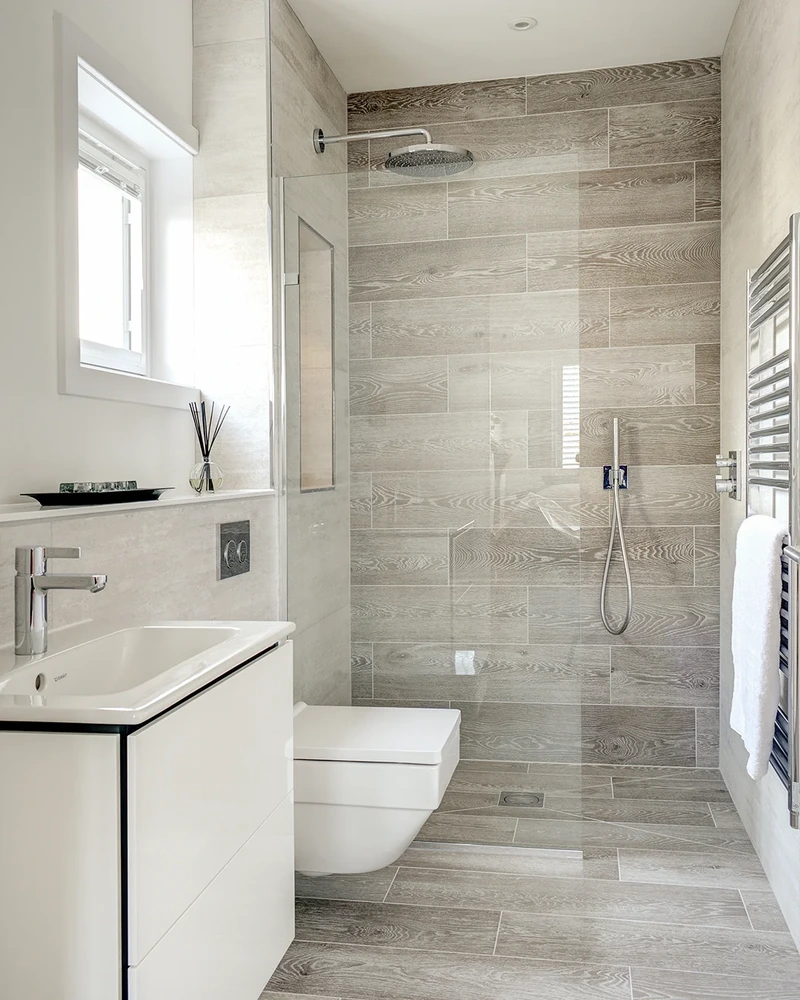
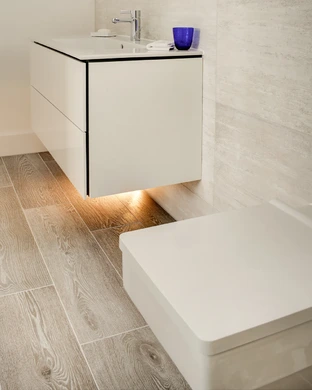
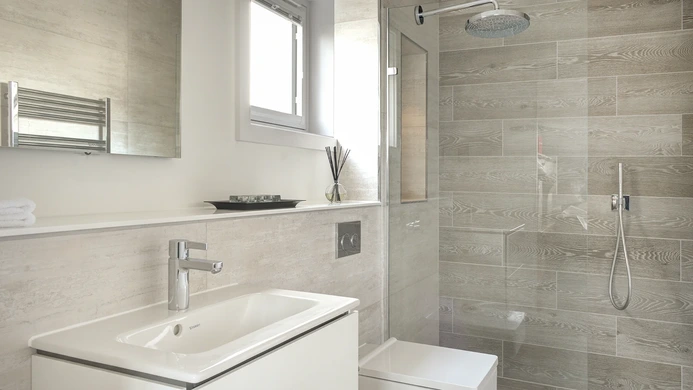
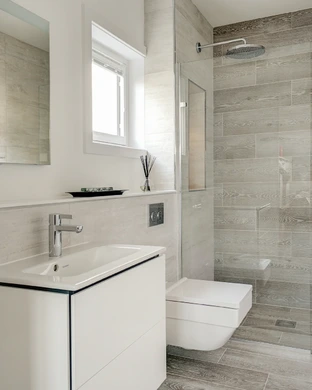
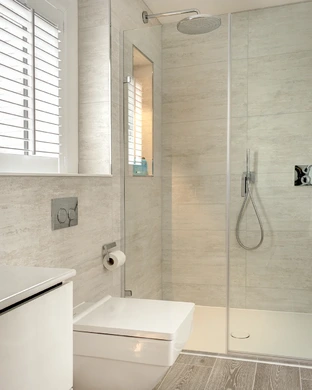
In the shower room, the layout follows the length of the space, with the vanity and wall-hung WC leading naturally towards the walk-in shower.
A clear glass screen keeps sightlines open, while the continuation of the same softly textured tiles across the floor and shower walls helps the room feel cohesive and spacious. A slim ledge behind the basin provides a practical surface for everyday items without introducing additional furniture.
A richer, more characterful palette
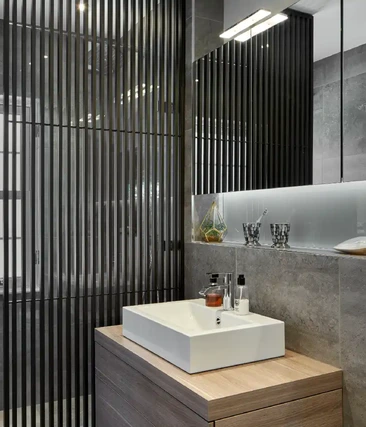
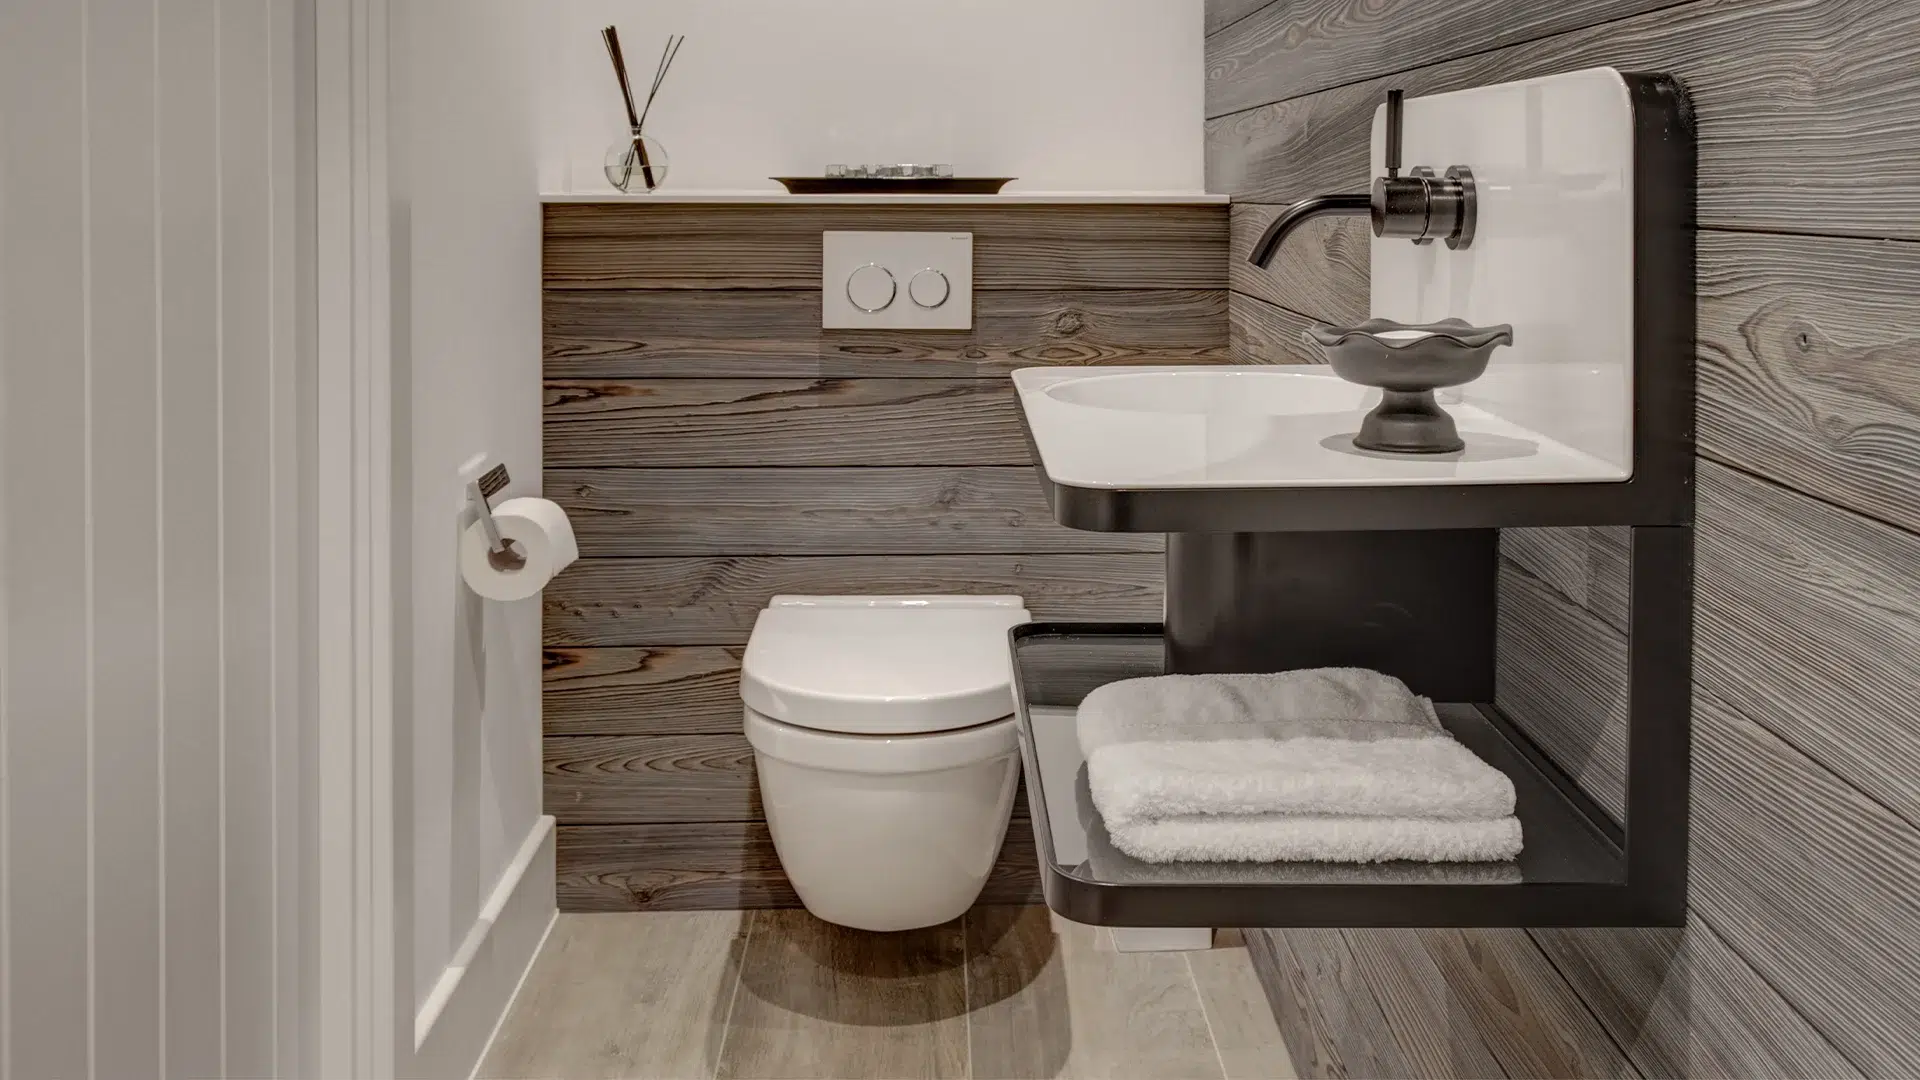
The cloakroom takes a warmer and more expressive approach to the material palette.
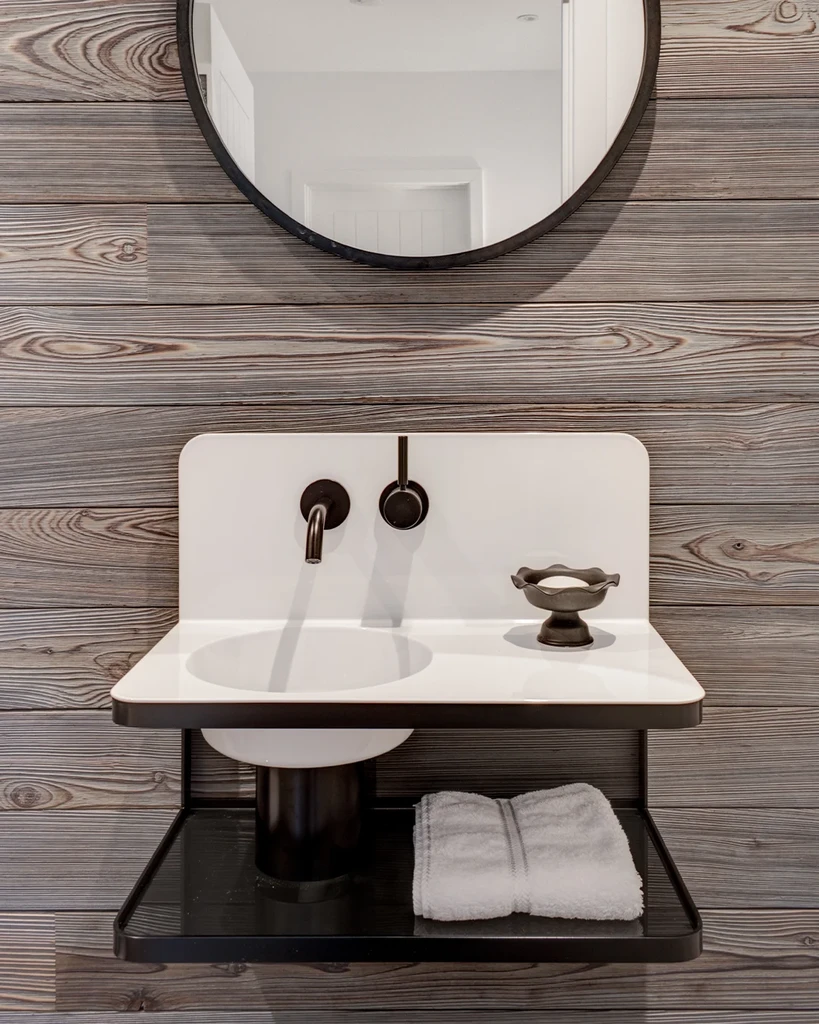
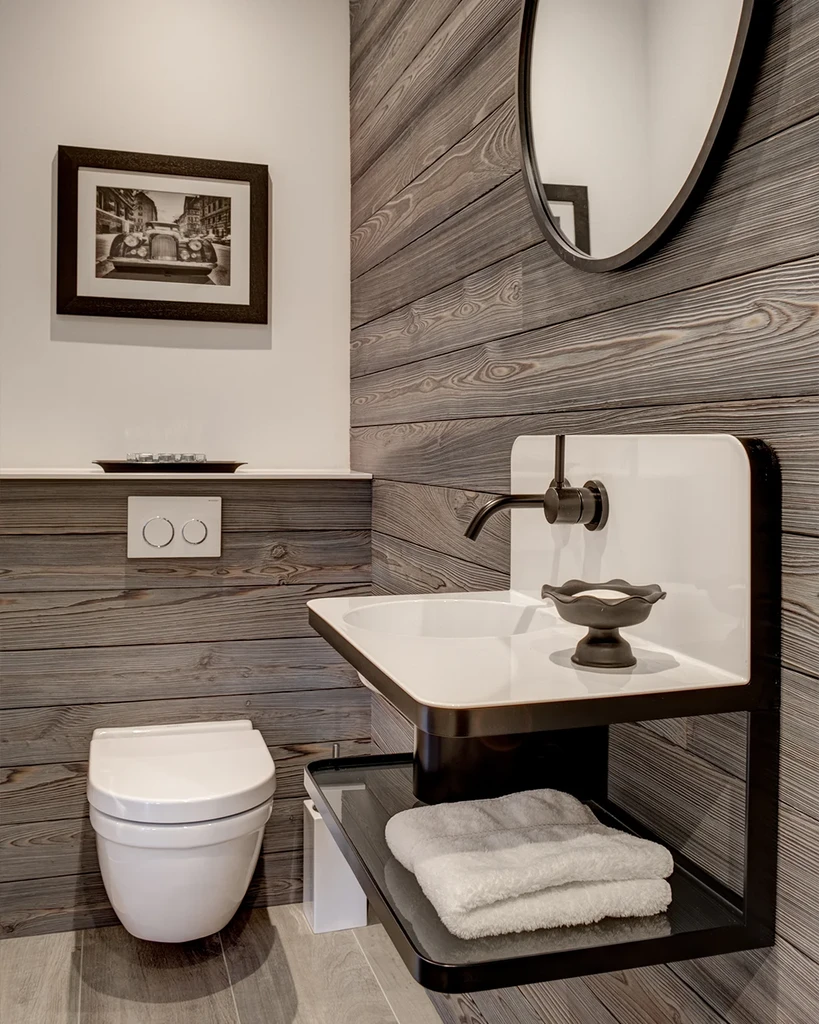
Treated timber panelling wraps around the room, using the same finish found around the fireplace in the main living area and creating a subtle connection between different parts of the home.
Against this textured backdrop, the wall-hung Alape washplace feels almost sculptural. Its crisp white surface and dark framework are balanced by wall-mounted brassware and a circular mirror, giving the compact room a strong visual identity.
The Details
Sanitaryware
The bathrooms feature a BC Designs Viado freestanding bath alongside Duravit Starck 3 and ME by Starck sanitaryware, with a Duravit L-Cube vanity providing storage within the master ensuite. In the cloakroom, a wall-hung Alape washplace creates a more sculptural focal point.
Brassware
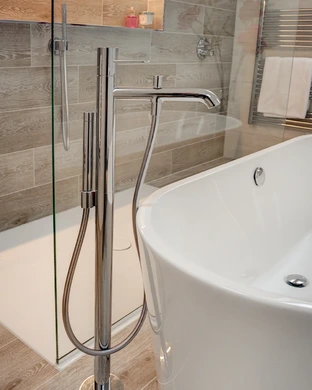
Hansgrohe and AXOR brassware is used throughout the project, including a Raindance overhead shower, AXOR mixer controls and a Starck baton hand shower. An AXOR Uno floor-standing mixer accompanies the freestanding bath in the master ensuite.
Finishing Details
Keuco Moll accessories complete the bathrooms, while a Duravit LM illuminated mirror adds integrated lighting to the vanity area. Large-format textured Porcelanosa tiles provide the principal decorative surface within the master ensuite and shower room, while treated timber panelling gives the cloakroom a warmer, more distinctive character.