
Bulthaup
project
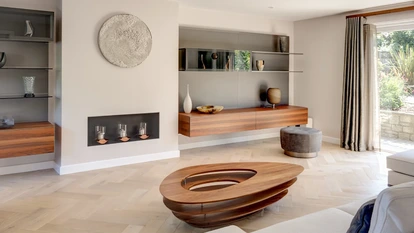
A bespoke Rimadesio Abacus wall system combining display, concealed storage and a pivoting television within a contemporary living space.
A bespoke Rimadesio Abacus wall system combining display, concealed storage and a pivoting television within a contemporary living space.
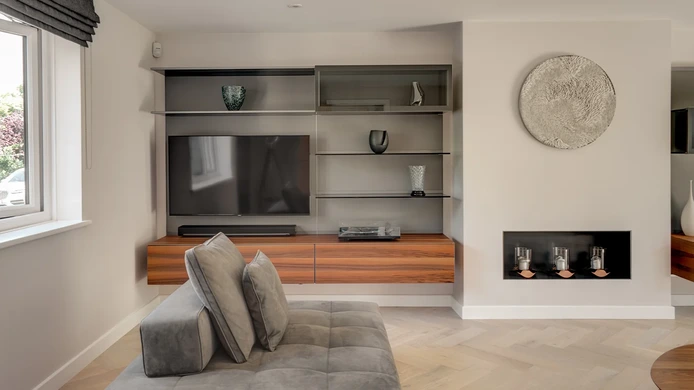
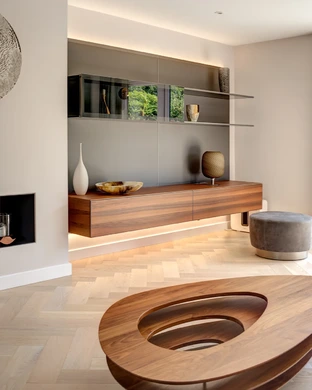
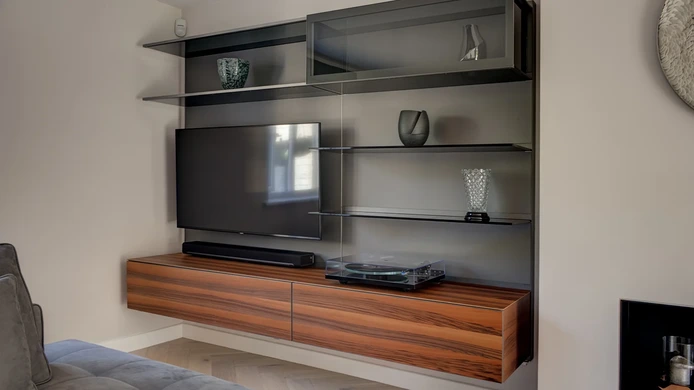
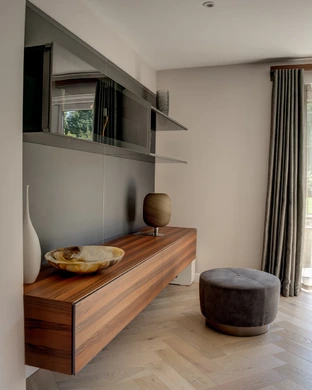
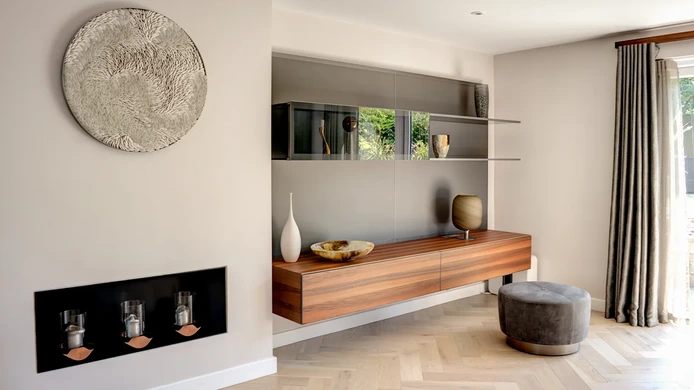
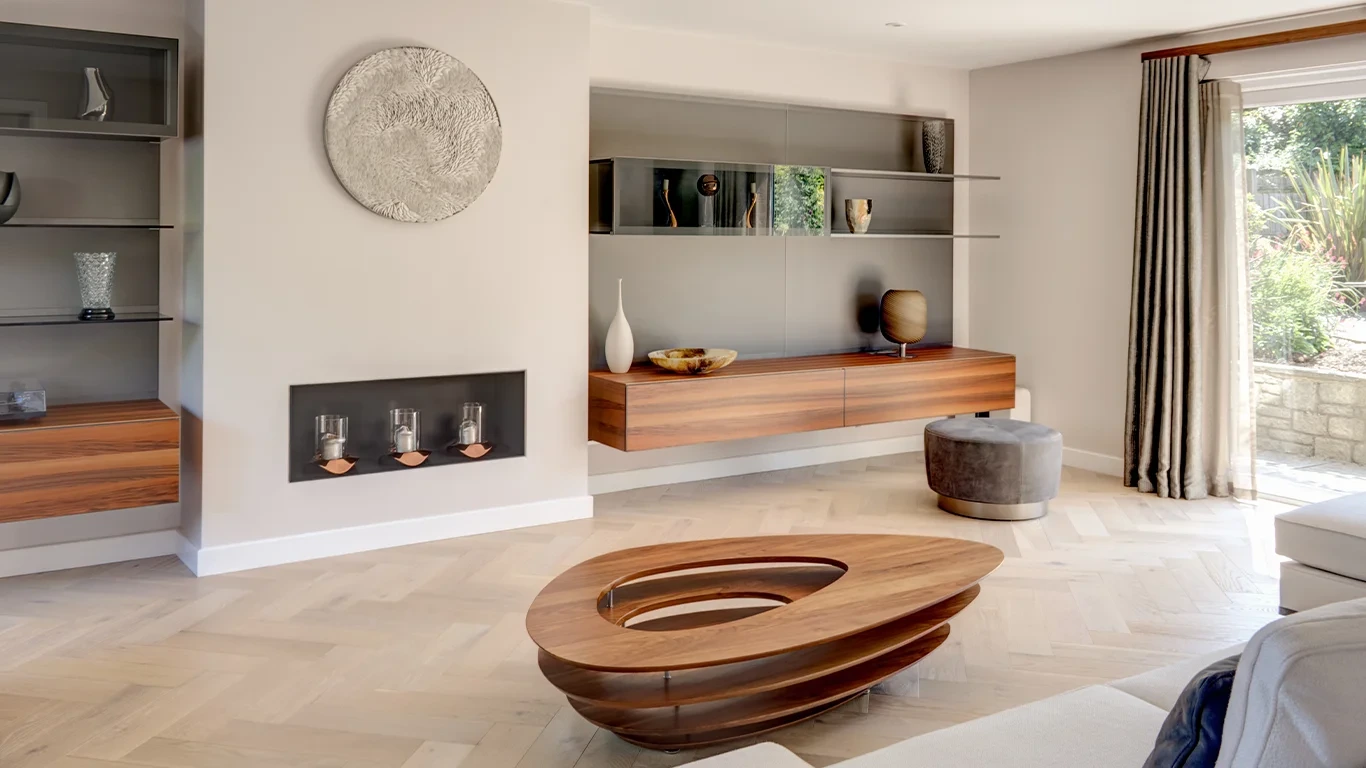
The Rimadesio Abacus system was designed to sit either side of the existing chimney breast, bringing storage, display and media together within one composition.
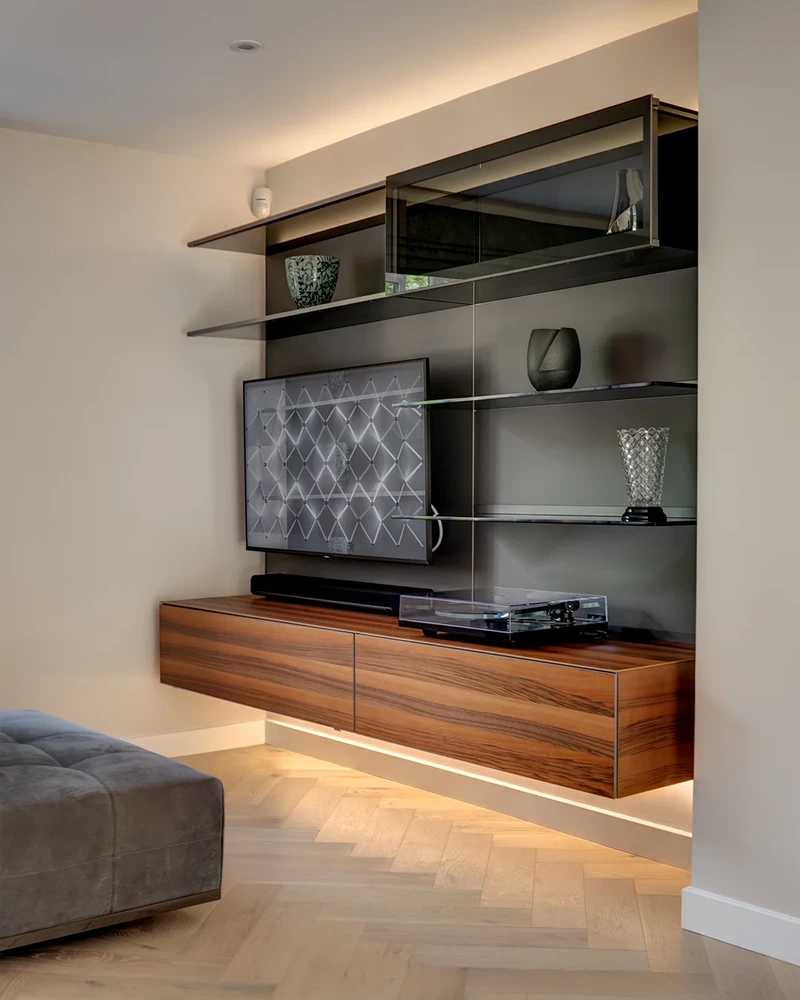
A pivoting television display allows the screen to be positioned when needed without making it the dominant feature of the room, while open shelving and concealed storage create space for both practical items and decorative objects.
The bespoke fireplace surround, designed and produced by Hobson’s Choice, completes the arrangement and helps the furniture feel integrated with the architecture of the room.
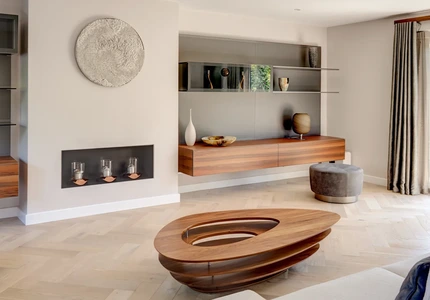
Walnut veneer cabinetry brings warmth to the more architectural combination of glass and aluminium, while clear glass shelving keeps the composition feeling light and open.
Opaque grey glass panels form the backdrop to the furniture, concealing the wall-mounted structure that supports the shelving and storage without visible brackets.
Hidden LED lighting above and below the system softly illuminates the glass and timber in the evening, adding another layer to the room without introducing visible fittings.
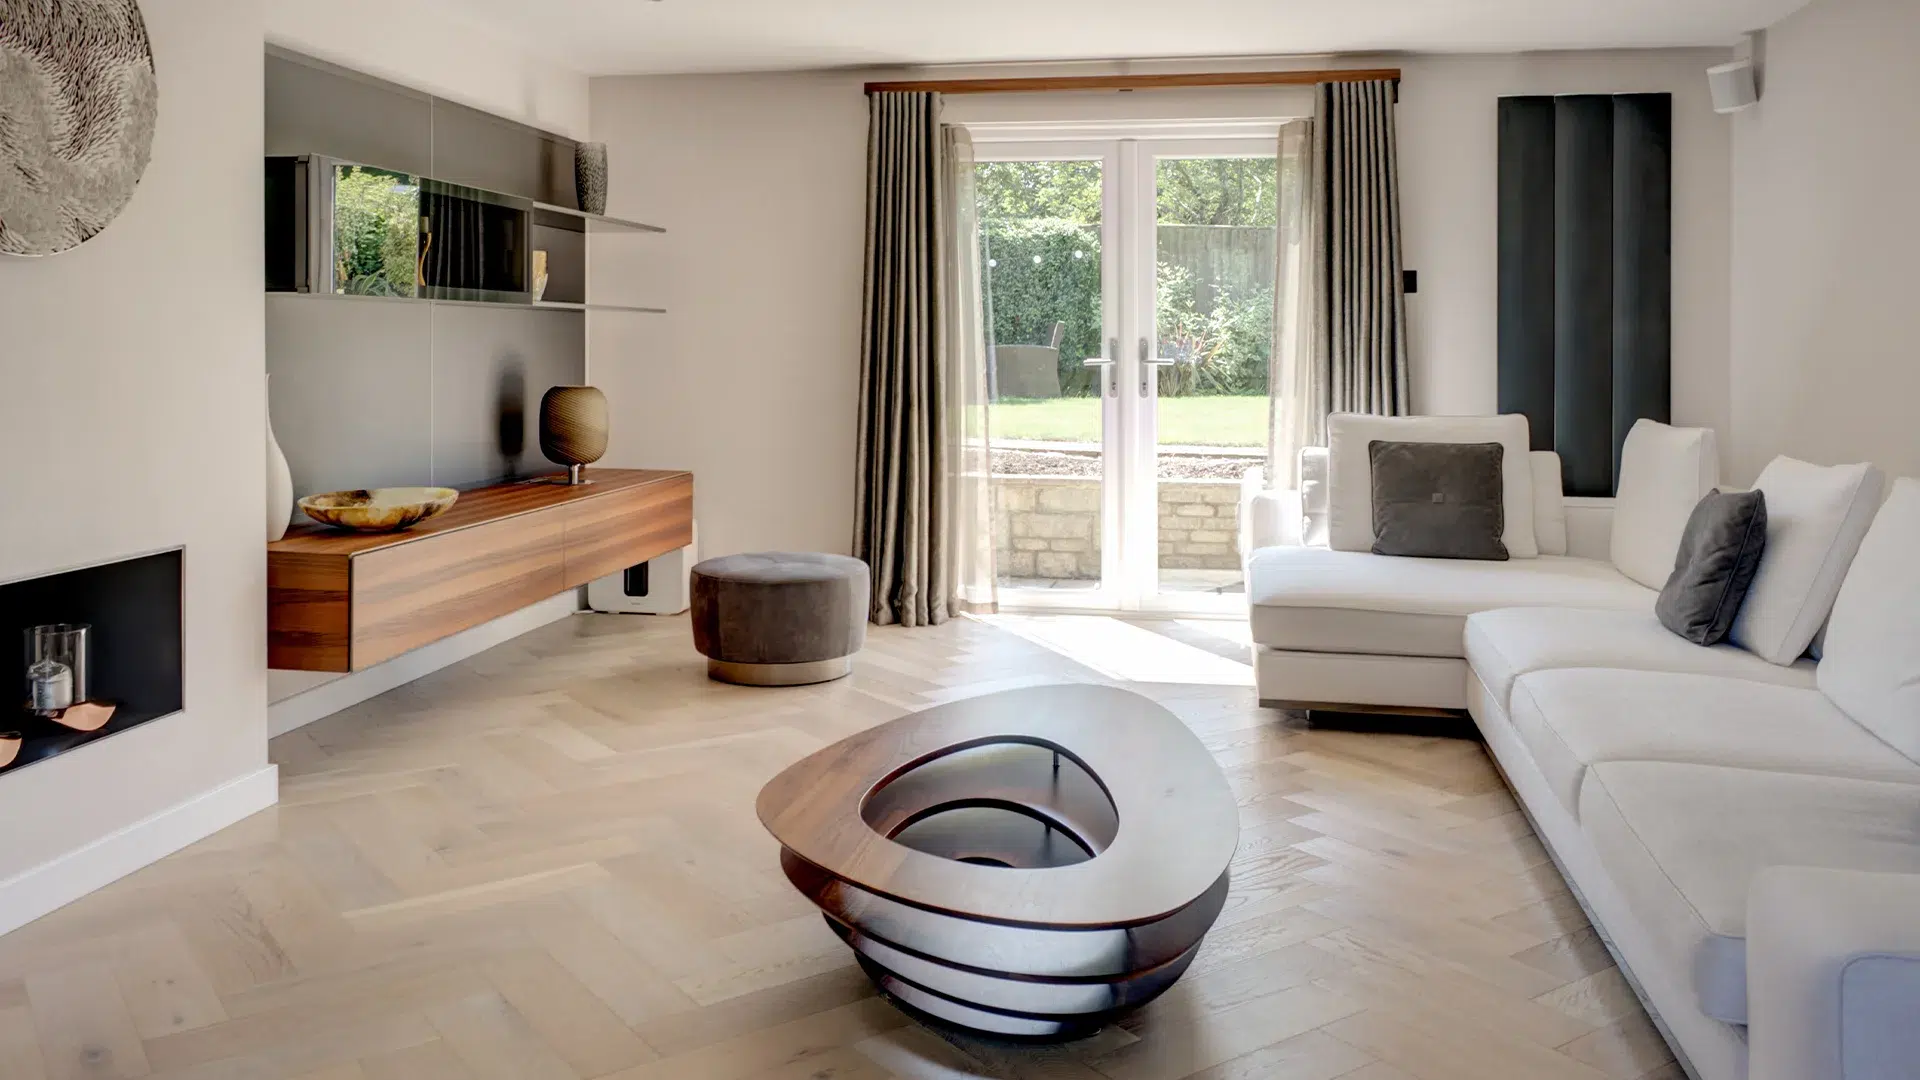
The living-room composition uses the Rimadesio Abacus wall system with walnut veneer cabinetry, clear glass shelving and Piombo Opaco, or Lead Grey, opaque glass panels. Aluminium framing provides the structure for the system, with the shelving and storage supported discreetly from behind the glass panels.
A pivoting television mount is integrated into the Abacus system, allowing the screen to be repositioned when in use. Hidden LED lighting is incorporated above and below the furniture, while the fireplace surround was designed and produced specifically for the project by Hobson’s Choice. A vertical Bisque Lissett radiator completes the wider room specification.
Photography by Heather Gunn