



Article
Kitchens
article
Is a Rimadesio Sliding Glass Door Right for My Project?
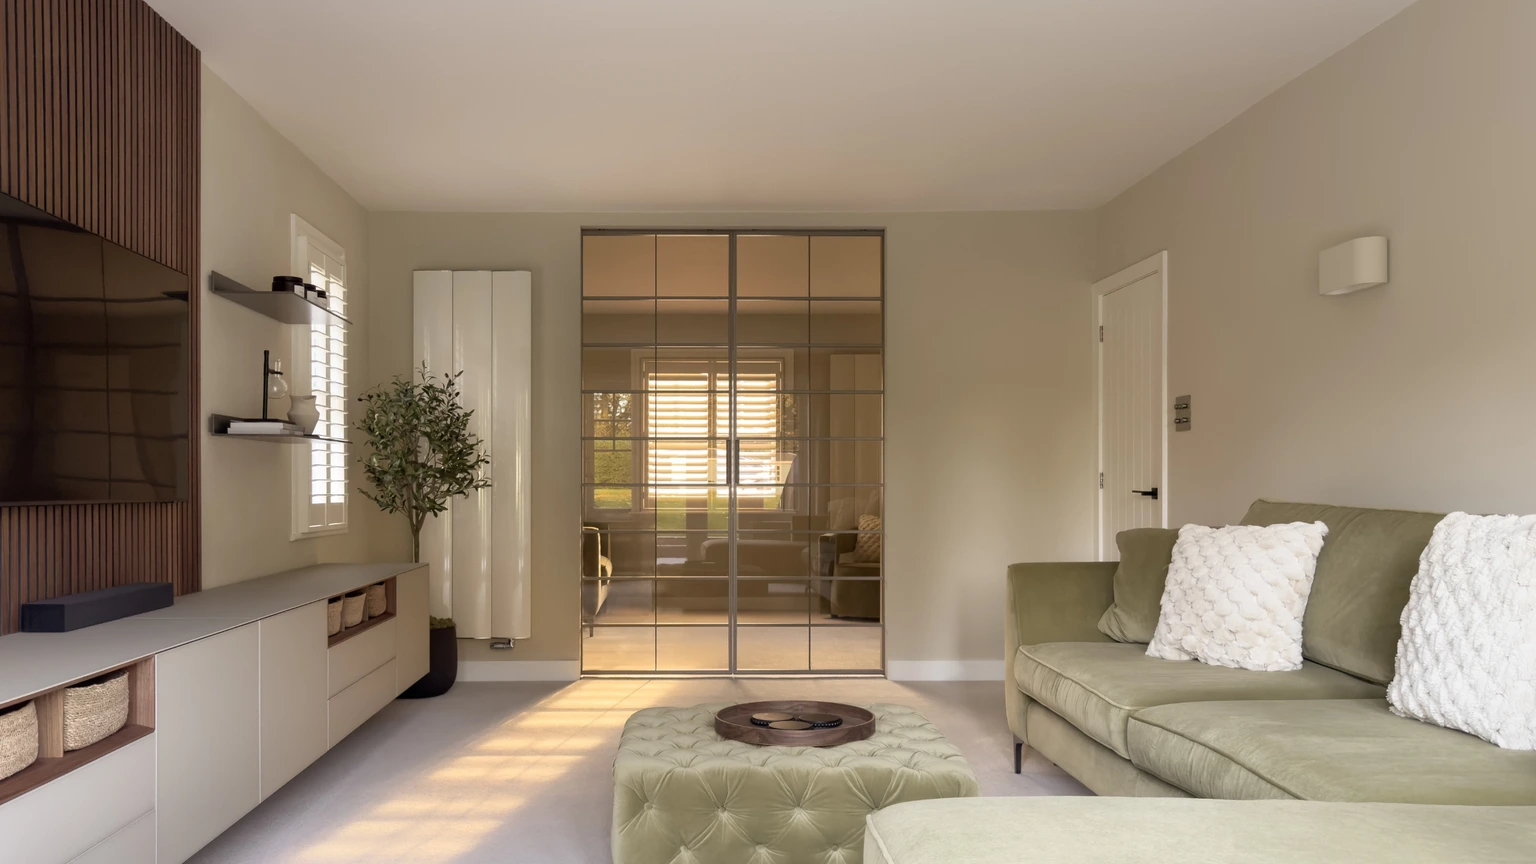
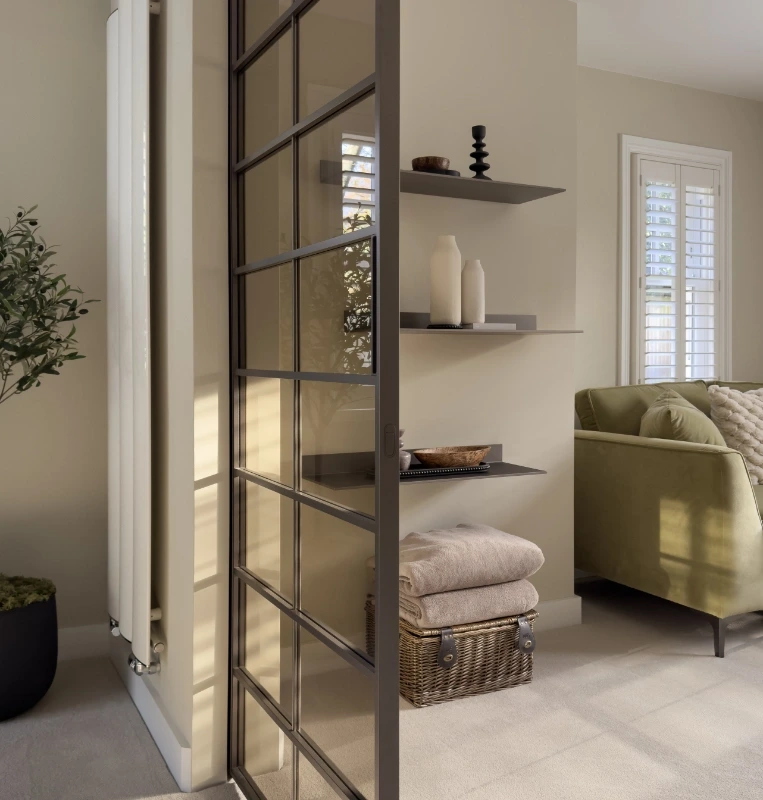
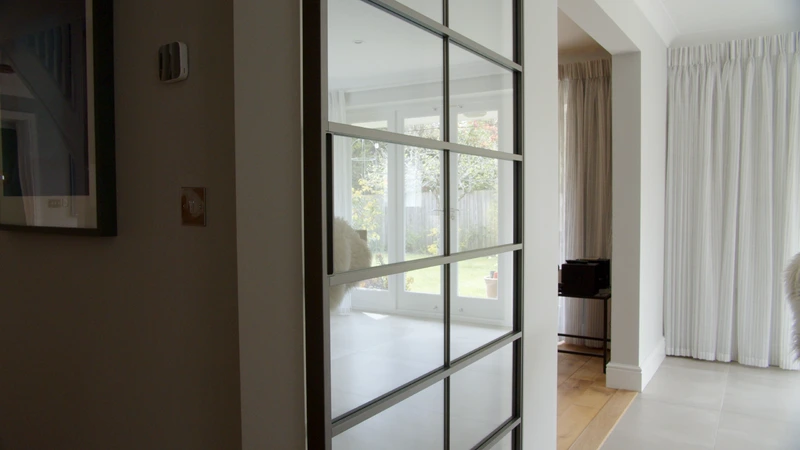
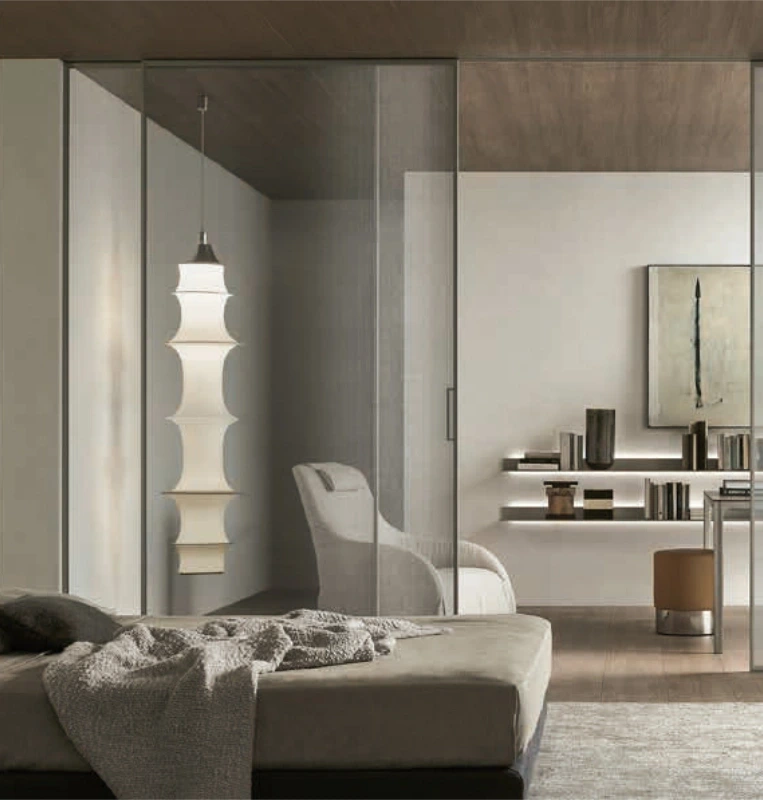
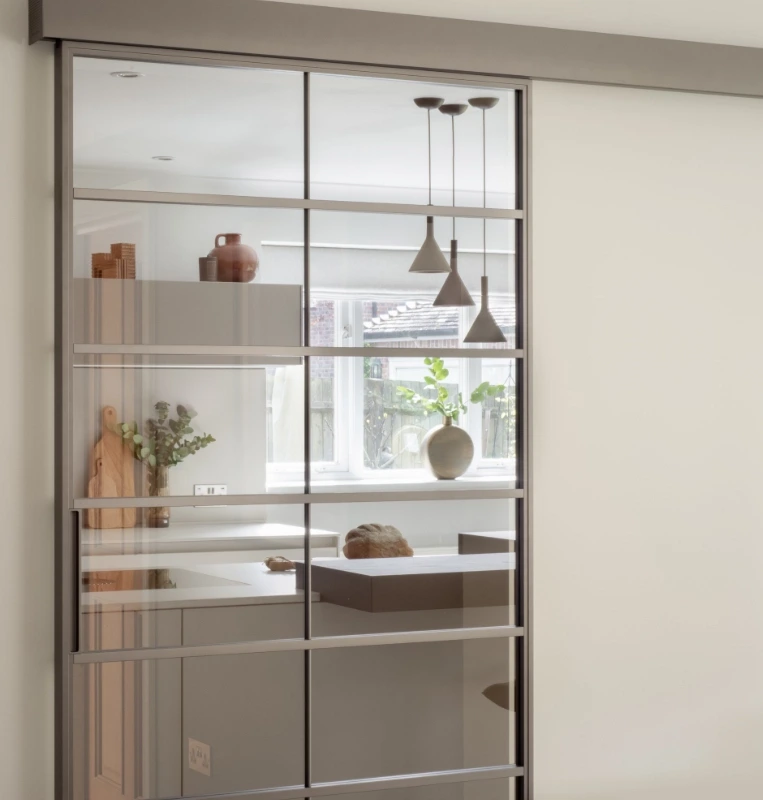
Installing bespoke Rimadesio sliding glass doors in your home is an elegant and stylish way of dividing interior spaces.
The adaptable ceiling rail system allows individual doors gaps or even full-width rooms to be separated with beautifully designed and manufactured panels. Each panel hung from the rail system slides with a smooth, satisfying motion and does not interfere with the floor.
Installing bespoke Rimadesio sliding glass doors in your home is an elegant and stylish way of dividing interior spaces.
The adaptable ceiling rail system allows individual doors gaps or even full-width rooms to be separated with beautifully designed and manufactured panels. Each panel hung from the rail system slides with a smooth, satisfying motion and does not interfere with the floor.
Why you might choose to install a Rimadesio Sliding Glass Panel Door:
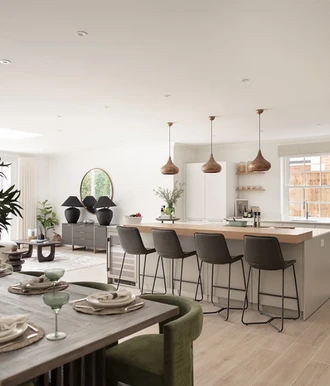
1. To create more intimate areas in an open-plan layout without losing the feeling of space.
2. Change a solid door to allow more natural light into a room.
3. Design a bespoke wardrobe arrangement.
4. Build a false wall at the end of a room concealing hidden storage.
The Design Process
If you are interested in a Rimadesio sliding panel system for your home or commercial project, start by contacting one of our designers, who will discuss your ideas and vision. They will be able to provide you with an idea of the costs, the installation process, and the next steps.
You will be invited to visit one of your showrooms to experience the panels for yourself. Here we can also show you material samples and help you arrive at a scheme that is right for you.
Most of our clients choose to have Hobson’s Choice install their sliding system. Our experienced installers and project management teams are well-placed to ensure the process runs smoothly and delivers the best results.
Measuring up
To provide an accurate quote, we will require accurate measurements of the doorway aperture. To accomplish this task, there are 3 options:
– Details can be recorded by the client using a tape measure.
– The client provides accurate building plans.
or
– One of our Rimadesio specialists visits the property and surveys the space.
The majority of clients choose the third option because they wish Hobson’s Choice to take responsibility for collecting the correct information. We take detailed measurements of the space and determine which preparation work will be required for the new arrangement.
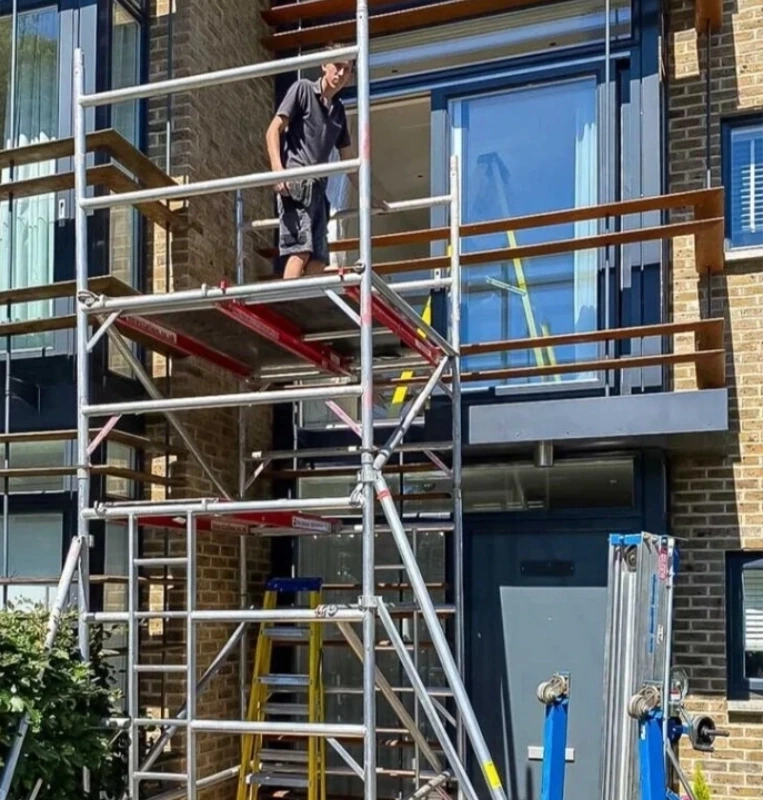
This is particularly important if you choose a system with a recessed sliding rail, which may require alterations to the ceiling structure to accommodate and support it. During the survey, we will also assess any access restrictions that may make it difficult to deliver large sliding panels. For example, a crane or lifting equipment may be required to deliver the sliding panels to a higher floor within a house or apartment.
This survey is a chargeable service and costs £600 incl. VAT.
Specification & ordering
Having undertaken a survey for you, Hobson’s Choice would take full responsibility for the correct sizing and specification of the sliding system to suit the agreed installation parameters.
Installation by Hobson’s Choice is highly recommended, although optional. We are very happy to work with you to specify and supply you with a Rimadesio sliding door system for installation by your own fitting team. Please let your designer know if you think this route might be most suitable for your project.
By combining your desired specifications with the survey data, we can confirm the final cost and place your project on order.
Once ordered, you will need to allow 8-12 weeks for delivery. During this time, we will keep in touch to answer any queries that may arise and book a suitable installation date.
Preparation & Installation
The time required to install will depend on the project’s size and complexity, but a three-panel arrangement typically takes one or two days.
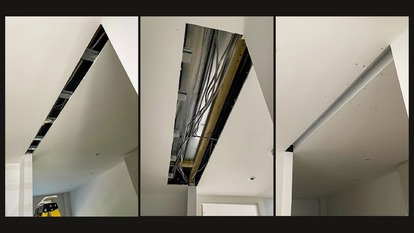
Systems with sliding rails that are to be recessed into the ceiling will most often require a two-stage installation. The recessed headrail is installed earlier in the process so that finished plastering and decoration can be completed before the sliding panels are fitted.
Rimadesio doors are precisely engineered, and their minimal design and subtle profiles mean we are working with very tight dimensional tolerances. Therefore, in most cases, the sliding panels cannot be ordered until the dimensions of a finished space are known. By this, we mean that your finished floor is installed, and the construction of the walls and ceiling of the opening is complete.
If the timescales of your project are sensitive, please discuss this in more detail with your designer.
The images below show the preparation process for the recessed ceiling rail.
All Done
Once installation is complete, your designer will most likely visit to see the finished arrangement and ensure that you are completely happy with every aspect of the Rimadesio sliding glass door installation.
So, if Rimadesio sliding doors look like they may be the perfect solution to create flexible space division for your project, then please do get in touch, and we look forward to hearing from you.
Other Articles
View All Articles
Article
How to Plan a New Kitchen: A Complete Guide to Getting Started
Article
Interiors
How to connect your rooms without a ‘Red Thread’?
Article
Interiors
Why are materials, not paint, becoming the new feature walls?
Article
Interiors
Why are we still fighting the light?
Article
Interiors
Why are Architect’s Fearful of Bold Colour Palettes?

Article
Kitchens