

Article
Kitchens
Article
Questions to ask yourself when planning a new kitchen layout
Functionality before Style
When you begin thinking about a new kitchen, it can be tempting to start by looking at styles, colours and appliances. However, what really underpins every fantastic kitchen design is a thorough understanding of the new kitchen functionality – how it will work and make your life better.
The layout plays a large part in the success of a new kitchen. This article will help you begin thinking about what works in your current kitchen and what you feel could be improved.
You will then be able to have a more meaningful conversation with your designer when you first meet – saving you time.
Negative Space<br /> <br />
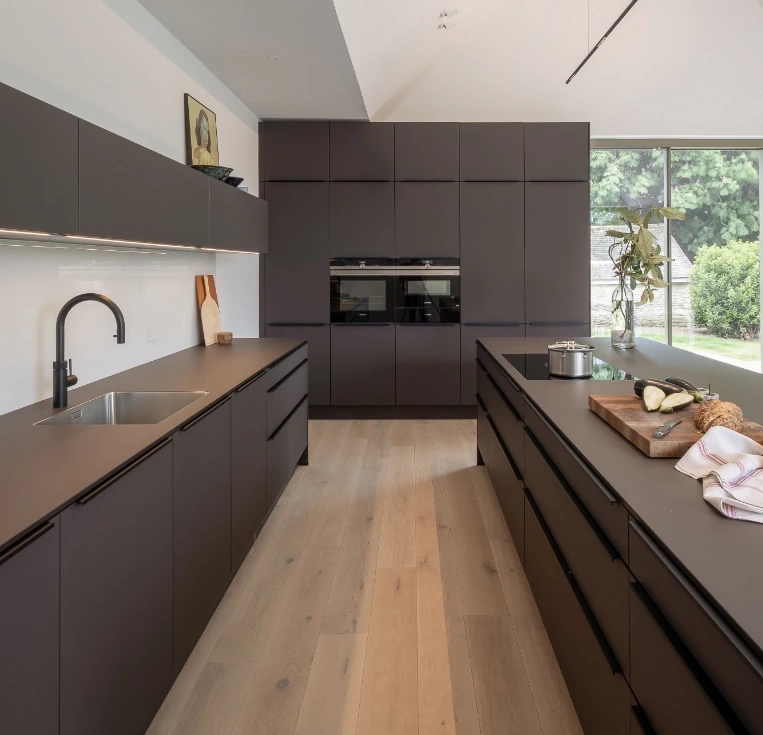
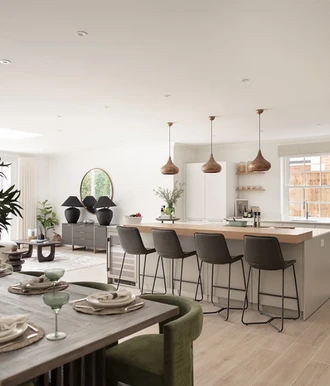
When you begin to think about your new kitchen layout, the tendency may be to fill the area with as much furniture, cupboards, units, and an island as possible. However, the negative space is just as important; too much furniture can make the room feel cluttered, awkward to navigate, and less welcoming – think quality rather than quantity.
Minimum Distances
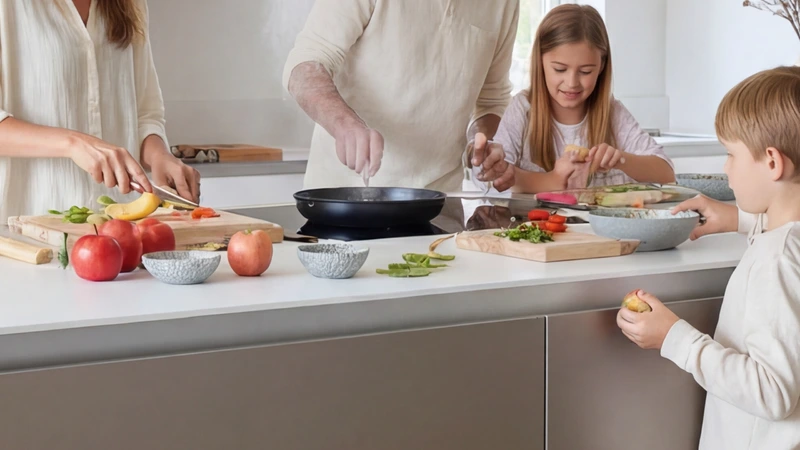
Minimum distances between units and the considered foot flows are key. Normally, a minimum of 1.2 metres between objects is required to allow easy movement around the room. In a kitchen where homeowners enjoy cooking together, minimum distances will ideally be increased to enable them to work without crossing paths or squeezing past one another.
What daily tasks do you perform in your kitchen?
By analysing your existing kitchen and the different daily tasks and interactions in the room, you can begin to piece together a list of what works and what could be improved. This list will prove invaluable when talking to your designer about how you want your new kitchen to work. Here are a few examples to get you started
Daily kitchen Tasks
Cooking Dinner
1. Can multiple people work in the cooking area simultaneously side by side, back to back?
2. Can children be kept away from the cooking area and supervised?
3. Are key working areas, hob, sink and fridge arranged in an efficient triangle?
4. Can hot pans and full dishes be easily moved from the oven/hob to the worksurface?
5. When transferring meals from the kitchen to a dining table, is the route easy to navigate?
6. Does the act of preparing the table require entering the kitchen working area?
7. When clearing away dirty dishes, are the sink, waste bin and dishwasher located within easy reach of each other?
Receiving a Grocery Delivery
1. Is there an accessible route from the front door to unloading the shopping?
2. Do you place the bags/crates on a table, worktop or the floor?
Making a cup of Coffee/Tea
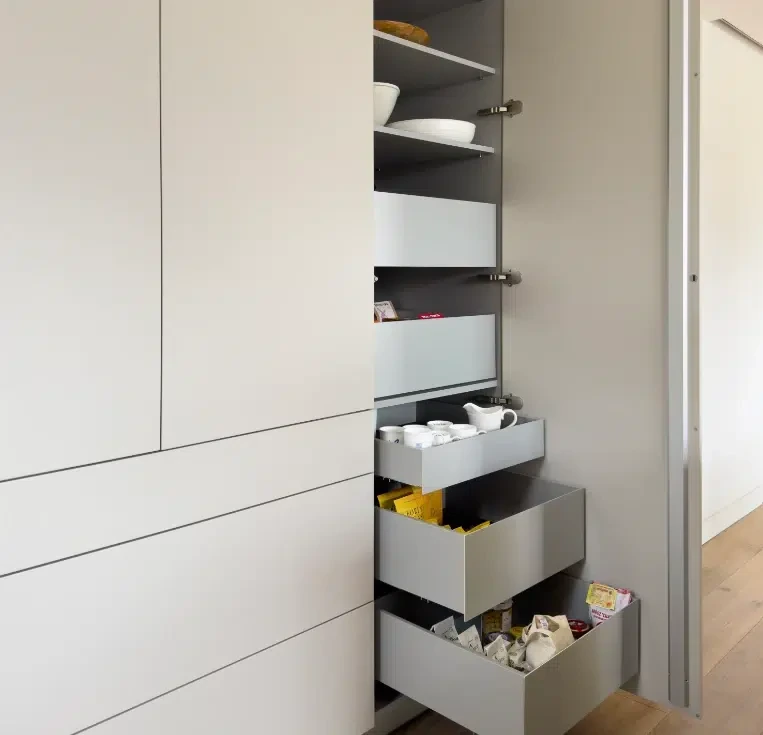
1. Are the cups and ingredients located near the kettle/hot water tap?
2. When filling a kettle, do you need to carry it far?
3. After boiling the appliance, do you need to turn or carry a kettle?
Appliance Positioning
The layout of the appliances can make or break a kitchen’s functionality. Too close, and cooks risk tripping over one another as they work; too far, and hot, heavy items may need to be carried a distance, raising the likelihood of an accident. The tried and tested ‘triangle’, waterpoint, hob, and fridge can be manipulated to allow many different layouts.
For example, the fridge is not something one lingers at for extended periods. Locating it slightly farther from the cooking and water points means others can access it without crossing your path when you are busy cooking dinner.
If possible, positioning it closer to the dining area also provides clear access to drinks, allowing others to help themselves.
Another primary consideration would be the area allocated to food preparation –
– Do you have easy access to knives and chopping boards?
– Is there enough worktop space next to the cooking or water point for preparation?
– Do you have a place to put down hot pans?
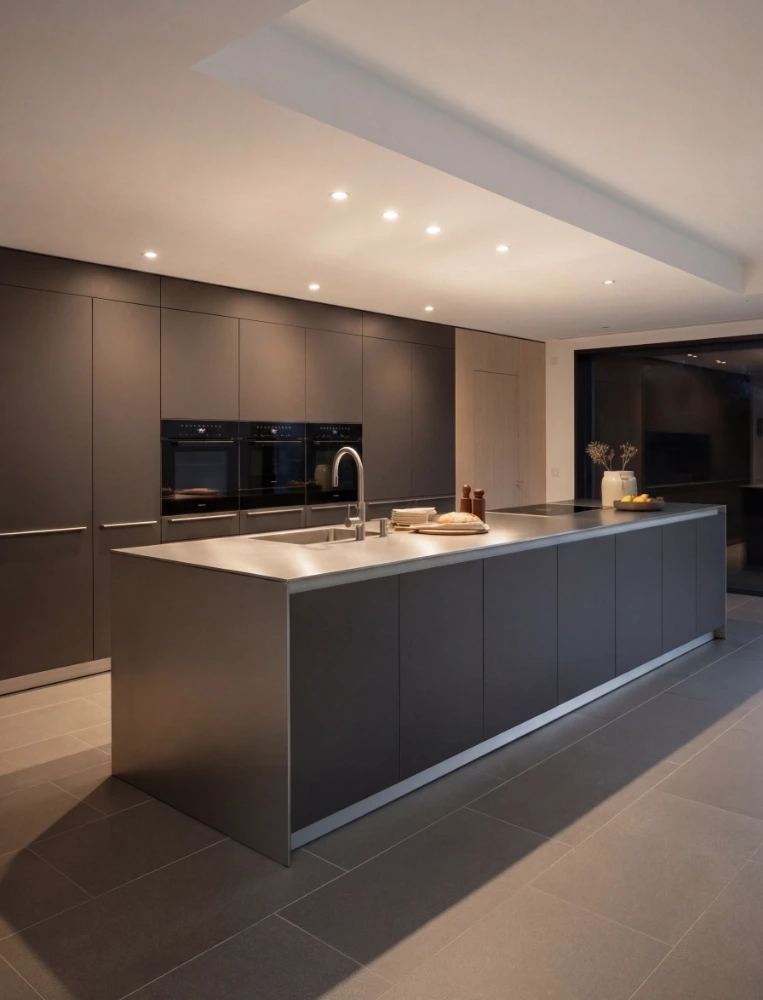
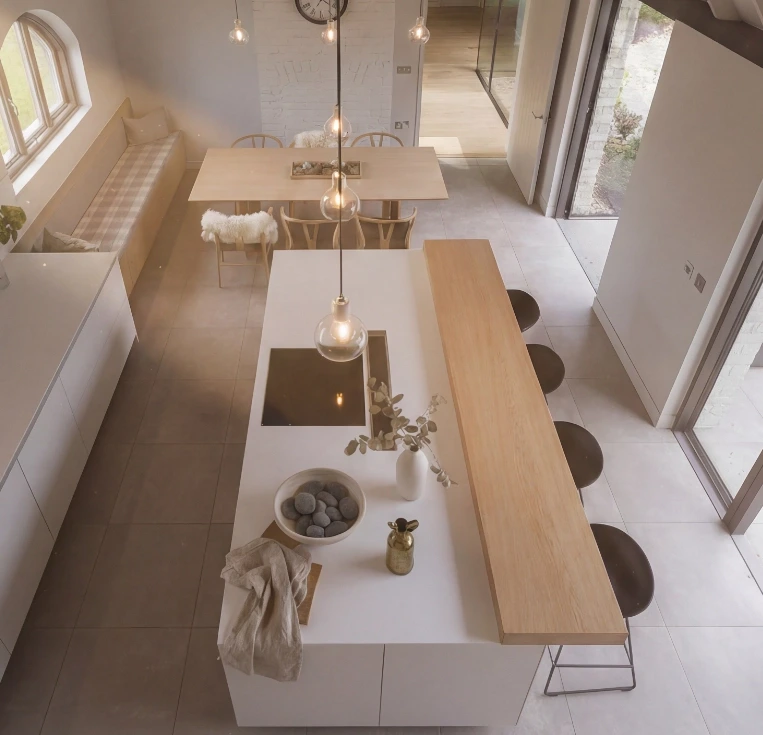
When exploring a kitchen island arrangement, it might be beneficial to offset the hob to one side. Although it will result in a loss of symmetry, it does provide more functional worktop space; similarly, if you opt for a sink and hob in the same run, the more distance between the two, the better.
Other Articles
View All Articles
Article
How to Plan a New Kitchen: A Complete Guide to Getting Started
Article
Interiors
How to connect your rooms without a ‘Red Thread’?
Article
Interiors
Why are materials, not paint, becoming the new feature walls?
Article
Interiors
Why are we still fighting the light?
Article
Interiors
Why are Architect’s Fearful of Bold Colour Palettes?
Article
Kitchens