Bulthaup
project
A long-held ambition to own a bulthaup kitchen helped shape the plans for this contemporary new-build home. The result is a calm, highly functional b3 kitchen in Flint laminate, where precise lines, generous preparation space and carefully integrated storage create an understated backdrop for everyday family life.
The central island and surrounding cabinetry were planned around the way the family cooks, moves through the room and connects with the adjoining dining space — balancing visual simplicity with practical performance.
A long-held ambition to own a bulthaup kitchen helped shape the plans for this contemporary new-build home. The result is a calm, highly functional b3 kitchen in Flint laminate, where precise lines, generous preparation space and carefully integrated storage create an understated backdrop for everyday family life.
The central island and surrounding cabinetry were planned around the way the family cooks, moves through the room and connects with the adjoining dining space — balancing visual simplicity with practical performance.
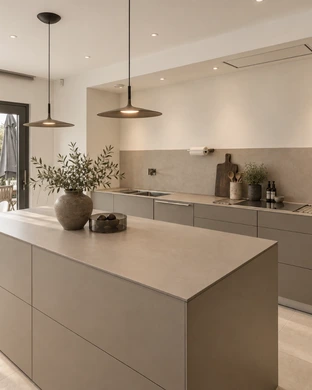
The kitchen was planned as part of the new home from an early stage, giving the clients an opportunity to shape the space around how they wanted to live rather than fitting a kitchen into an existing layout.
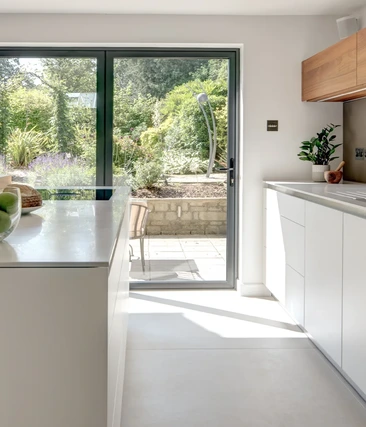
One important consideration was movement through the room. A clear route to the rear doors allows family members ,particularly young children, to pass through without crossing the principal cooking area.
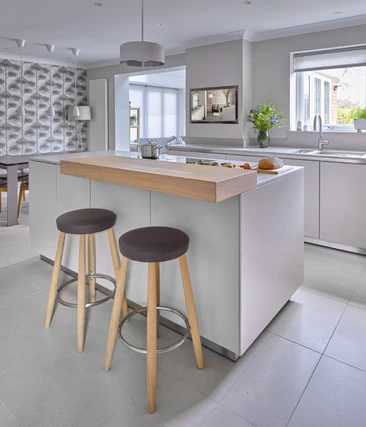
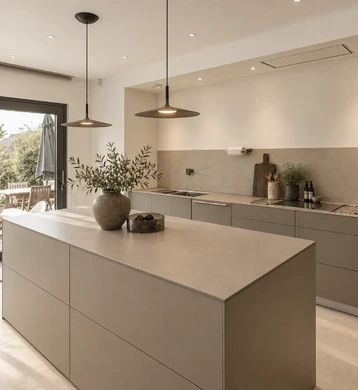
The island creates a natural divide between circulation and preparation while providing a generous surface for cooking, serving and everyday tasks. Its position also makes moving food between the kitchen and dining area straightforward.
It was meeting Pieter and colleagues at Hobson’s Choice, Winchester, that gave us the confidence to entrust the overall design and installation to them
Kitchen furniture
Worktop
Wall system
Appliances
Additional spaces
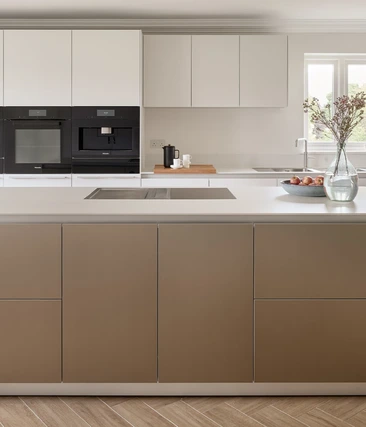
Flint laminate gives the bulthaup b3 cabinetry a quiet, architectural quality that suits the contemporary new-build setting.
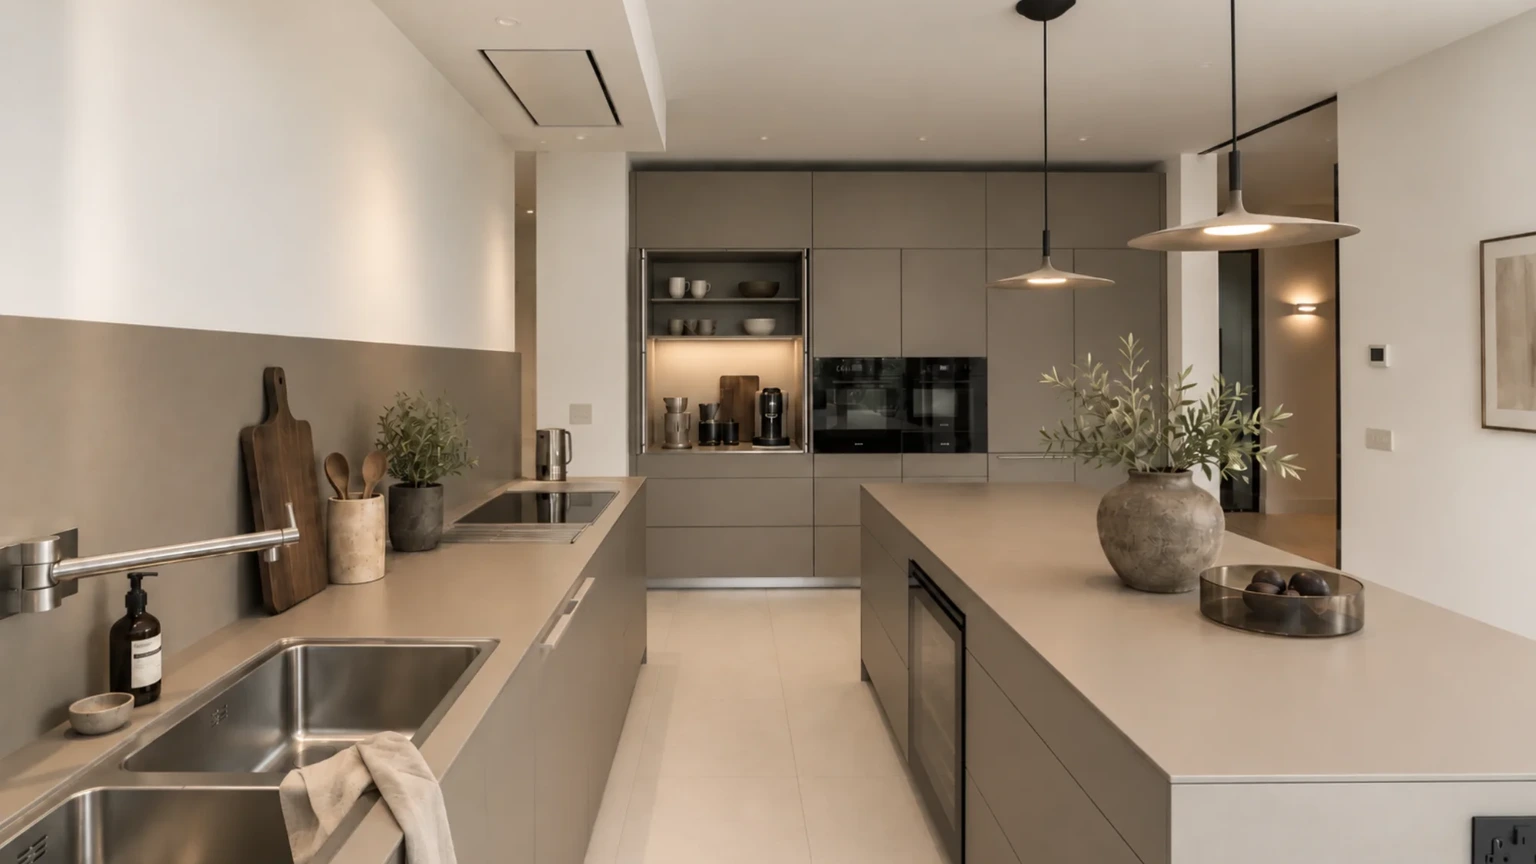
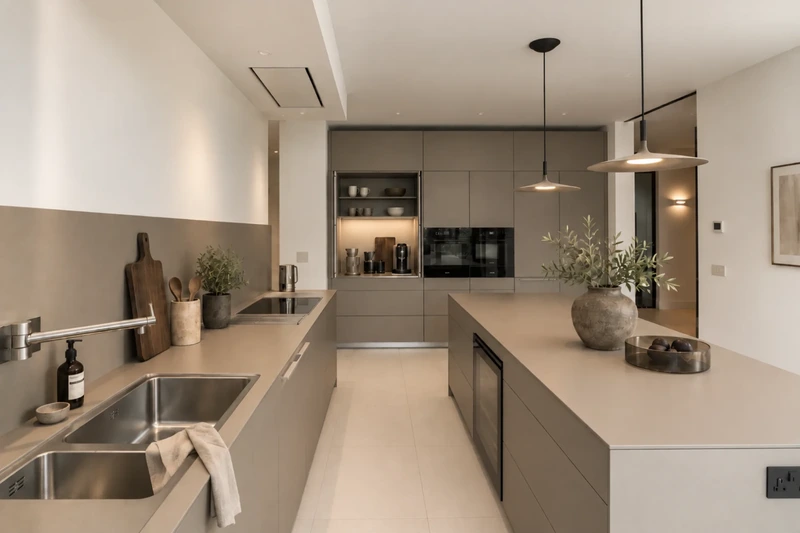
Rather than introducing several competing materials, the design uses a restrained palette of Flint cabinetry, natural aluminium wall panels and a slim Dekton worktop. The combination allows the proportions and precision of the furniture to become the focus.
Handleless drawer fronts reinforce the linear appearance, particularly around the island, which remains visually clean from both the kitchen and adjoining living areas.
Cooking was an important part of the clients’ brief, so the island was deliberately designed to maximise uninterrupted workspace.
Storage is incorporated on both sides beneath the worktop, allowing frequently used items to remain close at hand without adding visual clutter above the island.
The sink and induction hob are instead positioned along the wall run. Separating these working areas leaves the island available for food preparation, plating, informal dining and conversation — making it useful throughout the day rather than restricting it to a single task
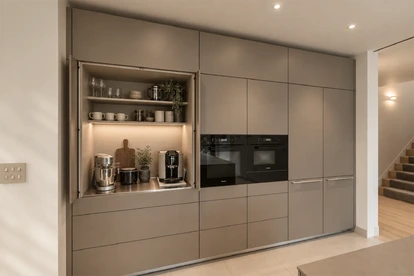
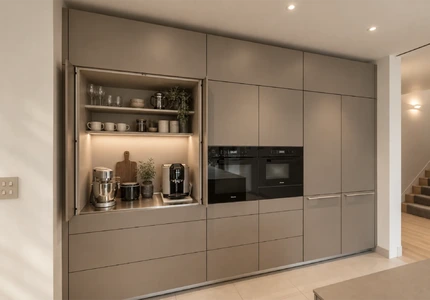
A full-height bank of bulthaup b3 cabinetry spans the wall from side to side, giving the kitchen an unusually composed, built-in appearance.
The furniture was specified to fit the architecture precisely, with additional top cupboards extending towards the ceiling and a carefully considered shadow gap completing the elevation.
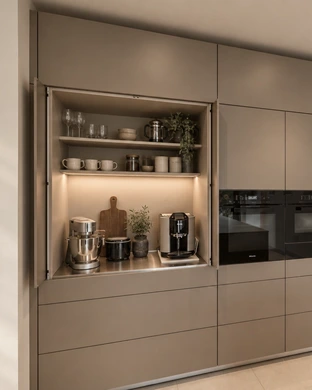
Within the cabinetry, a bulthaup pocket-door unit creates a dedicated area for small appliances and drinks preparation. When open, everything required is immediately accessible; when closed, the contents disappear behind the clean Flint façade.
This allows functional everyday equipment to remain readily available without permanently occupying the worktops.
Natural aluminium wall panelling introduces a subtle contrast to the Flint cabinetry while providing additional functionality around the principal cooking zone.
The bulthaup function rail allows useful accessories to be positioned directly against the wall, keeping utensils and smaller items accessible while freeing the worktop beneath.
Alongside the Dekton surface, the aluminium adds a slightly more technical character to the working area without disturbing the restrained appearance of the room.
Black-glass Miele appliances are incorporated into the tall cabinetry, allowing cooking, cooling and cleaning equipment to sit within one carefully organised elevation.
Their dark finish complements the Flint furniture while maintaining the strong horizontal and vertical lines running through the kitchen.
A discreet shadow gap above the cabinetry also provides the necessary ventilation around the appliances while helping the furniture appear deliberately separated from the ceiling rather than simply stopping beneath it.
The clean-lined design continues beyond the main kitchen.
A sliding glass pocket door can separate the kitchen from adjoining areas when required without introducing the visual weight of a conventional hinged door. Its track is recessed flush into the ceiling, helping preserve the architectural simplicity of the space.
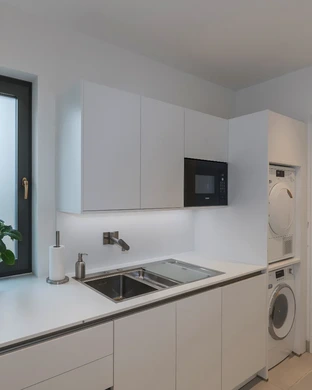
The utility room follows the same handleless approach, providing additional storage and laundry facilities while allowing the main kitchen to remain uncluttered.