

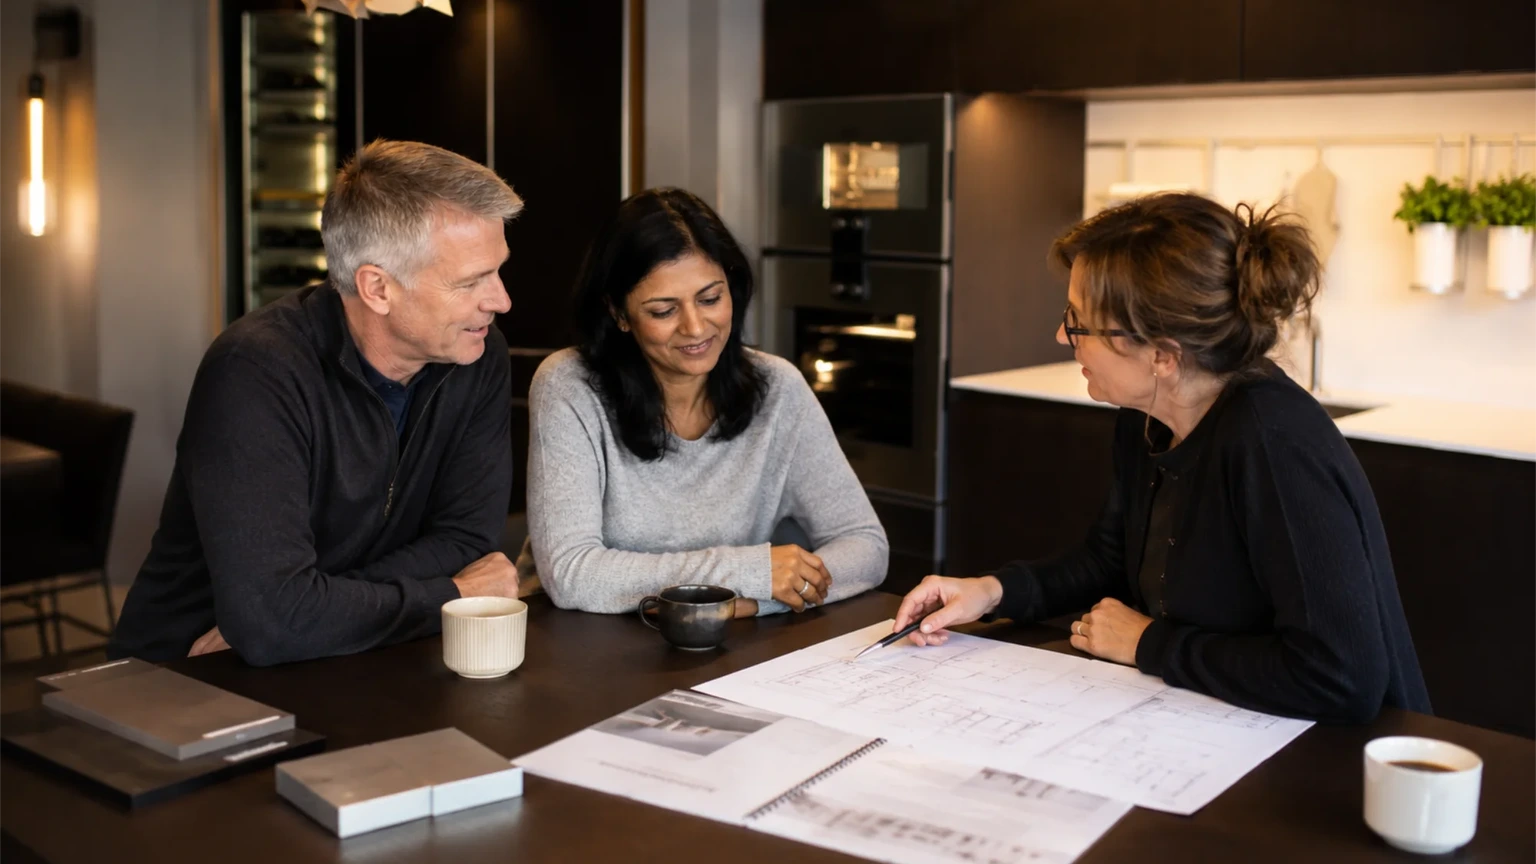
Kitchen Designers in Bath
Choosing a Kitchen Designer in Bath
Why might someone in Bath choose Hobson’s Choice?
Choosing Hobson’s Choice gives you access to experienced kitchen designers, a local Bath showroom and a carefully selected range of premium kitchen brands, including bulthaup, Arrital and Craftsman’s Kitchens.
The benefit is not limited to choosing furniture and finishes. Your kitchen is planned around the way you want to use the room, the architecture of your property and the technical requirements that need to be resolved before installation begins.
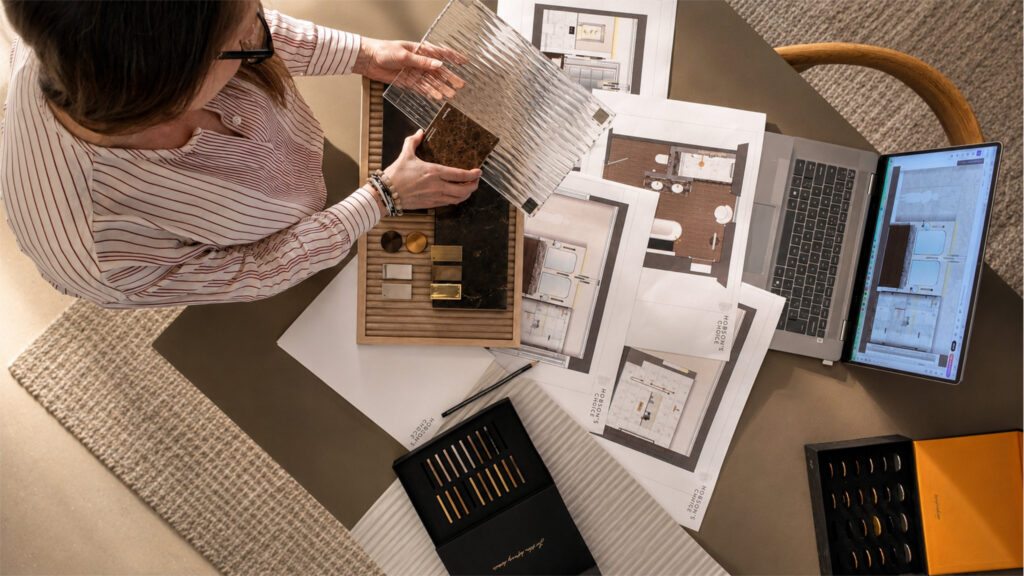
That can be particularly valuable in Bath, where projects often involve a mix of period properties, renovations, extensions and contemporary homes.
You also have one company taking responsibility for the project beyond the design stage. Technical planning, installation and aftercare are all part of the wider service, giving you continuity from the first conversations through to completion and support afterwards.
For a significant investment in your home, that means fewer gaps between design and delivery, clearer responsibility throughout the project and reassurance that support continues after the kitchen has been installed.
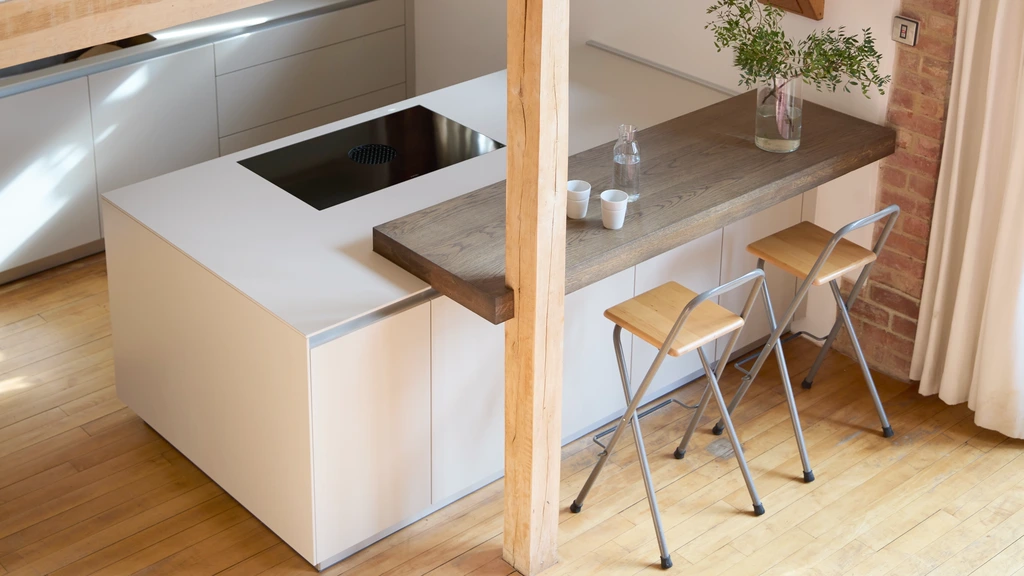
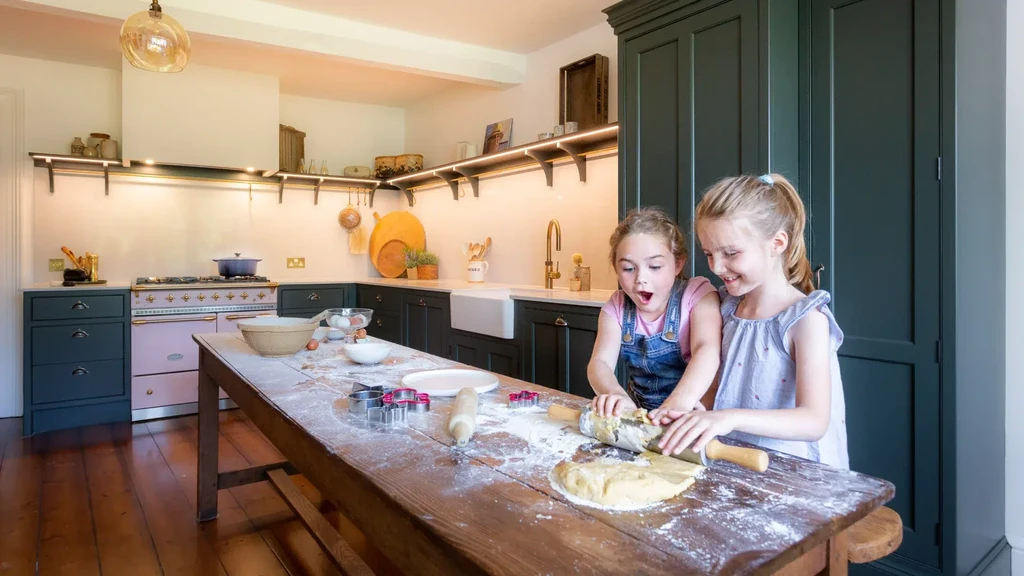
Kitchen design for Bath properties
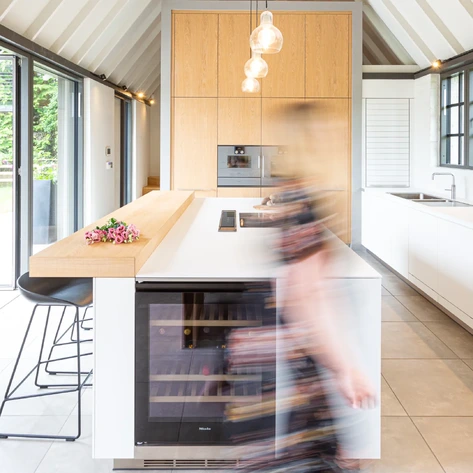
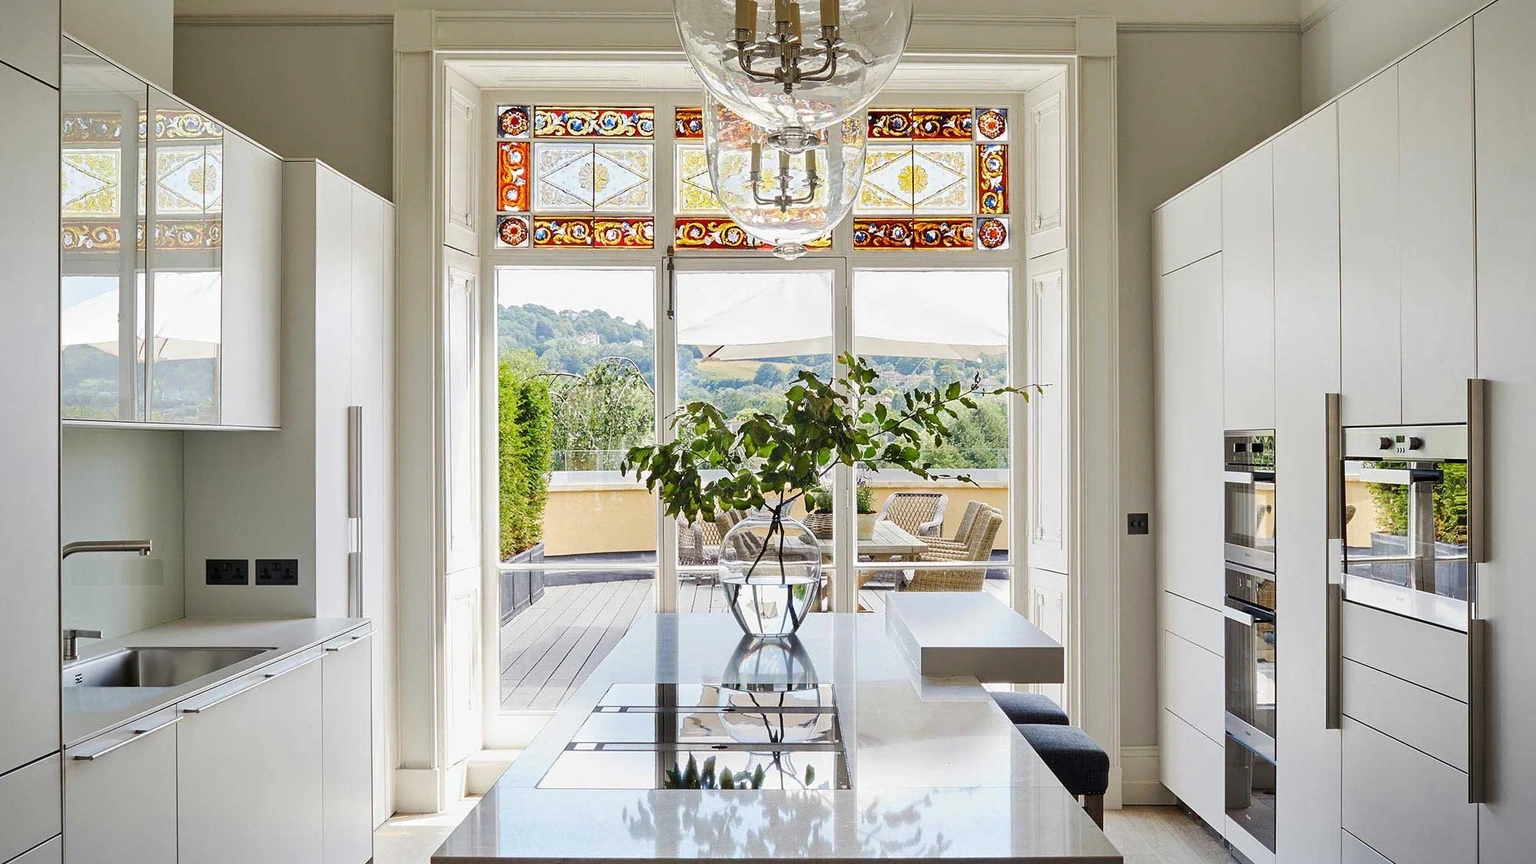
Kitchen design in Bath often involves working with the existing architecture rather than treating the room in isolation.. No two Bath properties present quite the same design challenge.
Period properties may present constraints around wall positions, floor levels, services and natural light, while extensions and contemporary homes can create opportunities for larger open-plan layouts.
Your designer begins by understanding the wider property rather than treating the kitchen as an isolated room.
This includes considering:


Kitchen Designers in Bath
How much does a kitchen project in Bath cost?
We provide early budget guidance once we understand your room and priorities, then develop a detailed quotation as the design progresses.
What does your kitchen design service include from your Bath studio?
Kitchen design
A Hobson’s Choice kitchen project brings the design, specification, technical planning and installation together as one coordinated service.
Layout, cabinetry, appliances, worktops, storage and services are considered together, helping to reduce the risk of decisions being made in isolation and giving you a clear point of responsibility throughout the project.
The service can include design consultation, layout development, product and material specification, technical planning, site surveys, delivery coordination with associated professionals, specialist installation and aftercare.
Installation
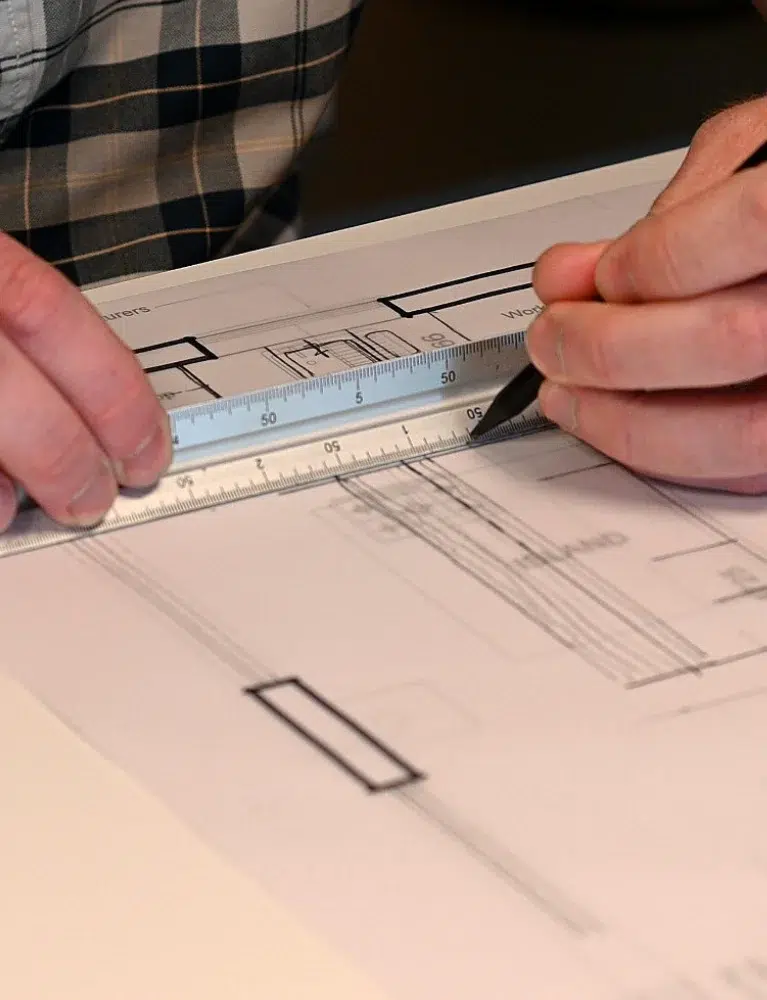
Installation is treated as part of the design process rather than a separate final stage. Surveys, technical information and pre-installation checks help ensure that what has been designed can be delivered accurately in your home.
The exact scope is agreed for each project, with any building work, decoration, flooring, plumbing or electrical work clearly identified so you know what is included and where responsibility sits before work begins. Experienced installation specialists then complete the kitchen, with attention to fit, alignment, finish and function.
Support also continues after installation. Hobson’s Choice provides ongoing aftercare, warranty support and help with product or appliance issues, so the relationship does not end once the kitchen has been fitted.
Kitchen collections available in Bath
Hobson’s Choice offers three distinct approaches to kitchen furniture.
Your designer will help determine which collection is most appropriate for the architecture, design direction, practical requirements and investment level of the project.
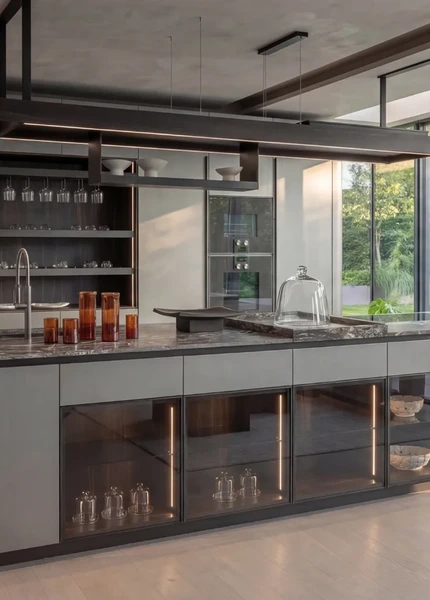
bulthaup kitchens
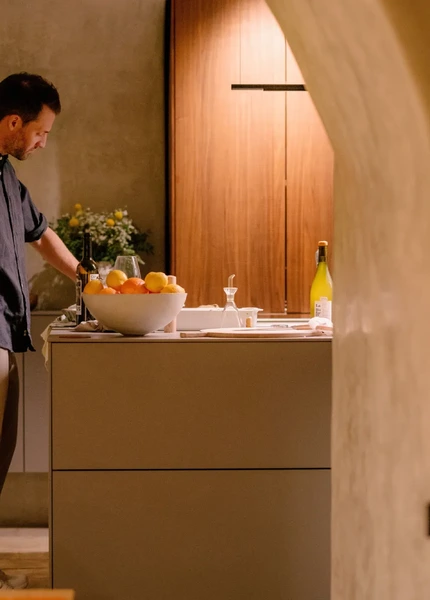
The collection is particularly suited to clients looking for a contemporary kitchen in which furniture, work surfaces, storage and architectural elements are planned as a coherent whole.
Arrital kitchens
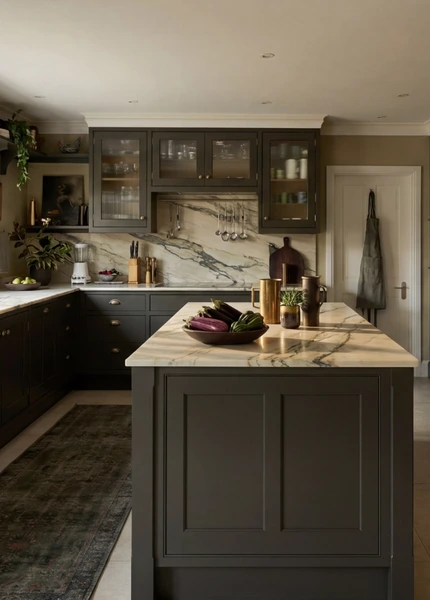
It can be used to create kitchens ranging from minimal, linear arrangements to larger open-plan schemes incorporating islands, tall storage and adjoining living areas.
Craftsman’s Kitchens
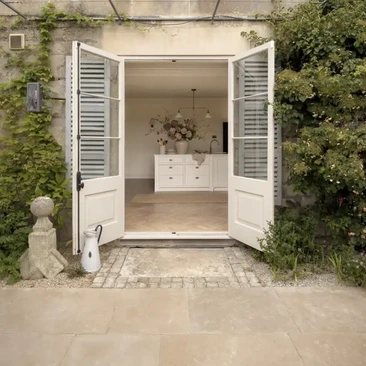
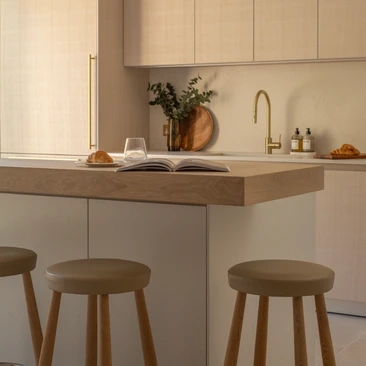
Cabinet sizes, internal arrangements, finishes and decorative details can be configured around the needs of the project.
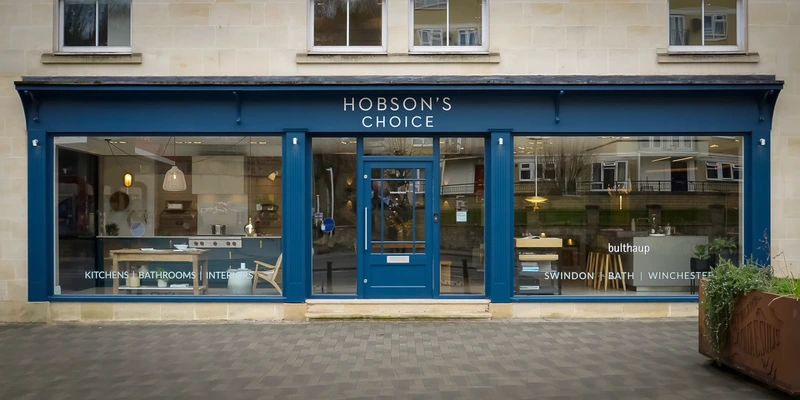
Bath design studio
Discuss your kitchen project with a Bath designer
A studio visit gives you the opportunity to compare materials, understand the differences between kitchen collections and discuss the practical requirements of your property with an experienced designer.
Bring any plans, photographs or initial ideas you already have. These do not need to be complete. They simply provide a useful starting point for the conversation.
Bath studio
Hobson’s Choice Bath
Kensington Showroom
London Road
Bath
Somerset
BA1 6AJ
Telephone: 01225 433511
Email: info@hobsonschoice.co.uk
Complimentary customer parking is available on site.
Kitchen design in Bath FAQs
You can always call us directly on 01225 433511 or email us at info@hobsonschoice.co.uk
What types of kitchen projects do you undertake in Bath?
Hobson’s Choice works on replacement kitchens, renovations, extensions, architect-led projects and contemporary new builds.
Projects can involve the kitchen alone or a wider arrangement incorporating dining areas, utility rooms, pantry storage and adjoining living spaces. The suitability of the service will depend on the scale, location, timing and requirements of the project.
Can you design kitchens for Georgian, listed or period properties?
Yes. Period properties often require careful consideration of proportions, existing architectural features, uneven walls, floor levels and the position of windows and services.
Where a property is listed or subject to planning restrictions, Hobson’s Choice can work alongside the client’s architect, conservation specialist or wider professional team. Any required permissions remain subject to the relevant authority.
Do you work on kitchen extensions and renovation projects?
Yes. It is often helpful to involve a kitchen designer while the wider plans are still being developed.
Early coordination can help establish cabinetry dimensions, appliance requirements, extraction, lighting, plumbing and electrical positions before construction reaches a stage at which changes become more difficult or costly.
Can you work with my architect, interior designer or builder?
Yes. Hobson’s Choice regularly collaborates with architects, interior designers, builders and other specialist contractors.
The kitchen designer can provide the drawings and technical information relevant to the kitchen and coordinate decisions that affect the furniture, appliances and installation.
What is included in the kitchen design service?
The service may include design consultation, layout development, product and material specification, technical planning, site surveys, delivery coordination, specialist installation and aftercare.
The exact scope is agreed for each project. Any building work, decoration, flooring, plumbing or electrical work should be clearly identified within the proposal so that responsibilities are understood before the project proceeds.
Do you manage the kitchen installation?
Yes. Hobson’s Choice coordinates the delivery and installation of the kitchen furniture and specified products included within the agreed project scope.
Your proposal should make clear which preparatory and associated works are included, which are being completed by others and how the different stages will be coordinated.
How much does a Hobson’s Choice kitchen cost?
The final cost depends on the size and complexity of the room, the furniture collection, worktops, appliances, materials and the amount of installation or associated work required.
Hobson’s Choice kitchen projects typically begin from approximately £40,000, including furniture, worktops, appliances, design, project management and a full dry-fit installation.
A clear quotation is prepared once the design and project scope have been developed. This allows you to understand how the investment is allocated and which elements are included or excluded.
How long does a kitchen project take?
The programme varies according to the design, product lead times, building work and the availability of the property.
The design and technical planning stages normally take place before furniture is ordered. Once the specification is approved, a project programme can be developed around manufacturing, preparation, delivery and installation.
Your designer should explain the expected sequence and identify decisions that may affect the timing.
How early should I contact a kitchen designer?
For a replacement kitchen within an existing room, contact can begin once you are ready to discuss the brief, likely investment and preferred timescale.
For an extension, renovation or new build, it is usually beneficial to involve a kitchen designer before structural, plumbing, electrical and lighting plans are finalised. This gives the wider team accurate information and reduces the likelihood of later revisions.
Which kitchen collections can I see at the Bath studio?
The Bath studio provides an opportunity to explore kitchen furniture, materials, finishes, appliances and design details in person.
Before travelling to see a particular bulthaup, Arrital or Craftsman’s Kitchens display, contact the studio to confirm what is currently available and whether an appointment would be helpful.