

Article
Kitchens
Article
What is the best size for a walk-in shower?
So, what size should a walk-in shower be?
Advice from Philip Harrison, Design Consultant at Hobson’s Choice
There is no single size that will suit every bathroom or every person using it.
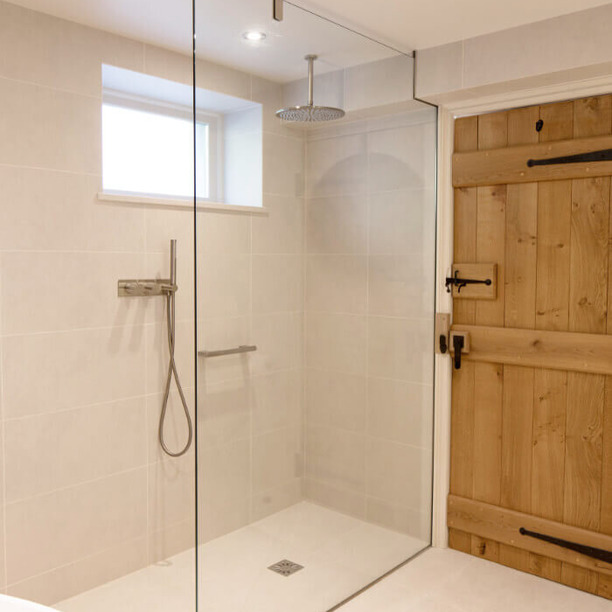
Where the room allows, around 1800mm long × 900mm wide creates a generous walk-in shower, but the measurements are only a starting point.
The person using it, the type of shower, the surrounding layout and even how warm the space feels all influence what will ultimately work best.
Getting the Size Right
4 slides
Getting the Size Right
Designing for Comfort
Comfort is about more than having enough room. How a person moves through the shower, how warm it feels and where everything sits all influence whether the space feels right in everyday use.
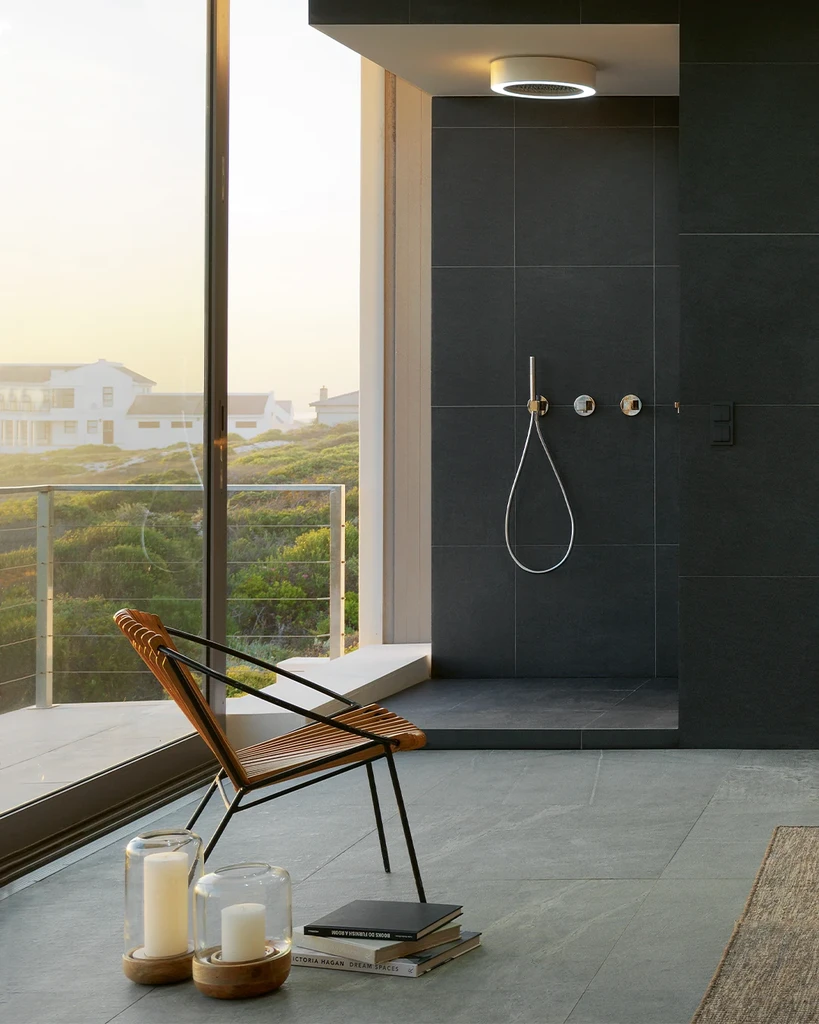
Movement & Reach
A measurement can look perfectly comfortable on a plan and feel quite different once the room is being used. Height, build and mobility will all influence the amount of space someone needs.
“You don’t want to have to awkwardly side-step into a shower because the opening is too narrow. The measurements always have to come back to the person who will actually be using it.”
There should be enough room to turn and move comfortably, without pushing controls and toiletries unnecessarily out of reach.
The question is less “Does this meet the recommended dimension?” and more “Does this feel comfortable for this particular person?”
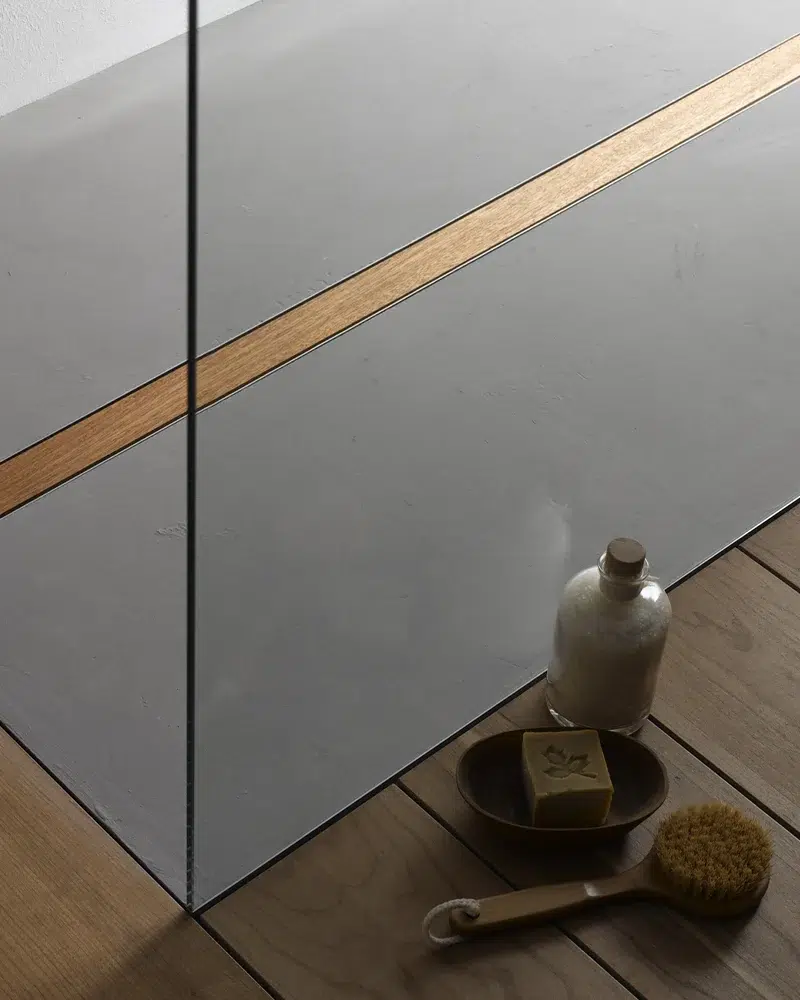
Warmth & Simplicity
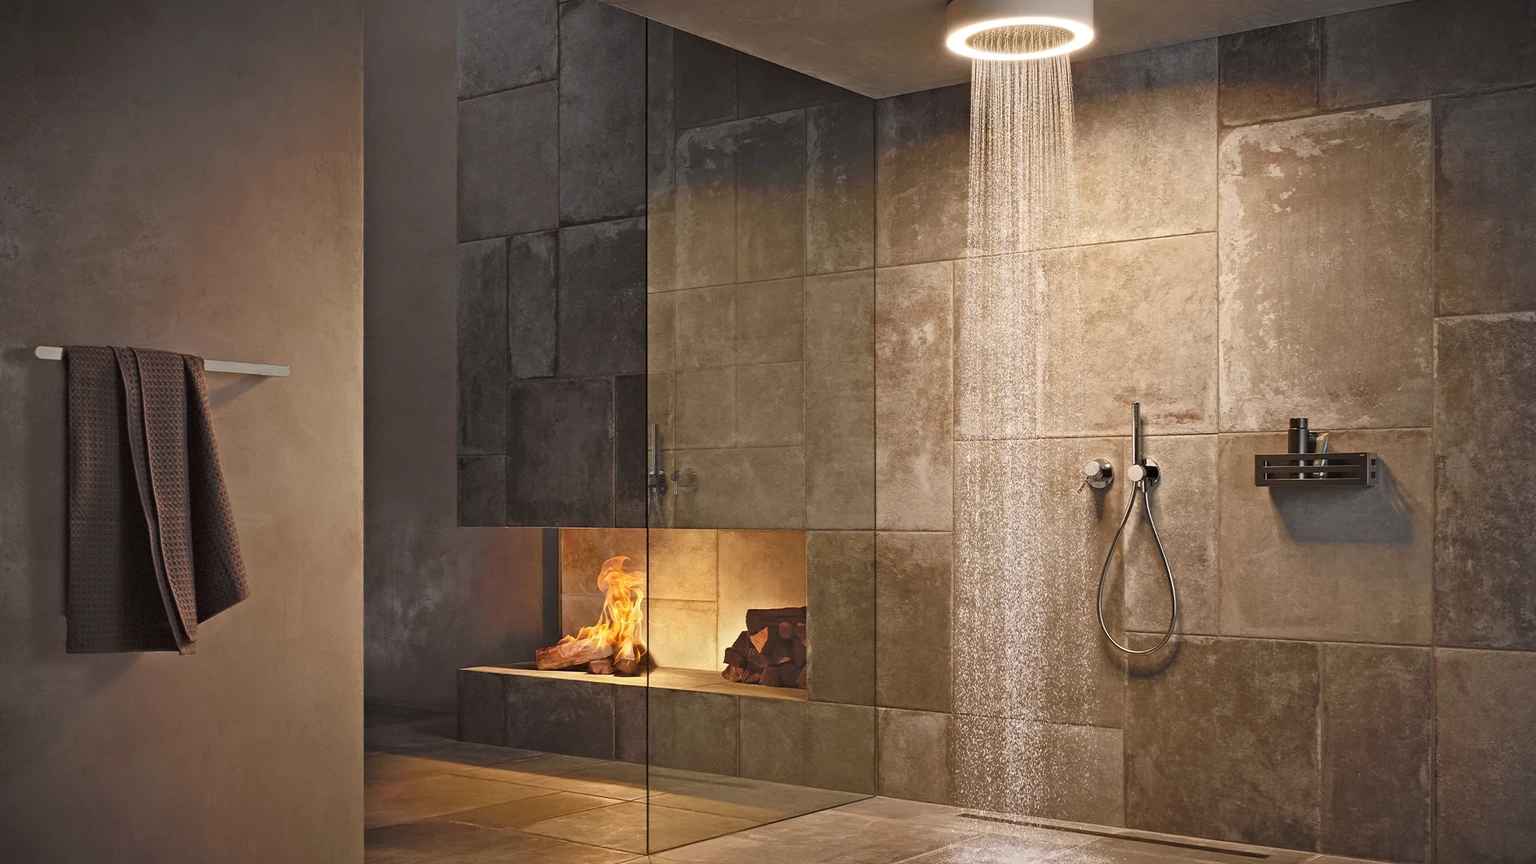
The amount of space around you is only one part of how comfortable a shower feels. There is warmth to consider too.
“I suggest keeping the showering area small enough to create a pocket of warm air that warms from the steam and retains heat.”
An unnecessarily large, open shower can allow that warmth to disperse more quickly.
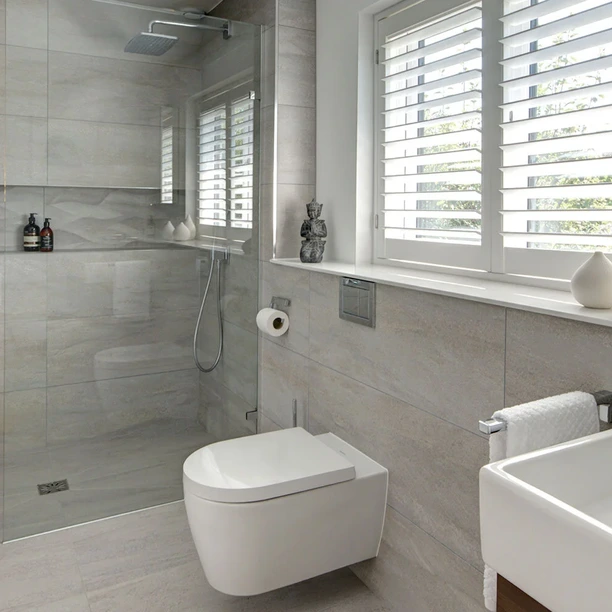
The type and position of the shower head also affect how much glass is needed to contain the water. Where the layout allows, we tend to favour a single fixed pane: visually simple, practical and easier to maintain.
Sometimes the answer is to rethink the layout
Not every bathroom will naturally accommodate the proportions you might initially have in mind.
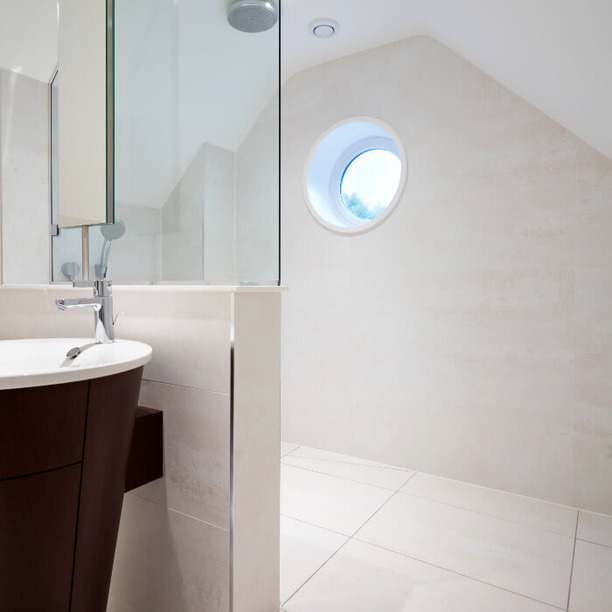
Windows, sloping ceilings, structural walls, existing services and surrounding furniture can all change what is possible.
Sometimes reducing the shower is the right answer. At other times, the better solution is to reconsider the room around it.
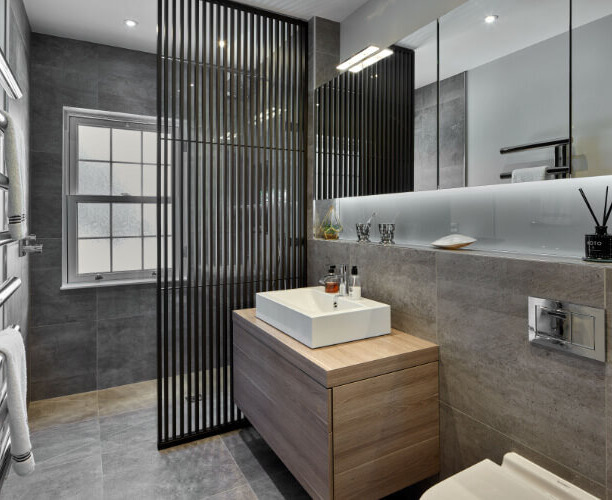
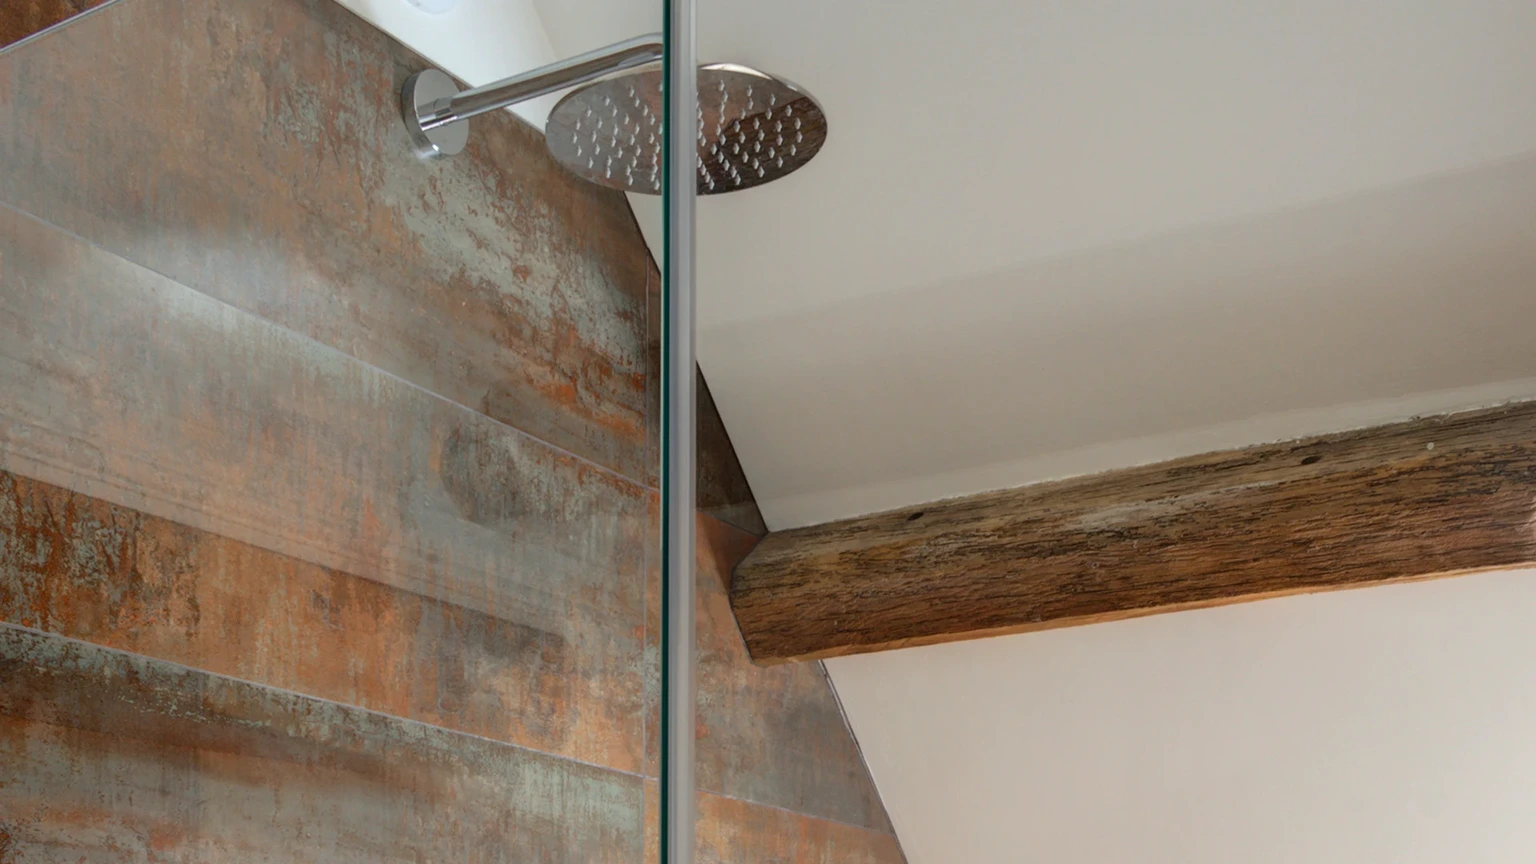
In this master ensuite, a pitched ceiling restricted where the walk-in shower could comfortably be positioned. Introducing a central dividing wall allowed the shower to make use of the full-height part of the room, while creating a natural position for the floating vanity and mirror on the other side.
Windows, sloping ceilings, structural walls, existing services and surrounding furniture can all change what is possible.
Sometimes reducing the shower is the right answer. At other times, the better solution is to reconsider the room around it.
In this master ensuite, a pitched ceiling restricted where the walk-in shower could comfortably be positioned. Introducing a central dividing wall allowed the shower to make use of the full-height part of the room, while creating a natural position for the floating vanity and mirror on the other side.
Where would you like to explore next?
Continue your bathroom design journey.
Other Articles
View All Articles
Article
How to Plan a New Kitchen: A Complete Guide to Getting Started
Article
Interiors
How to connect your rooms without a ‘Red Thread’?
Article
Interiors
Why are materials, not paint, becoming the new feature walls?
Article
Interiors
Why are we still fighting the light?
Article
Interiors
Why are Architect’s Fearful of Bold Colour Palettes?

Article
Kitchens