Rimadesio
Rimadesio Sliding Doors
Compare Rimadesio systems, understand what affects specification and cost, and see how Hobson’s Choice can measure, plan and coordinate installation for your space.
Rimadesio Sliding Doors
Divide rooms while retaining light
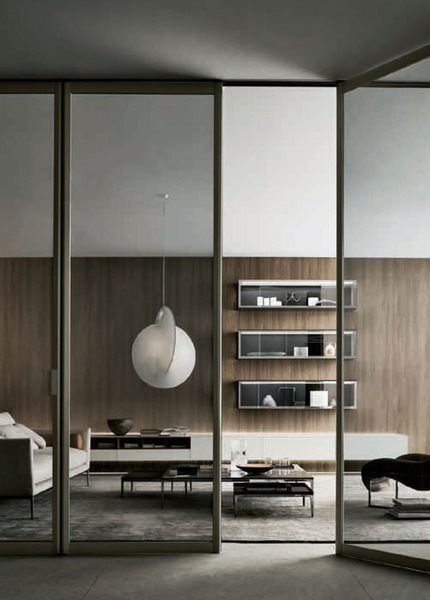
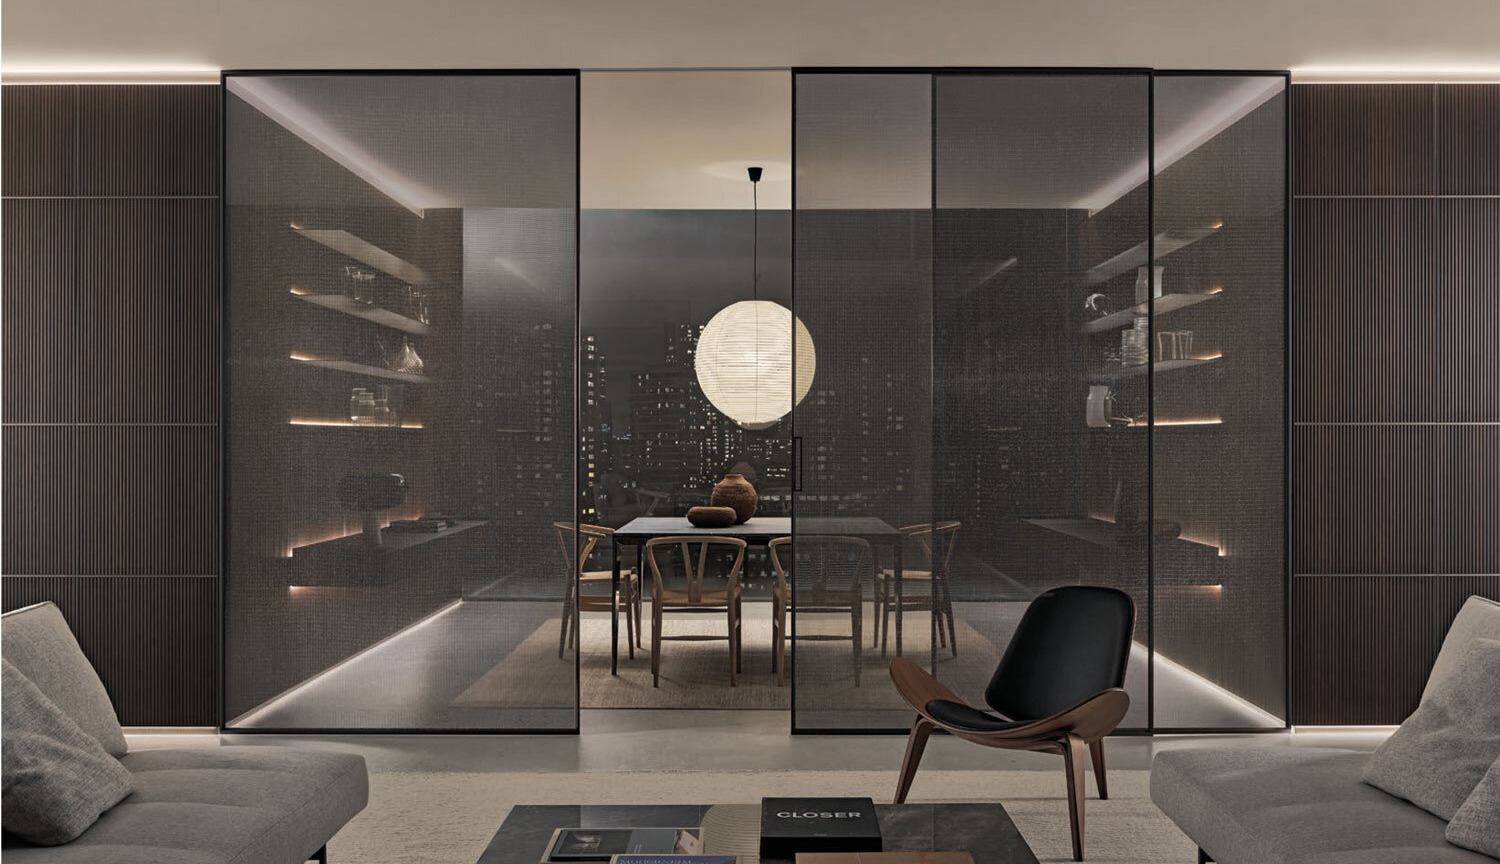
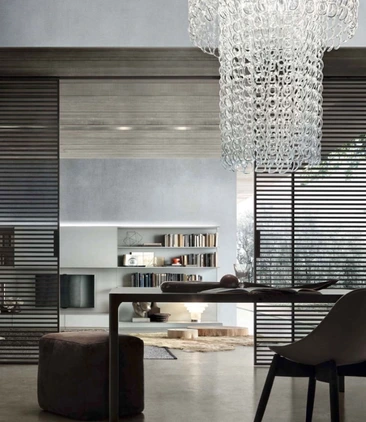
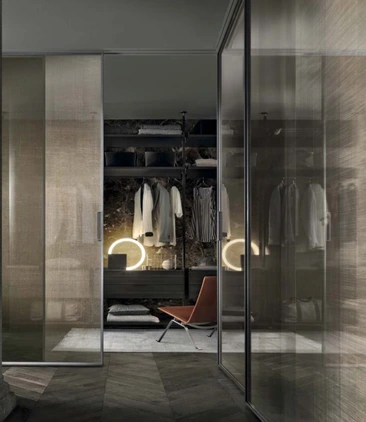
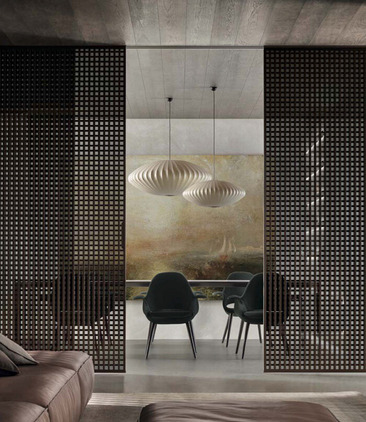
Rimadesio sliding doors create a physical division between rooms while preserving a visual relationship between them. Transparent, reflective, tinted and more opaque glass options allow the level of separation and privacy to be adjusted to the room.
Because the panels slide rather than swing into the space, they can also be useful in situations where a conventional hinged door would impede circulation or furniture placement.
Rimadesio Sliding Doors
How a Rimadesio sliding-door system is specified
Rimadesio sliding doors are configured for individual openings rather than selected as standard-size doors.
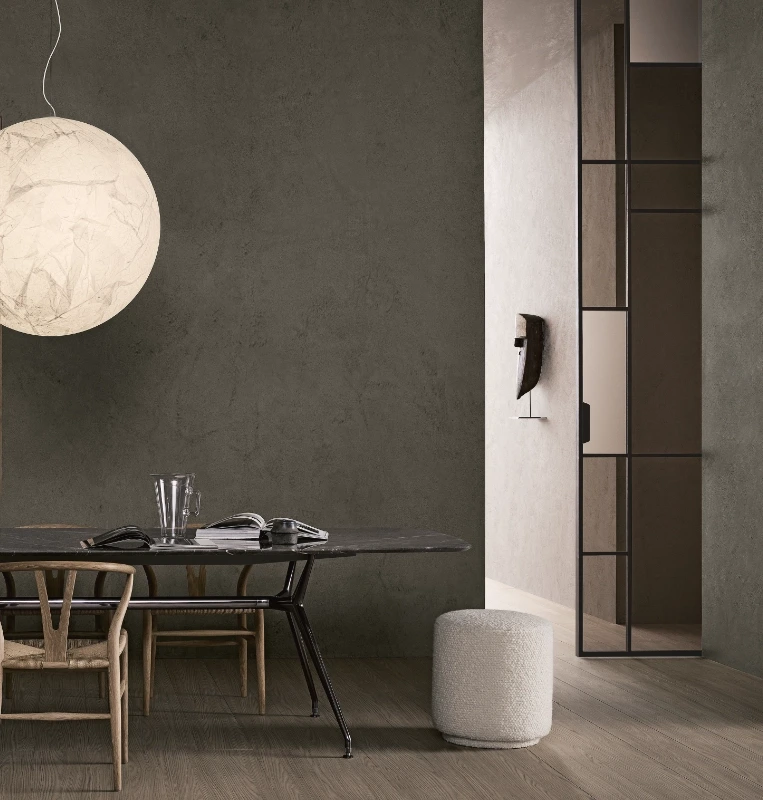
The design considers the opening’s width and height, the number of panels, the stacking arrangement, the track position, the frame finish, and the type of glass. We also consider adjoining walls, floor finishes, furniture placement, and how the doors will be used day to day.
Accurate measurement and technical planning are therefore required before the system is ordered.
Rimadesio Sliding Doors
Which Rimadesio sliding door is right for your room?
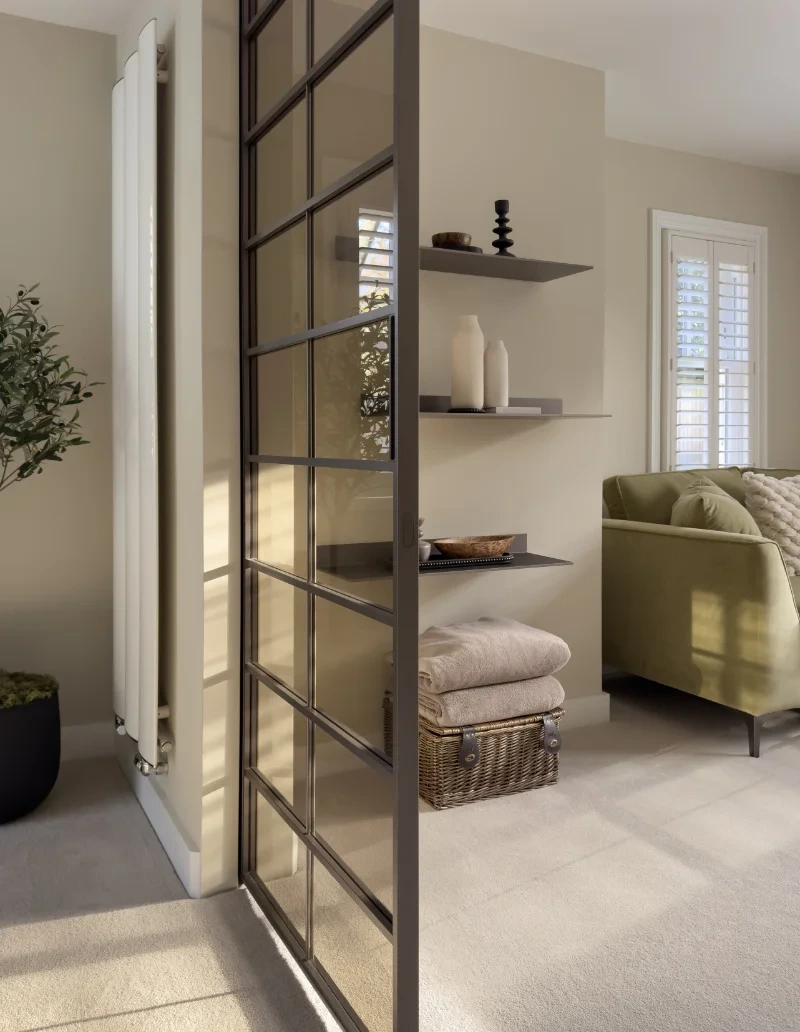
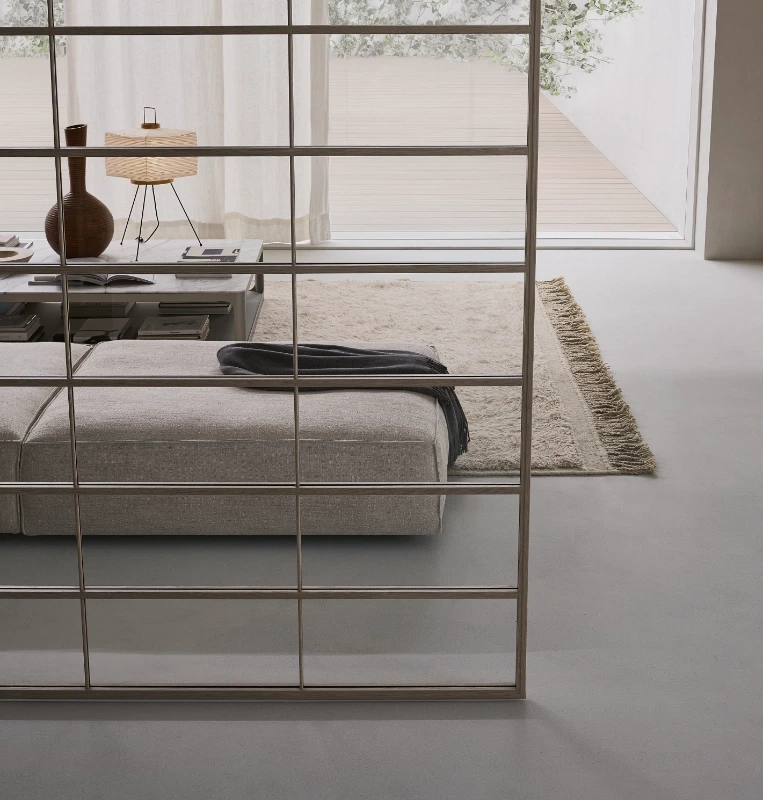
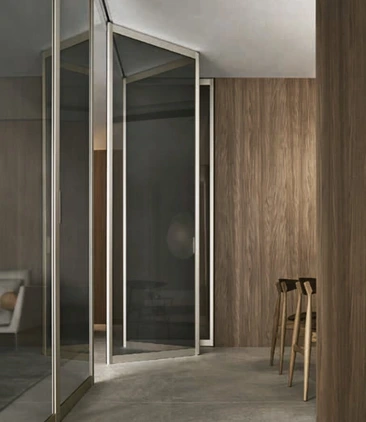
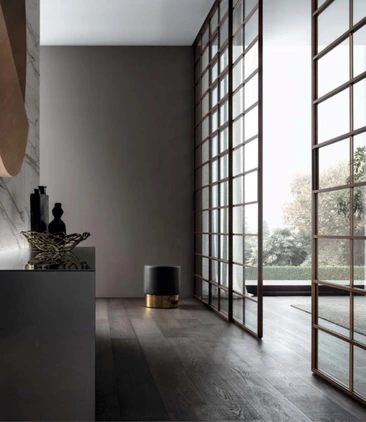
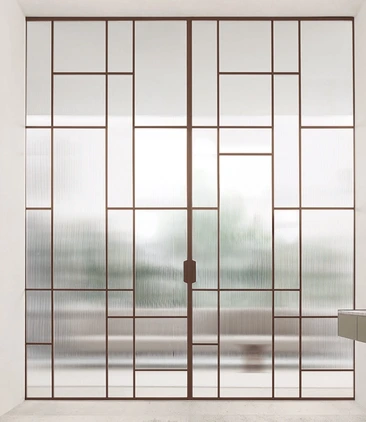
The systems share Rimadesio’s aluminium-and-glass construction, but they differ in frame design, panel proportions and visual character. Some create an almost continuous glazed surface, while others use stronger horizontal or vertical divisions as part of the architecture.
The right choice will depend on the opening, the desired level of transparency, the surrounding furniture, and how visible you want the doors to be in the room.
Rimadesio Sliding Doors
From measurement to installation
Rimadesio sliding door systems typically require more than just product selection.
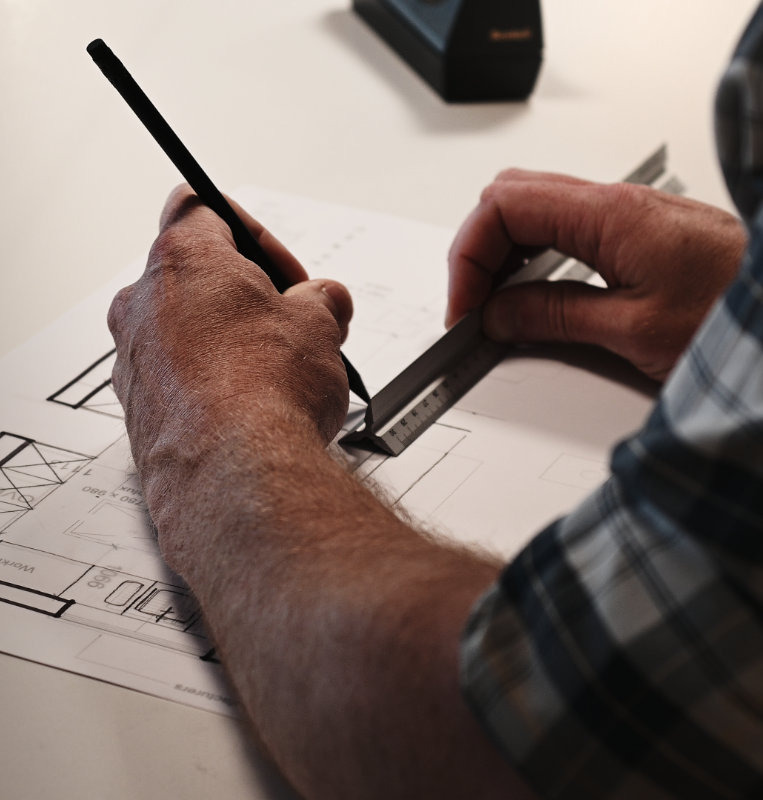
We survey the opening, develop the panel configuration, and specify the track, finishes, and glass before ordering the system. We can also provide the technical information your architect, interior designer, or contractor needs, helping ensure that floor levels, ceiling details, and adjoining finishes are resolved before installation begins.
On refurbishment and new-build projects, we can also work with your architect, interior designer, or contractor to resolve floor levels, ceiling details, and adjoining finishes before the doors arrive on site.
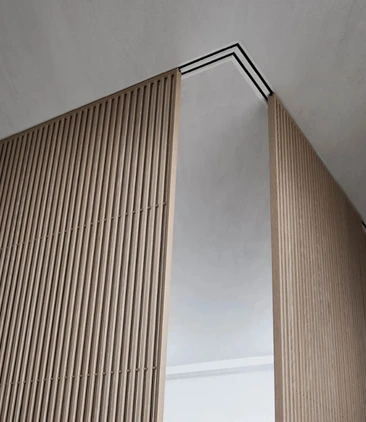
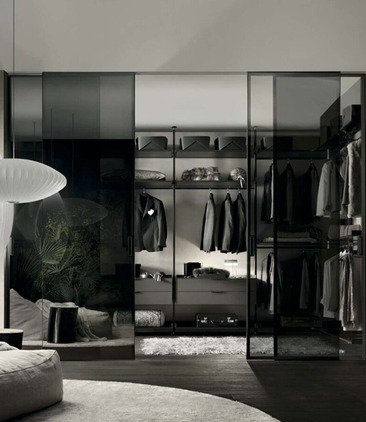
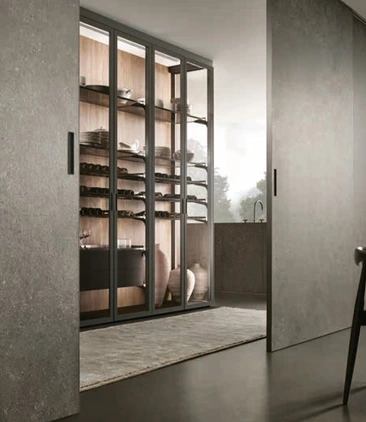
What affects the cost of Rimadesio sliding doors?
The cost depends on the size of the opening, the number of panels, the chosen door system, the aluminium finish, the glass specification, and the installation requirements.
Larger floor-to-ceiling arrangements, multiple-panel configurations and specialist glass finishes will require a greater investment than a smaller, simpler opening.
Once the opening and preferred system are understood, we can prepare an accurate specification and quotation.
Are Rimadesio sliding doors suitable for every project?
They are particularly suited to interiors where rooms need to be divided without completely losing light or visual connection. They can work between kitchens and living rooms, studies, dining spaces, dressing rooms and other internal areas.
Their suitability depends on the available opening, the supporting structure, the panel stacking position, and the desired level of privacy. These conditions are normally reviewed during the design and survey process.
How Rimadesio glass doors are made
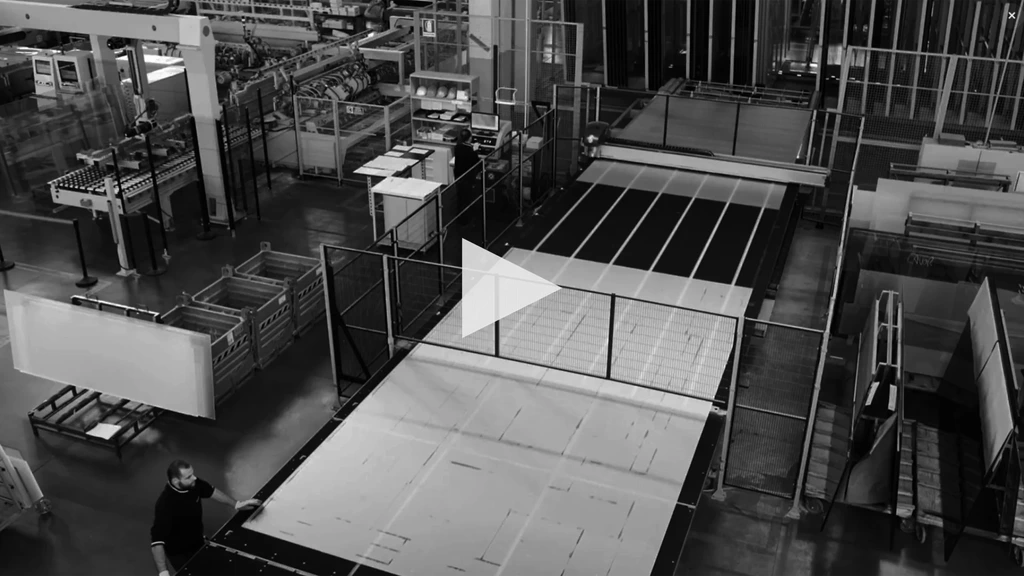
Glass and aluminium are central to the Rimadesio collection. The manufacturing process combines precise aluminium profiles with a wide range of glass finishes to create large panels with controlled proportions and consistent detailing.
The video shows how the glass is processed and assembled at Rimadesio.
What should you consider before choosing a Rimadesio sliding door?
A coordinated palette of glass, aluminium, wood and specialist finishes runs across the Rimadesio collection. Doors, storage, wall panelling and furniture can therefore be designed together, allowing individual rooms to have their own character while still feeling part of the same home.
How much separation do you want?
Clear glass maintains the strongest connection between rooms; more reflective, tinted or textured finishes can provide greater visual separation.
How many panels are required?
The width of the opening and where the doors need to stack will influence the number and arrangement of panels.
Where will the doors park when open?
The stacking position needs to be considered alongside furniture, walls and circulation through the room.
Can Rimadesio sliding doors be added to an existing opening?
Yes, in many cases. Rimadesio sliding panels are made to measure and can use ceiling-mounted, recessed or wall-mounted rail systems, so they are not limited to new-build projects. An existing opening still needs to be surveyed to confirm its dimensions, the structure available for fixing the rail and the space required for the panels to slide or stack. Rimadesio also offers pocket-door versions designed for use with common counterframe systems.
Do Rimadesio sliding doors require ceiling or floor preparation?
It depends on the type of rail. A surface-mounted ceiling or wall rail can often be incorporated into an existing room, while a fully recessed rail needs to be coordinated with the ceiling construction before finishes are completed. Rimadesio’s rail system has adjustments to compensate for small differences in ceiling level, but the supporting structure, finished floor level and surrounding construction still need to be checked before manufacture.
If the doors form part of a renovation or extension, it is worth involving us before ceilings and finished floors are completed.
Is there a floor track?
Not a continuous floor track in the conventional sense. Standard Rimadesio sliding systems are carried by the upper rail and use a small retractable floor guide pin to control the panel. Rimadesio’s newer Syncro system goes further, operating without a floor pin. This allows the finished floor to remain largely uninterrupted across the opening.
How large can a Rimadesio sliding-door panel be?
Rimadesio panels are made to measure, with the maximum width and height determined by the chosen door, glass and configuration. Many systems can accommodate panels around 1.5 metres wide and close to 3 metres high, while Maxi allows larger formats. We confirm the appropriate panel dimensions after measuring the opening.